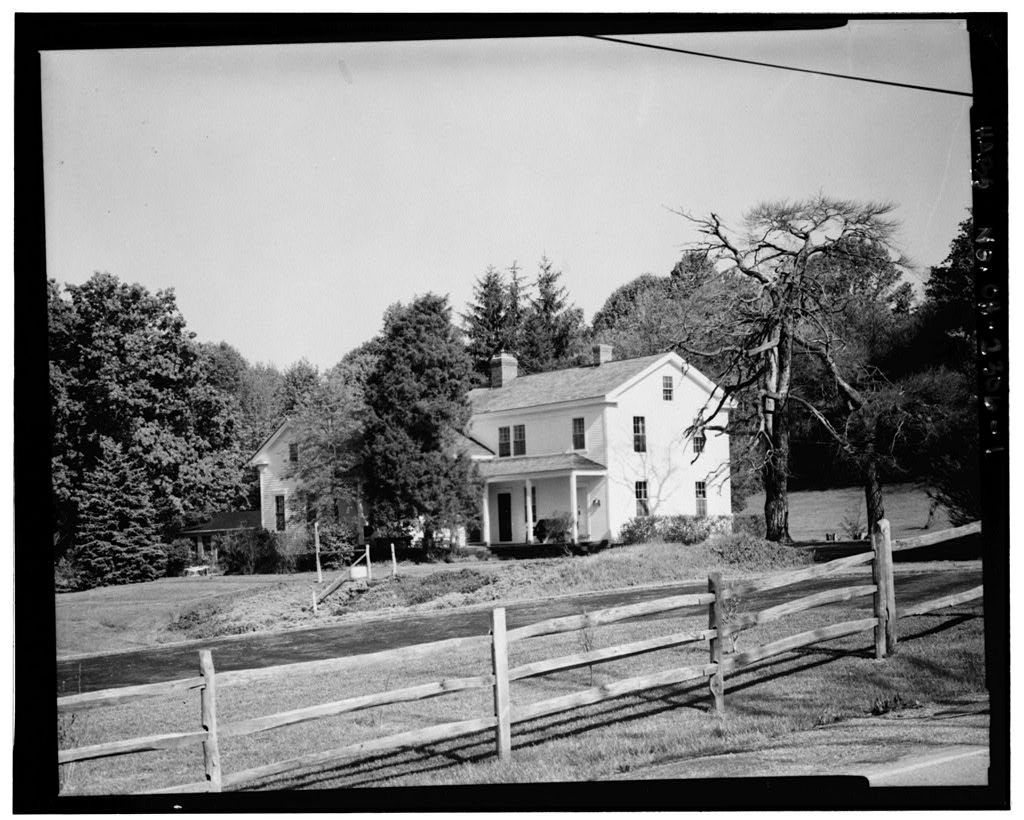
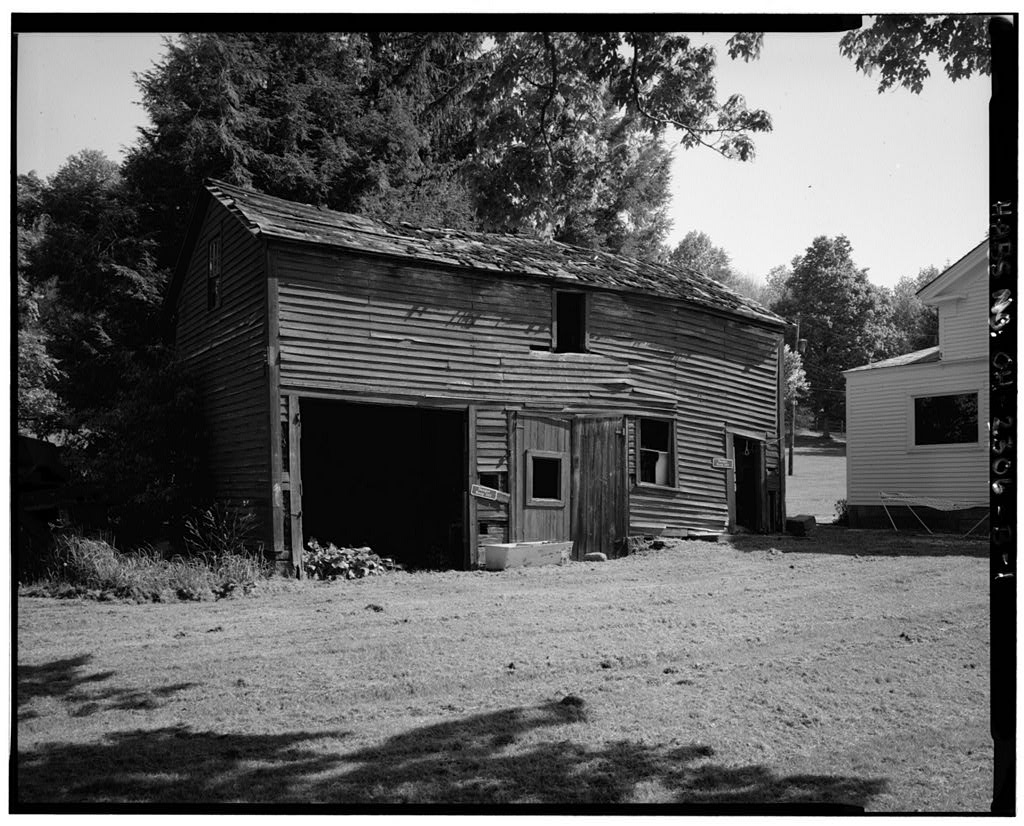
Brandywine Road, Cuyahoga Valley National Recreation Area, Northfield Center vicinity, Summit County, Ohio USGS Northfield, Ohio quadrangle U.S. National Park Service National Park Service interpretative site The James Wallace house and outbuildings represent the entrepreneurial and agricultural efforts of the owners to enlarge the population and improve the economic foundation of the Cuyahoga Valley. PART I. HISTORICAL INFORMATION A. Physical History: 1. Date of construction: circa 2. Original and subsequent owners: James W. Wallace owned this property from when it was purchased by Warrick Price. Between and when the property was bought by the National Park Service, there were seven owners. 3.
Original plans and construction: Researchers believe that the Wallace house is composed of two structures. The rear, one and one-half story wing is thought to have formerly stood across the road and served as the house and store of George Wallace, James* father. The two-story main block is the circa portion. 4. Alterations and additions: Two additions were built soon after construction of the circa portion. Another addition was built in the early twentieth century. A porch built on the northwest corner of the building was enclosed during the twentieth century. B. Historical Context: Born in in Youngstown, Ohio, James W.
Wallace spent most of his boyhood in Cleveland, where his father owned and operated the first hotel, was elected as the first city tax assessor, and helped establish the first school and bank. At age 22, Wallace went to work on the construction of the Ohio and Erie Canal, and later operated a canal boat on it. Later in life he was involved in various commercial, real estate, and agricultural efforts in the Cuyahoga Valley on his own and with his brother George. These included farming, logging, and milling. JAMES WALLACE HOUSE HABS No. OH-2306 (Page 2) PART II. ARCHITECTURAL INFORMATION A. General statement: Due to presumably joining an older structure to a new one during construction and appending later additions, the Wallace house is irregularly shaped.
It has a Greek Revival stylistic flavor. B. Description of Exterior: 1. Foundation: The large blocks of coursed sandstone which form the foundation were probably quarried on the property. 2. Walls: horizontal clapboards 3. Framing: wood frame 4. Porch: There is a large stone porch on the south side in the corner formed by the conjunction of the old wing and the circa portion. Large rectangular stone blocks are utilized for the foundation, steps, and floor. This style of porch is unusual for the Cuyahoga Valley. 5. Windows: All windows are six-over-six light, double-hung sash, except for the six pane "eyebrow" windows situated under the roof overhang. 6. Roof: gabled C. Site: The Wallace house is situated on a sloping hillside overlooking a 63-foot high waterfall on the Brandywine Creek.
PART III. SOURCE Hamilton, Chester V. Wallace Farm . National Register of Historic Places nomination form, Prepared by: Holly K. Chamberlain, historian HABS May, JAMES WALLACE HOUSE HABS No. OH-2306 (Page 3) H U u a ^ fWfe LtTU Cl T"* ] CL n ^ [ L n....Ji JAMES WALLACE HOUSE HABS No. OH-2306 (Page 4) H M I % - , , % "" t* f { n u i t- Wv- , sau-. r , . "*9 ft i3&38_ ] '~I * c ns w / "it I a % ^. % v' ' ii ,*- . V -.Hi.'; TA'-'. -* A ' JAMES WALLACE HOUSE HABS No. OH-2306 (Page 5) all U 0 Jjfi 5f till \i liLL JAMES WALLACE HOUSE HABS No. OH-2306 (Page 6) " 2 uH" hi rub 44 % > u a ! < I li II! Ill ill SB !" ' *' BBS z "' ' -il 3 SM \M h 1 j
 Block
Block