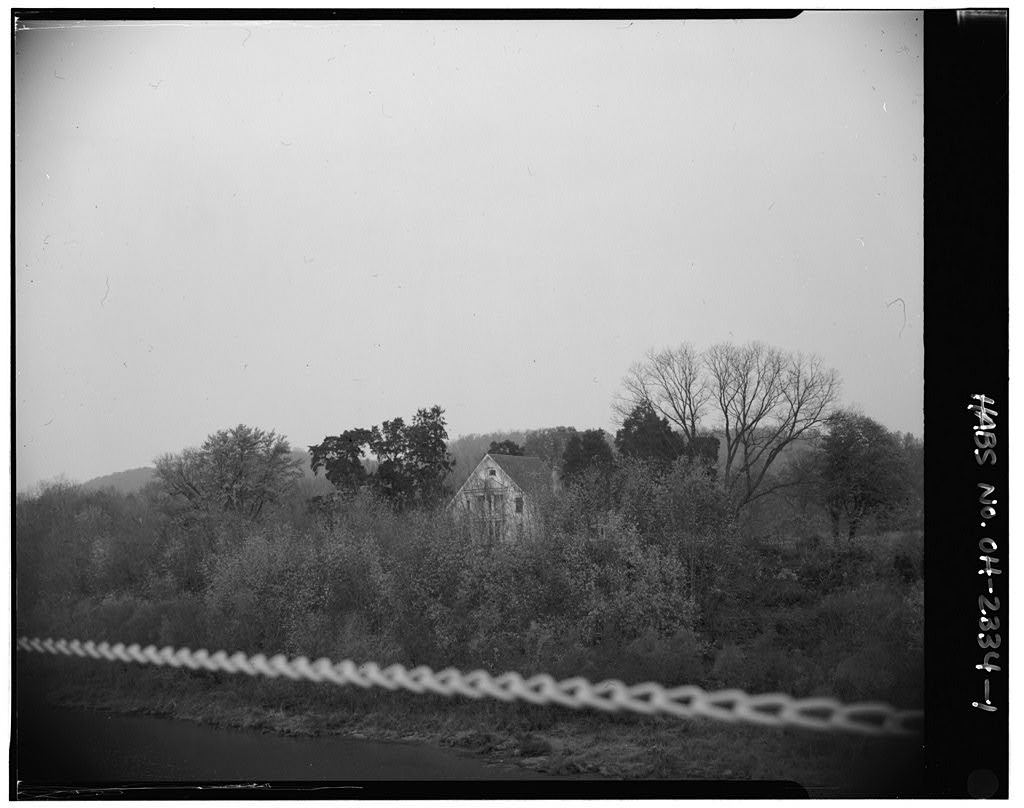
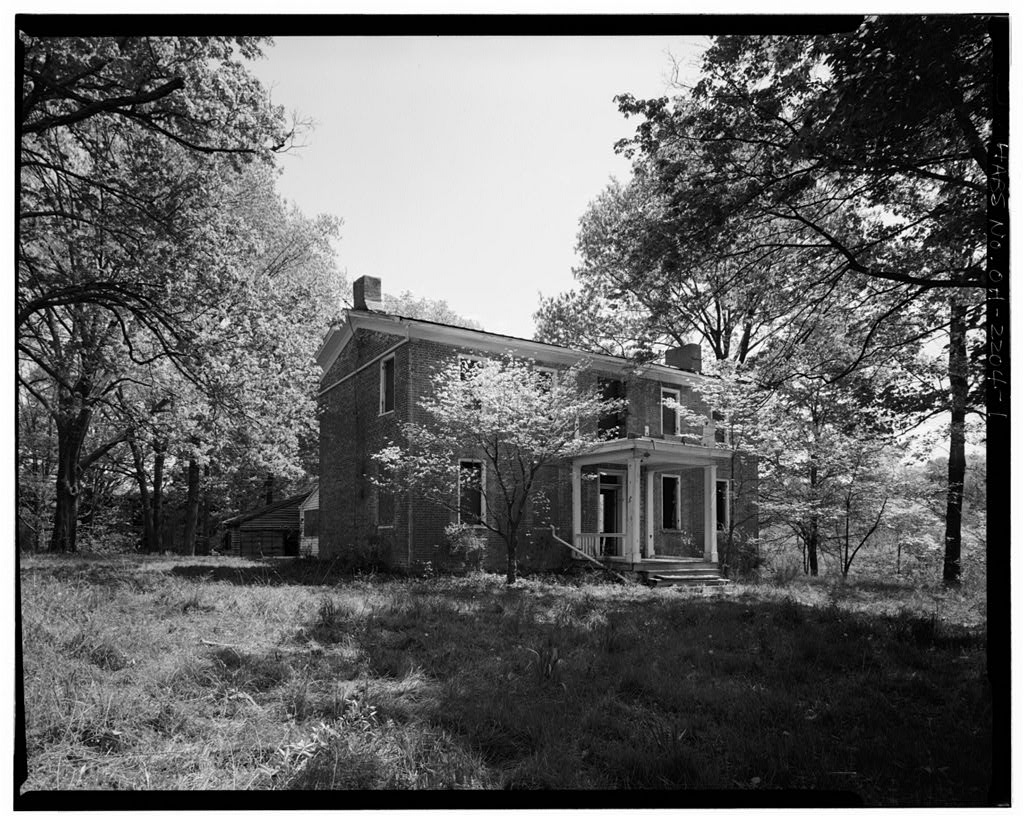
The Hartshorn House is significant among houses in Clermont County as representative of a regionally typical vernacular floor plan of the mid- nineteenth century, which features fine Greek Revival detailings. The gable- fronted form is apparently unusual in the immediate region, to judge from a windshield survey along major roads in the area. HARTSHORN HOUSE (Shafer House) HABS No. OH-2334 (page 2) PART I. HISTORICAL INFORMATION A. Physical History 1. Date of Erection: (estimate based on tax records) 2. Architect: None 3. Original and Subsequent Owners (Clermont Co., Ohio Records): Deed, recorded in Volume 54, p. F., J., and G. Whipple to Ann Hartshorn. Deed, recorded in Volume p. Ann Ross to Charles McMath. Deed, recorded in Volume p. Charles R. McMath to Sophia L. Schaefer.
Deed, recorded in Volume p. Sophia L. Shafer to Albert Shafer. Deed, recorded in Volume p. 40. Albert Shafer, dec.,to Bessie s. Murray, heir. Deed, recorded in Volume p. Bessie s. Murray and James E. Murray to Wood. Deed, recorded in Volume p. Wood to Marie I. Ballinger. Deed, recorded in Volume p. Anna Paul to Jimmie Louise Dell Deed, recorded in Volume p. 30. Jimmie Louise Dell to William T. Maynard and Elizabeth N. Maynard. Deed, recorded in Volume p. W. T. Maynard to William J. Maynard. HARTSHORN HOUSE (Shafer House) HABS No. OH-2334 (page 3) Deed, recorded in Volume p. William J. Maynard and Margaret R. Maynard to Louise Lang Maynard. Deed, recorded in Volume p. Louise Lang Maynard and William T. Maynard to U.S.A Army Corps of Engineers. 4. Builder, Contractor, Suppliers: Not Known 5.
Original Plans and Construction: The Hartshorn House originally appeared much as it does today with the exception of the alterations described below and in Section B. The earliest physical information about the house is contained in the photographs from and after in the collecton of Bettie Lee Wood Love. 6. Alterations and Additions: The Hartshorn House originally appeared much as it does today, except for the slight alteration of the south porch wings, the removal of the sawn bargeboards from the main roof, the alteration of windows and floor levels in the west ell and the addition of the frame east ell, all in the second quarter of the twentieth century. At the same time the east chimney was removed the two east rooms made into one large room and a new chimney added on the east side.
The earliest photograph of the house shows its appearance soon after acquisition by c. B. Wood in (Photographs, c. collection of Bettie Lee Wood Love). B. Historical Context: The Hartshorn House is built on land which was originally part of the Daniel Morgan grant in Washington Township of Clermont County and owned in the second quarter of the nineteenth century by members of the Whipple family. Washington Township was first settled at nearby Neville in (Everts). Samuel D. Whipple, a native of Massachusetts, first appeared in the township in the Clermont County deed book for when he recorded a deed of purchase of 87 1/2 acres from Calvin Fletcher (D. B. 28, p. The tax books for the showed him owning 87 1/2 acres, apparently a HARTSHORN HOUSE (Shafer House) HABS No.
OH-2334 (page 4) substantial farm in the context of the region. No house was recorded in the entry. In the census a forty-two-year- old Samuel Whipple appeared there with his family, engaged in farming. In a house appeared after Whipple's name in the tax records valued at This would appear to be the house, now demolished, which stood to the west of the Hartshorn House until recent decades. Samuel Whipple died in and his property apparently passed to descendants. He left no will or other settlement in the Clermont County records. Local tradition, as explored in a paper by Virginia Blackburn, holds that the house was built in the decade of the by a family named Shafer. The Shafers were said to have owned property across the river in Kentucky.
The house and a nearby landing were supposed to have carried the Shafer name. An alternate tradition credited the building of the house to a Whipple, and the name of the landing to have been Whipple Landing. It was said that the Whipples had lived in a smaller house which was still standing at that time to the west of the house now under discussion. A son was said to have built the more elaborate and comfortable present house and had caused some family trouble. It was said to have stood on a small plot and lacked an outlet. Most people in the area who were consulted in remembered a dispute about property boundaries which was not resolved until the land was acquired by the Army Corps of Engineers.
A tradition recalled by Betty Lee Wood Love, the daughter of a later owner, indicates that a Judge Whipple, a river captain, was brother-in-law to the man who owned the neighboring house. The large tree in front of the house was used by pilots as a marker to indicate where boats should cross to the north bank of the river. The two men had a disagreement which led to an estrangement of the households. At the time her father acquired the house in the only access was by boat (Interview, Love). The history of the land in the immediate vicinity of the house is complicated, and information in the tax and deed records of Clermont County confirms some elements of local tradition, while contradicting others. Samuel D.
Whipple deeded one acre and twenty-two poles to Fanny, John, and George Whipple in (D. B. 54, p. These persons, apparently children of Samuel Whipple, then immediately sold the tract to Ann Hartshorn (D. B. 54, p. Ann Hartshorn, in her will of probated in referred to HARTSHORN HOUSE (Shafer House) HABS No. OH-2334 (page 5) George and John Whipple as her nephews, so she would appear to be either sister or sister-in-law to Samuel Whipple. She may have been the wife of a man who appears to have died in the year she purchased the Whipple land. James Hartshorn appears in the tax records as possessing tracts of 71 and 21 1/2 acres in Washington Township. He disappears from the tax records in and a 72-acre tract appears in Ann Hartshorn's name.
No marriage, death, or will references were found for James Hartshorn. Ann Hartshorn's small tract was valued at $28 in the tax records for but the following year rose to indicating a very substantial addition to the property. She owned a 72-1/2-acre farm in the township as well. In Ann Hartshorn (age 56) married Joseph Ross (age In Ross died leaving everything to his wife Ann, except a sum of money presented to the tenant occupying his 44 3/4-acre farm, suggesting that the Rosses lived elsewhere. Ann Ross's own will of (D. B. p. mentions her 44 acre farm "in my present name," and a 4-acre "former homestead" with a brick house owned "in my former name of Ann Hartshorn." The four acres had been put together from adjoining land.
The four-acre tract was sold to Charles McMath from Ann Ross's estate in (D. B. p. Charles McMath sold to Sophia L. Schaefer (one of several spellings of her surname) four acres (D. B. p. Sophia Shafer deeded her land to her husband Albert in reserving her right of dower (D. B. p. The tract was officially deeded to the Shafers' daughter Bessie s. Murray in following the deaths, intestate, of Albert in and Sophia in Bessie Murray lived on the road to Oxford, Ohio (Interview, Love). She sold the tract to Clarence Burdette Wood in (D. B. p. This was Wood's first purchase in the area. He eventually acquired most of the surrounding farmland, including the Samuel Whipple farm and house. c. B. Wood attended Ohio Wesleyan University.
In he was employed by the Ohio Military Institute, eventually serving as commandant of cadets. For three years, beginning in Wood operated Camp Ohio for boys at the farm (Camp Ohio brochure). The property included a swimming pool, polo field, tennis courts, and play barn (Interview, Love). According to his daughter Betty Lee, the house was in poor condition when Wood purchased the property. He repaired both the Hartshorn and neighboring Whipple House, housing black HARTSHORN HOUSE (Shafer House) HABS No. OH-2334 (page 6) servants Horace and Gertrude Hicks and their son Jimmy in the Whipple House and occupying the Hartshorn House during the summers. An early photograph from the period of the Wood ownership shows the house with decorative sawn bargeboards (Collection, Love).
The brick ell was used as a storage area, with a kitchen in the northwest room. Wood removed the partition between the two east rooms, but left the chimney standing. A later owner, Marie Ballenger, removed the chimney and added the exterior chimney on the east wall. A small room was located to the north of the northeast room, and a semi- detached privy stood where the east ell was later added, possibly by Marie Ballenger. Photographs from the period show the unroofed side sections of the first-floor porch as narrower than they are at present, but railed with the same ornamental cast iron (Camp Ohio brochure and Collection, Love). In c. B. Wood sold the Hartshorn House to Marie Ballenger (D. B. p.
and used the adjacent Whipple House as a summer residence until it was sold in Photographs of the Whipple House show it to have been a two- story, five-bay, brick, center-passage-plan dwelling with a frame section on the north added in about by C. B. Wood (Collection, Love and Interview, Love). Wood had eventually accumulated 500 acres in the area, including a large tobacco base (Interview, Love). The house was severely flooded in A mark on the facade records the height of the flood between the first-and second- f loor windows. The Hartshorn House had several owners during the and including Anna Paul and Jimmie Louise Dell, and was acquired by the Maynard family in (D. B. p.
The east ell and the upper floor of the west ell, as well as the east chimney on the main section of the house, were added during this period (Interview, Love). The Anthony Meldahl Locks and Dam were planned for the site in the mid-1950s and Louise Lang Maynard sold the property to the Army Corps of Engineers in (D. B. p. Photographs of the house from the period of ownership by the Maynards show the frame ell, the modern east chimney, and the surrounding cedar trees. A carefully landscaped patio is shown to the north of the house. Orchards are shown north and east of the house, and a large flower garden to the east extending south from the frame barn which stood nortneast of HARTSHORN HOUSE (Shafer House) HABS No.
OH-2334 (page 7) the house (photograph collection, Clermont County Historical Society). The house was used for office space by the Army Corps of Engineers team that was constructing the nearby locks and dam. It later served as the lockmaster's home for an unspecified period of time (Interview, Lockmaster). The swimming pool was filled in soon after the lock construction had begun. The bank to the south of the house was cut back to its present location as part of the lock and dam project. It originally was considerably further south of the house (Interview, Love). In the mid-1960s, the Clermont County Historical Society was given the use of the house for a headquarters building. The house was improved, painted, and repaired for that use.
In the house was listed in the National Register of Historic Places. Clermont County Historical Society President Harry Reed Appel announced that the house would be open to the public when repairs were complete ("Areas Sites", By the mid-to-late the house was once again in decline, and the Corps enclosed it within a chain-link fence. Since that time the roof has failed in several areas in spite of attempted repairs and one section of the floor structure and one section of the wall have collapsed. HARTSHORN HOUSE (Shafer House) HABS No. OH-2334 (page 8) PART II. DESCRIPTIVE INFORMATION A. General Statement The Hartshorn House stands immediately north of the north bank of the Ohio River on the grounds of the Anthony Meldahl Locks and Dam.
The two-story, gable-fronted, brick house takes the form known to architectural historians as a three- bay, double-pile, central-passage-plan dwelling, in which a pair of rooms flank each side of a long passage containing a stairway. The rooms were originally heated by a pair of chimneys placed symmetrically, one between each pair of rooms, in a form sometimes identified as the Georgian plan. The passage is accessible at the front (south) and rear (north) by identical doors with elaborate Greek Revival surrounds. A one-story, brick ell (with an inserted upper floor) built at the same time as the main block, extends north to the west of the north entry door, while a similar, mid-twentieth-century, frame ell flanks the door on the east. The condition of the building is poor.
The roof has been poorly maintained and there is damage to the interior finishes. The west wall has partially collapsed near the northeast corner. The floor structure of the first floor shows many years of moisture damage through lack of ventilation and rising damp and has become unstable in several areas, particularly along the west wall. Other than the simple rimlocks on doors and the large rimlock on the main entry, no significant early hardware, lighting fixtures, or furnishings remain. B. Narrative Description of Exterior The Hartshorn House is rectangular in plan (46 feet wide by 37 feet deep) with shed-roofed ells extending to the rear (north). The house faces the river, located a short distance to the south. The brick walls are laid in American bond.
The foundation is of stone, with a stone molded water table across the front. The windows and doors are equipped with stone lintels and sills. The gable-fronted roof is sheathed with asphalt shingles. The brick walls extend into the gables. The side walls feature a cornice with a sloping underside. An early chimney rises in the center of the west roof slope, while on the east a modern brick chimney on the exterior center of the east wall replaced the original HARTSHORN HOUSE (Shafer House) HABS No. OH-2334 (page 9) interior chimney in the mid-twentieth century. The exterior of the south front features a central door flanked by a six-over-six window lighting the rooms to each side. The doorway is flanked by sidelights and surmounted by a transom.
The opening is filled by a heavy raised-panel door with wide flattened ovolo moldings, six similar-sized panels, and a wide lock rail with an early iron rimlock and a porcelain knob. Both sidelights and transom are held in place by hardware which allows them to be completely removed, if desired. The sidelights are separated from the door by square Greek Doric colonnettes. The windows on the first floor are extended to the floor by means of low paneled doors below the sashes. The windows on both floors have early louvered blinds and wrought iron shutter dogs. The center bay of the second floor is occupied by a doorway with transom, now filled by a twentieth-century glass panel door. Both first and second floor doors are sheltered by a hip-roofed, two-story portico.
The portico features paired, square, wooden, modified Greek Doric columns with added concrete plinths, a raised panel second-floor ceiling, turned baluster rails on the second floor, a stone foundation, and concrete steps. It is flanked on the first floor by unroofed porches with replaced wood floors, concrete block piers, and an early cast iron railing. The east facade of the house features a central, added, mid- twentieth-century, exterior, brick chimney, flanked by one window on each floor on the south and two windows on each floor on the north. The windows are like those on the south front, except that the first-floor windows do not have an operable apron below the sash, and the second-floor windows are only half-height due to the low eaves.
A basement entry bulkhead is located under the south bay. The brick wall continues at a one-story height an additional bay to the north as part of the east wall of the one-story modern eastern ell. The brick foundation under this area continues a short distance beyond, and then is replaced by the modern ell foundation. The modern ell is of frame construction with added aluminum siding. It features two six-over-six sash windows on the east separated by a small bathroom sash, and a similar six-over-six window on the north end. A door is centrally located in the west wall, while a flue penetrates the asphalt shingle roof on the east side. The shed roof slopes from the east wall to the west. HARTSHORN HOUSE (Shafer House) HABS No.
OH-2334 (page 10) The west side of the main house is similar to the east side, except that there is no added chimney and the second bay from the north front contains an original door with a transom and added concrete steps. A section of the wall has collapsed north of the north bay. The brick wall continues beyond as the west wall of the original western ell. The south window in the west ell wall contains six-over-six, double-hung sashes, while a louvered vent is located above in the half story said to have been inserted in the ell. The northern opening has been replaced by a wide modern window with a concrete sill and lintel. A similar window is located near the upper floor level above. The brick wall continues on the north end of the ell, with a window in the upper floor.
The east wall of the western ell is framed, and added aluminum siding makes it difficult to ascertain its age. It contains a modern door near the north end, with a wide window to the south, opposite the modern window on the west side of the ell. A modern flue pierces the asphalt shingle roof on the west side of the ell. The shed roof slopes from west to east. The north wall of the main house has been altered by the addition of the eastern ell and the enclosure of what was probably a one-story porch extending across the entire north wall east of the western ell. What remains of this porch between the ells is now enclosed in modern siding and is entered through a modern door and lighted by paired modern sash.
The existence of the section of brick wall on the east side of the eastern ell suggests an enclosed brick room at the east end of the original north porch. Examination from the basement under the flooring there seems to confirm this, but removal of early material makes it difficult to say with assurance. A concrete pavement spans the area between the ells. A semi-circular extension of the pavement forms a patio north of the ells. c. Narrative Description of Interior The basement is reached by a stair under the main staircase to the second floor and by an early bulkhead under the south window on the east wall. The basement is divided into a central space below the first-floor passage.
The spaces on either side are split in two by central brick chimney bases with small, original cleanout holes below the fireplaces on the first floor. Arched openings lead between the central HARTSHORN HOUSE (Shafer House) HABS No. OH-2334 (page 11) and the side spaces. The walls and exposed up-and-down-sawn ceiling joists are whitewashed. The first floor interior contains a pair of unconnected rooms on the west side of the deep central passage. The passage is flanked on the east by a wide room originally divided into two rooms like those on the west. The rooms on the west share a chimney. The chimney and partition separating the rooms on the east side of the passage were removed in the mid-twentieth century.
A seam in the floor, walls, and ceiling shows the approximate location of the features. The interior of the main section of the house throughout features plaster walls and ceiling, random-width flooring, shallow splayed window reveals and paneled aprons, a high molded base, square trim with step-molded base blocks and square cornices at all openings. Surviving interior doors have four raised panels. The center passage is entered at the front and rear (south and north) through identical doors. It contains a long single-flight open-stringer stair between the first and second floors. The stair features sawn ornamental stringer brackets and a wavelike band around the stairwell. Two turned balusters per step and a slender turned newel support the ramped and eased rail.
Mid-twentieth-century plumbing chases flank the south entry door. The southwest room is entered through a door from the passage. It features a window on the west and south walls. Both windows feature paneled aprons, the south one operable and the west one ornamental. Both aprons have been covered by modern materials. A Greek Revival mantel is centered on the north wall, with square pilasters and a plain lintel supporting a shelf. A pair of presses with splayed sides flanks the mantel. The presses have been altered by modern bookcase inserts. The fireplace appears to have been rebuilt in the mid-twentieth century. The northwest room was inaccessible due to dangerous conditions. It features a mantel and presses similar to the southwest room.
The ceiling was lowered in the mid-twentieth century. The press to the east side of the mantel may have been a connecting link to the southwest room in the mid- twentieth century, according to drawings prepared in that period. A window and door are located in the west wall. The wall to the north was altered during the mid-twentieth HARTSHORN HOUSE (Shafer House) HABS No. OH-2334 (page 12) century, and includes a modern door to the west ell. The east side incorporates a door under the stair landing. The west ell contains modern features. The concrete floor is one step down from the main section. It was renovated in the mid-twentieth century. A bathroom and furnace are accommodated in this area. A modern enclosed stair rises to the second floor at the north end of the ell.
The upper floor holds one room with a sloping ceiling. The enclosed porch at the north entry is reached from the west ell through an early door just north of the main section. The door is an early door with a transom and four panels like the other doors in the house. The east room in the main section features two windows on the north side of a modern fireplace and one window on the south. The modern fireplace is furnished with a Greek Revival mantel. The room was originally divided into two rooms. A seam shows the original location of the chimney and partition. The full foundation of the chimney exists in the basement. The room is entered by a door from the passage near the south entry door which originally gave access to the southeast room.
It is also entered from the passage by a door which was originally centered in the west wall of the northeast room. A door to the east ell is located in the east end of the north wall. The door matches the other doors in age and detail. The door gives access to a small room aligned with the north porch. The concrete-floored room has plumbing for a bathroom and early woodwork. It is possible that the room dates to the mid-nineteenth century and stood at the east end of the early north porch. The brick wall at the east side would seem to confirms this supposition. The west wall of the room has been added or replaced with a stud wall in the mid- twentieth century.
The rest of the east ell contains two bedrooms separated by a bathroom opening out of a connecting vestibule giving access to the exterior. The ell was constructed in the mid- twentieth century and contains trim and detailing from that period. The second floor features a floor plan similar to the first floor. The six-light windows on the sides are near the floor, below sloping ceilings. The four-panel doors feature rimlocks with porcelain knobs. The location of the chimney HARTSHORN HOUSE (Shafer House) HABS No. OH-2334 (page 13) between the east rooms was flanked by closets. The east closet now connects the two rooms, while the west closet has been opened up to fill the area where the chimney was.
Similar closet doors in the southwest room remain in place, but the closet interiors were altered and expanded to the north in the mid-twentieth century, borrowing space from the northwest room. The east closet now opens between the two west rooms. The area of the west closet was adapted to form a bathroom connecting the west rooms and the area north of the chimney is filled by a bathtub. The bathroom is lit by a portion of one of the two windows originally lighting the northwest room, partially covered by the added partition. The doors from the closets in the northwest room were reused in the new partition in that room. The passage contains the stairwell from the floor below. The stair to the garret rises above it, but it is enclosed by an early partition.
A bath is located in what appears to be an early room at the south end of the passage. The trim seems to indicate that it is original. The room opens onto the south porch through a modern glass panel door with a transom. A closet was added in the northwest corner in the mid- twentieth century. The garret features a partially finished room above the passage. The room is finished with a scratch coat of plaster. Low doors give access to the unfinished attic spaces on either side. The exposed rafters in the side areas feature up-and-down saw marks. The central space is lit by a high six-light casement on the south and a six-over-six-light sash window on the north. D. Site Description The house is located facing south toward the Ohio River at the top of a low, steep bluff.
It is surrounded by large, old red cedar trees and a recently-installed chain-link security fence. One of a pair of spruce trees remains which formerly flanked the portico on the south front. A small twentieth-century orchard is located to the north. Original locations of drives and early outbuildings are unknown. No secondary structures remain. The site of an early house, built by Samuel Whipple in and demolished in the mid- twentieth century, is located approximately eighty-five feet west of the house along the river bank. A mid-twentieth- century swimming pool was infilled north of that site in the HARTSHORN HOUSE (Shafer House) HABS No.
OH-2334 (page 14) early A barn stood northeast of the house in the mid- twentieth century and a small building, possibly a twentieth- century tenant or manager's house, stood west of the earlier house site. HARTSHORN HOUSE {Shafer House) HABS No. OH-2334 (page 15) PART III. SOURCES OF INFORMATION A. Historic Views Photographs, collection of Bettie Lee Wood Love. Scrapbook (photographs and descriptive information about the house at Meldahl Dam during and proposed room restoration designs), collection of Clermont County Historical Society. Copy attached. B. Bibliography "Area Sites Join Historic List". Cincinnati Enquirer. June 7, p. 37. Blackburn, Virginia. "The Old Home at Mehldahl Dam". typescript on file with Army Corps Engineers, Huntingdon District, "Camp Ohio".
Brochure, collection Bettie Lee Wood Love, Clermont County Deed, Will, Marriage, and Tax Books, Clermont County Courthouse, Batavia, Ohio. Everts, Louis H. History Qi Clermont County. Ohio. Philadelphia: Lippincott and Co., Love, Bettie Lee Wood. Interview. Cincinnati, Ohio, November 25, See attached transcript. National Register Nomination, Shafer House, Voris, Melinda. "Historic Old Ohio River Home Recalls By-gone Days". (Clermont) Courier. June 3, HARTSHORN HOUSE (Shafer House) HABS No. OH-2334 (page 16) PART IV. PROJECT INFORMATION Because the house serves no useful purpose for the locks and dam project and because it is considered a safety hazard, the Corps of Engineers proposes to remove the house.
This would destroy the property and it would have to be removed from the National Register of Historic Places. Prior to removal the Corps of Engineers proposed to prepare an historical and architectural report on the house, containing an archi- tectural description and appropriate HABS documentation. An agreement with the Advisory Council on Historic Preservation and the Ohio State Historic Preservation Officer stipulated the preparation of this report, after which the house would be demolished. The author was employed by Cultural Resources Analysts, Inc., of Lexington, Kentucky, through a contract with Booker Associates of Kentucky with the Corps of Engineers.
Prepared by: Gibson Worsham Title: Principal Affiliation: Gibson Worsham, Architect Christiansburg, Virginia Date: December 13, --- HARTSHORN HOUSE (Shafer House) HABS No. OH-2334 (page 17 ) 1~ -1 1 IZ'-7'1 : _I Unu;i,;~ ~ 1'1Clef"J.."i N. "" - ~ fu11Ib f l- fl K ~~.IN~ ~ I I II w ISi-<.- Ho.I~ ~~ eu::C.i.:.'3 ?~~ . _J = \t\ -r--I ll.IJL- . fbR8i i ~ ~ HOJ~ I Cl..E~ONT G:l/j'!O . Fl F LCCIZ.. 0- I Z.- - ~ ~ ~ iw;o FE!l=-T " HARTSHORN HOUSE (Shafer House) ~ HABS No. OH-2334 (page 18 ) !I . .I I I I I I I I I I I j -- - SITE flAN Sa E!ll I IOI) - -- HARTSHORN HOUSE (Shafer House) HABS No. OH-2334 (page~ ) I~ HARTSHORN HOUSE (Shafer House) Interview with Ralph Love Cincinnati, Ohio, November, Love: I think it was in that Dad bought it. Gibson Worsham: What was his full name?
Mrs Love: Clarence Burdette Wood. I found a deed. C. B. Wood from John Jarman. One is from John Jarman and the other is from Bessie Murray in Mrs Love: Alright. That is this house. That is the one they want to tear down. He bought the other house from John Jarman. Why put anything on the register if they're going to tear it down? G. w.: The National Register doesn't protect anything, it just requires that they have to think twice before they tear anything down. Of course when they put it on the register they were hoping it would encourage them to preserve it. And then the historical society got it, and they were going to work with it, but just ran out of steam, I guess. Love: Well, it was Mr. Jarmon's daughter who had bought it then. She bought it from the Corps of Engineers.
Gibson Worsham: No, I think she got a lease. Love: I don't know. Alice Jarman bought it and turned it over to the historical society. Gibson Worsham: She probably leased it because I don't think there is a deed. Love: Well, she paid something for it. Could this be bought now? Gibson Worsham: No. I'm sure it could not and it's in very poor condition. This little section here is collapsed. It had moisture problems for a long time under the floor from not being ventilated. Love: Dad's original purchase was just four and a third acres and he couldn't even get in to the property. There's a picture here of the johnboat you had to cross in to get to the house. Dad maneuvered around down in city hall and they had to give him the right of way.
The original house was this one [shows photo of Whipple House to HARTSHORN HOUSE (Shafer House) HABS No. OH-2334 (page~ ) 4D west of Hartshorn House]. This is the front of it that Dad added on after he sold that one [Hartshorn House]. These two houses were right together and Judge Whipple was the brother-in-law to the gentleman that owned this house, and this one [Hartshorn] was much bigger and better and they had a falling out. Then both moved I guess. G. w.: Now this house is which one? [looking at photograph of the Whipple House] Mrs Love: This was the original house, the first house. That is the same. G. w.: But it looks like a brick house here and a frame house there, so they put weatherboard over it? Love: No, Dad added on to the river front [he actually added on to the north].
And then Dad took all the OMI boys, Ohio Military boys, up for a long weekend. This was the pool. This is the original house and this is the other one right over there. They were so close together. [Going through pictures] G. w.: I am interested in the form of the house [Whipple House]. Mrs Love: There were four rooms, two up and two down. G. w.: With a center passage between them? Mrs Love: Yes. G. w.: So he had it and used as a summer camp every summer or just occasionally? Mrs Love: No, he did it for about three years. He kept the Ohio Military Institute batallion up for a long weekend each spring. He did have a boy's camp. This is the house you are talking about [Hartshorn House] There were weeds up to the 2nd floor when he bought it.
The farmers used to go in and drank and played poker with "grains of corn" I was told! Here is a side view. Gibson Worsham: This one is particularly interesting. It shows this early ornamental sawn bargeboard and that's the only photograph which shows that. Love: Oh yes. We were there from '27 to G. w.: It looks like, from the pictures I've seen, that you all had beautiful gardens and HARTSHORN HOUSE (Shafer House) HABS No. OH-2334 (page ) <1 Mrs Love: We had tennis courts, horses, play field, play barn, polo field. Gibson Worsham: Do you have any other stories or legends that you heard from when the Whipple's owned it? Love: This was a river crossing. They crossed the river to the channel on the Ohio side.
There is a tree here at the corner that supposedly was a beacon to tell them when to come over to this side [looking at photographs]. There is the creek. There is the boat. G. w.: So even when you had the right of way you still had to use the boat? Love. No. We used to have a log that you walked over. G. w.: Let me give you an idea of what I have found here and see if it rings a bell with you [Gap] There is a tradition that the Shafers had owned a large plantation across the river. I think it is speculation. I'm not sure if you know her, but a lady in the historical society, Virginia Blakburn, gave a speech at the initial meeting in and that is where all of this history comes from. She mentions Mr. Maynard and Col. Wood, but she didn't give anyone first names. Very vague. Love: Mr.
Maynard was the last to own before the Corps of Engineers bought it. Dad sold to Ballenger and he remodeled the house next door. G. W.: Did Leroy Ballenger remodel this house [Hartshorn]? Mrs Love: Dad remodeled :thi. . house [Whipple House]. [Some confusion about which house] G. w.: Who added these little wings on the back of the [Hartshorn] house? Love: No one. There was a privy back there [indicating the east ell]. [G. w. draws house plan] G. W.: This wall has been taken out and the fireplace added over here. Did you all do that? Love: No. Ballenger did that. Dad cut it out and we had just a fireplace in the middle. Ballenger just removed the fireplace over to here. HARTSHORN HOUSE (Shafer House) HABS No. OH-2334 (page~) ~~ G.
W.: Now what we have got here [west ell] is the original ell coming back here. Did you all have your kitchen back here? Love: We had our kitchen here and here [indicates west rooms in main house]. This [west ell] was back here and we used it for a storage room and, oh, sort of a tool room. G. W.: And over here there is a little brick wall that comes out to about here [indicates east wall of east ell]. Love: That was the privy [she laters clarifies that the privy was a semidetached structure just east of the little room, where the east ell now stands]. G. w.: On the end of the porch here? Mrs Love: Yes. Dad had the [north] porch built on here and screened in. G. w.: But there was a porch there originally, you think? Mrs Love: No. Dad had brick flooring put in. G.
w.: The privy was not this little room right off the big room? If you went through that door [door between the northeast room and the first ell room] where were you? Love: Yeah, there was a little room there. G. w.: But it wasn't the privy? Love: No, then there was the porch, then back of that there was the privy. G. W.: Good, I've been puzzled as to what that little room was. Obviously there was something there but its all been changed. And then who added the two bedrooms and the bath that are back here now? There's a whole frame wing back there now with two nice new-looking bedrooms, I'd say added in the fifties. Would that be Ballenger? Mrs Love: No, I don't think so, because Mr. Ballenger put an upstairs there [over west ell] for a colored family.
They took our colored family and our colored family lived over there in this house [Whipple Ho.] while we were in that one. G. W.: I see. So he added the 2nd floor? Love: So, I don't know about the two bedrooms back there, Ballinger didn't. That must have been, goodness, Mr. Paul who built it, who owned it after Mr. Ballenger. Maybe Ballinger sold it to Mr. Paul. HARTSHORN HOUSE (Shafer House) HABS No. OH-2334 (page~ ) 2.3 G. W.: Your father added the front part to the other house over there (Whipple House]? Was that when you all lived in that house? Mrs Love: We lived there then after Dad sold to Ballinger. I don't know, you'd call the front, I guess, to the river. So really, adding the pillars there, the addition was towards the road. That house was much older.
Gibson Worsham: That's what I thought. I was going to mention that I found in looking through tax records that Samuel Whipple seems to have built it in Mrs Love: G. W.: Nope, the house appears in worth in there is no house, so I would assume that he built it in based on the records. He bought the land in so it may have taken him a while to build a house there. When he built it there were only five houses grander than it in Washington township. [brief discussion of tax and deed records] Mrs Love: Rich country. G. W.: So did you all grow tobacco there? Love: Yes, Dad had 500 acres. He bought Jarman's, and he bought Mehldahl's, and Jeffries' G. W.: But he started out with just the house? Love: Four and a third acres. G. W.: And when did you all finally move out of the other house?
I mean, when did you last have land down there? Love: Mother sold it. Probably in I guess, or We had sold twenty acres, I think, to Ballenger. I'm not sure who owned the second, I mean the first [Whipple] house. Oh, who was that man ... G. W.: All I have is Maynard and I have somebody named Jimmie Louise Dell purchasing some land from Anna Paul. So she would have just owned it for a little while. And then she sold to the Maynards in Love: I think Maynard went to Dad to school, to Ohio Military. END OF TRANSCRIPT
 Block
Block