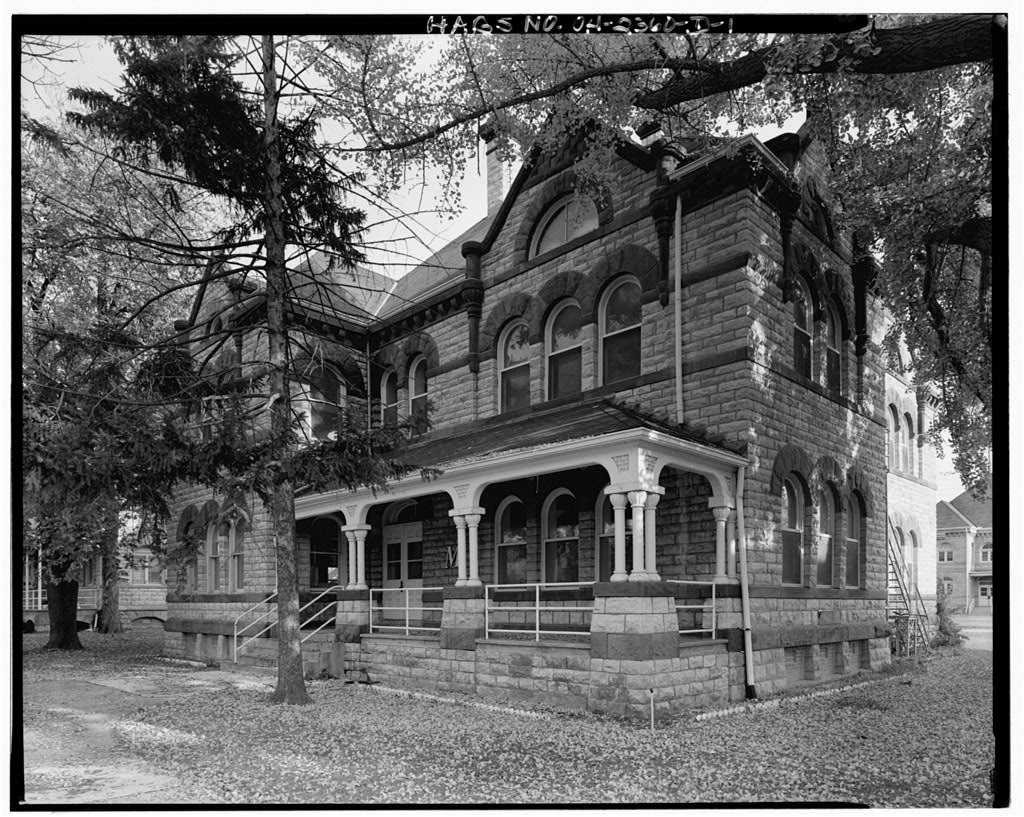
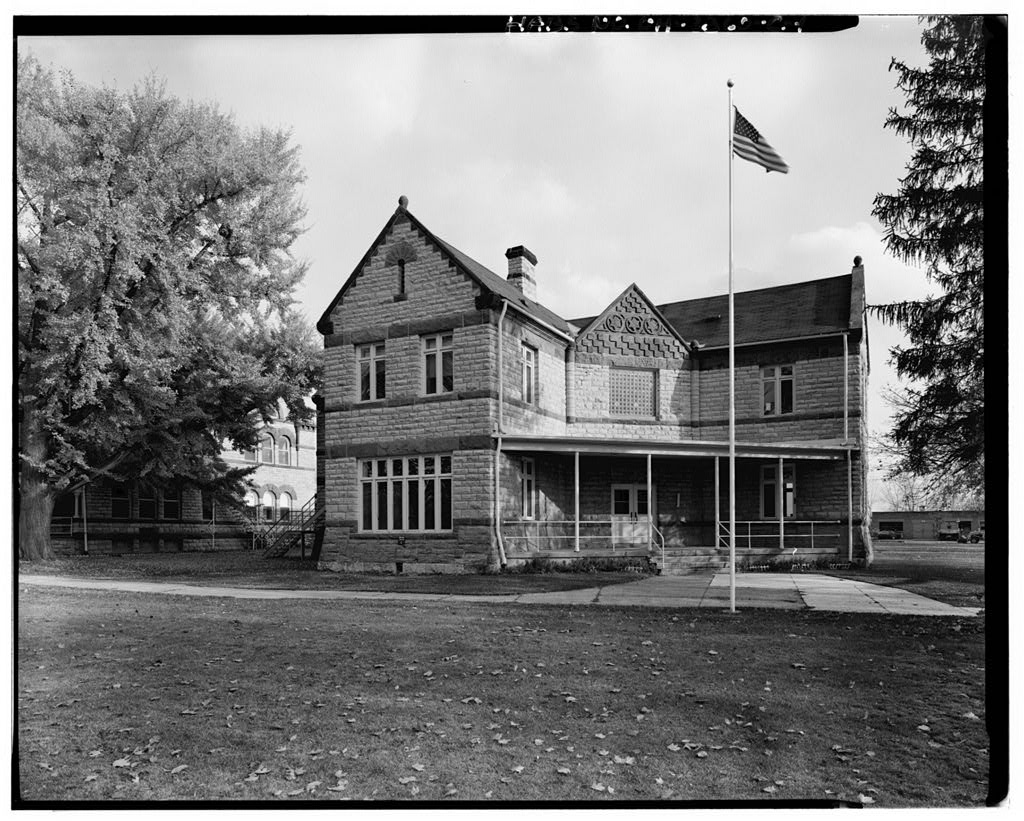
The Ohio Veterans' Home was established in as the Ohio Soldiers' and Sailors' Home, the result of efforts by the Grand Army of the Republic to ensure state care for sick and destitute Ohio Civil War veterans. The Home opened in November, with 17 residents. During its peak years it had over residents, and since its opening it has served over Ohio veterans from all major U.S. conflicts. The name was changed to Ohio Veterans' Home in Current population is about The Home is the legacy of Ohio's movement in the century to establish state-supported institutions to aid the handicapped, the ill and the destitute. The site of the Home, which is generally flat, was designed by Herman Haerline of Cincinnati.
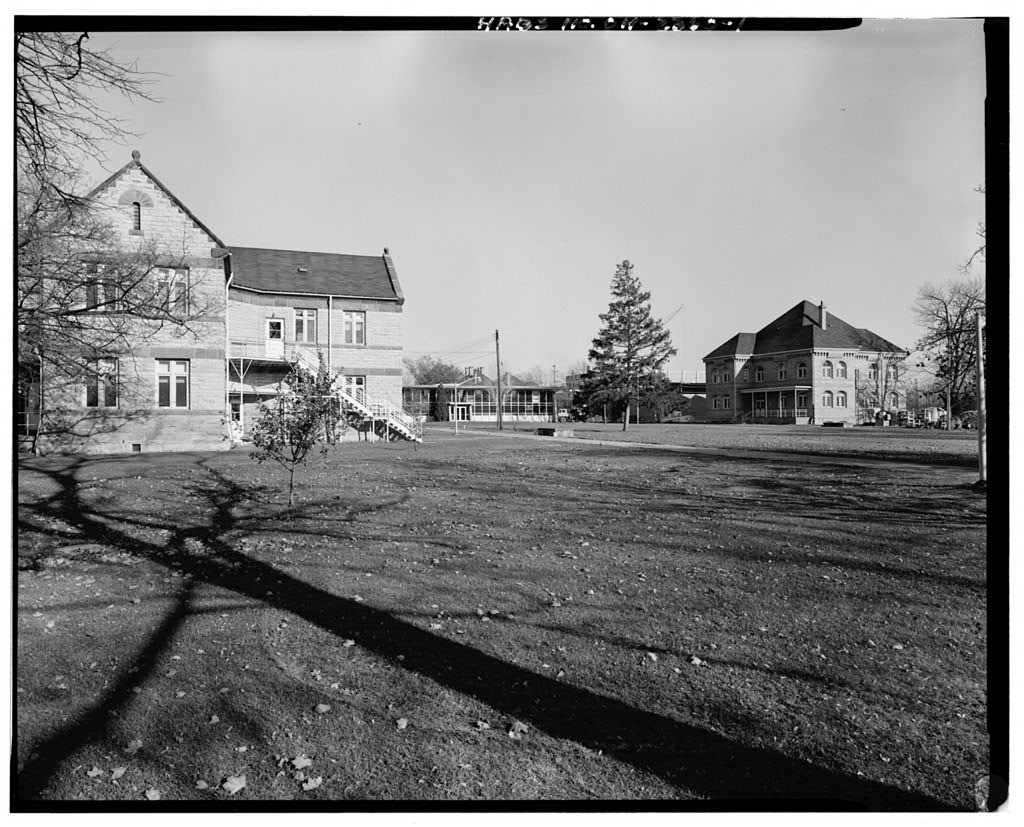
The plan he developed created a park-like atmosphere with extensive open space, the principal buildings located along curvilinear roads and paths, rather than being arranged in a grid or a formal pattern. ft OHIO SOLDIERS' AND SAILORS' HOME (Ohio Veterans' Home) HABS No. OH-2360 (page 2) Physical Context The Ohio Soldiers' and Sailors' Home is located three miles southeast of downtown Sandusky, Ohio. The city is located on the south shore of Lake Erie, and the Home is at the city's southern edge in an area of tract housing and strip commercial development. Lake Erie's elevation is 571 feet above sea level. Elevation at the site of the Home is 611 feet, placing the Home 40 feet above lake level.
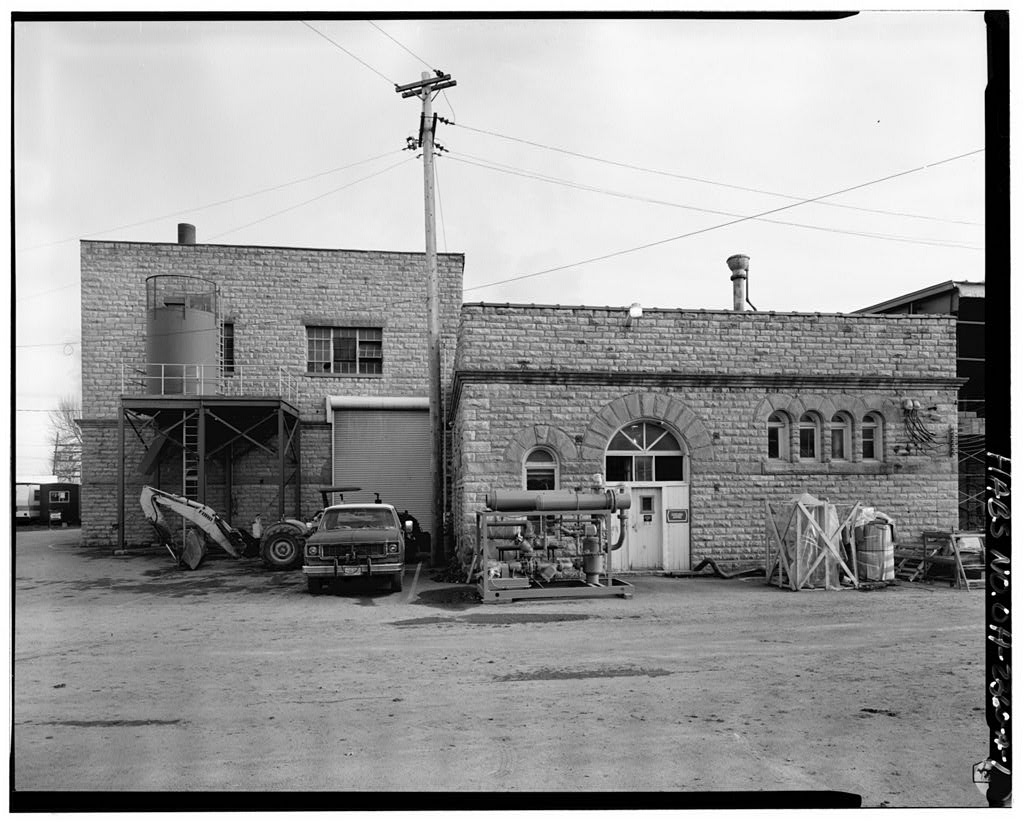
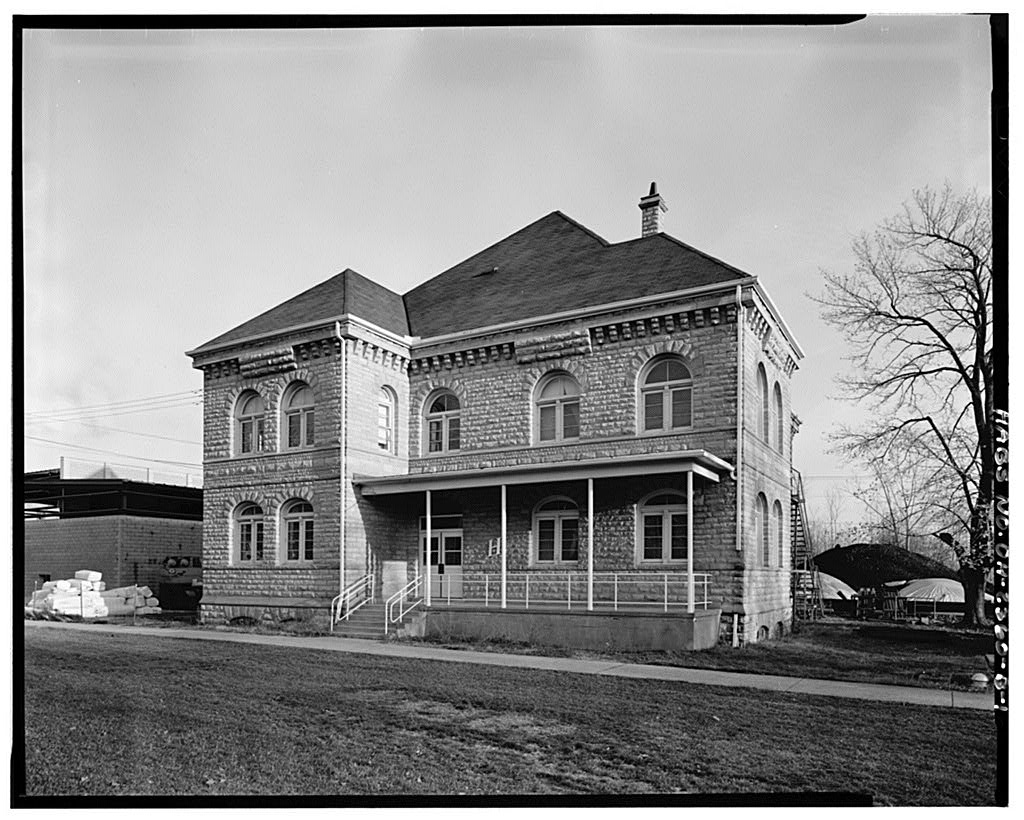
Except for a gentle slope toward the lake (averaging 13 feet to the mile), the Home's site is flat, as is most of the land in the Sandusky vicinity. In immediate post-glacial times, this area was part of the bed of Lake Erie, and it was gradually exposed as the lake receded over the centuries to its current limits. The soil in this area is very thin and is underlaid with a layer of Sandusky blue limestone. This material is very suitable as a building material, and its presence has greatly affected architectural design in the Sandusky area. Many important buildings in the city as well as many minor ones are built of the local limestone, and this is the principal building material at the Home.
A large active quarry continues to remove and process limestone immediately to the south of the Home. Historical Context and Specific History Ohio was a leader in establishing state institutions for the handicapped and disabled. As early as the the state had established a facility for the care and education of the deaf, and other similar institutions followed during the mid-nineteenth century. By the there were facilities for the deaf, the blind, the mentally retarded and the insane. These were generally headquartered in Columbus, the capital, but branch institutions were established in other parts of Ohio as well.
The Ohio Soldiers' and Sailors' Home was an extension of this government- supported "helping hand" attitude, an attitude strongly urged along, in this case, by the lobbying efforts of the Grand Army of the Republic. The G.A.R., formed by Union Army veterans shortly after the end of the Civil War, disavowed any political ambitions or purpose, but in fact the organization vociferously fought for and protected Union veterans' interests. In such areas as unpaid enlistment bounties, care of deceased veterans' orphans, establishment of memorials, construction of county memorial buildings, and veterans' pensions, the G.A.R.
was a potent force throughout the late century and into the Spurred by a sense of obligation to the former soldiers and sailors who had preserved the Union in the (something which G.A.R. members were happy to remind people), both the national and state governments responded generously. They established veterans' and orphans' homes, war memorials, and memorial meeting halls, and they appropriated aid for indigent soldiers and their families, provided for burial of deceased veterans, and passed laws giving OHIO SOLDIERS* AND SAILORS' HOME (Ohio Veterans' Home) HABS No. OH-2360 (page 3) state employment preference to honorably discharged veterans. The G-A.R.
was organized along military lines, with commanders and quarter- masters and the like, and with statewide organizations known as departments. Each state department was composed of various local organizations known as posts, membership in which might range from just a few men in small towns to several thousand in the large cities. Histories of the G.A.R. indicate that recruitment of members and then getting members to attend meetings and support the organization were a continuing source of trouble. However, even in periods of low membership and seemingly little potential political influence, the G.A.R. was able to accomplish a remarkable amount and achieve many of its goals. This was perhaps aided by the fact that many public figures and politicians were G.A.R.
men and were thus a ready audience for the appeals of the "old soldiers." The G.A.R.'s Department of Ohio came into being with the organization of the first posts in mid-1866. Records apparently are incomplete as to which was the first post, but organization proceeded rapidly and the first Annual Encampment (meeting) was held in Columbus in January of with 135 posts reported as having been created. Membership increased rapidly at first, then declined, probably as a result of gradual cooling of war passions as time went on. At the end of 303 posts were reported in Ohio, but by there were only 19 posts, with 800 members.
This fell to eight posts and 368 members by Remarkably, membership increased dramatically in the By the end of 200 posts with members were reported, and by late there were nearly Ohio members of the G.A.R. This rapid increase matched what was occurring in the organization nationally. Membership hovered between and nationally until the late then shot up to by This appears to have been due to the aging of the Civil War veteran population and the realization that G.A.R. membership could enhance one's social and economic situation late in life. The Department of Ohio could claim a number of accomplishments, even during its lean years of low membership. Those who were members in the late and early appear to have been energetic and astute politically.
Their greatest accomplishment of the period was establishment of the Soldiers' and Sailors' Orphans' Home at Xenia, Ohio in the early Other lobbying efforts directed at the Ohio legislature during the resulted in relief from taxation for real estate used by G.A.R. posts; provision of state support for indigent soldiers and sailors and their families; state payment of burial costs for veterans; construction of numerous war memorials and memorial meeting halls; and preference in state employment. The Ohio Soldiers' and Sailors' Home at Sandusky was a direct result of G.A.R, lobbying.
At Ohio's Annual Encampment, Department Commander Brown reported that as a result of visits during the preceding year to posts throughout the state, he had acquired the "unspeakably painful intelligence that many old Soldiers had been compelled to accept homes in OHIO SOLDIERS1 AND SAILORS' HOME (Ohio Veterans' Home) HABS No. OH-2360 (page 4) the County Infirmaries," The total was 382 soldiers. Brown found this unacceptable, feeling that Ohio's Civil War veterans deserved better and indeed were entitled to some reward by the state for their loyal service. To him the answer was a state soldiers' and sailors' home. Brown's fellow G.A.R. member, Ohio Governor Foraker, assisted in calling a large meeting of G.A.R.
members in mid-February, and by early March a bill had been introduced in the General Assembly. All G.A.R. posts were provided with a copy and were urged to write in support, which occurred and which resulted in passage of a appropriation by late April. Later bills provided additional funding. The Home was intended as a residential facility where veterans could live out their lives for free, but it also had hospital and nursing-care facilities for those needing such care. The breathtaking speed with which the idea of a state home was conceived and made into law was equaled by the rapidity with which the Home itself was built.
It took only a little more than two years from the appointment of the first board of trustees in to the opening of the first buildings in Sandusky in November of Seven architects submitted sketches of proposed designs for the Home, and on September 1, Henry C. Lindsay of Zanesville was selected as architect for the project. On the same day, Herman Haerline of Cincinnati was chosen as Landscape Engineer. Haerline's plans for the grounds were approved by the board on March 1, On March 17, the board approved Lindsay's designs for the admini- stration building, dining hall, laundry, bath house, boiler house, chapel, hospital, and three styles of residential cottages. There were to be twelve cottages, four in each of the three styles (eventually sixteen were built).
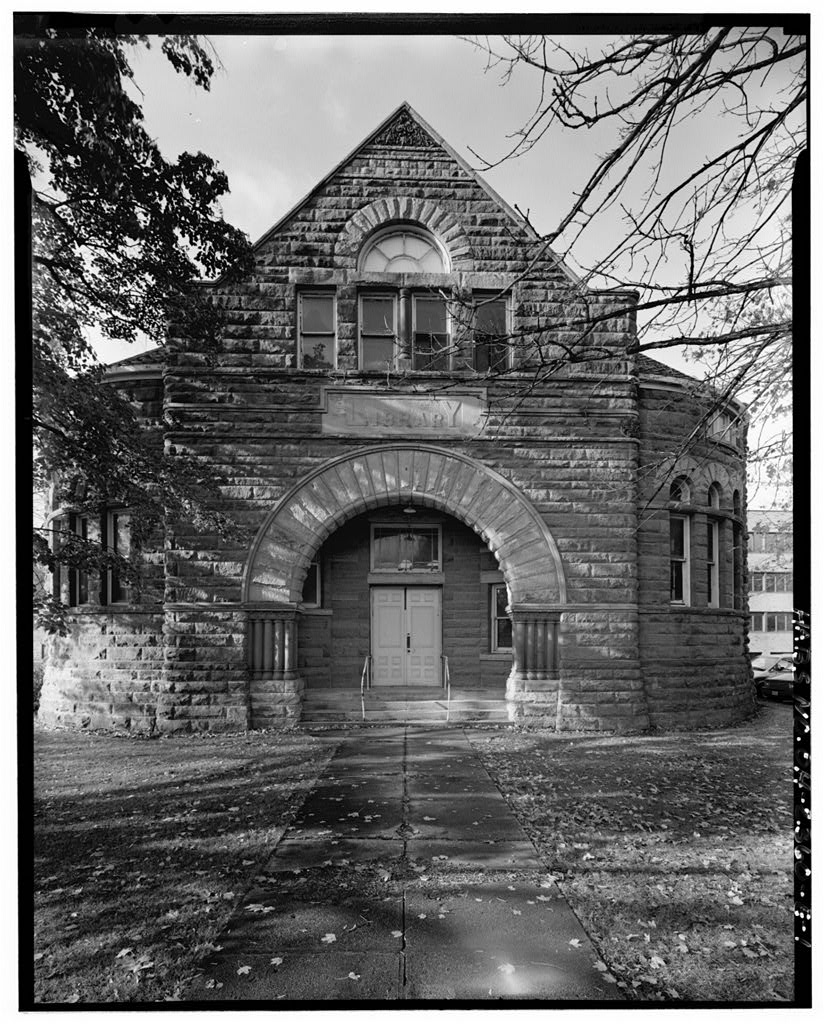
Contracts for the first buildings, some of the cottages, were awarded on April 20, A cornerstone laying took place on July 20, The Home opened on November 19, with 17 residents. The mess hall, boiler house, laundry and cottage F were then complete. In May of the board authorized construction of the stable, surgeon's cottage, quartermaster's cottage, and workshops. In September of that year, Lindsay was instructed to prepare plans for a library and an assembly hall. All the principal buildings were constructed of local Sandusky blue limestone, quarried on the site. The quarries, in the western portion of the grounds, today are three large duck ponds.
Construction continued until though most of the major buildings were completed by At the time the Home opened, the site was rural and well outside the developed city. Today all the surrounding land has been developed with OHIO SOLDIERS' AND SAILORS' HOME (Ohio Veterans' Home) HABS No. OH-2360 (page 5) housing and commercial uses. The exception is the large quarry area immediately south of the Home. Physical Description: The Home's site is an irregularly-shaped 100-acre piece of land with a southwest-northeast orientation. The site is rectangular in shape at its east end but it has a triangular northwest extension which gives it the irregular shape.
In the original design, the Home's facilities were clustered mainly in its eastern portion, though its west entrance at Columbus and DeWitt avenues was intended as its principal entrance. The southeastern quadrant of the site was dominated by the ring of residential cottages, the dining hall and the boiler house and other support buildings. The northeast quadrant was the open space known as the parade ground. The middle portion of the site was occupied by the hospital/nursing facility, with the assembly hall to the west and the library to the east. The western portion of the site was always more open in character than the rest.
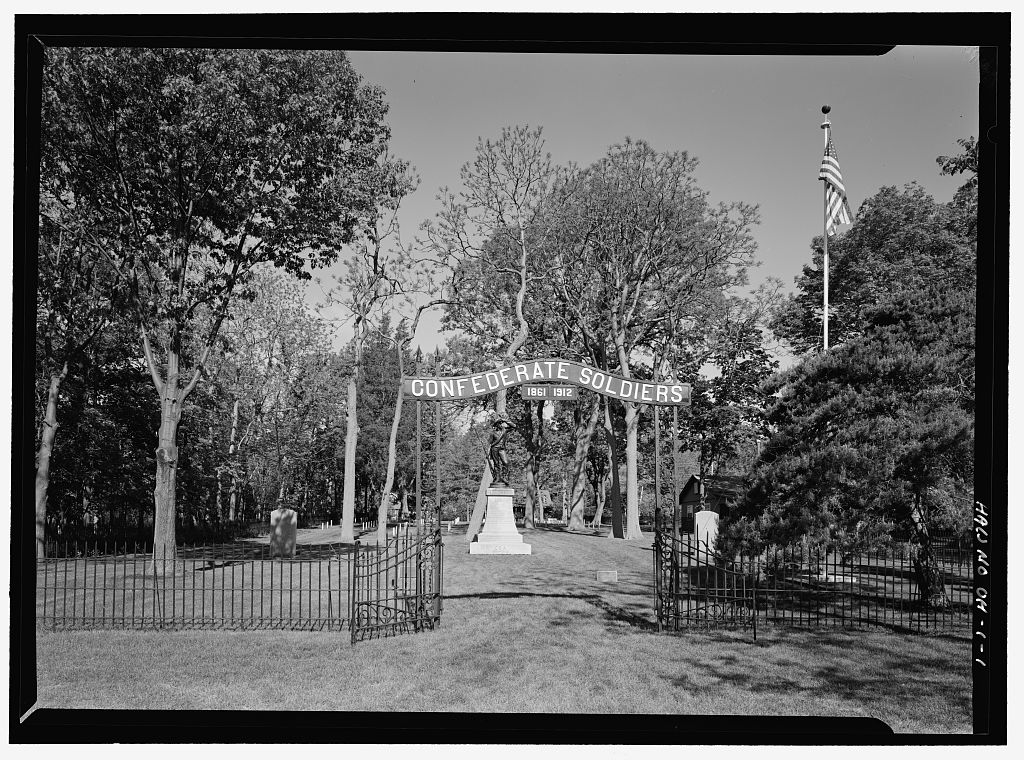
Here were the quarries from which the Home's building stone came, which later filled with water and became small lakes; and at the west end of the site was the cemetery for deceased residents of the Home. Over time there has been considerable re-building and replacement of various buildings at the Home, but the site and the general arrangement of facilities on it has remained largely the same. The eastern end is still dominated by the cottages and the parade ground. The dining hall has been replaced with a contemporary structure, and there have been alterations to and demolition of parts of the boiler house and other facilities. However, the essential character of this portion of the site has not changed.
In the middle of the site, the hospital/nursing facility has been completely rebuilt, and a new administrative building has been constructed. To the west, a large three-story nursing home occupies what was the site of the assembly hall. To the east, the library still stands. These new facilities have not, however, significantly altered this part of the site itself. It still has a very open, wooded, park-like feeling. The western portion of the site is the least changed, since it has had few buildings or structures and has always had the small lakes and the cemetery. This portion of the site is much as it always was. It should be noted that a change that has occurred generally over the entire site is the growth of trees.
When the Home opened in it was OHIO SOLDIERS' AND SAILORS' HOME (Ohio Veterans' Home) HABS No. OH-2360 (page 6) largely devoid of trees, and most that existed were small. Trees have grown up considerably In the intervening century, so that the principal feature of the site now is its wooded nature. Careful tending of the grounds, however, has kept the trees from overwhelming the site, and there still are views and vistas from the curvilinear roads that permit the viewer to take in much of the site from a single vantage point. Prepared by: Jeffrey T. Darbee Title: Historic Preservation Consultant Affiliation: Benjamin D. Rickey & Co. Date: November, OHIO SOLDIERS' AND SAILORS' HOME (Ohio Veterans' Home) HABS No.
OH-2360 (page 7) i.ili H 5^o4S .aoO(3aai3iS3j-55o6SoJij IQ'fffli I ; H C5 ii!5: >>* ife
 Block
Block