The Ohio Veterans' Home was established in as the Ohio Soldiers' and Sailors' Home, the result of efforts by the Grand Army of the Republic to ensure state care for sick and destitute Ohio Civil War veterans. The Home opened in November, with 17 residents. During its peak years it had over residents, and since its opening it has served over Ohio veterans from all major U.S. conflicts. The name was changed to Ohio Veterans* Home in Current population is about The Home is the legacy of Ohio's movement in the century to establish state-supported institutions to aid the handicapped, the ill and the destitute. For an overview of the Home, see HABS No, OH-2360. Cottage L is one of 16 cottages eventually built at the Home.
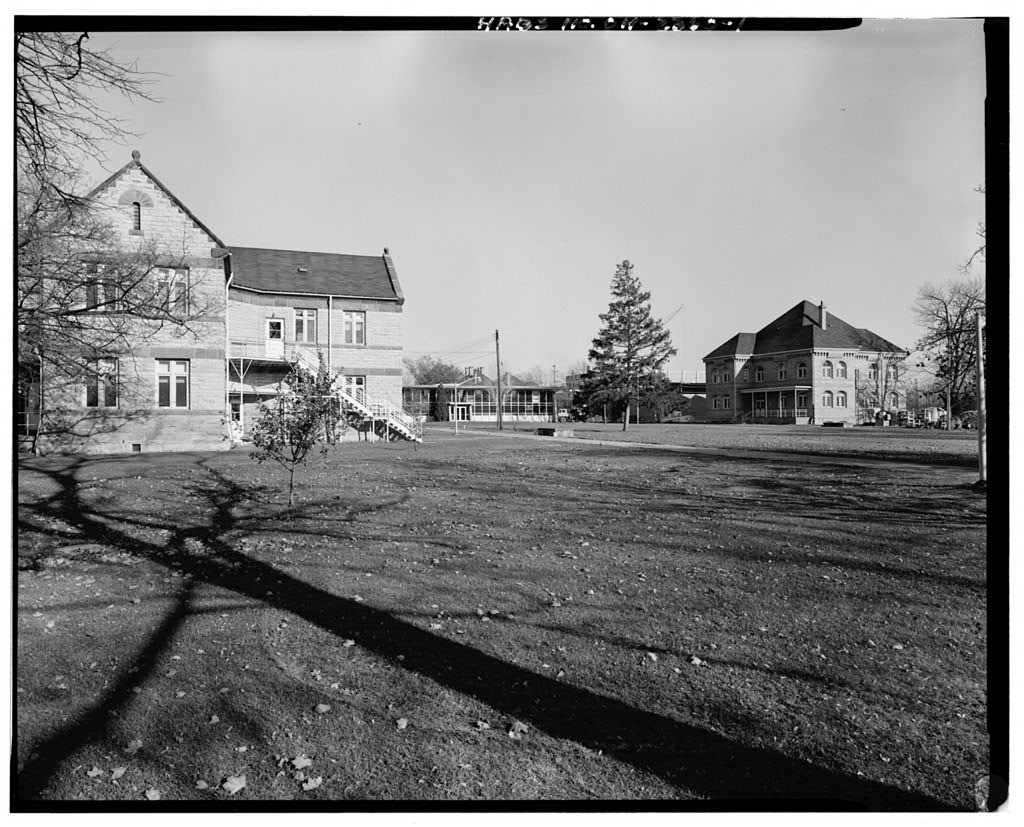
The cottages housed residents in dormitory rooms with a capacity of seven to a room, seven rooms to a cottage. The Home's eastern portion is dominated by the cottages, most of which were arranged in a ring around the dining hall. Cottage L is currently vacant. * OHIO SOLDIERS' AND SAILORS' HOME, COTTAGE L c HABS No. OH-2360-C (Page 2) PART I. HISTORICAL INFORMATION A. physical History: 1. Date(s) of erection: Board of trustee meeting minutes are not precise as to which cottages were built at which times. It is known that cottage F was completed for the opening of the Home in November of and that all the cottages were completed by 2. Architect; Construction of the entire Home was under the supervision of Henry C. Lindsay, architect, of Zanesville, Ohio.
Landscaping and design of the grounds was by Herman Haerline of Cincinnati. 3. Original and subsequent owners: The Home has always been owned by the State of Ohio and was created by an act of the state legislature in 4. Builder, contractor, suppliers: Board minutes do not indicate who built Cottage L. The firm of Douzbach & Decker bid on all cottages and did construct several, but board minutes indicate that A. Feick & Bros, and John H. Murphy also built cottages. There is no way of being sure which firm built which cottages. 5. Original plans and construction: The Ohio Soldiers' and Sailors' Home resulted from an act of the legislature in which created a board of trustees empowered to select a site and arrange for construction of the Home.
The board was further required to oversee operation of the Home after its completion. The act resulted from efforts by the Grand Army of the Republic, Department of Ohio, to provide care for honorably discharged Ohio Civil War veterans who were disabled or required other assistance in living. The G.A.R., formed by Union Army veterans immediately after the Civil War, became a formidable lobbying force at both the state and the national levels, and it aggressively looked . after veterans' interests for many years. Starting July 1, the new board reviewed sites in 14 Ohio communities. On July 30, after eight ballots, Sandusky received three of five board member votes and was chosen as the Home's /: location.
100 acres three miles southeast of the downtown area / OHIO SOLDIERS' AND SAILORS' HOME, COTTAGE L HABS No. OH-2360-C (page 3) were acquired, and the City of Sandusky agreed to lay water, sewer and gas lines and to ensure extension of a street railway to the site. Seven architects submitted sketches of proposed designs for the Home, and on September 1, Henry C. Lindsay was selected as architect for the project. On the same day, Herman Haerline was chosen as Landscape Engineer. Haerline's plans for the grounds were approved by the board on March 1, On March 17, the board approved Lindsay's designs for the administration building, dining hall, laundry, bath house, boiler house, chapel, hospital, and three styles of residential cottages.
There were to be twelve cottages, four in each of the three styles (eventually sixteen were built). Contracts for the first buildings, some of the cottages, were awarded on April 20, A cornerstone laying took place on July 20, The Home opened on November 19, with 17 residents. The mess hall, boiler house, laundry and cottage F were then complete. In May of the board authorized construction of the stable, surgeon's cottage, quartermaster's cottage, and workshops. In September of Lindsay was instructed to prepare plans for a library and an assembly hall. All the principal buildings were constructed of local Sandusky blue limestone, quarried on the site. The quarries, in the western portion of the grounds, today are three large duck ponds.
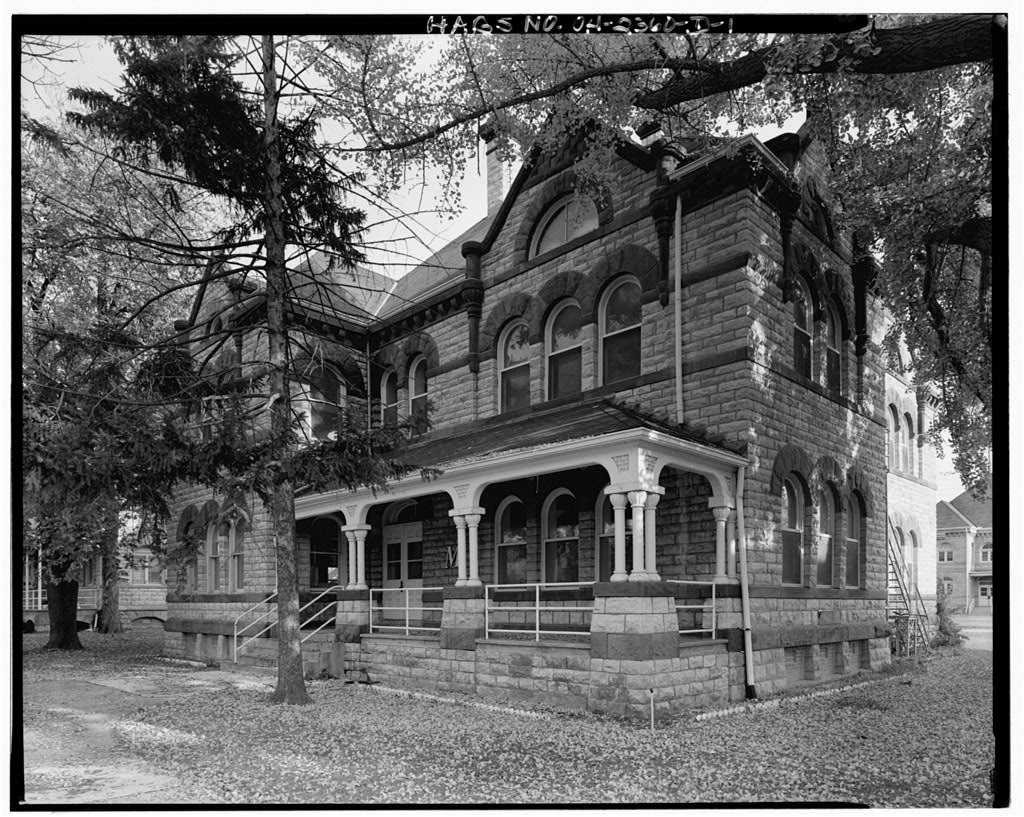
Construction continued until though most of the major buildings were completed by 6. Alterations and additions: Cottage L has not had any additions, but it has undergone several alterations. The original slate roof was replaced with asphalt shingles at some time in the past. Also, some time prior to a central cupola, with a peaked roof and multiple-paned windows on all four sides, was removed. In addition, fire escapes were added in two locations, and the wood front porch was removed and replaced with a porch having a concrete base and floor and a flat roof supported by metal pipe columns. Glass blocks replaced the wooden window in the gabled projection above the porch.
The interior was altered in when a complete rehabilita- tion was undertaken (the exterior alterations may date from this period as well). This work resulted in new partitions and doorways, complete replacement and enclosing of the stairs, new wiring, and changes to details such as the fireplaces. The OHIO SOLDIERS' AND SAILORS' HOME, COTTAGE L HABS No. OH-2360-C (page 4) existing linoleum tile flooring may also date from B. Historical Context: Ohio was a leader in establishing state institutions for the handicapped and disabled. As early as the the state had established a facility for the care and education of the deaf, and other similar institutions followed during the mid-nineteenth century. By the there were facilities for the deaf, the blind, the mentally retarded and the insane.
These were generally headquartered in Columbus, the capital, but branch institutions were established in other parts of Ohio as well. The Ohio Soldiers' and Sailors' Home was an extension of this government-supported "helping hand" attitude, an attitude strongly urged along, in this case, by the lobbying efforts of the Grand Army of the Republic. The G.A.R., formed by Union Army veterans shortly after the end of the Civil War, disavowed any political ambitions or purpose, but in fact the organization vociferously fought for and protected Union veterans' interests. In such areas as unpaid enlistment bounties, care of deceased veterans' orphans, establishment of memorials, construction of county memorial buildings, and veterans' pensions, the G.A.R.
was a potent force throughout the late century and into the Spurred by a sense of obligation to the former soldiers and sailors who had preserved the Union in the (something which G.A.R. members were happy to remind people), both the national and state governments responded generously. They established veterans' and orphans' homes, war memorials, and memorial meeting halls, and they appropriated aid for indigent soldiers and their families, provided for burial of deceased veterans, and passed laws giving state employment preference to honorably discharged veterans. The G.A.R. was organized along military lines, with commanders and quartermasters and the like, and with statewide organizations known as departments.
Each state department was composed of various local organizations known as posts, membership in which might range from just a few men in small towns to several thousand in the large cities. Histories of the G.A.R. indicate that recruitment of members and then getting members to attend meetings and support the organization were a continuing source of trouble. However, even in periods of low membership and seemingly little potential political influence, the G.A.R. was able to accomplish a remarkable amount and achieve many of its goals. This was perhaps aided by the fact that many public figures and politicians were G.A.R.
men and were thus a ready audience for the appeals of the "old soldiers." The G.A.R.'s Department of Ohio came into being with the organiza- OHIO SOLDIERS' AND SAILORS' HOME, COTTAGE L HABS No. (page 5) tion of the first posts in mid-1866. Records apparently are incomplete as to which was the first post, but organization proceeded rapidly and the first Annual Encampment (meeting) was held in Columbus in January of with 135 posts reported as having been created. Membership increased rapidly at first, then declined, probably as a result of gradual cooling of war passions as time went on. At the end of 303 posts were reported in Ohio, but by there were only 19 posts, with 800 members.
This fell to eight posts and 368 members by Remarkably, membership increased dramatically in the By the end of 200 posts with members were reported, and by late there were nearly Ohio members of the G.A.R. This rapid increase matched what was occurring in the organization nationally. Membership hovered between and nationally until the late then shot up to by This appears to have been due to the aging of the Civil War veteran population and the realization that G.A.R. membership could enhance one's social and economic situation late in life. The Department of Ohio could claim a number of accomplishments, even during its lean years of low membership. Those who were members in the late and early appear to have been energetic and astute politically.
Their greatest accomplishment of the period was establishment of the Soldiers' and Sailors' Orphans' Home at Xenia, Ohio in the early Other lobbying efforts directed at the Ohio legislature during the resulted in relief from taxation for real estate used by G.A.R. posts; provision of state support for indigent soldiers and sailors and their families; state payment of burial costs for veterans; construction of numerous war memorials and memorial meeting halls; and preference in state employment. The Ohio Soldiers1 and Sailors' Home at Sandusky was a direct result of G.A.R. lobbying.
At Ohio's Annual Encampment, Department Commander Brown reported that as a result of visits during the preceding year to posts throughout the state, he had acquired the "unspeakably painful intelligence that many old Soldiers had been compelled to accept homes in the County Infirmaries." The total was 382 soldiers. Brown found this unacceptable, feeling that Ohio's Civil War veterans deserved better and indeed were entitled to some reward by the state for their loyal service. To him the answer was a state soldiers' and sailors' home. Brown's fellow G.A.R. member, Ohio Governor Foraker, assisted in calling a large meeting of G.A.R. members in mid-February, and by early March a bill had been introduced in the General Assembly. All G.A.R.
posts were provided with a copy and were OHIO SOLDIERS' AND SAILORS' HOME, COTTAGE L HABS No, OH-2360-C (page 6) urged to write in support, which occurred and which resulted in passage of a appropriation by late April. Later bills provided additional funding. The Home was intended as a residential facility where veterans could live out their lives for free, but it also had hospital and nursing-care facilities for those needing such care. The breathtaking speed with which the idea of a state home was conceived and made into law was equaled by the rapidity with which the Home itself was built. It took only a little more than two years from the appointment of the first board of trustees in to the opening of the first buildings in Sandusky in November of PART II. ARCHITECTURAL INFORMATION A.
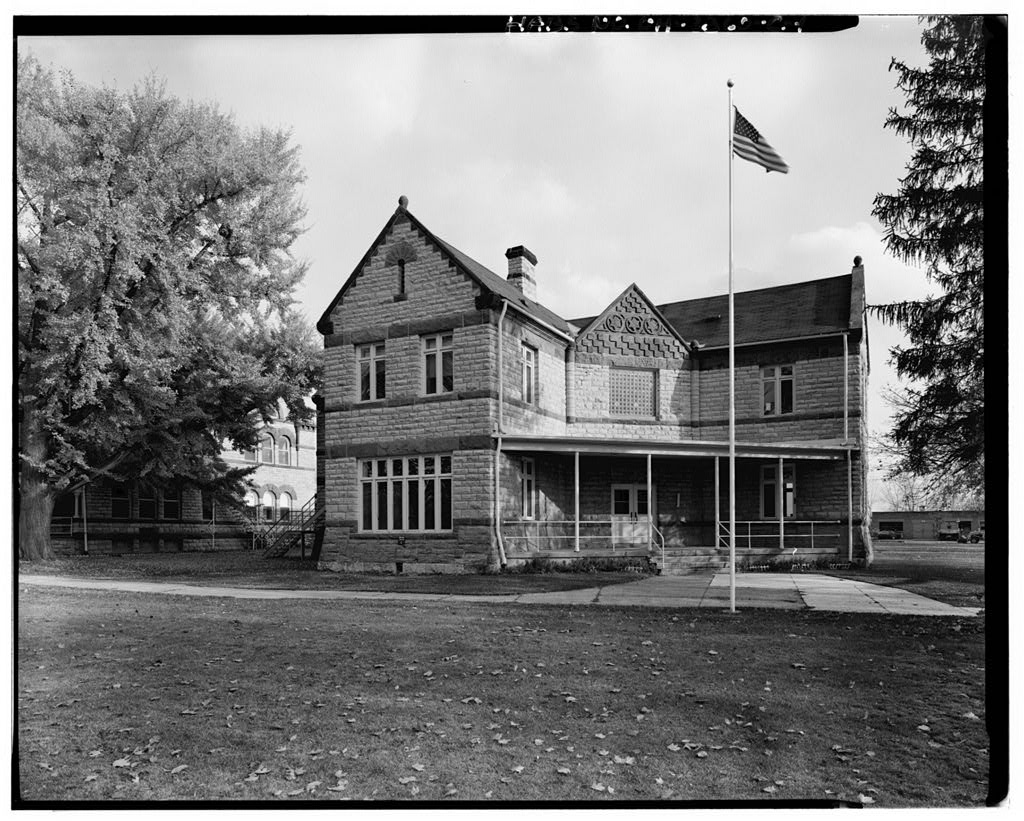
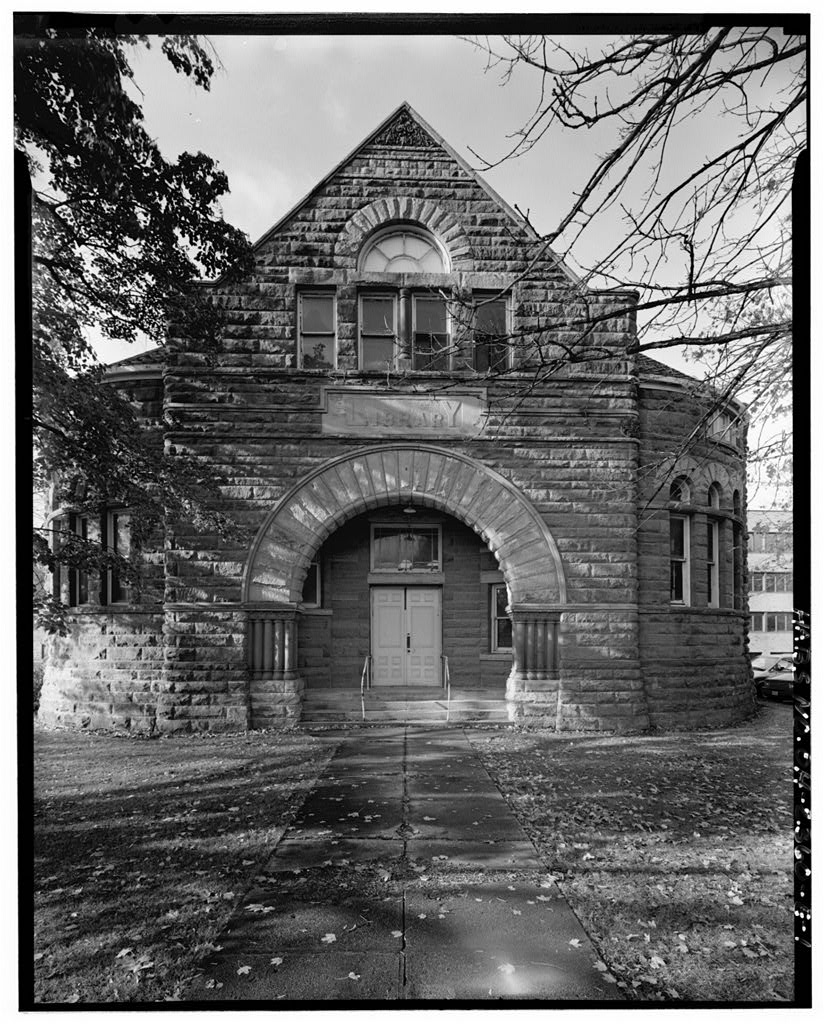
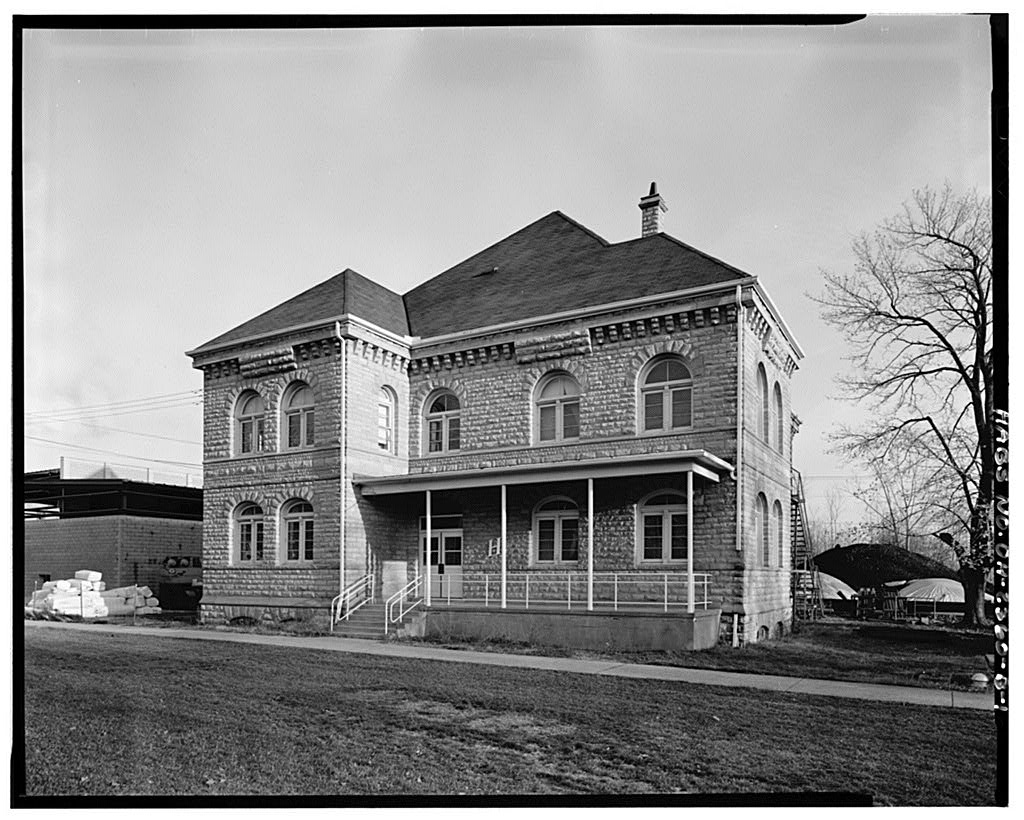
General Statement: 1. Architectural character: Cottage L is built of local Sandusky blue limestone, as are all the major buildings at the Home. Like the other buildings, its walls are of blue limestone and trim elements are of red sandstone. The Home's buildings generally are constructed in a simple Romanesque Revival style, the hallmarks of which are the extensive use of masonry; a generally massive, heavy feeling; use of round- arched window and door openings (though not exclusively); and a relatively small window-to-wall ratio in comparison with other styles. Cottage L fits right into this overall character. It has substantial stone walls trimmed with wide red sandstone sill band, beltcourses, window lintels and arches, copings, friezes and decorative panels.
It differs from most other buildings because it has rectangular rather than round-arched window openings, except in the gables. Like many buildings at the Home, Cottage L has had relatively few alterations to its walls below the eaves, but the roof area has been altered a good deal. The original slate roof has been replaced with asphalt shingles, and a central cupola and one of two original chimneys have been removed. These alterations, in addition to others, have affected the building's character, but it still has a substantial level of integrity. 2. Condition of fabric: OHIO SOLDIERS' AND SAILORS' HOME, COTTAGE L HABS No. OH-2360-C (page 7) The building is in good condition. It has not been used in some time, but it has not been allowed to deteriorate significantly.
It shows signs of wear and use, but no major deterioration has occurred. B. Description of Exterior: 1. Over-all dimensions: Cottage L is in a cross shape. Four 20-by-25-foot arms project from a central block. North-south and east-west dimensions each are about 70 feet. 2. Foundations: The building is set on a stone foundation, the foundation material being the same as that in the walls. The bedrock in this area is just a few inches below the surface of the ground, so foundations are not very deep. 3. Walls: The building is of bearing-wall construction, the material being the local Sandusky blue limestone quarried on the site. The stone is coursed ashlar, with sills, beltcourses, lintels, frieze and other decorative elements of red sandstone. 4.
Structural system, framing: The building has a wooden structural system supporting the interior and the roof. None of this structure is exposed, and some of it such as in the stairwell has been replaced by new steel structure. 5. Porches, stoops, balconies, bulkheads: The building has a porch on the front (northwest) elevation. It is not original, but consists of a concrete base and floor with a pipe-supported flat roof and metal pipe handrails. There is a small flat canopy roof, apparently built at the same time as the front porch, on the southwest elevation at an exit door. 6. Chimneys: The building has one stone chimney, which appears to be original. It rises from the fireplace in the first floor dayroom, which is in the north block of the building. 7.
Openings: OHIO SOLDIERS* AND SAILORS' HOME, COTTAGE L HABS No. OH-2360-C (page 8) a. Doorways and doors: The building has two doorways, Che main one on the northwest elevation and a secondary one on the southwest elevation. The main doorway has double doors, the secondary a single door. All doors, which are metal and have windows in their upper halves, appear to date from the rehabilitation. Second floor doors have been added for access to the fire escapes. b. Windows and shutters: All windows are replacements, possibly dating from the rehabilitation. Original windows were one-over-one double-hung rectangular sash, with no transoms except in the dayroom. The existing windows are two-sash casement windows with fixed transoms. Heavy mullions of wood separate the casements and the transoms.
Louvered ventilation windows, which are arched and are very narrow, are in the four main gables. The building has no shutters. 8. Roof: a. Shape, covering: The roof consists of two long gabled roofs intersecting at their midpoints. A gabled wall dormer fills in the northwest intersection above the main entrance. The roof is covered with black asphalt shingles. b. Cornice, eaves: The cornice is of red sandstone and consists of a rock-faced frieze surmounted by carved dentils and an ogee-curved molding. The eaves end at the cornice and are concealed by suspended half-round metal gutters. c. Dormers, cupolas, towers: The building has none of these features. A central cupola was removed some time prior to possibly during the rehabilitation. C. Description of Interior: 1. Floor plans: a.
Basement: OHIO SOLDIERS' AND SAILORS' HOME, COTTAGE L feh4 HABS No. OH-2360-C (page 9) The building has a partial basement. b. First floor: The first floor has three dormitory rooms and a dayroom or television room. The entry doors lead into the central hallway. To the left, the first room is the dayroom, and a dormitory is on the right. Next, a closet and the enclosed stairway force the hallway to turn to the left, then right. Closets and a clerical room are next on the left, then two more dormitories, which are reached by short branch hallways. At the end of the hallway is the common bathroom. c. Second floor: The second floor is identical in plan to the first, except that there is a dormitory in place of the dayroom, and there is no clerical room extension on the northeast. 2.
Stairways: There is one stairway in the building, dating from the rehabilitation. It is of steel and concrete construction and is fully enclosed in order to meet fire codes. 3. Flooring: Flooring throughout is linoleum tile, which appears to date from the rehabilitation. 4. Wall and ceiling finish: Walls and ceilings are of plain, smooth plaster with no decorative moldings or other trim. They are painted in a variety of light institutional colors such as white, blue and beige. 5. Openings: a. Doorways and doors; The dayroom and dormitories have no doors. They are reached by plainly-finished arched openings. Interior doors, which are found on closets, the clerical room and the bathrooms, are varnished hollow-core wood doors which appear to date from the rehabilitation. b.
Windows: Window openings are their original sizes. The sash are wood casement-type, vertical in proportion, and single-paned. No OHIO SOLDIERS' AND SAILORS' HOME, COTTAGE L HABS No. OH-2360-C (page 10) original trim appears to have survived* Glass blocks have replaced the original window in the stairwell. 6. Decorative features and trim: Almost nothing in the way of decoration remains. The dayroom has an original wood fireplace mantel, which is fairly simple in design and has been painted white. 7. Hardware: All hardware dates from the rehabilitation or later. It is residential in character and includes door handles and latches, locks, hinges and window latches and locks. 8. Mechanical equipment: a.
Heating, air conditioning, ventilation: Heating is by steam, provided by the central powerhouse. It is distributed through baseboard units which probably date from the rehabilitation. There is no air conditioning or ventilating equipment. b. Lighting: The building has simple, utilitarian lighting. Both fluorescent tubes and ceiling-mounted incandescent fixtures are in use. Much of the wiring is surface-mounted. c. Plumbing: plumbing is confined to the two bathrooms and consists of contemporary lines and fixtures of recent date. D. Site: 1. General setting and orientation: The 100-acre site of the Ohio Veterans' Home is in a southwest- northeast orientation. The entire site is flat, except for the lakes near the west end, where the water surface is several feet below adjacent ground level.
Cottage L is on the north side of the oval-shaped ring of residential cottages. It looks north over the west end of the parade ground, the large open space occupying the northeast quarter of the Home's site. Several large trees are near cottage L, and a tree-lined roadway . OHIO SOLDIERS' AND SAILORS' HOME, COTTAGE L HABS No. OH-2360-C (page 11) passes just to the north. Concrete sidewalks connect the building to other cottages and buildings. 2. Historic landscape design: When the Home opened in the entire site had very few trees and was quite flat and featureless. Site design appears to have been focused mainly on building placement and roadway location, with a recognition that, in time, trees would grow and fill in some of the open spaces.
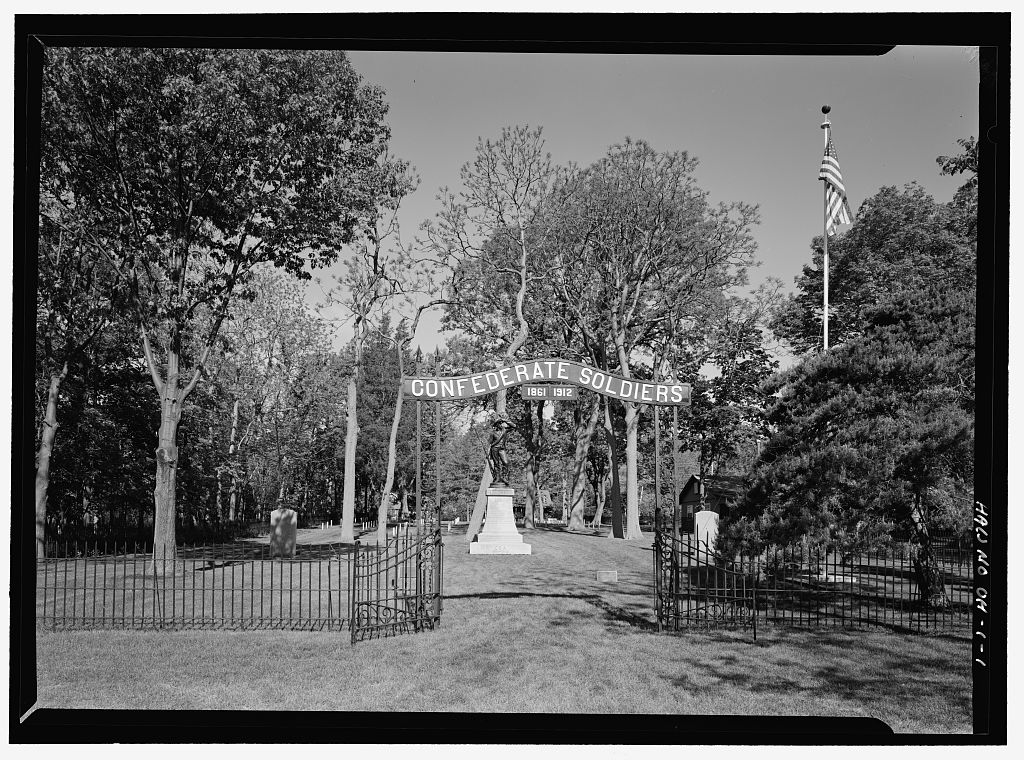
This has in fact happened, and the site today has numerous large trees. As originally planned, most of the Home's buildings were concentrated in the eastern half of the site. Thirteen of the cottages formed a ring around the dining hall, and three others were located to the east along an entry road. Utility and support buildings were concentrated along the south edge of the site, and west of the cottages were the library, assembly hall, and nursing and hospital facilities. The lakes formed by quarrying were next to the west, and a cemetery occupied the west end of the site. The entire northern half of the site was always open space. This historic plan remains largely intact today. 3. Outbuildings: There are no outbuildings associated with cottage L. PART III. SOURCES OF INFORMATION A.
Original Architectural Drawings: These are not available. B. Early Views: Miller, John C. Souvenir Book of Views, Ohio Soldiers' and Sailors' Home (Sandusky, Ohio: Alvord & Peters Co.), Spies, August. Spies' Gallery of Photo-Engravings - Soldiers' and Sailors' Home Sandusky, Ohio, (Sandusky, Ohio: Privately published), Witteman, A. Ohio Soldiers' and Sailors1 Home Near Sandusky, (New York: The Albertype Co.), C. Interviews: None was conducted. * D.
 Block
Block