An evaluation advised replacement of the structure. To mitigate the adverse effect, the Ohio Historic Preservation Office stipulated documentation. This documentation was undertaken to fulfill the mitjgative requirements. The research was conducted in the fall of by ASC Group, Inc. for the Ohio Department of Transportation. Large format photographs were contributed by photographers, Deborah Dobson- Brown and Dawn Herr. Deborah Dobson-Brown Architectural Historian ASC Group, Inc. Indianola Avenue Columbus, OH U.S. Route 52 Bridge HAERNo.OH-106 (Page 2) Summary Description of Bridge and Setting The U.S. Route 52 bridge crossing Isaacs Creek was funded under the Federal Aid program. This type of federal assistance began as early as with the establishment of the Office of Road Inquiry.
The issue of deteriorated and inadequate roadways within the country lead to the formation of this office by Congress. This office was designed to inquire into the system of road management throughout the United States, and to assist the agricultural college and experimental stations in disseminating information on the subject of road making. This office was distinctly an educational and promotional effort, not a federal financial assistance program.
This office later became involved in the building of short stretches of object lesson roads that did not use federal funding or equipment to encourage road development in the country (US Department of Transportation and the Federal Highway Association Ohio Department of Highways From this office came the Bureau of Public Roads which in enacted the Post Office Appropriation Act to improve the rural post roads. From this act, the Federal Aid Road Act of was created, which authorized the use of Federal monies for road construction on the basis of state matched funds. Any state could participate without a federal mandate, and the participating state had to satisfy the requirements and comply with the legislative provisions and its implementing rules and regulations.
The initiation of proposed projects, their character, and method of construction were the responsibility of the state, and federal participation was dependent only upon project approval. The state highway department (or equivalent) was to represent the state in its administration of the program in coordination with the federal government. Although it was not officially stated in the act, the state also retained full ownership of the roads constructed or improved with participation of federal aid funds. The state was also responsible for the road's use and operation which had to remain free of tolls of any kind (USDOT & FHA ODOH The appropriations for federal aid for roads extended only through the fiscal year. Congress then had to decide whether to continue the current program.
From this debate came the Federal Highway Act of The Federal-State cooperative program was continued but several new concepts were adopted. Under this act, all federal aid funds would be expended only upon a federally approved, state selected system of main connecting interstate (primary) and intercounty (secondary) rural roads limited to 7 percent of a state's total road mileage of rural roads then existing. Another new requirement stated that the states, when preparing their design standards and specifications for highway projects, had to consider the durability of the type of surface and the kinds of material that would best suit the locality and meet the existing and potential future traffic needs, all of which was subject to the approval of the federal agency.
Also, each state was required to maintain a state highway department of high standards to properly administer the Act (USDOT & FHA ODOH By Ohio had miles of road on the federal aid system, and had received approximately toward improvements of its federal aid system in little more than 10 years since the Federal Aid Act of became effective (ODOH Among all major federal assistance programs, the Federal Aid Highway Program has been one of the most successful in its effectiveness, efficiency and its cooperative administration by the federal government and the states (USDOT & FHA Prior to multiple span bridges were generally constructed as a series of simple spans, and many were of timber.
With the coming of railroads in stronger and more durable bridges were needed, which facilitated the growth of design technology. In the Office of Public Roads established the Division of Highway Bridges and Culverts. This division assisted in bridge design and construction and reviewed and advised on bridge plans and specifications U.S. Route 52 Bridge HAERNo.OH-106 (Page 3) prepared by the states, local authorities or bridge companies. It also prepared and published bulletins on highway bridge and culvert design and construction (USDOT & FHA1977:402,429). After the enactment of the Federal Aid Road Act of this division became the Bridge Division of Public Roads.
The immediate task of this division was to set standards for design and construction of bridges to be constructed under the Act. Under the Act, roadway and bridge planning became a cooperative effort with the states initiating, planning, designing and constructing the projects, while the Bureau of Public Roads would advise, approve, commit federal aid matching funds for satisfactory plans and specification, and finally pay such funds upon successful final inspection of the completed projects (USDOT & FHA Due to this cooperation, in the Operating Committee on Bridges and Structures of MSHO (American Association of State Highway Officials) was formed.
It became popularly known as the AASHO Bridge Committee, and was composed of the bridge engineer from each state highway department and a designated bridge engineer from public roads. This committee gradually developed the bridge specifications and issued the first print edition of the AASHO Standard Specifications for Highway Bridges in These specifications served as a standard or guide for the preparation of state specifications and for reference by bridge engineers. They combined design criteria and policies with detailed specification guidelines (USDOT & FHA Three new significant developments began in the which moved bridge building into its era of great bridges. The first was the construction of a "parkway system" in Westchester County, New York.
The second development was the increase in engineering theory and application, and the third factor was the growth of federal interests and activity in the highway field. The designated federal aid system at the start of the federal aid program was, in most states, essentially a system of county roads located and designed for pre-automobile traffic. The quality of bridges increased dramatically during the because of the cooperation of the states and the Bureau of Public Roads, increased experience, and improved criteria, specifications and guides. In general, bridges on the federal aid system in this period were of short to medium spans and of moderate cost.
The federal aid allocation and the state highway funds were not sufficient to finance high cost structures and at the same time to construct other highway facilities in the state (USDOT & FHA For Ohio, the would prove to be a period of innovation for bridge construction. This period was also a time when the Ohio Department of Highways became a leader in bridge design. Maintenance problems, a desire for aesthetic bridges, and the need to use resources efficiently caused the engineers to develop a new bridge technology, design and construction. Two of the most important innovations were the routine use of continuous construction and welded splices. The engineers designed continuous bridges at about the same time that the instrumental theory of continuous construction was published by Mr.
Hardy Cross. The concepts presented in the paper "Analysis of Continuous Frames by Distributing Fixed End Moments" in the Proceedings of the American Society of Civil Engineers and their practical application revolutionized bridge design and construction (ODOT The desire to eliminate deck joints was the force behind the initial interest in continuous construction. Ohio began a new era in steel bridge construction when the first continuous girder was built in (Ohio Department Transportation Engineering Drawings).
The Ohio Department of Transportation was one of the first agencies to incorporate the routine use of continuous construction in the This steel beam design was used with such regularity that standard drawings were issued in The standard drawing has a riveted splice to maintain beam continuity. In the Bureau issued the welded splice standard drawings which replaced the riveted splice design. These standard drawings allowed designers to design continuous steel beam bridges of various total lengths by inserting the standard drawing in the plans which required very little additional detailing by the designer. Using these standards, designers could turn out construction plans with a minimum of drafting (ODOT U.S.
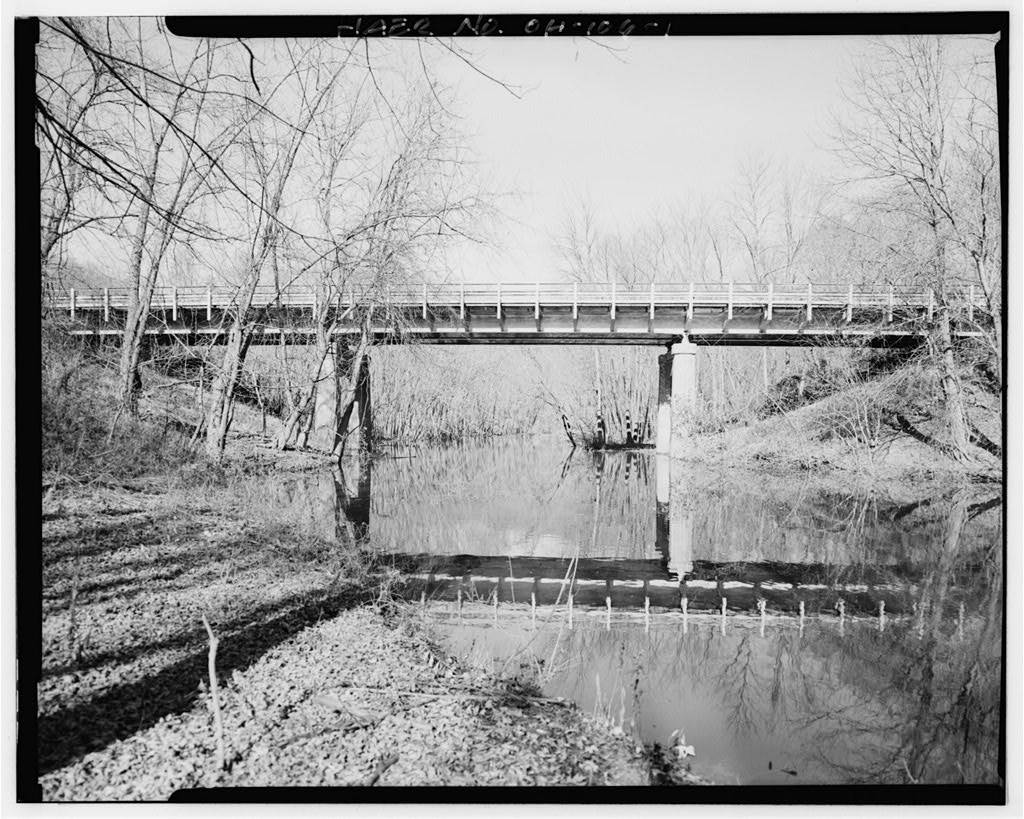
Route 52 Bridge HAERNo.OH-106 (Page 4) Located over Isaacs Creek, the bridge crosses the creek serving as a vehicular bridge for U.S. Route 52 since its date of construction. No other bridge spanned Isaacs Creek at this particular crossing per cartographic sources. The bridge is not visible from the village limits of Manchester to the east. No village or town is located to the west of the bridge. The bridge has not played a role in economic or community development in this rural area of Ohio. The bridge simply serves as a crossing over the creek. Isaacs Creek is a slow meandering tributary to the Ohio River. The creek embankment is heavily wooded with trees, wildflowers, and tobacco plants. Portions of the embankment slope at a gradual decline, creating level areas near the shoreline.
The embankment slope under the bridge is riprap consisting of broken concrete and stone. The riprap is loosely laid on the slope. The U.S. Route 52 Bridge was built by Brewer and Brewer & Sons. This firm was one of the largest road building organizations in Central Ohio and had been in business since This firm specialized in road and driveway construction (Polk Brewer and Brewer & Sons followed the engineering plans of Harry Hawley and Erv Nofer, bridge engineers for the Ohio Department of Transportation (Ohio Department of Transportation Engineering Drawings).
The bridge was fabricated by the American Bridge Company which was formed in by Morgan, which brought together 24 of the leading shops representing half of the nation's bridge-building capacity and effectively ended the era of the small, local bridge works. The American Bridge Company was headquartered in Chicago, Illinois. This bridge is a continuous steel deck girder bridge and was the first built in Ohio in The current bridge is three spans in length for an overall length of 172 feet. The two end spans are feet and the central span is 61 feet in length. The bridge is two lanes in width for a roadway width of 48 feet. The sidewalk is 1.8 feet on either side of the roadway for a total of 4 feet.
The roadway is constructed of rolled steel with a covering of 4" of reinforced concrete wearing surface. The current sidewalk curb is steel and the railings are steel guardrails on steel and concrete posts. The original sidewalk and railings were constructed of concrete (Ohio Department of Transportation Engineering Drawings), and were similar to the concrete piers in design. Two cast iron scuppers were originally located in each of the two end spans to facilitate water run-off but were replaced with flashing in Webs are attached to the steel beams and assist in the support of the walkway and guard and hand railings. There are concrete fillers over the evenly spaced floor beams (totaling thirteen), similar to the five longitudinal beams.
The bridge was constructed with riveted beam splice plates that connect the girder members across the full length of the structure. The beams have cast steel upper shoes and bolsters connecting the piers to the beams using turned bolts driving fit into the beams and plates with locked washers. These plates connect to the web of two beams which are butted together. It was designed to resist bending and shearing stress at the connected points. These splices helped to facilitate the building of a continuous structure. The two piers are set in the creek bed using timber piles inserted into concrete footers. The piers are symmetrically arched and are 24 feet in width and 37 feet in height. The concrete cap on the piers is 2 feet thick by 2 feet wide.
The pier posts are flared and have notched corners. Two 30 foot concrete pilings with concrete footers and caps serve as the abutments at the road level and have flared ends (Ohio Department of Transportation April Engineering Drawings). The manufacturers plaque is located on the substructure beneath the deck of the east end of the bridge and is fastened onto the south wall of the steel girder. In the western and eastern approach slabs and bolsters were built. These new approaches were added to the original abutments and posts and expansion joints installed. (Ohio Department of Transportation July 20, Engineering Drawings). En road improvements were made to U.S.
Route 52 which required that the original concrete railing, curbs, scuppers, and portions of the concrete wearing surface be replaced due to erosion. The approach slabs built in were also removed and rebuilt to accommodate heavier traffic flow. Backwells (built on top of the existing end piers) were constructed for added strength and support of the newly widened approach slabs. Structural steel was erected for the modification of the existing curb brackets and for the U.S. Route 52 Bridge HAERNo.OH-106 (Page 5) proposed new intermediate brackets. The new guard rail panel and hand railing replaced the concrete railing and consists of rail panels and steel posts.
The scuppers were replaced with steel flashing anchored with steel bolts to facilitate water run-off (Ohio Department of Transportation May Engineering Drawings). Sources of Information: A. Engineering Drawings: Construction drawings of the original bridge are dated April and are signed by Harry Hawley and Erv Hufor, bridge engineers for the Ohio Department of Transportation, Columbus, Ohio; Engineering drawing of bridge modifications dated July 20, by the Ohio Department of Transportation, Columbus, Ohio; and Engineering drawings of bridge modifications dated May by the Ohio Department of Transportation, Columbus, Ohio. All of the drawings are on file at the Central Office Archives of the Ohio Department of Transportation, Columbus, Ohio. B.
Historic views: Ohio Department of Transportation Department of Bridge and Structural Engineering-Central Office (Columbus, Ohio) and District 9 (Chillicothe, Ohio); Ohio Historical Society (Columbus, Ohio); Ohio State University (Columbus, Ohio); and, Brewer, Brewer & Sons, Inc. (Chillicothe, Ohio). Historic photographs were not found at any of the above repositories. C.
 Block
Block