
BlockBefore
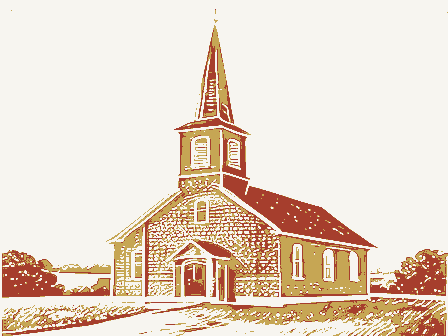
Decorative drawing: a plain country church with a tall steeple. Not a photograph of this place.

Nomination for Welsh Congregational Church

The case file that argued this property on to the National Register: 2,058 words across 11 pages, filed in 1986. Read by 4 independent recognisers, of which at least 3 had to agree before a line was published.

Source document Held by the National Archives in Record Group 79 as reference 86001947, where it exists only as a scan with no text layer. The words below were read off that scan by 4 independent recognisers at two resolutions. Only lines that at least 3 of them returned identically appear below; where they disagreed, the line is withheld rather than guessed, so some of the form's furniture is missing. Spelling is never corrected, so a stray character that all the readers agreed on is the recogniser's and the typewriter's.. Nothing is summarised, corrected or written by this site. See the catalogue record, or return to the property.

From the form

The catalogue entry the section above was filed under.

1985 Velma Avenue Columbus. Ohio 43211 1 SINCE 1885 1. No. 4. Present Name(s) 5. Other Name(s) 3. Location of Negatives YRF & OHPO 6. Specific Location 1. Thematic Category 28. No. of Stories 29. Basement? Yes C 17. Date(s) or Period 1861, enlarged 1887 30. Foundation Material 7. City or Town If Rural, Township & Vicinity 18. Style or Design 31. Wall Construction 19. Architect or Engineer 32. Roof Type & Material 20. Contractor or Builder 33. No. of Bays 21. Original Use, If apparent 34. Wall Treatment 22. Present Use [ Name(s) 23. Ownership 36. Changes Private X 24. Owner's Name & Address, in #42) Moved C if known 37. Condition 9. U.T.M. Reference 25. Open to Preservation Structure O Object O 26. Local Contact Person or Organization Endangered? 11. On National By What? No X 27. Other Surveys in Which Included 13. Part of Estab. Yes O 14. District Visible from Hist. Dist.? 15.

Name of Established District 41. Distance from and 42. Further Description of Important Features (Continue on reverse if necessary) Anne style from a major alteration in 1887. A frame building with stone foundation, this church is remarkably intact and its origina 43. History and Significance were among the first immigrant groups to settle in the Mahoning Valley, working in the 44. Description of Environment and Outbulldings 45. Sources of Information 46. Prepared by Project," Aug. 1983. 47. Organization Pluma, Rick. National Register Nomination; 3/85. B.D. Rickey & Co. Lake, 1874 Atlas of Youngstown 48. Date 49. Revision Date(e) Brenner, Downtown & Universirv 614/466-1500 192 Youngstown stone Exterior Register? County Underway? Front frame SOCIETY Mahoning clapboards/shingles Eligible?

Easting HISTORICAL Side Church good Welsh Congregational Church religion;ethnic/immigration Frontage on Road (Explain Messiah Holiness Church unknown Youngstown Revitalization Found. Interior gable/asbestos shingle OHIO HISTORIC INVENTORY Judy Williams valley's coal mines and helping to build the first mills and blast furnaces in Youngstown Set close to street opposite St.Columba's Church and school. (OVER) Public Road? Northing approx 10' Ohio Historic Preservation Office No O 35. Plan Shape rectangle Addition O Site Q Building A Potent'I? No X The Welsh The Welsh Congregational Church features both elements of the Greek Revival style from its original construction in 1861 and the Queen pavillion contains the main entrance with ornate scroll brackets (DER) Plan with 17 530700 with a dominant main facade in the Queen Anne style. A central character is well-preserved.

Queen Anne/Greek Revival The first Welsh Congregational Church was organized at Brier Hill in 1845.As their this building was originally built in 1861 as the Welsh CongregationChurch.The Welsh The gable roofed building is 2 storles Welsh Congregational Church, Youngstown MRA, Mahoning County, Ohio 50. House Type No. 53. Farmstead Plan Code No. Name 51. Historic Outbuildings and Dependencies Corn Crib or Shed L Smoke House, D Privy O Silo D Carriage House O Summer Kitchen O or Ice House 52. Archaeological Site on Property? Yes O Basis for Information Owner Collection O 54. Photo Above Ground Earthworks or Mound D Cultural Materials Noted O OAI No. __ Picture No(s). 42. (Cont'd) Supporting che shed-roofed porch hood.

To either side are one story additions with a a tri-partite bay, a feature which is repeated in the second story windows to each side ends of this front section (narthex) of the church have returns, shingles in the gable Greek Revival in style and include the boxed cornice, entablature, gable returns and simple of the building, including original oak trim, wood flooring and side aisles, are intact. 43 coontinued: Welsh community, along with two other Welsh churches: the Welsh Presbyterian and Welsh in 1887. It was used by the Welsh Congregationalists until.1975 when the building was Other Spring House of the tower.The roof displayed a pair of small gabled dormers with louvered openings. Barn Type(s) Roll No. Type single central bay in each.

The upper floor of the tower displays patterned shingles and The central tower has an octagonal base with louvered openings separated by Corinthian columns supporting an entablature, cornice and conical roof with finial cap. The gabled purchased by the Messiah Holiness Church which uses it today. Name numbers increased, the need for a new church was recognized and the present building face and an eliptical louvered opening.Other features of the building are more clearly constructed at a cost of $2,2oo.This church became a center and foundation for the 220 North Elm Street The Welsh Congregational Church features elements of both the Greek Revival a major alteration in 1887. A frame building with stone foundation, this church is remarkably intact and its original character is well preserved. and features corner and end boards throughout.

The Queen Anne elements of the building are found in this Elm Street facade. A central projecting pavilion with bell tower contains the main in each and subsidiary entries on either end. Above the entrance, the Tripartite window treatment is also found to either side of the central Queen Anne element of the building which features an octagonal base with entablature, cornice and conical roof with final cap. Other features of the 1887 alteration include the small gabled dormers with round-arched louvered opening which appear to either side of the tower, and the eliptical louvered opening in each of the shingled gable ends of this include the boxed cornice, returns at the gable ends, corner and end boards, and simple window enframements. The windows in the cross gabled section feature raised entablature hoodmolds, a decorative feature which could date from 1887.

Other bays have simple wood enframents and sills. and includes oak pews with side aisles, oak wainscot and pulpit, wood flooring, and wood ceiling trim in opposing diagonals with a carved section. centerpiece. Windows have one-over-one sash rimmed with decorative colored glass panes Architectural Description: pavilion on the second story level.The central tower is an important upper floor of the tower displays patterned shingles and a tripartite bay. Welsh Congregational Church retains its original clapboarding as well and features windows in two Statement of Significance

Statement of significance

: It is significant for its association with the immigration and settlement entrance with ornate scroll brackets supporting the shed-roofed porch hood. Welsh church which retains its architectural integrity; as the oldest remaining church and the only unaltered frame church in the downtown area The Welsh Congregational Church meets National Register criteria A and C. To either side of the entrance are one story additions with a central bay Other features of the building are more clearly Greek Revival in style and of the Welsh in Youngstown during the 19th century; as the only downtown style from its original construction in 1861 and the Queen Anne style from dominant cross gable forming its main facade.

The building is clapboarded Welsh Congregational Church increased with the opening of the Brier Hill coal fields in 1846, with the Hill, the Welsh Baptist Church was established in 1846 and the Welsh The Welsh Congregational Church was built in 1861, followed by the Welsh with a church on East Rayen Avenue in 1882. In addition to the Welsh Congregational, the Welsh Presbyterian Church also remains standing and is downtown church associated with this ethnic group which retains its architectural integrity. In addition, the Welsh Congregational was in Architecturally, the Welsh Congregational Church is one of the most church to the current popular style, resulting in a unique combination of such as the octagonal bell tower, patterned shingles, and decorative porch building, however, and the church is noted as a particularly good surviving church of any denomination in downtown Youngstown.

Acreage: Less than one acre. VBD: Nominated area consists of Lot # 600, measuring 100' by 75'. been virtually unaltered since 1887,when a major Queen Anne alteration was of Youngstown; and for its architectural integrity, exibiting Welsh representing the largest immigrant group to come to Youngstown during significant structures in the central city of Youngstown.The building has Presbyterians began meeting as early as 1857.All three congregations Greek Revival and Queen Anne styles.Elements of both styles can be seen continuous use by its congregation until l975,when it was purchased by the characteristics of both the Greek Revival and the Queen Anne styles.

in the building in its Greek Revival returns and in its Queen Anne features brackets.The Queen Anne prevails as the more dominant style in the brick refacing of its wood frame structure in 1928,greatly compromising moved closer to the central city during the 19th century. built churches in the area north of downtown Youngstown as their population The Welsh were among the earliest immigrant groups to come to Youngstown, important as one of the last remaining wood frame buildings and the oldest Baptist with a church on Walnut Street in 1867 and the Welsh Presbyterian Welsh formed at least three churches in this area during the mid-l9th the 1850s. Brier Hill became a Welsh population center, and Youngstown's beginning with the first Welshman who arrived in 1807.The number greatly its integrity.The Welsh Congregational Church thus stands as the only OMB No.

1024 -0018 Multiple Resource Area Downtown Youngstown MRA Mahoning County, OH Nomination/Type of Review Republic Iron & Steel Company Strouss--Hirschberg Attest Date/Signature Keeper Church State Name Continuation sheet Wells Building Page National Register of Historic Places Entered in the Inventory-Nomination Form National Park Service Thematic Group YWCA Building Office Building Welsh Congregational Peggy Ann Building National Register State Theater United States Department of the Interior Item number NPS Form 10-000-d Exp. 10-31-84 ASO Form - 17 UNITED STATES DEPARTMENT OF THE INTERIOR 'R" June 198 NATIONAL PARK SERVICE NATIONAL REGISTER OF HISTORIC PLACES EVALUATION/RETURN SHEET Welsh Congregational Church (Downtown Fed. Reg. Date: Date Due: - nomination by person or local government owner objection Federal Agency: - LJappeal -sample J request Reviewer's comments: Reviewer .

_ see continuation sheet Nomination returned for: _technical corrections cited below _substantive reasons discussed below 2. Location 3. Classification Present Use Public Acquisition 4. Owner of Property 6. Representation in Existing Surveys Has this property been determined eligible? 7. Description Check one -excellent -unaltered J original site - moved Describe the present and original (if known) physical appearance J summary paragraph 7 boundary selection yes ruins deteriorated Category Ownership resubmission clarity Condition Recom./Criteria Status unexposed Discipline REJECT dates alterations/integrity Accessible 5. Location of Legal Description Mahoning County Substantive Review: Youngstown MRA) 1988 Working No. completeness NR decision 1.

Name J fair Entered in JUN Areas of Significance-Check and justify below Specific dates summary paragraph relationship of integrity to significance -justification of exception J other 9.

Description of the property

J summary paragraph 7 boundary selection yes ruins deteriorated Category Ownership resubmission clarity Condition Recom./Criteria Status unexposed Discipline REJECT dates alterations/integrity Accessible 5. Location of Legal Description Mahoning County Substantive Review: Youngstown MRA) 1988 Working No. completeness NR decision 1. Name J fair Entered in JUN Areas of Significance-Check and justify below Specific dates summary paragraph relationship of integrity to

The rest of the file

Bibliography, boundary description, and the people who prepared and reviewed the nomination.

significance -justification of exception J other 9. Major Bibliographical References 10. Geographical Data Acreage of nominated property Verbal boundary description and justification 11. Form Prepared By 12. State Historic Preservation Officer Certification The evaluated significance of this property within the state is: State Historic Preservation Officer signature J Maps Questions concerning this nomination may be directed to - Phone: - GPO 918-450 Comments for any item may be continued on an attached sheet Signed Date Builder/Architect completeness context Period title state clarity 8.

Significance applicable criteria UTM References relating significance to the resource Photographs Quadrangle name Statement of Significance (in one paragraph) justification of areas checked _national local Mahoning County, Ohio August, 1983 northeast Elm Street Welsh Congregational Negative with photographer Left front and side looking Photographer: Fred Pullin 220 Elm Street, Youngstown 220 N. Elm Street Youngstown, Mahoning Co., Ohio Photo by J. Williams, 10/85 Neg. © 391 Library Park South, Cols. Photo #1 Downtown Youngstown MRA Welsh Congregational Church Looking west at main and side facades 64000618 for this property Please refer to the map in the Multiple Property Cover Sheet Reference Number: Multiple Property Cover Sheet YOUNGSTOWN, OHIO 44503 PASTOR REV. A.

REDMOND February 12, 1985 in the city of Youngstown, the Messiah Holiness Church is a cul- from any future changes other than restoration to this grandeur. Rev. Redmond, Pastor Sincerely, tance. Messiah Holiness Church Thus we wholeheartedly support any and all efforts by Rick Pluma a.r/a.l. to the city of Youngstown relating to the cost of renovating the tural asset to the Historial and Architectural impor- In addition to being the oldest structure of religious worship of Historic Places. church to its original grandeur. We have felt all.along that the church should be protected study was done of the church to provide information 22O ELM STREET To Whom It May Concern: to have the Messiah Holiness Church placed on the national register

What happened here

An account from the chapter on Youngstown city, in the words of 1907.

1907, Youngstown City

First English Opposition

Samuel Argat. a young English sea captain from Virginia, who early in 161 3 was cruising off the coast of Maine, learning from the Indians of the presence of the French in that vicinity, attacked and destroyed the settlement of St. Sauveur. Soon after, on a second expediliou made under the authority of Sir Thomas Dale, governor of Virginia, he destroyed also that of Port Royal.

Read the rest of this passage