Listed on the National Register of Historic Places in
1973. A historic map-sheet match is not published yet. The record needs a coordinate-quality review before it can be joined to a sheet boundary.
From the record
one of 42 National Register listings in Portage County · listed in 1973 · category: Building.
National Register reference number.73001518- the number the National Park Service assigned this property when it was listed, and the key its nomination file is catalogued under at the National Archives.
Regional context, not property-specific
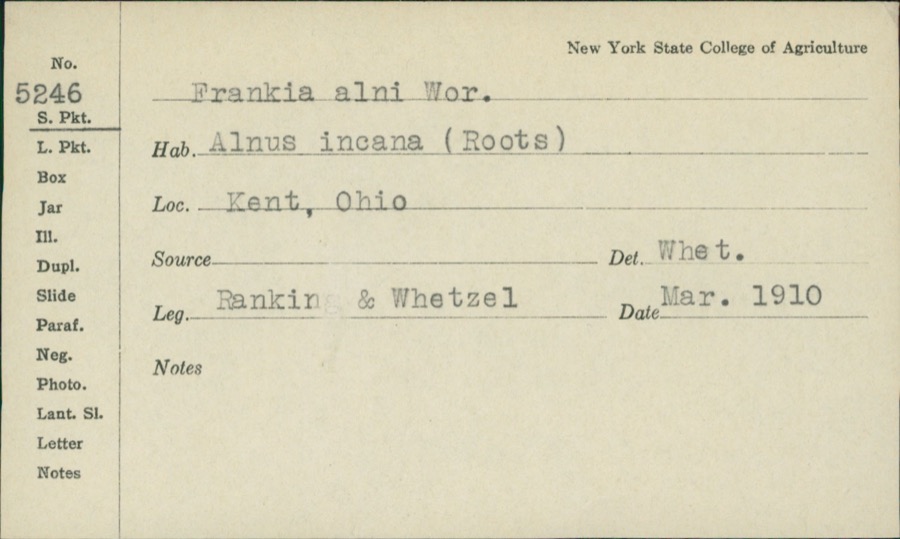
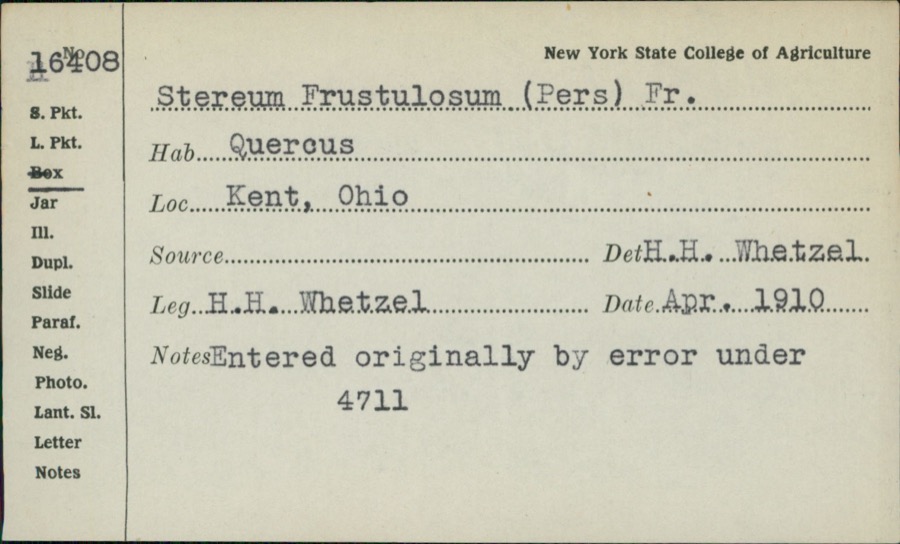
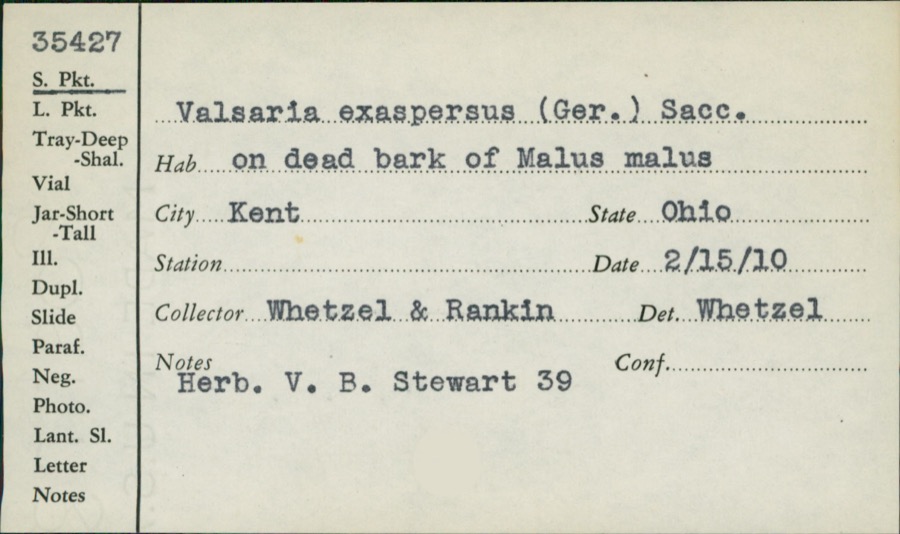
evidence. Museums hold 813 specimens
collected within 10 miles of Kent, Zeno, House between 1893 and
1975: 564 Animalia, 213 Plantae, 30 Fungi, 4 Unrecorded, 1 Protozoa, 1 Bacteria. 12 distinct Species records are shown.
Collected by A. Woolman, Alex K. Wyatt, Allen, E. J. and others. Each is a
physical object with a catalogue
number, and each entry opens the museum's record. This is what was
collected and kept, not a survey of what lives here - nothing can be
concluded from a species being absent.
Regional context, not property-specific
evidence. The federal mineral resources record lists
13 workings within 5 miles of Kent, Zeno, House: 8 producers, 3 plants, 2 past producers.
11 still produce. What was taken out: Sand and Gravel, Construction. Distance is straight-line from the
map coordinates, so a quarry counted here may appear on a neighbouring
settlement's page as well.
Regional context, not property-specific
evidence. The National Weather Service names
Aurora, the town this property stands in, in 15 storm reports between 1993 and 2025: 8 hail, 7 thunderstorm wind.
No death or injury is recorded in these reports. Each account below is quoted exactly as the forecast office
filed it, from the NOAA Storm Events Database, and each date
opens the federal record of that event.
No historic map-sheet match is published
for this property yet. That does not mean no map exists. This record needs
a coordinate-quality review before it can be joined to a sheet boundary.
Browse the county's mapped places while that work is
pending.
From the nomination file
2,684 words on record
When this property was proposed for the
National Register, someone wrote the case for it: what the building is,
and why it matters. That document is a federal record in the public domain.
It is quoted below word for word, never summarised. The text was read off the scanned case file by machine, so the
occasional stray character is the recogniser's and the 1970s
typewriter's.
Description of the property
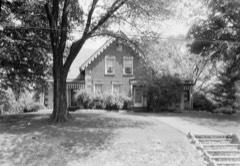
The windows are wood, double hung, 6 over 6 in the 2-story part. Windows section of the house originally had shutters, but today only 4 pairs from a recessed porch, probably later, are four panels with a low lock The cellar is under the 2-story section only, with stone walls mostt walls veneered with brick. The brick is what remains of the central with a paneled door, all surrounded with an elegant shelf with exaggerated wider than the other doors. Hardware, in general, is rimlocks with 1973 CONDITION rail. REGISTER remain.Front door piece is a handsome composition with an entablature probably used throughout the interior. the assembly is an oven with stone floor and wrought iron lintel.The entrance is possible.
center chimney with three first-floor fireplaces and front stair.This chimneys.Roofing is slate, terminated at the eave with wide cornices surrounding grade about 2',resting on a dressed sandstone foundation. Interior:The floor plan of the 2-story section consists of identical china knobs.Minor doors have Suffolk thumb latches.Thumb latches were Original Site plaster ceilings and with wood panelled walls.The kitchen fireplace is the rear several styles of four panels exist.The funeral door is much fireplace is trimmed with an unmolded side panel and the oven is covered keeping room to both the second floor and cellar.
a5-bay,2-story frame building with an attached 1-story frame section was removed during a mid-i9th century alteration.At the rear of the The house sits back from Aurora-Hudson Road about 80'.The land slopes in the l-story section are largely replacements.All windows in the main with bottom wood panel.On the north elevation is a four panel parlors was a large Keeping room flanked by a Borning room to the south (Check One) The roof of the 2-story section has a very low pitch punctured by2 brick to the rear.
Pre-Columbian for it was from the few grand early buildings, such as this house, and Industry Historical Society (a non-profit corp.) for the purpose of restoration. after selecting a spot on which to build and erecting a cabin,which was a partnership with a tanner and built and operated a general store. first shipment of flour to Cleveland on the Ohio-Erie Canal system), far removed from the less refined homes of the period in Aurora. half of the 19th century.Ina sense it represents the grandparent of served this office until his death in 1865.He was much respected in The Zeno Kent House isa true transplant ofa Connecticut colonial farm Political the building firm of Kent Brewster in 1831,and in 1832 bought over winter months, a teacher.
He was industrious and, by 1815, had formed Greek Revival, and the great grandparent of the post Civil War Victorian styles.The Kent house was a building and life style in the grand manner He soon became sole owner.He continued with his building and, in 1826, Art down the hill from the present home.That winter the father died and History of Portage County, 1885. PP. 690, 761.
Quoted from the National Register nomination
for reference 73001518, 17 pages, held by the National Archives in Record
Group 79. See the
catalogue record.
Listed places nearby
6 within 8 miles
Other National Register properties close
enough to walk or drive between, ordered by distance from this one. Both
positions come from the same geocoding pass that matched these properties
to their map sheets.
Listing record. National Park Service National Register of Historic Places, listed-properties dataset, current to 2026-05-22.
Map join. Address geocoded through the United States Census geocoder, then tested against the published boundary of every sheet in the USGS Historical Topographic Map Collection.
How this page is made. Listing fields come from federal records; map-sheet coverage is a labelled coordinate-to-boundary calculation, not a source-field claim.
Specimens. Global Biodiversity Information Facility (GBIF), https://www.gbif.org/. Only records licensed CC0 or CC BY are used. Records licensed CC BY-NC are excluded because this site carries advertising. Images are checked individually and any whose licence is non-commercial, no-derivatives or unreadable is refused.
Mines and quarries. USGS Mineral Resources Data System (MRDS) https://mrdata.usgs.gov/mrds/ A work of the United States government, no copyright under 17 U.S.C. 105.
Storms. NOAA National Centers for Environmental Information, Storm Events Database https://www.ncei.noaa.gov/stormevents/ A work of the United States government, no copyright under 17 U.S.C. 105. Narratives are quoted verbatim from the National Weather Service report and are not edited or summarised.
 Block
Block