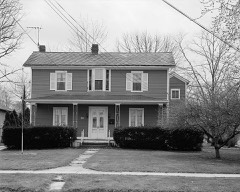
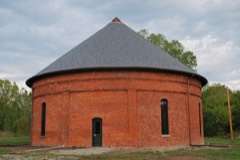
Listed on the National Register of Historic Places in
1974. A historic map-sheet match is not published yet. The record needs a coordinate-quality review before it can be joined to a sheet boundary.
From the record
“His present station indicates the estimate placed upon him by the trustees of the Teachers' Seminary, Andover, Mass., among whom are men best qualified to judge. Many applied for the superintendence of that seminary, but were all rejected in favor of Mr.”
Oberlin: the Colony and the College, 1833-1883 (1883). Machine-read text.
one of 113 National Register listings in Lorain County · listed in 1974 · category: Building · one of 2 National Historic Landmarks in Lorain County.
National Register reference number.74001555- the number the National Park Service assigned this property when it was listed, and the key its nomination file is catalogued under at the National Archives.
One of the young men especially, who left his studies at Oberlin to help Mr. Shiphcrd and his family on their journey, Albertus Green, from Lan- N.Y., proved himself a most enterprising and efficient business manager ; and the little community again and again assessed upon themselves the cost of some new extension or addition to the advantages of the college, thus proved their vitality, and secured the confidence of the people of the State. For many years they drew their teachers almost wholly from Oberlin, but at length they could call men from -crn colleges, and have now reached the stage where they find satisfactory professors among their own alumni.
A few families went out from Oberlin to Southa, in 1848, with the purpose of establishing a Christian settlement and Christian institutions in advance of the tide of emigration which turning in that direction. They first settled upon the Missouri bottom, a few miles north of the State line. Th< y had no minister, and only at rare intertching of any kind ; but they maintained re- 1 ings and a Sabbath-school, organized a ' the co-operation of
Regional context, not property-specific
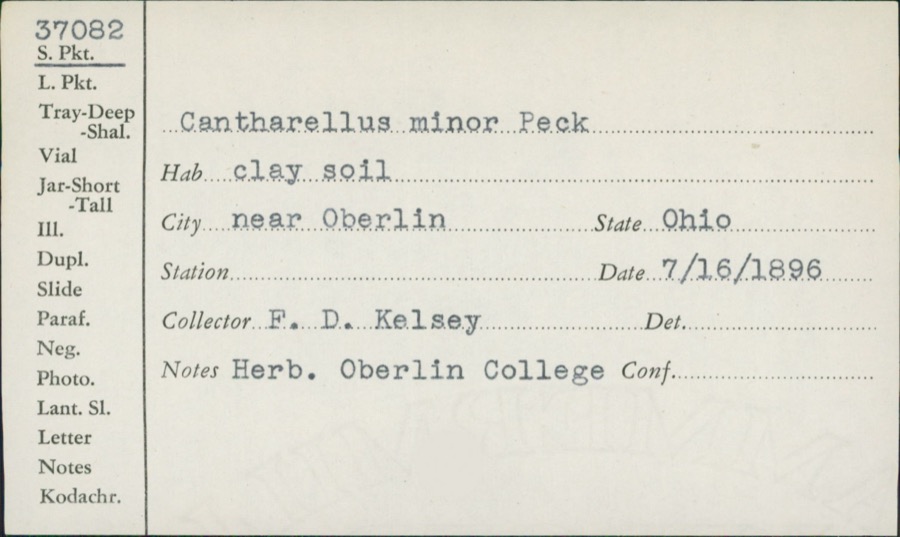
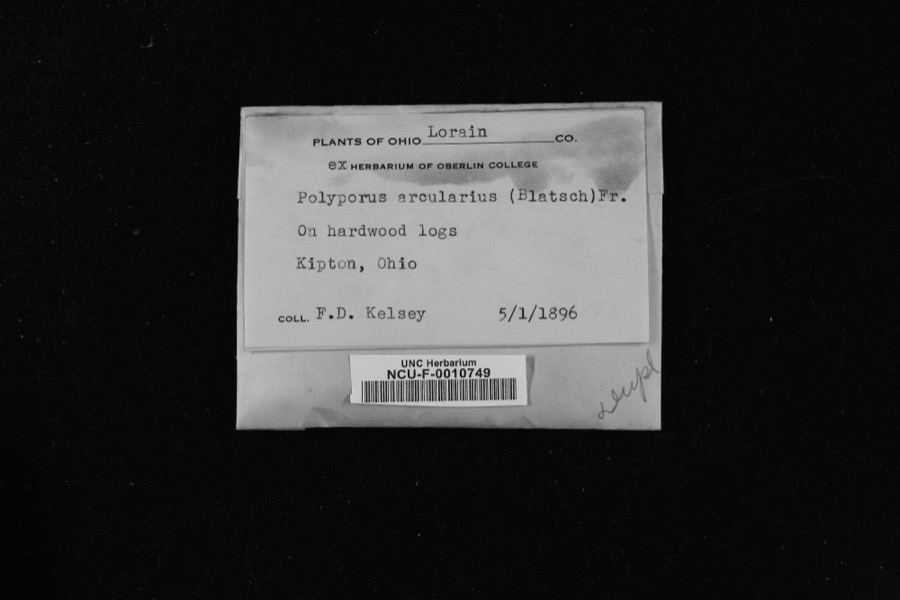
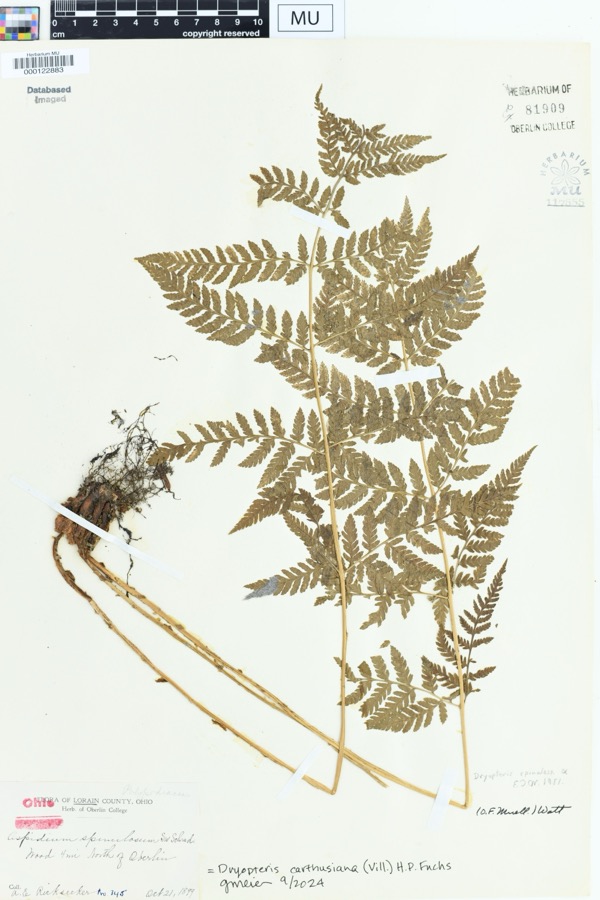
evidence. Museums hold 1,795 specimens
collected within 10 miles of Westervelt Hall between 1852 and
1975: 922 Animalia, 612 Fungi, 225 Plantae, 15 Protozoa, 13 Chromista, 8 Unrecorded. 12 distinct Species records are shown.
Collected by A. E. Recksecker, A. E. Ricksecker, A. M. Evans and others. Each is a
physical object with a catalogue
number, and each entry opens the museum's record. This is what was
collected and kept, not a survey of what lives here - nothing can be
concluded from a species being absent.
Regional context, not property-specific
evidence. The National Weather Service names
Oberlin, the town this property stands in, in 28 storm reports between 1997 and 2024: 17 thunderstorm wind, 7 hail, 4 flash flood.
No death or injury is recorded in these reports. Each account below is quoted exactly as the forecast office
filed it, from the NOAA Storm Events Database, and each date
opens the federal record of that event.
Flash flooding reported in Oberlin and Pittsfield Township due to heavy rainfall. Several reports of flooded basements. OH-303 closed between Pitts Road and Quarry Road due to flash flooding. Radar estimated 2.5 to 3.5 inches of rainfall in a three hour period.
Thunderstorm winds downed many trees and large limbs across the county. The Oberlin, Kipton and Elyria areas were especially hard hit. A barn was blown down in Eaton Township. A car was crushed by a tree in Elyria. A peak wind gust of 54 mph was measured at the Lorain County Airport near Elyria.
Six to eight inches of flowing water was reported across US-20 near the OH-511 interchange east of Oberlin. Radar estimated around 2 inches of rainfall in one hour at this location.
Strong thunderstorms with rain, wind, and hail moved over portions of Lorain County. Rainfall rates approaching two inches per hour were reported with this storm. Flooding occurred in Oberlin with several roads impassable with water up to the hoods on cars.
Heavy thunderstorm rains caused widespread street flooding in Oberlin. Water on some roads was over two feet in depth forcing several motorists to abandon their vehicles.
No historic map-sheet match is published
for this property yet. That does not mean no map exists. This record needs
a coordinate-quality review before it can be joined to a sheet boundary.
Browse the county's mapped places while that work is
pending.
From the nomination file
1,413 words on record
When this property was proposed for the
National Register, someone wrote the case for it: what the building is,
and why it matters. That document is a federal record in the public domain.
It is quoted below word for word, never summarised. The text was read off the scanned case file by machine, so the
occasional stray character is the recogniser's and the 1970s
typewriter's.
Description of the property
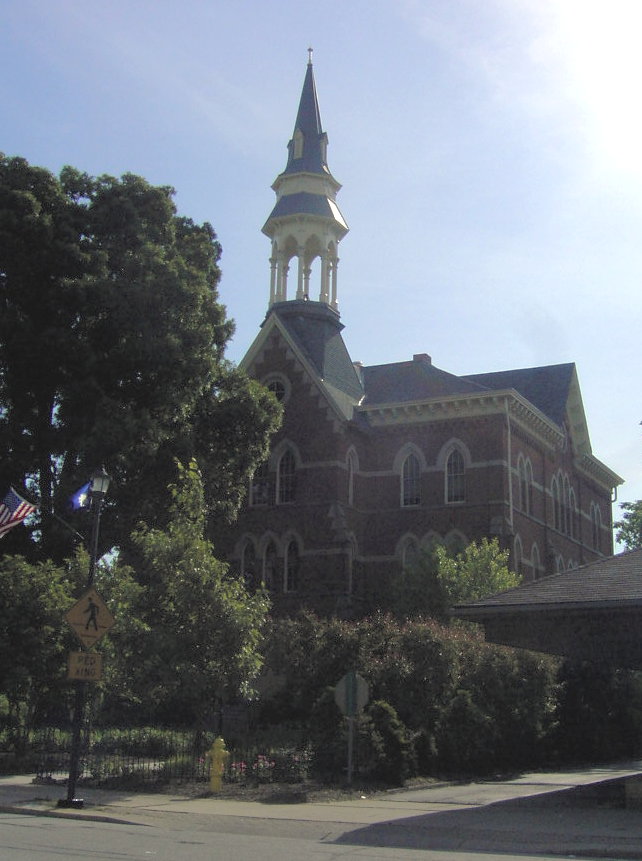
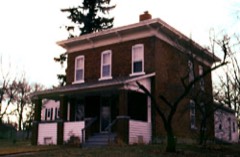
a somewhat Gothic character with narrow, pointed-arched sash, but- tressed corners, stone string courses, bracketed eaves and corbelling of pediment brick coursing. From a chiseled stone base supporting a raised main floor, the red building, being approximately 92 feet square, has projecting bays Within, the building plan features a large central hall running Ceilings are finished in pressed metal throughout and are and base are generally in place. While plain in character, the APR 2 3 1974 CONDITION matching.
NATIONAL Excellent REGISTER Ruins and match one another.The north and south elevations are also stone masonry bearing walls and internal wood frame.Built in (Check One) elaborate brick chimneys rise up as features and a truncated base the west elevation which was the principal one facing Main Street. Westervelt Hall is a three floor plus basement structure of brick and Ahipped roof with flattened central area surmounts the whole.Two generally 10-13 feet in height.Wood wainscots and original casings little ornamentation remains, or ever existed. 1873-74,it is of the Victorian Era and is suitably expressed in of a one-time tower is still present.
The tower was placed above east-west with stairways at the outer ends.Four very large rooms interiors are made more dramatic by the.tall narrow sash.Relatively RECEIVED Fair brick walls rise to the elaborate wood cornice.The plan of the - 20th Century SPECIFIC DATE(S) (If Applicable and Known) - Political - Religion/Phi- ] Science X Architecture - Sculpture ] Social/Human- - Theater - Transportation STATEMENT OF
Statement of significance
thereby creating a small "green" space in front. Altogether, the townscape of the place and as a focal point. the 1870's, Westervelt Hall is a notable and striking structure. APR 2 3 1974 Communications Engineering Commerce REGISTER SIGNIFICANCE losophy Prehistoric Aboriginal Literature NATIONAL Music Agriculture itarian Urban Design Military Landscape Industry Invention Urban Planning Its sturdy wood frame and attractive masonry exterior are archi- Westervelt Hall occupies a central location in the business of Oberlin College.The building sits well back from the street Conservation tecturally of strong interest.
The building served Oberlin as a school house for many years district of the City of Oberlin.It is nearly adjacent to the As an example of an educational building expressed in the mode of building has a long and intimate relationship to the citizens Pre-Columbian| of Oberlin and to the students of the college. Education site and placement of the Hall contributes importantly to the until 1926 when it became the property of 0berlin-College which Other (Specify) PERIOD (Check One or More as Appropriate) existing municipal building and only a half block from the Campus employed it for miscellaneous uses until recently.Thus the AREAs OF SIGNIFICANCE (Check One or More as Appropriate)
Quoted from the National Register nomination
for reference 74001555, 11 pages, held by the National Archives in Record
Group 79. See the
catalogue record.
Listed places nearby
6 within 8 miles
Other National Register properties close
enough to walk or drive between, ordered by distance from this one. Both
positions come from the same geocoding pass that matched these properties
to their map sheets.
Listing record. National Park Service National Register of Historic Places, listed-properties dataset, current to 2026-05-22.
Map join. Address geocoded through the United States Census geocoder, then tested against the published boundary of every sheet in the USGS Historical Topographic Map Collection.
How this page is made. Listing fields come from federal records; map-sheet coverage is a labelled coordinate-to-boundary calculation, not a source-field claim.
Specimens. Global Biodiversity Information Facility (GBIF), https://www.gbif.org/. Only records licensed CC0 or CC BY are used. Records licensed CC BY-NC are excluded because this site carries advertising. Images are checked individually and any whose licence is non-commercial, no-derivatives or unreadable is refused.
Storms. NOAA National Centers for Environmental Information, Storm Events Database https://www.ncei.noaa.gov/stormevents/ A work of the United States government, no copyright under 17 U.S.C. 105. Narratives are quoted verbatim from the National Weather Service report and are not edited or summarised.
 Block
Block