Listed on the National Register of Historic Places in
1975. A historic map-sheet match is not published yet. The record needs a coordinate-quality review before it can be joined to a sheet boundary.
From the record
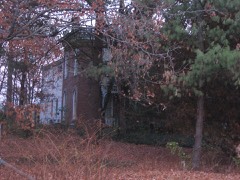
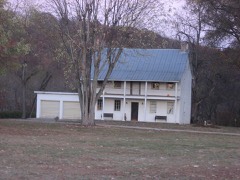
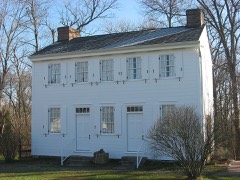
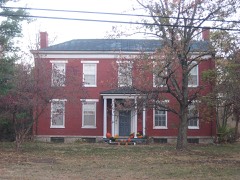
“The George Bennett House was a historic residence built near the city of Harrison, Ohio, United States. Constructed during the middle of the nineteenth century, it was a prominent building along one of the area's major roads, and it was eventually named a historic site.”
Wikipedia article George Bennett House, CC BY-SA 4.0.
one of 314 National Register listings in Hamilton County · listed in 1975 · category: Building · one of 9 National Historic Landmarks in Hamilton County.
National Register reference number.75001426- the number the National Park Service assigned this property when it was listed, and the key its nomination file is catalogued under at the National Archives.
This township had its origin in the manifest need of a new municipality for the convenience of the increasing population in the northwestern part of the county, which in 1853 caused the erection by the county commissioners of Harrison from Crosby and Whitewater townships. It is the northernmost township of the county. Its boundary lines are wholly artificial, and begin on the dry fork of Whitewater, at the southeast quarter of section thirty-three, in range one, township three; thence westward three miles to the county and State line; thence north six miles to the Butler county line; thence east three miles to the northeast corner of section four; thence south to the place of beginning. Dearborn county, Indiana, lies next to the westward; Butler county on the north; four miles of Crosby and two miles of Whitewater townships on the east; and Whitewater township on the south.
Harrison lies altogether upon Congress land, in the west half of the third township, range one. It thus contains eighteen sections of land, which cover a little more territory than so many exactly full sections, by reason of some divergence of meridian lines in the easternmost tier, making some of them a little broader than should be. The central and western tiers are beautifully regular squares, appropriately exact. The acres of the township number eleven thousand one hundred and forty-seven.
Regional context, not property-specific
evidence. Museums hold 464 specimens
collected within 10 miles of Bennett, George, House between 1835 and
1975: 213 Fungi, 195 Animalia, 37 Plantae, 17 Protozoa, 2 Unrecorded. 12 distinct Species records are shown.
Collected by A. P. Morgan, A. R. Gaufin, A.P. Morgan and others. Each is a
physical object with a catalogue
number, and each entry opens the museum's record. This is what was
collected and kept, not a survey of what lives here - nothing can be
concluded from a species being absent.
In America boerali prope Fernbank, ad ripas fluminis Ohio, prope North-Bend (Kentucky). | Fernbank - ad ripas fluminis Ohio, prope ''North Bend.'' [=In northern America, near Fernbank, beside the Ohio River, near North Bend (Kentucky).]
Regional context, not property-specific
evidence. The federal mineral resources record lists
22 workings within 5 miles of Bennett, George, House: 9 past producers, 9 producers, 4 plants.
13 still produce. What was taken out: Sand and Gravel, Construction. Distance is straight-line from the
map coordinates, so a quarry counted here may appear on a neighbouring
settlement's page as well.
Regional context, not property-specific
evidence. The National Weather Service names
Harrison, the town this property stands in, in 25 storm reports between 1994 and 2025: 14 thunderstorm wind, 7 hail, 2 flash flood, 1 heavy rain.
No death or injury is recorded in these reports. Each account below is quoted exactly as the forecast office
filed it, from the NOAA Storm Events Database, and each date
opens the federal record of that event.
Damage occurred to the roof of an apartment complex on Harrison Avenue between Walnut and State Streets. The loss of some insulation was also reported.
Three trees were downed in Harrison. Several tree limbs up to four inches in diameter and street signs were knocked down near White Oak. Siding was peeled off of a few homes.
No historic map-sheet match is published
for this property yet. That does not mean no map exists. This record needs
a coordinate-quality review before it can be joined to a sheet boundary.
Browse the county's mapped places while that work is
pending.
From the nomination file
2,008 words on record
When this property was proposed for the
National Register, someone wrote the case for it: what the building is,
and why it matters. That document is a federal record in the public domain.
It is quoted below word for word, never summarised. The text was read off the scanned case file by machine, so the
occasional stray character is the recogniser's and the 1970s
typewriter's.
Description of the property
are flat-arched 6/6 double hung sash. interrupting the frieze board, is a six light window with continuous flanked by a window to the left. At the second level there are CONDITION Ruins south side. engaged columns with simple moulded capitals which support a simple The gable center portion of the northeast facade extends to this south triangular pediment with plain frieze board.
The two wings which flank the center portion are identical.At the flat architrave.There is a flat-arched single door center entry with On the east wing there is similar fenestration but there are two addit- various subsequent 19th and 2oth Century additions.The fenestration wing is a 6/6 double hung sash window flanking the door.They share first level there are three evenly spaced windows.Above each window, windows in the frieze below the roof.Below this is a one story por- addition has doors on the west and south in addition to a window on the the house.Both have gable tin roofs and are one story.The brick are three windows and a door, unevenly spaced.Closest to the east hung sash windows with plain moulding which.vertically extends to the on the first and second levels is the same as the northeast facade.
ions, one brick and one wood, set at right angles to the main mass of pediment and is flanked by one and half story wings with gable tin At the first level in the center is a paneled door,now inopera- (Check One) off above the shed roof and does not reflect the shed roof pitch. level are three 6/6 double hung sash windows. Above these is a plain sill. Each wing has an interior end chimney. The rear of the building has an asymmetrical appearance reflecting trance to this room from the porch.
largest homes in Harrison, Ohio and is a local landmark on Harrison Revival character. The architect is unknown. Although not now threatened, its future site integrity could be in 7. DESCRIPTION continued Conservation Commerce NATIONAL losophy Architecture Communications Engineering Aboriginal Landscape SIGNIFICANCE RECEIVED itarian Prehistoric Invention REGISTER Music Agriculture Religion/Phi jeopardy. Pike. flanked by built-in wooden bookshelves over cupboards. Sculpture Political history also holds that Bennett entertained frequently.The ballroom This room has been subdivided into several bedrooms.There is a mentation and extremely plain detailing give it an unmistakable Greek In the arrangement and massing of the forms, the house resembles ceiling and a fireplace in each room.
is located in close proximity to new high density residential housing. black marble fireplace with decorative iron inset screen.There is a The stairway lead originally to a large ballroom on the second floor.
Pre-Columbian Industry of Greek Revival architecture in southwest Ohio.It is one of the Education ed in the Bennett family until the early 2oth Century when it was The house was built about 1847 by George Bennett unknown), PERIOD (Check One or More as Appropriate) C.1847 When this room was used for entertainment it also doubled as addition- Art This house is significant because it a unique and outstanding example He was politically active and held meetings at his home.The local purchased by its present owners.The house faces Harrison Pike and on the second floor supposedly has springs beneath floor boards. al sleeping space with addition of louvered screens.The house remain known locally as a lobbyist.He was wealthy and locally prominent. hall is the sitting room.
It bas a large fireplace with wood mantel Interview of Mrs. Frank Roudebush by B.J. Foreman, January 23, 1974.
Quoted from the National Register nomination
for reference 75001426, 11 pages, held by the National Archives in Record
Group 79. See the
catalogue record.
Listed places nearby
6 within 8 miles
Other National Register properties close
enough to walk or drive between, ordered by distance from this one. Both
positions come from the same geocoding pass that matched these properties
to their map sheets.
Listing record. National Park Service National Register of Historic Places, listed-properties dataset, current to 2026-05-22.
Map join. Address geocoded through the United States Census geocoder, then tested against the published boundary of every sheet in the USGS Historical Topographic Map Collection.
How this page is made. Listing fields come from federal records; map-sheet coverage is a labelled coordinate-to-boundary calculation, not a source-field claim.
Specimens. Global Biodiversity Information Facility (GBIF), https://www.gbif.org/. Only records licensed CC0 or CC BY are used. Records licensed CC BY-NC are excluded because this site carries advertising. Images are checked individually and any whose licence is non-commercial, no-derivatives or unreadable is refused.
Mines and quarries. USGS Mineral Resources Data System (MRDS) https://mrdata.usgs.gov/mrds/ A work of the United States government, no copyright under 17 U.S.C. 105.
Storms. NOAA National Centers for Environmental Information, Storm Events Database https://www.ncei.noaa.gov/stormevents/ A work of the United States government, no copyright under 17 U.S.C. 105. Narratives are quoted verbatim from the National Weather Service report and are not edited or summarised.
 Block
Block