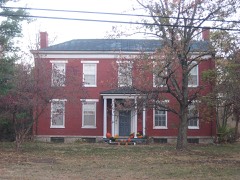
Listed on the National Register of Historic Places in
1975. A historic map-sheet match is not published yet. The record needs a coordinate-quality review before it can be joined to a sheet boundary.
From the record
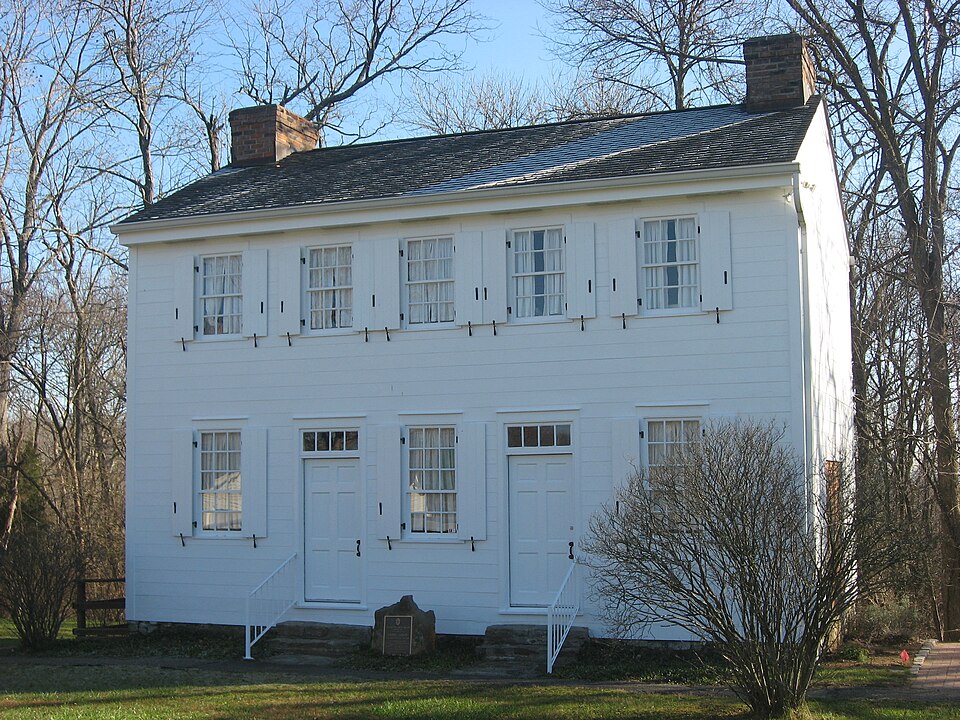
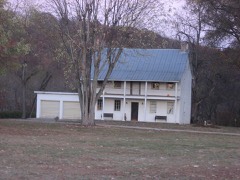
“Othniel Looker House is a historic house located at 10580 Marvin Road in Harrison, Ohio. Othniel Looker was briefly the fifth Governor of Ohio.”
Wikipedia article Othniel Looker House, CC BY-SA 4.0.
one of 314 National Register listings in Hamilton County · listed in 1975 · category: Building · one of 9 National Historic Landmarks in Hamilton County.
National Register reference number.75001429- the number the National Park Service assigned this property when it was listed, and the key its nomination file is catalogued under at the National Archives.
This township had its origin in the manifest need of a new municipality for the convenience of the increasing population in the northwestern part of the county, which in 1853 caused the erection by the county commissioners of Harrison from Crosby and Whitewater townships. It is the northernmost township of the county. Its boundary lines are wholly artificial, and begin on the dry fork of Whitewater, at the southeast quarter of section thirty-three, in range one, township three; thence westward three miles to the county and State line; thence north six miles to the Butler county line; thence east three miles to the northeast corner of section four; thence south to the place of beginning. Dearborn county, Indiana, lies next to the westward; Butler county on the north; four miles of Crosby and two miles of Whitewater townships on the east; and Whitewater township on the south.
Harrison lies altogether upon Congress land, in the west half of the third township, range one. It thus contains eighteen sections of land, which cover a little more territory than so many exactly full sections, by reason of some divergence of meridian lines in the easternmost tier, making some of them a little broader than should be. The central and western tiers are beautifully regular squares, appropriately exact. The acres of the township number eleven thousand one hundred and forty-seven.
Regional context, not property-specific
evidence. Museums hold 309 specimens
collected within 10 miles of Looker, Othniel, House between 1835 and
1975: 159 Fungi, 134 Animalia, 16 Plantae. 12 distinct Species records are shown.
Collected by A. P. Morgan, A.P. Morgan, AP Morgan and others. Each is a
physical object with a catalogue
number, and each entry opens the museum's record. This is what was
collected and kept, not a survey of what lives here - nothing can be
concluded from a species being absent.
In America boerali prope Fernbank, ad ripas fluminis Ohio, prope North-Bend (Kentucky). | Fernbank - ad ripas fluminis Ohio, prope ''North Bend.'' [=In northern America, near Fernbank, beside the Ohio River, near North Bend (Kentucky).]
Regional context, not property-specific
evidence. The federal mineral resources record lists
14 workings within 5 miles of Looker, Othniel, House: 6 producers, 5 past producers, 3 plants.
9 still produce. What was taken out: Sand and Gravel, Construction. Distance is straight-line from the
map coordinates, so a quarry counted here may appear on a neighbouring
settlement's page as well.
Regional context, not property-specific
evidence. The National Weather Service names
Harrison, the town this property stands in, in 25 storm reports between 1994 and 2025: 14 thunderstorm wind, 7 hail, 2 flash flood, 1 heavy rain.
No death or injury is recorded in these reports. Each account below is quoted exactly as the forecast office
filed it, from the NOAA Storm Events Database, and each date
opens the federal record of that event.
Damage occurred to the roof of an apartment complex on Harrison Avenue between Walnut and State Streets. The loss of some insulation was also reported.
Three trees were downed in Harrison. Several tree limbs up to four inches in diameter and street signs were knocked down near White Oak. Siding was peeled off of a few homes.
No historic map-sheet match is published
for this property yet. That does not mean no map exists. This record needs
a coordinate-quality review before it can be joined to a sheet boundary.
Browse the county's mapped places while that work is
pending.
From the nomination file
2,196 words on record
When this property was proposed for the
National Register, someone wrote the case for it: what the building is,
and why it matters. That document is a federal record in the public domain.
It is quoted below word for word, never summarised. The text was read off the scanned case file by machine, so the
occasional stray character is the recogniser's and the 1970s
typewriter's.
Description of the property
two doors and three windows alternating: window, door, window, etc. away from the door than the eastern one. On the second level there The room above the kitchen was the room in which Looker kept his loom. CONDITION types. Excellent Ruins downstairs and green upstairs. Fair have simple mantel shelves.
The three center bays are grouped subtly together, the end windows a rock hearth.The original hand forged crane in the fireplace still board.The original black baseboards and simple ceiling molding is There are interior end chimneys at both the north and south ends of ation it was found that the plaster was originally painted dull blue inal basement has a mud floor and a spring running through it.The All windows and doors have plain wood trim and the doors have iden- The rear east facade has two batten doors with beam strap hinges. sash windows and again the middle three bays are grouped as a unit. eastern corner of the house by a window placed fairly close to the and a steep winding stair on the other.
(Check One) The west door on the pther hand is next to the western corner There is a chair rail in each room, which is hand scraped beaded There are also four 6/6 double hung sash windows, but their placement are two 6/6 double hung sash windows. The east one is over the first level east window. The west one is over the west door. on both facades. Both chimneys are presently capped at the roof level. The house has four rooms: two downstairs and two upstairs. The grig- place and on the left there is a built-in bookcase. Both fireplaces Exterior: door. Interior:All the original woodwork remains throughout the interior.
Quoted from the National Register nomination
for reference 75001429, 13 pages, held by the National Archives in Record
Group 79. See the
catalogue record.
Listed places nearby
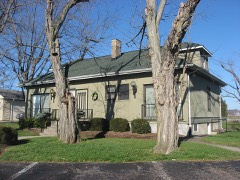
6 within 8 miles
Other National Register properties close
enough to walk or drive between, ordered by distance from this one. Both
positions come from the same geocoding pass that matched these properties
to their map sheets.
Listing record. National Park Service National Register of Historic Places, listed-properties dataset, current to 2026-05-22.
Map join. Address geocoded through the United States Census geocoder, then tested against the published boundary of every sheet in the USGS Historical Topographic Map Collection.
How this page is made. Listing fields come from federal records; map-sheet coverage is a labelled coordinate-to-boundary calculation, not a source-field claim.
Specimens. Global Biodiversity Information Facility (GBIF), https://www.gbif.org/. Only records licensed CC0 or CC BY are used. Records licensed CC BY-NC are excluded because this site carries advertising. Images are checked individually and any whose licence is non-commercial, no-derivatives or unreadable is refused.
Mines and quarries. USGS Mineral Resources Data System (MRDS) https://mrdata.usgs.gov/mrds/ A work of the United States government, no copyright under 17 U.S.C. 105.
Storms. NOAA National Centers for Environmental Information, Storm Events Database https://www.ncei.noaa.gov/stormevents/ A work of the United States government, no copyright under 17 U.S.C. 105. Narratives are quoted verbatim from the National Weather Service report and are not edited or summarised.
 Block
Block