Listed on the National Register of Historic Places in
1976. A historic map-sheet match is not published yet. The record needs a coordinate-quality review before it can be joined to a sheet boundary.
From the record
“Bellville is the only town in Jefterson Township, and is located on the northeast quai'ter of Section 9 and adjoining sections. The first building within the present incorporated limits was the first in the toAvnship, erected in 1808.”
History of Richland County, Ohio : (including the Original Boundaries) ; Its Past and Present, Containing a Condensed Comprehensive History of Ohio, Including an Outline History of the Northwest, a Complete History of Richland County ... Miscellaneous Matter, Map of the County, Biographies and Histories of ... the Most Prominent Families, &c., &c. (1880). Machine-read text.
one of 61 National Register listings in Richland County · listed in 1976 · category: Building.
National Register reference number.76001522- the number the National Park Service assigned this property when it was listed, and the key its nomination file is catalogued under at the National Archives.
Wise, from Pennsylvania, northeast quarter of Section 34 ; ^Martin Crow, from Pennsylvania, northwest quarter of Section 26 ; Casper Fitting, northwest quarter of Section 33 ; Thomas Griswold. northwest quarter of Section 30 ; William Casper, from Kentuck}-, northeast quarter of Section 27 ; Benjamin Hennis, northeast quarter of Section 19 ; John Robinson, from Pennsylvania, southwest quarter of Section 11; John Gatton, from Maryland, northeast quarter of Section 13 ; Jacob Culver, from Pennsylvania, northeast quarter of Section 10 ; Barson Sweet, from "V^ermont, northwest quarter of Section 16 ; Abram Vaughn, from ^Maryland, southwest quarter of Section 15 ; James Doughty, from New York, southwest quarter of Section 9 ; Abineal Dodge, from New York, northeast quarter of Section 16 ; Michael Shuey, from Pennsylvania, southeast quarter of Section 6 ; Adam Shafer, from Pennsylvania, southwest quarter of Section 6 ; Christian Aungst, from Virginia, northeast quarter of Section 8 ; Benjamin Potts, from Vermont, southwest quarter of Section 7 ; Chancy D. Wright, wheelwright, in Bellville ; John Weaver, from A'irginia. northeast quarter of Section 18 ; B. F. Thrailkill. from Maryland, northeast quarter of Section 28 ; Caleb Selb}-, southeast quarter of Section 19 ; Gideon Cornwall, from Virginia, northwest quarter of Section 1 5 ; Amos Hartly, from Mar3-land, northwest quarter of Section 31 ; Peter Boham, southwest quarter of Section 20 ; John McDowel, northeast quarter of Section 21 ; William Mahagan, from Mar^-land, southwest quarter of Section 31 ; Peter Strine ; Samuel Bevo, northeast quarter of Section 31 ; Thomas Durbin, from Virginia, southeast quarter of Section 9 ; Scott Durbin, from Virginia, southeast quarter of Section 9 ; William Price, northeast quarter of Section 16 ; John Fordney ; Philip 3Ierring, from New York, southwest quarter of Section 4 ; Phineas ^lerring (wheelwright), from New Jersey, southwest quarter of Section 4 ; Timotliy Evarts, from A^ennont. southeast quarter of
Section 22 ; Geo. Aimgst, from Virginia, southeast quarter of Section 1 5 ; John Fowler, southwest quarter of Section 14 ; John Boham, northeast quarter of Section 20 ; Robert Bell, Sr., and Robert Bell Jr., from New Jersey, northeast quarter of Section 0 ; Zephaniah Bell, northwest quarter of Section 4 ; John Study, from Pennsylvania, southwest quarter of Section 25 ; John "Watson, southeast quarter of Section 7 ; Joseph Hix, from Pennsylvania, northeast quarter of Section 25 ; Henry Swank, from Pennsylvania, northwest quarter of Section 34 ; James Selb}', southeast quarter of Section 19 ; Jacob Stout, from Pennsylvania, northwest quarter of Section 7 ; Jonathan Oldfleld, came to township in 1808, from New York, northeast quarter of Section 22 ; William Oldfield, came in 1810, from New York, southeast quarter of Section 16 ; Samuel Oldfield, came in 1810, from New York, northeast quarter of Section 16 ; John Weirick, came in 1809, from Maryland, northwest quarter of Section 17 ; Peter Weirick, came in 1809, from Mar^dand, southwest quarter of Section 8 ; John Zent, Sr., came in 1810, from Pennsylvania, northwest quarter of Section 9 ; John Zent, Jr., came in 1810, from Pennsylvania, southwest quarter of Section 7 ; Duncan Spear, came in 1810, from Vermont, southwest quarter of Section 15 ; William Spear, came in 1810, shoemaker in Bellville ; Abraham Smith, in 1810, from Vermont, northwest quarter of Section 22 ; John Leedy, came in 1811, from Pennsylvania, northwest quarter of Section 35.
Regional context, not property-specific
evidence. The
federal wildfire occurrence database
lists 5 fires within 5 miles of Gurney-Kochheiser House between
2005 and 2018, burning about 10 acres in total. None started naturally. None was recorded as arson.
Distance is straight-line from the map coordinates, so a fire counted
here may appear on a neighbouring settlement's page as well.
Reported cause
Fires
Debris and open burning
4
Missing data/not specified/undetermined
1
The most recent of
them, most recent first, with the day each was reported and the service
that recorded it.
Regional context, not property-specific
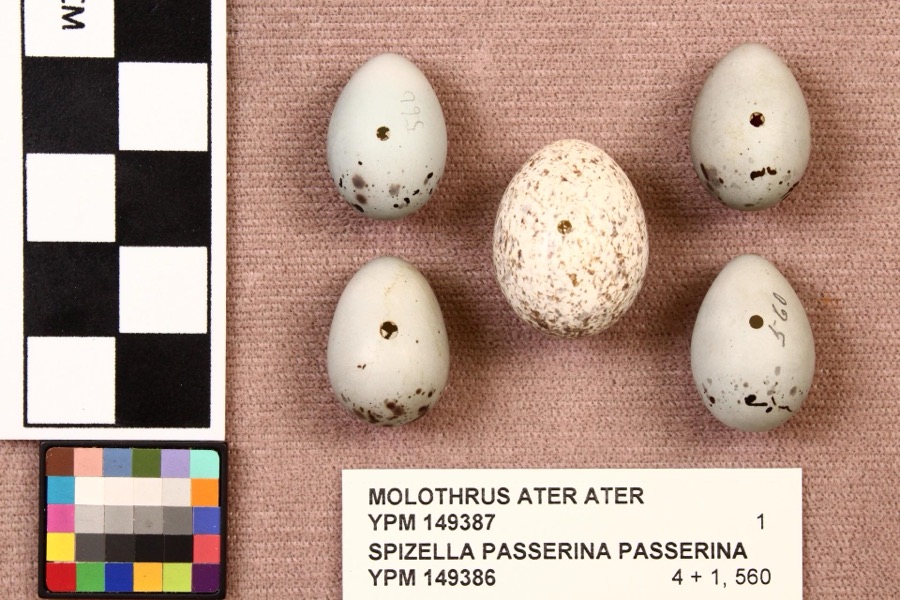
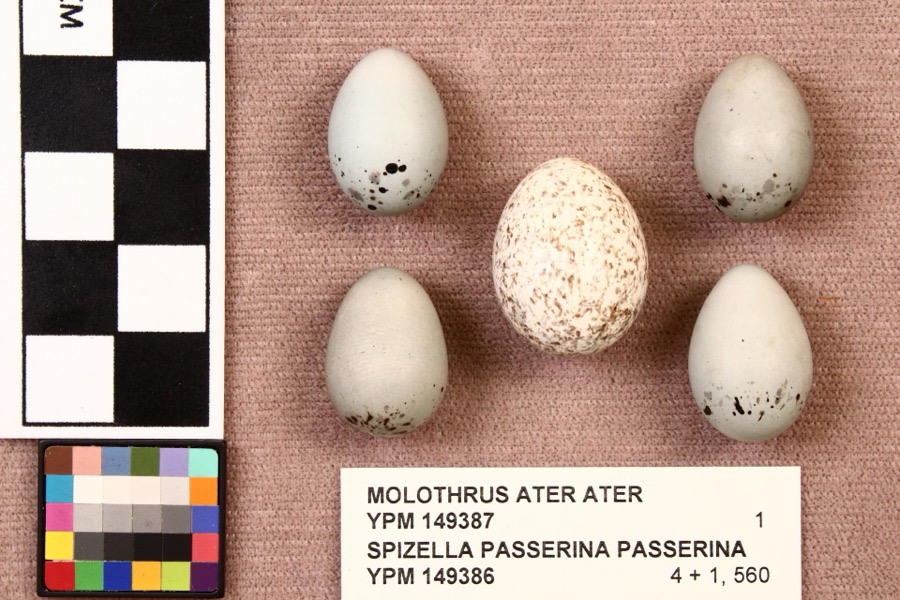
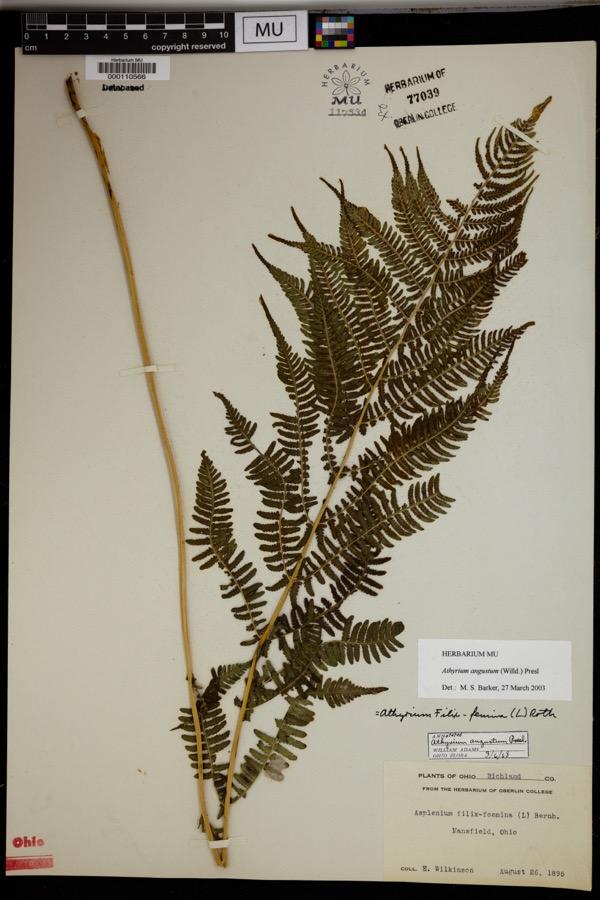
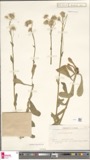
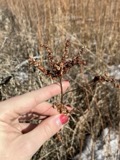
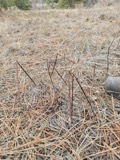
evidence. Museums hold 655 specimens
collected within 10 miles of Gurney-Kochheiser House between 1835 and
1973: 470 Plantae, 177 Animalia, 8 Fungi. 12 distinct Species records are shown.
Collected by A.M.H., Aknown, Berra, T. M. (Tim M.) & Berra, T. M. (Tim M.) and others. Each is a
physical object with a catalogue
number, and each entry opens the museum's record. This is what was
collected and kept, not a survey of what lives here - nothing can be
concluded from a species being absent.
Regional context, not property-specific
evidence. The federal mineral resources record lists
4 workings within 5 miles of Gurney-Kochheiser House: 2 past producers, 2 producers.
2 still produce. What was taken out: Sand and Gravel, Construction. Distance is straight-line from the
map coordinates, so a quarry counted here may appear on a neighbouring
settlement's page as well.
No historic map-sheet match is published
for this property yet. That does not mean no map exists. This record needs
a coordinate-quality review before it can be joined to a sheet boundary.
Browse the county's mapped places while that work is
pending.
From the nomination file
1,775 words on record
When this property was proposed for the
National Register, someone wrote the case for it: what the building is,
and why it matters. That document is a federal record in the public domain.
It is quoted below word for word, never summarised. The text was read off the scanned case file by machine, so the
occasional stray character is the recogniser's and the 1970s
typewriter's.
Description of the property
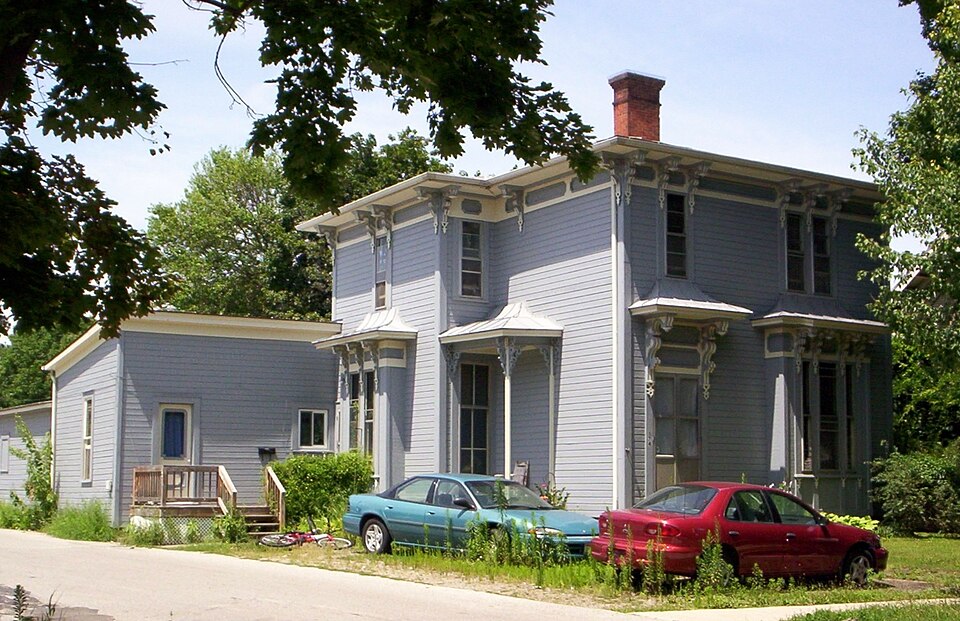
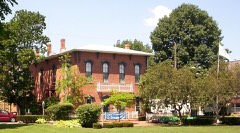
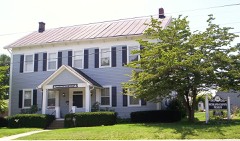
Built on a sandstone (locally quarried) foundation, the two-story, frame house has the bay. At the intersection of the "I" is a small porch, again elaborately bracketed, CONDITION DATE UNEXPOSED DESCRIPTION EXCELLENT DETERIORATED UNALTERED XALTERED CHECK ONE a sculptural effect.On some brackets turned acorns and other festunes have been not equidistant.The cornice arrangement is unusual for the area. floor has a single window above the first floor entrance and a double window above added.Brackets on the cornice extend below the shallow frieze and onto the shed addition on the south side.The rear of the house has no trim or brackets. pane window.The first floor south and north sides also have rectangular bay XORIGINAL SITE an unusual half hip composed of ogival arches.
The west side (rear) has a one-story additon across the rear with a garage and with an entrance to the kitchen.This has been replaced with a door-height,2/2/2 window surrounds.Brackets are placed to come above second story windows and are The frieze is paneled and the wide overhang of the eaves is supported by carved, The interior is much altered. facade has an entrance placed to the left and a rectangular bay window to the GOOD house has a 'boxy' profile with a low hip roof and centrally placed chimney.The MOVED X.FAIR -RUINS molded panels. The double door is walnut with molded, decorated panels. The second windows. The bays and porches are roofed with standing seam metal, fashioned in character of the house.
Hardwood planks were scroll sawn and joined together for paired brackets.It is the carved wood trim which provides most of the architectural AREAS OF
Statement of significance
1870's the Italianate style was nearly out of vogue in the East, but in Bellville work are among the finest in the area, a tribute to the Howard Mill which did a The house was built ca. 1879 for Oliver H. Gurney, a prominent Bellville citizen. railroad office for several years, and was the conductor of the first B & 0 had come from Waldo County, Maine in 1838.
1700-1799 1500-1599 1600-1699 ARCHEOLOGY-HISTORIC LAW COMMERCE ECONOMICS EDUCATION INVENTION RELIGION CONSERVATION ART ENGINEERING PERIOD BUILDER/ARCHITECT PHILOSOPHY AGRICULTURE THEATER LITERATURE _POLITICS/GOVERNMENT SIGNIFICANCE INDUSTRY SCULPTURE MILITARY SCIENCE tremendous business producing fancy wood moldings and brackets for much of _EXPLORATION/SETTLEMENT _PREHISTORIC The house represents a tour-de-force for the planing mill industry.During the it represented the ultimate in fashionable buildings.The brackets and scroll -COMMUNICATIONS Herald article as a sign of economic improvement in the village of Bellville. - TRANSPORTATION Itrepresents the ultimate in small-town adaptation of apopularized style. Mrs.
Gurney was a Howard by birth, daughter of the owner of Howard Mill which -1400-1499 _1900- -MUSIC He operated a hardware store, manufactured rakes, was station master at the Mansfield Herald, Sept. 14, 1879.
Quoted from the National Register nomination
for reference 76001522, 18 pages, held by the National Archives in Record
Group 79. See the
catalogue record.
Listed places nearby
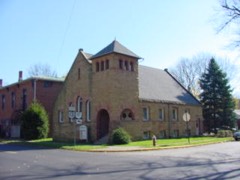
6 within 8 miles
Other National Register properties close
enough to walk or drive between, ordered by distance from this one. Both
positions come from the same geocoding pass that matched these properties
to their map sheets.
Listing record. National Park Service National Register of Historic Places, listed-properties dataset, current to 2026-05-22.
Map join. Address geocoded through the United States Census geocoder, then tested against the published boundary of every sheet in the USGS Historical Topographic Map Collection.
How this page is made. Listing fields come from federal records; map-sheet coverage is a labelled coordinate-to-boundary calculation, not a source-field claim.
Wildfire. Short, Karen C. 2022. Spatial wildfire occurrence data for the United States, 1992-2020 [FPA_FOD_20221014]. 6th Edition. Fort Collins, CO: Forest Service Research Data Archive. https://doi.org/10.2737/RDS-2013-0009.6 Collected with United States Government funding and usable without additional permissions or fees.
Specimens. Global Biodiversity Information Facility (GBIF), https://www.gbif.org/. Only records licensed CC0 or CC BY are used. Records licensed CC BY-NC are excluded because this site carries advertising. Images are checked individually and any whose licence is non-commercial, no-derivatives or unreadable is refused.
Mines and quarries. USGS Mineral Resources Data System (MRDS) https://mrdata.usgs.gov/mrds/ A work of the United States government, no copyright under 17 U.S.C. 105.
 Block
Block