Listed on the National Register of Historic Places in
1977. A historic map-sheet match is not published yet. The record needs a coordinate-quality review before it can be joined to a sheet boundary.
From the record
“Curtis Holgate was born inDummerston, Vt. , August 28, 1773. He was of English and Scotch descent, and was a son of Asa Holgate, whose father came from Eno-land, while we were colonies of Great Britain, as a Surgeon in the British Army.”
History of Defiance County, Ohio. Containing a History of the County; Its Townships, Towns, Etc.; Military Record; Portraits of Early Settlers and Prominent Men; Farm Views, Personal Reminiscences, Etc (1883). Machine-read text.
one of 8 National Register listings in Defiance County · listed in 1977 · category: Building.
National Register reference number.77001058- the number the National Park Service assigned this property when it was listed, and the key its nomination file is catalogued under at the National Archives.
The site of Defiance was already occupied when the village was platted. Situated as it was in the heart of a populous Indian nation, it was the location of many a French trader long before permanent settlements were made by white men. Oliver M. Spencer, of Cincinnati, who was held a prisoner here in 1792, thus describes the place as it appeared:
Defiance was, before Gen. Wayne's time, and for some time after, a place for Indian consultations and payments, and was to them a place of great importance. It was held by the British down nearly to the war of 1812, and it was here that they made much mischief by tampering with the semi-hostile tribes. It is stated that at one of the Indian gatherings, about 1810, as many as fifty traders were here, having temporary stores or booths, coming from Detroit or Canada.
Regional context, not property-specific
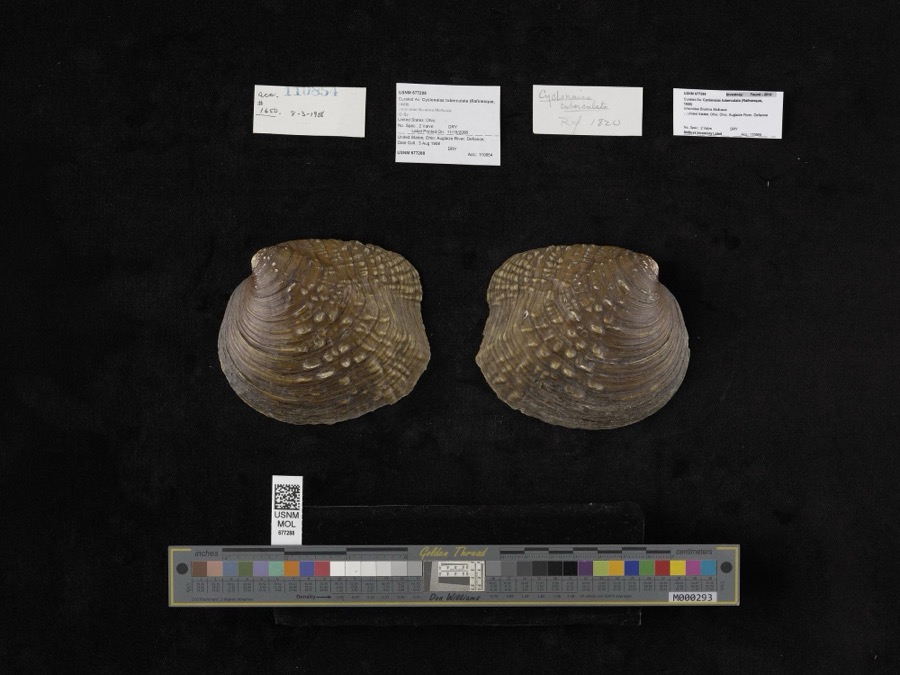
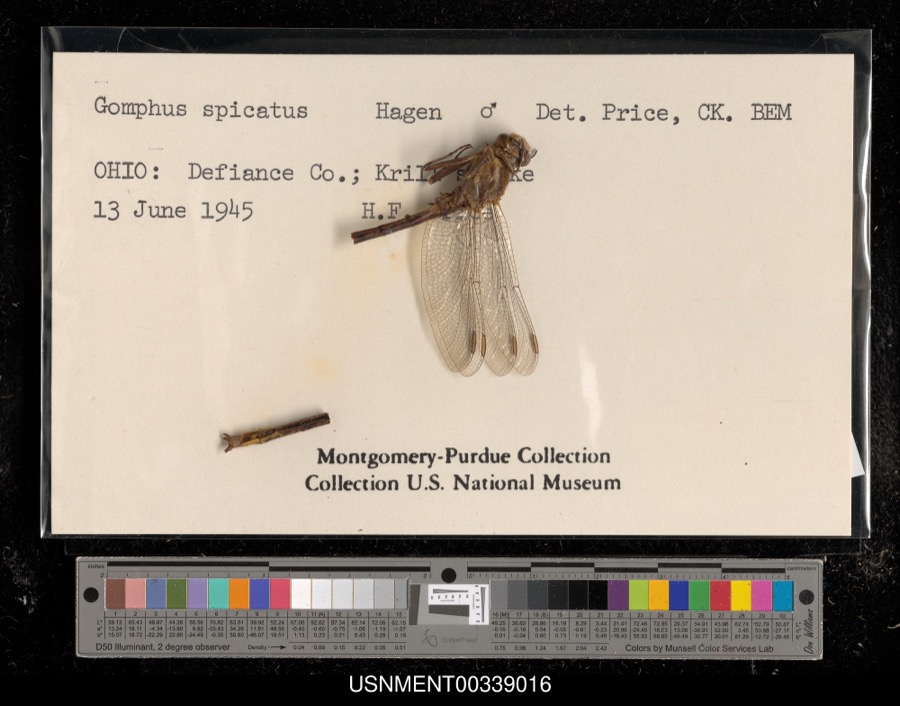
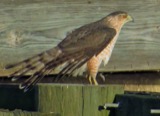
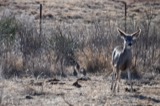
evidence. Museums hold 426 specimens
collected within 10 miles of Riverside Chapel between 1858 and
1974: 413 Animalia, 9 Plantae, 4 Fungi. 12 distinct Species records are shown.
Collected by Angle, E. (Eric) & Trautman, M. B. (Milton Bernard), Angle, E. (Eric), Trautman, M. B. (Milton Bernard) & Hoschak, J. (John), Athearn, Herbert D. and others. Each is a
physical object with a catalogue
number, and each entry opens the museum's record. This is what was
collected and kept, not a survey of what lives here - nothing can be
concluded from a species being absent.
Regional context, not property-specific
evidence. The federal mineral resources record lists
1 working within 5 miles of Riverside Chapel: 1 unknown.
None of them still produces. What was taken out: Iron. Distance is straight-line from the
map coordinates, so a quarry counted here may appear on a neighbouring
settlement's page as well.
Regional context, not property-specific
evidence. The National Weather Service names
Defiance, the town this property stands in, in 53 storm reports between 1994 and 2026: 37 thunderstorm wind, 15 hail, 1 flash flood.
No death or injury is recorded in these reports. Each account below is quoted exactly as the forecast office
filed it, from the NOAA Storm Events Database, and each date
opens the federal record of that event.
Emergency management officials reported several large trees were either uprooted or snapped in the city of Defiance. One of these trees fell onto a house on Washington Street, reportedly destroying the house. Another tree fell onto at least two parked car on Jefferson Avenue. No injuries were reported. Damage is estimated at $125,000.
A narrow band of thunderstorms continuously regenerated over parts of Defiance county during the morning. Estimates of 8 to 10 inches of rain fell in a 3 hour period. Emergency management reported flash flooding was most serious around Sherwood where roads were closed with 3 to 4 feet of water along Ohio Route 18 in and around Sherwood. Nearly 30 businesses and homes had some water into the first floor.
No historic map-sheet match is published
for this property yet. That does not mean no map exists. This record needs
a coordinate-quality review before it can be joined to a sheet boundary.
Browse the county's mapped places while that work is
pending.
From the nomination file
1,769 words on record
When this property was proposed for the
National Register, someone wrote the case for it: what the building is,
and why it matters. That document is a federal record in the public domain.
It is quoted below word for word, never summarised. The text was read off the scanned case file by machine, so the
occasional stray character is the recogniser's and the 1970s
typewriter's.
Description of the property
paneled doors. A gable roofed portico, through which a circular drive passes, on the face of the building, are two carved bands of the same red stone. The has Gothic-arched windows. The rear elevation has a central, large, stained-glass CONDITION UNEXPOSED DETERIORATED keystone. CHECK ONE between cast iron columns.Interior walls are stucco tinted in toens of terra XEXCELLENT floor is Georgian marble and is supported on segmental brick arches which stretch Opulescent and stained glass make the interior shine.The paneled ceiling is gable roofline is framed with smooth stone.There is a stone crocket at the peak.
basement is partially exposed above grade.There is a smooth stone water table The south side has four slender, Gothic-arched, stained glass windows.The windows - UNALTERED arched double door.The doorway is framed with smooth stone and has a large -FAIR - GOOD The small, rectangular chapel is built of Bedford limestone laid in random ashlar gable area of the portico are intricately carved wood panels. The east face of cotta to light blue. The mantle and glass tile grate at the altar are European. DATE The basement level is exposed.Below the stone water table is a segmental protects the entry.The portico is supported by four wood columns.Inset in the red stone.
The north side of the building has a bay window.Each face of the bay around the building.The arches of the window are outlined with a narrow band of the building has two belt courses of Portage sandstone.Above the portico roof, window.There are two bands of carved red stone in the gable.The gable is about 12" above ground.The facade has a center entrance with double, -RUINS AREAS OF
Statement of significance
Cemetery Association. Jonathan I. Hale, from Ottawa, Ohio, was the architect. to Mrs. R.A. Savage, granddaughter and daughter of the Messrs. McClary. Most of overcome the problems of cold, moisture and hard ground, the chapel fell into building's beauty, and its excellent artistry and local craftsmanship. As a result of their interest, others have become concerned. Mr. Thaddeus B.
Hurd, unappreciated, but which will be increasingly valued as time goes by and most 1890 1600-1699 1500-1599 INVENTION ARCHEOLOGY-HISTORIC PHILOSOPHY COMMERCE ART THEATER BUILDER/ARCHITECT LAW SCULPTURE PERIOD SIGNIFICANCE SCIENCE AGRICULTURE INDUSTRY MILITARY PREHISTORIC 1900- _TRANSPORTATION _POLITICS/GOVERNMENT LITERATURE MUSIC in Defiance County.It is representative also of the reverence and care with disuse and disrepair.
COMMUNICATIONS This small, functional chapel is an excellent example of Gothic revival architecture The Daughters of the American Revolution have recently become interested in the The stone work was directed by John Demann and the carpentry contracted to the handcarving was done the winter prior to the building's construction.The _CONSERVATION and sacred place of rest for the dead in the winter months when interment in chapel was built to serve a need of the community.It was intended as a dignified when remarking that the chapel 'is one of a group of buildings now generally -1400-1499 Jonathan I. Hale The Riverside Chapel was built in 1890 under the direction of the local Defiance are swept away." which past generations dealt with death.
the architect consulted by the local D.A.R.to restore the chapel said it best -1700-1799 -ECONOMICS -COMMUNITY PLANNING ARCHEOLOGY-PREHISTORIC the ground was difficult. Messrs.A.G.and W.c.McClary.Charlie Smith was the No.1 carpenter according The upper portion was a chapel;the coffins were
Quoted from the National Register nomination
for reference 77001058, 12 pages, held by the National Archives in Record
Group 79. See the
catalogue record.
Listed places nearby
6 within 8 miles
Other National Register properties close
enough to walk or drive between, ordered by distance from this one. Both
positions come from the same geocoding pass that matched these properties
to their map sheets.
Listing record. National Park Service National Register of Historic Places, listed-properties dataset, current to 2026-05-22.
Map join. Address geocoded through the United States Census geocoder, then tested against the published boundary of every sheet in the USGS Historical Topographic Map Collection.
How this page is made. Listing fields come from federal records; map-sheet coverage is a labelled coordinate-to-boundary calculation, not a source-field claim.
Specimens. Global Biodiversity Information Facility (GBIF), https://www.gbif.org/. Only records licensed CC0 or CC BY are used. Records licensed CC BY-NC are excluded because this site carries advertising. Images are checked individually and any whose licence is non-commercial, no-derivatives or unreadable is refused.
Mines and quarries. USGS Mineral Resources Data System (MRDS) https://mrdata.usgs.gov/mrds/ A work of the United States government, no copyright under 17 U.S.C. 105.
Storms. NOAA National Centers for Environmental Information, Storm Events Database https://www.ncei.noaa.gov/stormevents/ A work of the United States government, no copyright under 17 U.S.C. 105. Narratives are quoted verbatim from the National Weather Service report and are not edited or summarised.
 Block
Block