Listed on the National Register of Historic Places in
1978. A historic map-sheet match is not published yet. The record needs a coordinate-quality review before it can be joined to a sheet boundary.
From the record
one of 338 National Register listings in Cuyahoga County · listed in 1978 · category: Building · one of 3 National Historic Landmarks in Cuyahoga County.
National Register reference number.78002033- the number the National Park Service assigned this property when it was listed, and the key its nomination file is catalogued under at the National Archives.
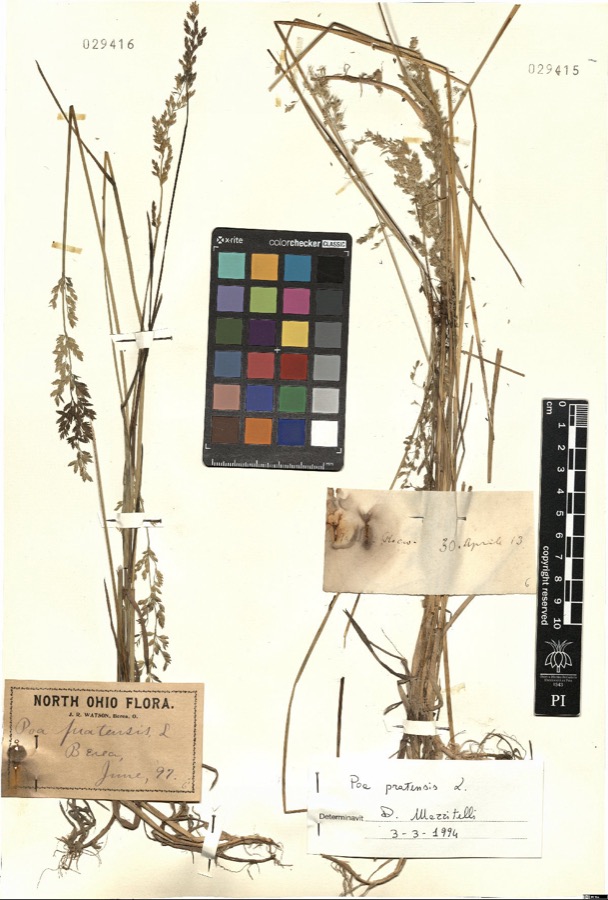
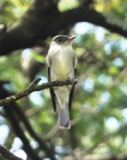
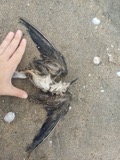
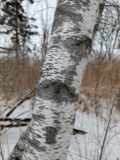
Specimens collected near this property
12 of 860 shown
Regional context, not property-specific
evidence. Museums hold 860 specimens
collected within 10 miles of Aldrich, Aaron, House between 1849 and
1975: 801 Animalia, 28 Plantae, 26 Fungi, 4 Protozoa, 1 Unrecorded. 12 distinct Species records are shown.
Collected by A. G. Newhall, A. Hall, A. Hull and others. Each is a
physical object with a catalogue
number, and each entry opens the museum's record. This is what was
collected and kept, not a survey of what lives here - nothing can be
concluded from a species being absent.
No historic map-sheet match is published
for this property yet. That does not mean no map exists. This record needs
a coordinate-quality review before it can be joined to a sheet boundary.
Browse the county's mapped places while that work is
pending.
From the nomination file
1,677 words on record
When this property was proposed for the
National Register, someone wrote the case for it: what the building is,
and why it matters. That document is a federal record in the public domain.
It is quoted below word for word, never summarised. The text was read off the scanned case file by machine, so the
occasional stray character is the recogniser's and the 1970s
typewriter's.
Description of the property
This building, erected in 1829, is an "L'-plan farmhouse of frame construction, whose main block is two-and-a-half stories tall with nine-over-six sash, and the unsymmetrically placed entrance has include carved Federal mantelpieces, the spindled stairwell, and stairwell has been removed. A board-and-batten barn, constructed in the second half of the CONDITION UNEXPOSED DATE EXCELLENT UNALTERED DETERIORATED FAIR DESCRIPTION bands of clothing pegs. Most of the original flooring, woodwork, paneled reveal indicate that the pilasters supporting the entablature, and hardware are intact.The borning room has been remodeled, The wing has five bays corresponding with the two-room interior a semi-elliptical fanlight.The three-bay facade has windows with The interior is remarkably unaltered.
The more important features a transom and sidelights. Remnants of capitals in the entry's and a second story stairway originally located behind the main CHECK ONE of a Federal period design, once extended the full height of the entry. plan. There are narrow frieze windows in the upper half-story, and nineteenth century, stands to the east of the house. The house stands on a wooded lot on one of the county's oldest roads -MOVED -RUINS X ALTERED stories tall. The house stands on a brick foundation, which is unusual for the area. Because of the sloping land, the west foundation wall is exposed. The main block is two rooms deep and has a full pediment with a continuous cornice.
The pediment has flushboard siding and the entrance on the gable end.The perpendicular wing is one-and-a-half AREAS OF
Statement of significance
its fine architectural detail, it is significant for its associations with Aldrich, one of the township's early settlers, and its retention by the Village (Dover Township) in 1816. A skilled craftsman, Aldrich built a In 1829 he retunned to Ohio, purchased a farm of 140 acres at the present , site, and began construction of the house. Aldrich made furniture and 1829 1400-1499 COMMERCE 1600-1699 ENGINEERING SIGNIFICANCE ARCHEOLOGY-HISTORIC PERIOD ART POLITICS/GOVERNMENT BUILDER/ARCHITECT AGRICULTURE EXPLORATION/SETTLEMENT LAW SCULPTURE THEATER MILITARY TRANSPORTATION XARCHITECTURE LITERATURE MUSIC _1500-1599 Architecturally the Aldrich house is significant for its combination of of the main block, and for its historical continuity in the community.
significant for the high degree of structural integrity on the interior years he was a magistrate in the township. PREHISTORIC fine Federal detail with simple vernacular construction. It is also _1700-1799 _RELIGION _INDUSTRY well-preserved example of a Federal period farmhouse.In addition to log cabin on Bradley Road, but returned East in 1822 to manage a cotton _CONSERVATION X1800-1899 _ECONOMICS EDUCATION _1900- organizers of the First Baptist Church of Dover in 1836,and for many XSOCIAL/HUMANITARIAN Aaron Aldrich (1793-1856),a native of Rhode Island, first arrived in Bay operated a tannery across the road from the house:He was one of the Aldrich family for nearly l60 years. factory in New York State in order to raise enough money to buy a farm.
The Aaron Aldrich house is primarily significant as an exceptionally - INVENTION
Quoted from the National Register nomination
for reference 78002033, 12 pages, held by the National Archives in Record
Group 79. See the
catalogue record.
Listed places nearby
6 within 8 miles
Other National Register properties close
enough to walk or drive between, ordered by distance from this one. Both
positions come from the same geocoding pass that matched these properties
to their map sheets.
Listing record. National Park Service National Register of Historic Places, listed-properties dataset, current to 2026-05-22.
Map join. Address geocoded through the United States Census geocoder, then tested against the published boundary of every sheet in the USGS Historical Topographic Map Collection.
How this page is made. Listing fields come from federal records; map-sheet coverage is a labelled coordinate-to-boundary calculation, not a source-field claim.
Specimens. Global Biodiversity Information Facility (GBIF), https://www.gbif.org/. Only records licensed CC0 or CC BY are used. Records licensed CC BY-NC are excluded because this site carries advertising. Images are checked individually and any whose licence is non-commercial, no-derivatives or unreadable is refused.
 Block
Block