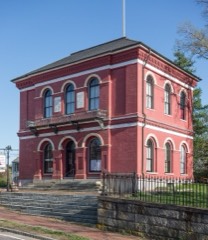
Built in 1831 in the Greek Revival architecture. Listed on the National Register of Historic Places in
1981. A historic map-sheet match is not published yet. The record needs a coordinate-quality review before it can be joined to a sheet boundary.
From the record
“The Barnstable County Courthouse is an historic courthouse at 3195 Main Street in Barnstable, Massachusetts. The two-story Greek Revival building was built in 1831 to a design by architect Alexander Parris.”
Wikipedia article Barnstable County Courthouse, CC BY-SA 4.0.
one of 145 National Register listings in Barnstable County · listed in 1981 · category: Building · built in 1831, Greek Revival architecture, by Isaiah Rogers, Alexander Parris.
National Register reference number.81000104- the number the National Park Service assigned this property when it was listed, and the key its nomination file is catalogued under at the National Archives.
Fires near this property
153 since 2003
Regional context, not property-specific
evidence. The
federal wildfire occurrence database
lists 153 fires within 5 miles of Barnstable County Courthouse between
2003 and 2020, burning about 54 acres in total. 6 started naturally. 10 were recorded as arson.
Distance is straight-line from the map coordinates, so a fire counted
here may appear on a neighbouring settlement's page as well.
Reported cause
Fires
Missing data/not specified/undetermined
80
Debris and open burning
42
Arson/incendiarism
10
Equipment and vehicle use
6
Natural
6
Recreation and ceremony
4
Smoking
4
Misuse of fire by a minor
1
The most recent of
them, most recent first, with the day each was reported and the service
that recorded it.
Regional context, not property-specific
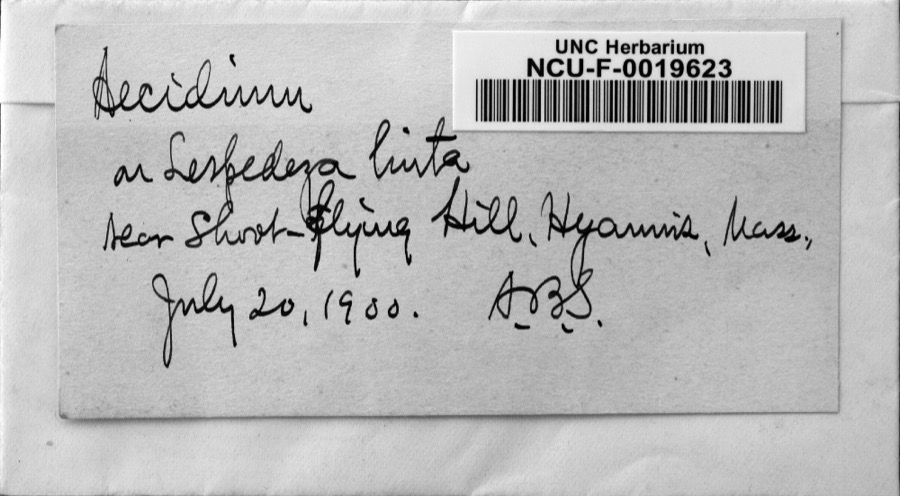
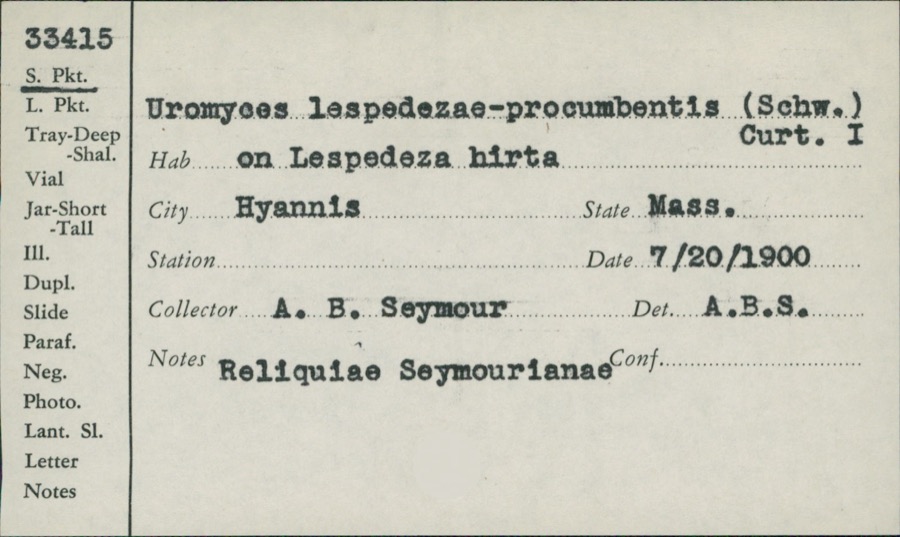
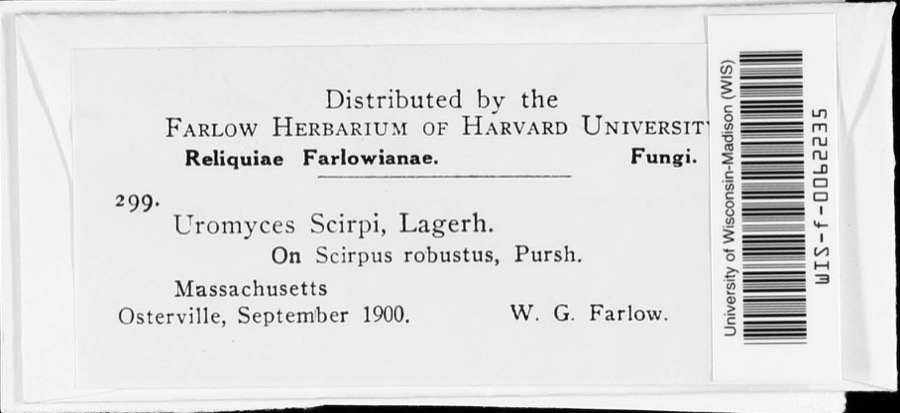
evidence. Museums hold 2,993 specimens
collected within 10 miles of Barnstable County Courthouse between 1866 and
1975: 2,048 Animalia, 668 Plantae, 154 Fungi, 113 Chromista, 8 Protozoa, 1 Bacteria, 1 Unrecorded. 12 distinct Species records are shown.
Collected by A. B. Seymour, A. R. Hodgdon, A. R. Hodgdon; E. J. Hehre and others. Each is a
physical object with a catalogue
number, and each entry opens the museum's record. This is what was
collected and kept, not a survey of what lives here - nothing can be
concluded from a species being absent.
Regional context, not property-specific
evidence. The federal mineral resources record lists
2 workings within 5 miles of Barnstable County Courthouse: 1 past producer, 1 producer.
1 still produces. What was taken out: Sand and Gravel, Construction. Distance is straight-line from the
map coordinates, so a quarry counted here may appear on a neighbouring
settlement's page as well.
Regional context, not property-specific
evidence. The National Weather Service names
Barnstable, the town this property stands in, in 14 storm reports between 1998 and 2023: 5 thunderstorm wind, 4 hail, 2 heavy rain, 2 flood.
No death or injury is recorded in these reports. Each account below is quoted exactly as the forecast office
filed it, from the NOAA Storm Events Database, and each date
opens the federal record of that event.
The Cape Cod Times reported a twenty five foot section of a retaining wall at Barnstable Harbor collapsed. Heavy rainfall throughout the day, combined with strong winds and heavy surf, all contributed to the collapse of the wooden structure.
At 117 PM EST, half of Cedar Street in West Barnstable was reported flooded and washed out. West Barnstable Emergency Management reported 4.74 inches of rain.
No historic map-sheet match is published
for this property yet. That does not mean no map exists. This record needs
a coordinate-quality review before it can be joined to a sheet boundary.
Browse the county's mapped places while that work is
pending.
From the nomination file
2,561 words on record
When this property was proposed for the
National Register, someone wrote the case for it: what the building is,
and why it matters. That document is a federal record in the public domain.
It is quoted below word for word, never summarised. The text was read off the scanned case file by machine, so the
occasional stray character is the recogniser's and the 1970s
typewriter's.
Description of the property
The Barnstable County Courthouse is sited on a hill overlooking Barnstable Village and harbor and Cape Cod bay beyond. It is surrounded by approximately 4 acre of landscaped building reflects its public institutional function and its primary role in the develop- ment of Barnstable County. The original structure was rectangular in plan and rose two stories to a pitched roof. It is constructed of coursed rough faced Quincy granite with corner quoins of lighter gray granite. Fenestration throughout the building is regular and consists of 8/8 double hung sash at the first story and 12/12 double hung sash at the second story. The roof, originally covered with slate, is now asphalt shingle. Atop its front pitch is an eight colum cupola with a copper cap set on a three tier base.
The most imposing feature of the courthouse is its correctly detailed Greek Doric por- tico. Four fluted colums support an entablature whose architrave bears the words "Barnstable County Court House" and whose frieze is detailed with triglyphs and metopes. A triangular pediment with raking cornice and mutules completes the composition. Al- though the portico appears to be constructed of granite it is actually fashioned of The only feature of the facade, behind the portico, is a generously scaled entry which appears to be a colonial revival addition. It consists of two eight paneled doors su rmounted by first a glazed transom and then a solid transom. These elements are enframed by simple pilasters and a cornice which is supported on consoles.
entry is approached by three granite steps upon which the colums of the portico rest. Additions to the building have included the following: In 1897, a 24' by 26' south central wing was added. The architect was Samuel D.Kelley, the Bay State Brick Co.
(in one paragraph) The Barnstable County Courthouse possesses integrity of location, design, setting, materials, and workmanship and is significant on several levels. First, it has served as the seat of county govemment and justice since its construction in 1831 and therefore has played a role in many of the important events which have shaped the history of Cape Cod. Second, many of the county's most respected citizens have served at the Courthouse and even some nationally known lawyers like Daniel Webster have argued cases there. Finally, the Courthouse, which may have been designed by the well known architect, Alexander Parris, is a fine example of the monumental Greek Revival style. Therefore the Courthouse meets criteria A,B, and C of the National Register of Historic Places.
The first courthouse session on Cape Cod was held in Barnstable Village in 1686. The first Colonial Courthouse for the Cape was erected in 1774 in that village and is still standing. On the night of October 22, 1827, the Barnstable County House burned to the ground taking with it most deed and probate records. After this, the registers of deeds and probates, etc. kept these records in their homes. In 1828, arrangements were made for the erection of the jpresent Superior Court. Ground was broken for it on November 7, 1831 and the building was completed by the following Now for the first time the offices of the court and the rest of the county could be combined. This was also the original office of the first County Conmissioners; Mathew Cobb of Banstable, Samuel T.
Croswell of Falmouth, and Obed Brooks of Harwich. Their positions were created when in 1828 the old Courts of Sessions and the Comm- issioners of Highways were abolished by the legislature. Most county offices are still in this building.
Quoted from the National Register nomination
for reference 81000104, 10 pages, held by the National Archives in Record
Group 79. See the
catalogue record.
Listed places nearby
6 within 8 miles
Other National Register properties close
enough to walk or drive between, ordered by distance from this one. Both
positions come from the same geocoding pass that matched these properties
to their map sheets.
Listing record. National Park Service National Register of Historic Places, listed-properties dataset, current to 2026-05-22.
Map join. Address geocoded through the United States Census geocoder, then tested against the published boundary of every sheet in the USGS Historical Topographic Map Collection.
How this page is made. Listing fields come from federal records; map-sheet coverage is a labelled coordinate-to-boundary calculation, not a source-field claim.
Wildfire. Short, Karen C. 2022. Spatial wildfire occurrence data for the United States, 1992-2020 [FPA_FOD_20221014]. 6th Edition. Fort Collins, CO: Forest Service Research Data Archive. https://doi.org/10.2737/RDS-2013-0009.6 Collected with United States Government funding and usable without additional permissions or fees.
Specimens. Global Biodiversity Information Facility (GBIF), https://www.gbif.org/. Only records licensed CC0 or CC BY are used. Records licensed CC BY-NC are excluded because this site carries advertising. Images are checked individually and any whose licence is non-commercial, no-derivatives or unreadable is refused.
Mines and quarries. USGS Mineral Resources Data System (MRDS) https://mrdata.usgs.gov/mrds/ A work of the United States government, no copyright under 17 U.S.C. 105.
Storms. NOAA National Centers for Environmental Information, Storm Events Database https://www.ncei.noaa.gov/stormevents/ A work of the United States government, no copyright under 17 U.S.C. 105. Narratives are quoted verbatim from the National Weather Service report and are not edited or summarised.
 Block
Block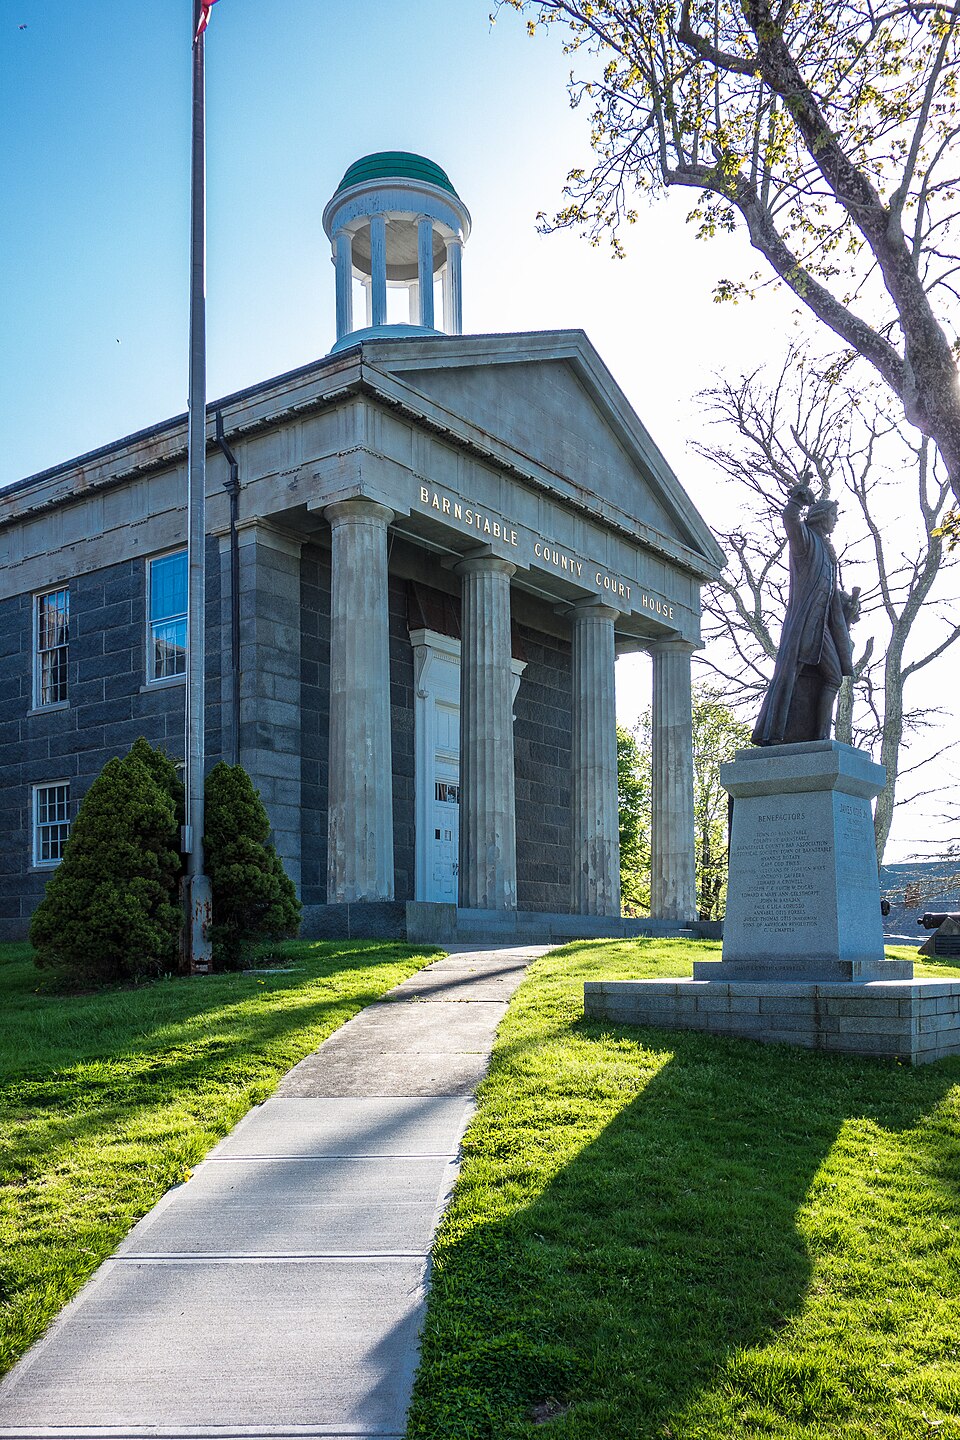






_002.jpeg)