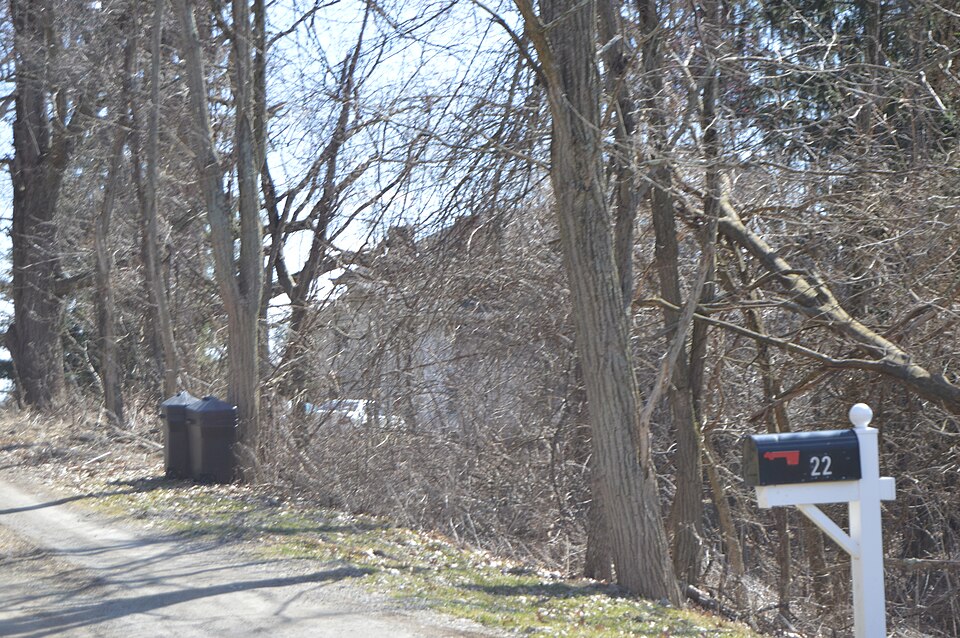
Listed on the National Register of Historic Places in
1982. A historic map-sheet match is not published yet. The record needs a coordinate-quality review before it can be joined to a sheet boundary.
From the record
“The Martin's Ferry Evening Times was established IMarch 2, 1891, l)y Leroy C. Barr under the firm name of Sedgwick & Barr, and made its first appearance as a six-column folio.”
Centennial History of Belmont County, Ohio, and Representative Citizens. (1903). Machine-read text.
one of 15 National Register listings in Belmont County · listed in 1982 · category: Building.
National Register reference number.82003546- the number the National Park Service assigned this property when it was listed, and the key its nomination file is catalogued under at the National Archives.
The advantages of Martin's Ferry as a commercial and manufacturing center were early recognized, and m 1836 a threshing machine factory was operated by Thomas Wiley and Griffith McMillen. A year later a pottery for the manufacture of earthern and stoneware was established by William Callahan, Joseph Stephens, Joseph Hans and John Dakin.
The Martin's Ferry Evening Times was established IMarch 2, 1891, l)y Leroy C. Sedgwick and George B. Barr under the firm name of Sedgwick & Barr, and made its first appearance as a six-column folio. The paper was issued from the Parker building, corner of Hanover street and the Cleveland & Pittsburg Railroad, for about two years when the office was removed to the McDonough building, on the ojqiosite side of Hanover street. In October, 1893, Barr disposed of his interest to Alvin L. Sedgwick, and the firm name was changed to L. C. Sedgwick & Son. Two } ears later Ira B. Sedgwick was taken into the firm. Li^p to 1894 The Times was issued as a daily only, but in that year a weekly was added in the form of a nine-column folio, which has since been changed to eght pages. Increase in business demanded more room, and in 1898 the proprietors purchased a site and erected a two-story brick building on 4th street, moving into it in August of that year. In 1899 the form of the daily was changed to eight pages, in which, shape it is still issued.
Regional context, not property-specific
evidence. The
federal wildfire occurrence database
lists 21 fires within 5 miles of Finney-Darrah House between
1994 and 2020, burning about 87 acres in total. None started naturally. 2 were recorded as arson.
Distance is straight-line from the map coordinates, so a fire counted
here may appear on a neighbouring settlement's page as well.
Reported cause
Fires
Debris and open burning
13
Missing data/not specified/undetermined
3
Misuse of fire by a minor
2
Arson/incendiarism
2
Power generation/transmission/distribution
1
The most recent of
them, most recent first, with the day each was reported and the service
that recorded it.
Regional context, not property-specific
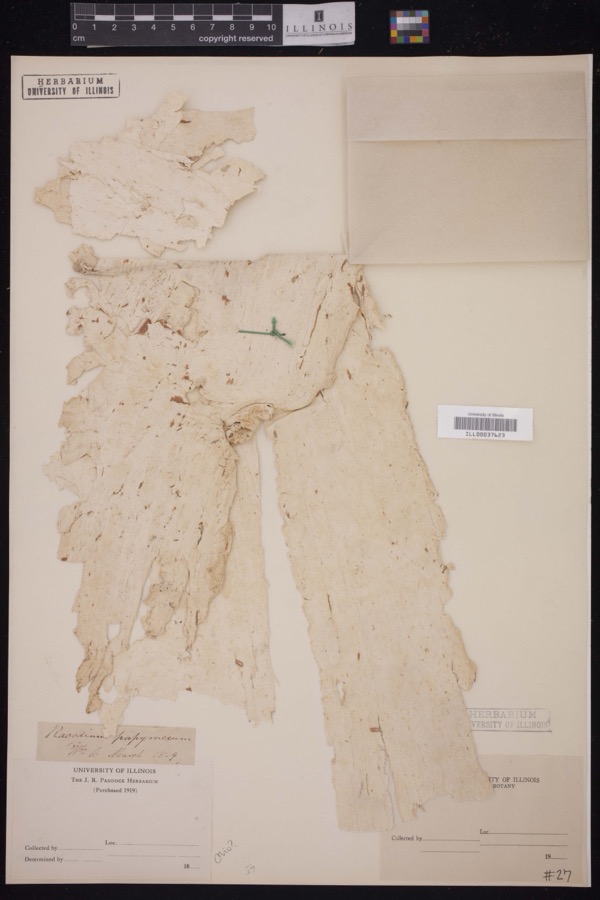
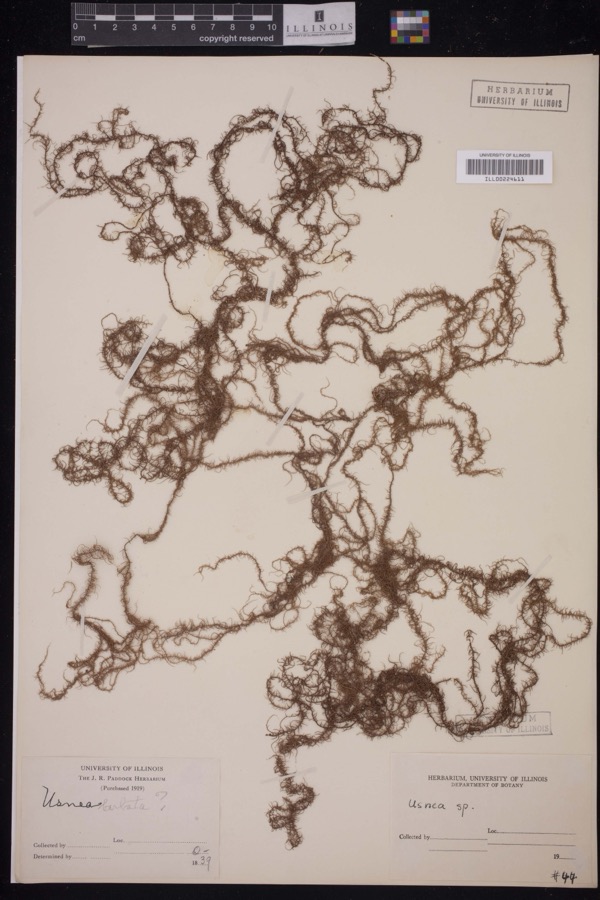
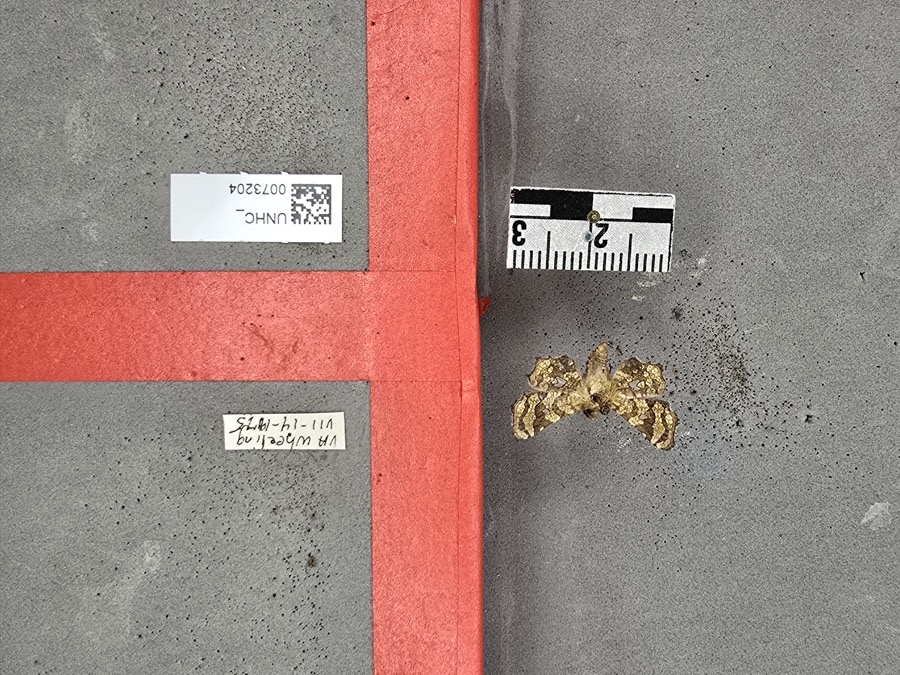
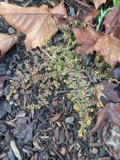
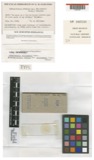
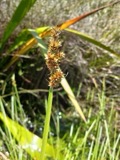
evidence. Museums hold 1,231 specimens
collected within 10 miles of Finney-Darrah House between 1800 and
1975: 1,037 Plantae, 117 Fungi, 75 Animalia, 2 Unrecorded. 12 distinct Species records are shown.
Collected by A. D. Selby, A. D. Selby & E. L. Moseley, A. D. Selby & J. F. Hicks and others. Each is a
physical object with a catalogue
number, and each entry opens the museum's record. This is what was
collected and kept, not a survey of what lives here - nothing can be
concluded from a species being absent.
Regional context, not property-specific
evidence. The federal mineral resources record lists
3 workings within 5 miles of Finney-Darrah House: 1 past producer, 1 unknown, 1 producer.
1 still produces. What was taken out: Limestone, General, Iron, Bituminous, Stone, Crushed/Broken. Distance is straight-line from the
map coordinates, so a quarry counted here may appear on a neighbouring
settlement's page as well.
No historic map-sheet match is published
for this property yet. That does not mean no map exists. This record needs
a coordinate-quality review before it can be joined to a sheet boundary.
Browse the county's mapped places while that work is
pending.
From the nomination file
2,198 words on record
When this property was proposed for the
National Register, someone wrote the case for it: what the building is,
and why it matters. That document is a federal record in the public domain.
It is quoted below word for word, never summarised. The text was read off the scanned case file by machine, so the
occasional stray character is the recogniser's and the 1970s
typewriter's.
Description of the property
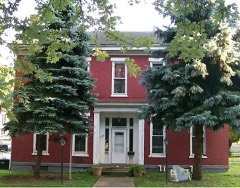
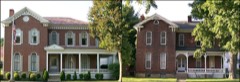
struction with a low hipped roof. A 1½-story gabled roof wood frame addition On the second story of the facade, directly above the main door, is a stylized window opening with modillions capped by a dentilled lintel. A 4-bay open the facade, the rear of the house is arranged on a 5-bay plan with a central door, also recessed but less ornate than its counterpart on the front side of the house (photo #3 & 4). The original attached kitchen which contained a large cooking fireplace was replaced ca. 1914 with the present wood frame addition, a 2-story structure with thin beveled siding, plain cornerboards and fascia, and flat-topped windows with slightly molded heads. (photo #5).
The interior of the house reflects the 4-over-4 "Georgian" plan with a open string stain with a handsome newel, turned balusters, and a handrail of does the wookwork typical of the Greek Revival in the Midwest (photo #9). CONDITION UNEXPOSED DESCRIPTION UNALTERED XALTERED XEXCELLENT No historic outbuildings exist on the site. 6/6,also characteristic of the period during which the house was built.Like - DETERIORATED The Finney-Darrah House is a 2-story rectangular structure of brick con- CHECK ONE tremelyharsome recessed entrance (photo #2).This entrance is distinguished also recessed;all the doorway is encased in a gently sloping Atticurge molding. cherry #6,7).Several of the original mantles remain #8),as - RUINS _GOOD porch, added ca. 1914, stretches across the facade.
This porch is supported by by a single door flanked by a characteristic Greek Revival transom and sidelights, has been appended.The house features a 5-bay facade (photo #1) with an ex- with slightly extended lug sills and plain stone lintels.Original sash were AREAS OF
Statement of significance
STATEMENT OF SIGNIFICANCE Martins Ferry, Dr. Jospeh W. Darrah. The home was built by Dr. Darrah's grand- the site of the nominated house. Although Belmont County has long been known passed to two of his bachelor sons, but later to Joseph Darrah, son of one of his community affairs in the city, serving on the Board of Education, the Board of Trade, and being a 32nd degree Mason and Master of the Blue Lodge. He was one department further extended to his being manager and coach of a somewhat unusual and Darrah's team won the "diamond belt"--the national first place award--in building. Darrah's wife, Mary Agnes Blackford Darrah, was the first woman in Martin's Ferry, but moved back to the hill where he lived until his death.
The 1500-1599 1400-1499 SCIENCE 1600-1699 ART ARCHEOLOGY-HISTORIC BUILDER/ARCHITECT PERIOD SIGNIFICANCE LAW EXPLORATION/SETTLEMENT ARCHEOLOGY-PREHISTORIC THEATER ARCHITECTURE X1800-1899 AGRICULTURE INVENTION 1900- INDUSTRY _1700-1799 _PREHISTORIC _CONSERVATION most quickly.During this period such competition reached a nationwide scale, _COMMUNICATIONS property remains in the family today. _PHILOSOPHY the city of Martin's Ferry to vote after the enactment of universal sufferage.
_TRANSPORTATION _ECONOMICS with other fire companies to determine which could unravel the cumbersome firehoses Volunteer Fire Department of Martin's Ferry.His relationship with the fire _RELIGION After his marriage in 1879, he left home to study medicine at the Western Reserve Dr.Darrah himself lived in the house for several periods during his active life. _ENGINEERING _COMMERCE of the founders of the Citizens' Savings Bank and was the organizer of the LITERATURE _SCULPTURE during the first quarter of the nineteenth century and established a farm on illustrious citizensof the late 19th and early 20th century of the village of - EDUCATION - MILITARY -MUSIC Schoo1 of Medicine in Cleveland. Between the 1890s and 1914, he lived in downtown daughters.
Quoted from the National Register nomination
for reference 82003546, 22 pages, held by the National Archives in Record
Group 79. See the
catalogue record.
Listed places nearby
6 within 8 miles
Other National Register properties close
enough to walk or drive between, ordered by distance from this one. Both
positions come from the same geocoding pass that matched these properties
to their map sheets.
Listing record. National Park Service National Register of Historic Places, listed-properties dataset, current to 2026-05-22.
Map join. Address geocoded through the United States Census geocoder, then tested against the published boundary of every sheet in the USGS Historical Topographic Map Collection.
How this page is made. Listing fields come from federal records; map-sheet coverage is a labelled coordinate-to-boundary calculation, not a source-field claim.
Wildfire. Short, Karen C. 2022. Spatial wildfire occurrence data for the United States, 1992-2020 [FPA_FOD_20221014]. 6th Edition. Fort Collins, CO: Forest Service Research Data Archive. https://doi.org/10.2737/RDS-2013-0009.6 Collected with United States Government funding and usable without additional permissions or fees.
Specimens. Global Biodiversity Information Facility (GBIF), https://www.gbif.org/. Only records licensed CC0 or CC BY are used. Records licensed CC BY-NC are excluded because this site carries advertising. Images are checked individually and any whose licence is non-commercial, no-derivatives or unreadable is refused.
Mines and quarries. USGS Mineral Resources Data System (MRDS) https://mrdata.usgs.gov/mrds/ A work of the United States government, no copyright under 17 U.S.C. 105.
 Block
Block