Listed on the National Register of Historic Places in
1983. A historic map-sheet match is not published yet. The record needs a coordinate-quality review before it can be joined to a sheet boundary.
From the record
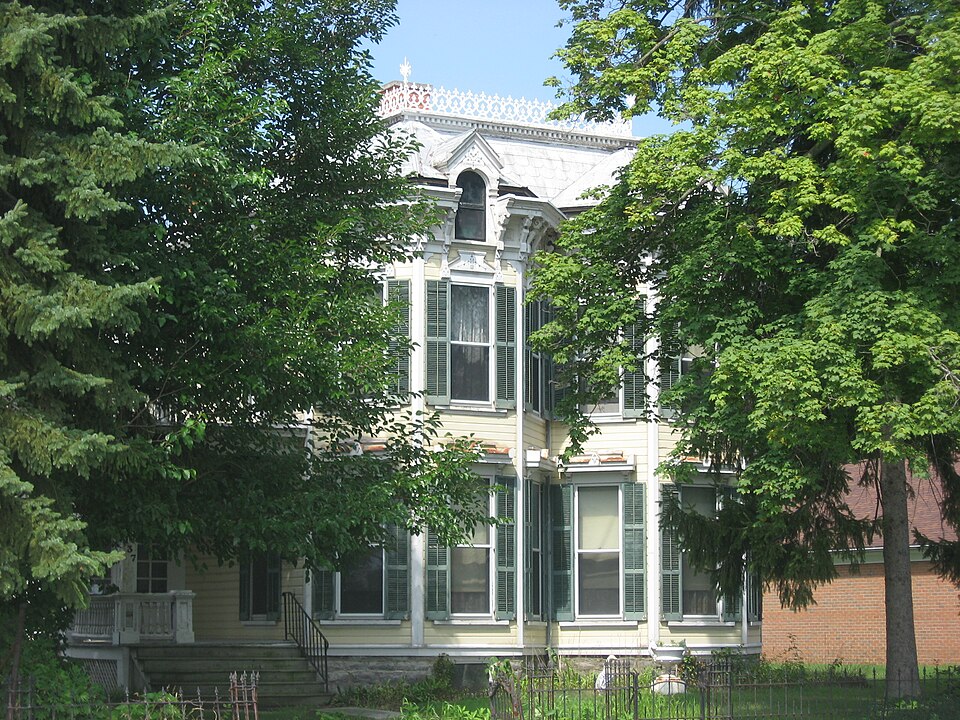
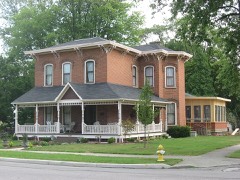
“Clement House is a historic building in Wauseon, Ohio, United States. Built in 1872, it has been named a fine example of the High Victorian form of the Italianate style of architecture.”
Wikipedia article George S. Clement House, CC BY-SA 4.0.
one of 6 National Register listings in Fulton County · listed in 1983 · category: Building.
National Register reference number.83001973- the number the National Park Service assigned this property when it was listed, and the key its nomination file is catalogued under at the National Archives.
Fires near this property
3 since 2007
Regional context, not property-specific
evidence. The
federal wildfire occurrence database
lists 3 fires within 5 miles of Clement, George S., House between
2007 and 2020, burning about 3 acres in total. None started naturally. None was recorded as arson.
Distance is straight-line from the map coordinates, so a fire counted
here may appear on a neighbouring settlement's page as well.
Reported cause
Fires
Debris and open burning
2
Equipment and vehicle use
1
The most recent of
them, most recent first, with the day each was reported and the service
that recorded it.
Regional context, not property-specific
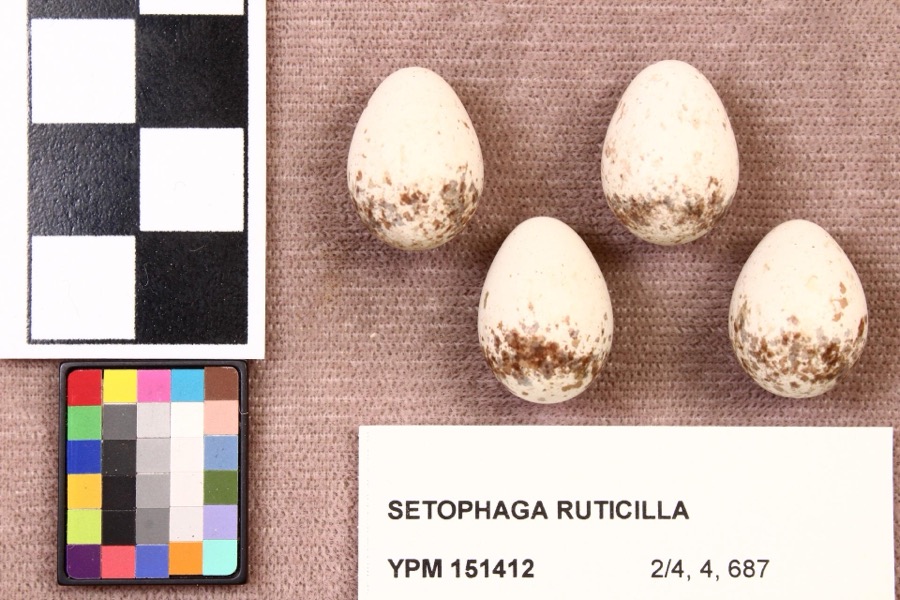
evidence. Museums hold 322 specimens
collected within 10 miles of Clement, George S., House between 1894 and
1975: 313 Animalia, 7 Fungi, 2 Plantae. 12 distinct Species records are shown.
Collected by CLARENCE CLARK, DDT, Davis, H.A.; Davis, T. and others. Each is a
physical object with a catalogue
number, and each entry opens the museum's record. This is what was
collected and kept, not a survey of what lives here - nothing can be
concluded from a species being absent.
Regional context, not property-specific
evidence. The National Weather Service names
Wauseon, the town this property stands in, in 36 storm reports between 1995 and 2023: 27 thunderstorm wind, 8 hail, 1 flash flood.
No death or injury is recorded in these reports. Each account below is quoted exactly as the forecast office
filed it, from the NOAA Storm Events Database, and each date
opens the federal record of that event.
Law enforcement officials reported numerous roads flooded across the county, with water as high as two feet flowing over some of the roads. The flooding subsided by mid morning.
1 paper published in this town,
digitised by the Library of Congress and free to read: 0 issues,
0 pages. Every page is searchable, so a name or a street can be
looked for directly in what the town printed about itself at the time.
No historic map-sheet match is published
for this property yet. That does not mean no map exists. This record needs
a coordinate-quality review before it can be joined to a sheet boundary.
Browse the county's mapped places while that work is
pending.
From the nomination file
1,797 words on record
When this property was proposed for the
National Register, someone wrote the case for it: what the building is,
and why it matters. That document is a federal record in the public domain.
It is quoted below word for word, never summarised. The text was read off the scanned case file by machine, so the
occasional stray character is the recogniser's and the 1970s
typewriter's.
Description of the property
stories in height. The facade features two, two story, three-sided bay windows which moldings and numerous doors. An open porch, with wooden railing and a shed-type roof The main roofline is mansard-like, offering a broad truncated hip. It is supported entire main section of the roof is surmounted by wrought iron cresting (all four about 1910. A hall separates two front parlors from the dining, kitchen, and utility rooms are at the rear of the house.
The most unusual interior feature is the radiator DATE The rectangular carriage house has numerous window and door openings.Its roof isa molded cast-iron radiators (see photo).These are found in many rooms throughout the The dining room has parquet floors and a bay window to the the north on the corner lot.A carriage house rests at the extreme southwest corner Smaller children's and servant's Windows in the main portion of the house repeat the same hoodmoldings as those on the wall length,single sash windows,which serve as a vestibule.A three -RUINS AREAS OF
Statement of significance
formerly operated by Messrs. Lyon and Brigham. The Clement-Davies House remained with his widow, the former Elizabeth Croucher, until Purina Chow Company.
Wauseon officially was declared a "city" as a result of the 1980 INVENTION firm of Hunt and Co.The Clement and Greenleaf enterprise remained successful through and its position of dominance witnessed and enhanced the development of Fulton County The Clement-Davies House is significant as an outstanding his grand home about the same time that the present classical courthouse was constructed example of the High Victorian Italianate style of architecture and as representing the depression stricken People's State Bank in 1933 and rapidly became a civic and business of the People's State Bank and was serving as its Vice-President when he died in 1955.
State Senate in 1946,serving-until 1950.He is credited with the post-panic rebirth development of Wauseon through the history of one of its most prominent families. Clement came to Wauseon in 1864,ten years after the village had been founded.Wauseon remained on its board until his bank continues as a major financial her recent death in February,1981.It now is held in trust by the Toledo Trust Co.,
Quoted from the National Register nomination
for reference 83001973, 13 pages, held by the National Archives in Record
Group 79. See the
catalogue record.
Listed places nearby
4 within 8 miles
Other National Register properties close
enough to walk or drive between, ordered by distance from this one. Both
positions come from the same geocoding pass that matched these properties
to their map sheets.
Listing record. National Park Service National Register of Historic Places, listed-properties dataset, current to 2026-05-22.
Map join. Address geocoded through the United States Census geocoder, then tested against the published boundary of every sheet in the USGS Historical Topographic Map Collection.
How this page is made. Listing fields come from federal records; map-sheet coverage is a labelled coordinate-to-boundary calculation, not a source-field claim.
Wildfire. Short, Karen C. 2022. Spatial wildfire occurrence data for the United States, 1992-2020 [FPA_FOD_20221014]. 6th Edition. Fort Collins, CO: Forest Service Research Data Archive. https://doi.org/10.2737/RDS-2013-0009.6 Collected with United States Government funding and usable without additional permissions or fees.
Specimens. Global Biodiversity Information Facility (GBIF), https://www.gbif.org/. Only records licensed CC0 or CC BY are used. Records licensed CC BY-NC are excluded because this site carries advertising. Images are checked individually and any whose licence is non-commercial, no-derivatives or unreadable is refused.
Storms. NOAA National Centers for Environmental Information, Storm Events Database https://www.ncei.noaa.gov/stormevents/ A work of the United States government, no copyright under 17 U.S.C. 105. Narratives are quoted verbatim from the National Weather Service report and are not edited or summarised.
 Block
Block