Listed on the National Register of Historic Places in
1987. A historic map-sheet match is not published yet. The record needs a coordinate-quality review before it can be joined to a sheet boundary.
From the record
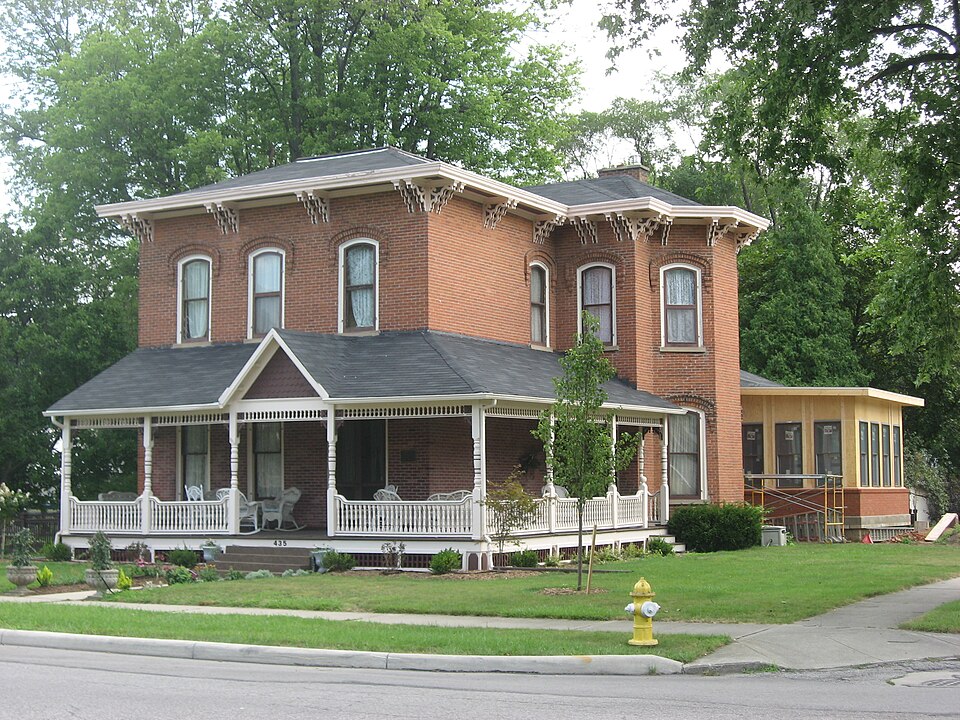
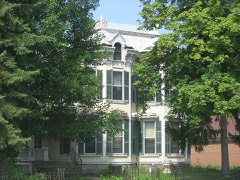
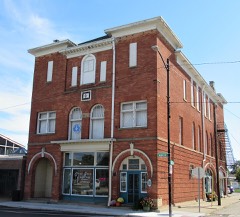
“The Jones-Read-Touvelle House is a historic building in Wauseon, Ohio, United States. Located along Park Street south of downtown, this ornate brick house sits on a corner lot adjacent to a city park.”
Wikipedia article Jones-Read-Touvelle House, CC BY-SA 4.0.
one of 6 National Register listings in Fulton County · listed in 1987 · category: Building.
National Register reference number.87000632- the number the National Park Service assigned this property when it was listed, and the key its nomination file is catalogued under at the National Archives.
Fires near this property
2 since 2007
Regional context, not property-specific
evidence. The
federal wildfire occurrence database
lists 2 fires within 5 miles of Jones--Read--Touvelle House between
2007 and 2009, burning about 2 acres in total. None started naturally. None was recorded as arson.
Distance is straight-line from the map coordinates, so a fire counted
here may appear on a neighbouring settlement's page as well.
Reported cause
Fires
Debris and open burning
1
Equipment and vehicle use
1
The most recent of
them, most recent first, with the day each was reported and the service
that recorded it.
Regional context, not property-specific
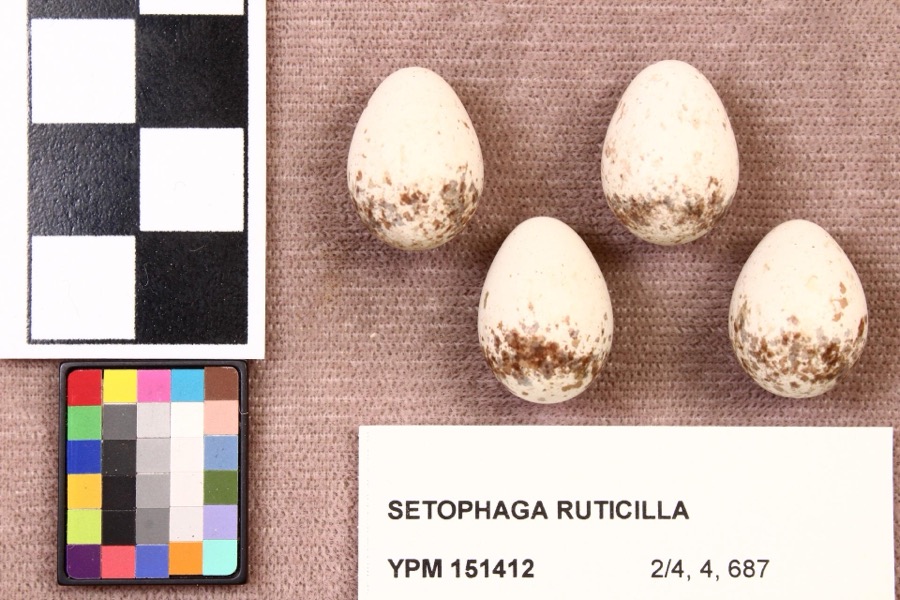
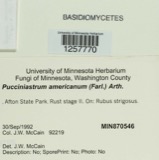
evidence. Museums hold 322 specimens
collected within 10 miles of Jones--Read--Touvelle House between 1894 and
1975: 313 Animalia, 7 Fungi, 2 Plantae. 12 distinct Species records are shown.
Collected by CLARENCE CLARK, DDT, Davis, H.A.; Davis, T. and others. Each is a
physical object with a catalogue
number, and each entry opens the museum's record. This is what was
collected and kept, not a survey of what lives here - nothing can be
concluded from a species being absent.
Regional context, not property-specific
evidence. The National Weather Service names
Wauseon, the town this property stands in, in 36 storm reports between 1995 and 2023: 27 thunderstorm wind, 8 hail, 1 flash flood.
No death or injury is recorded in these reports. Each account below is quoted exactly as the forecast office
filed it, from the NOAA Storm Events Database, and each date
opens the federal record of that event.
Law enforcement officials reported numerous roads flooded across the county, with water as high as two feet flowing over some of the roads. The flooding subsided by mid morning.
1 paper published in this town,
digitised by the Library of Congress and free to read: 0 issues,
0 pages. Every page is searchable, so a name or a street can be
looked for directly in what the town printed about itself at the time.
No historic map-sheet match is published
for this property yet. That does not mean no map exists. This record needs
a coordinate-quality review before it can be joined to a sheet boundary.
Browse the county's mapped places while that work is
pending.
From the nomination file
2,510 words on record
When this property was proposed for the
National Register, someone wrote the case for it: what the building is,
and why it matters. That document is a federal record in the public domain.
It is quoted below word for word, never summarised. The text was read off the scanned case file by machine, so the
occasional stray character is the recogniser's and the 1970s
typewriter's.
Description of the property
Check one than the average, and is surrounded by large maple trees and several mature, extension at the rear.Both front and rear sections have truncated hip roofs exotic Chinese Elms, as well as a variety of low shrubs and flowering plants. either side of the main block.Windows are generally one over one, double squared, open lattice, protecting a rear entrance door. A simple, sawn This main entrance is double-door opening. Compound, segmental arches are found over most windows and doors. Two story bays are at the rear of date good The front section is three bays wide with the main door in the southernmost OMB No. 1024-0018 Exp.
10-31-84 Jones-Read-Touvelle House, Wauseon, Fulton Co., Ohio Continuation sheet Item number 7 woodwork, a marble fireplace, a beamed dining room ceiling, and original leads from the main facade entrance to two parlors, the living room, and to stairway, and by a battered newel1 post with gothic panels at the base of the contributing structure. received Page Inventory-Nomination Form date entered National Register of Historic Places south elevation section of the porch shelters a second porch entrance.
has been added to the southern elevation for auto entry.It contributes to National Park Service The interior is remarkably unchanged and offers several varieties of natural An elaborate Queen Anne Style porch dominates the first floor facade and south has been painted and a dumbwaiter and fireplace mantel were removed around the the overall historic character of the property and is therefore considered a upper-level row of spindles are intact, as are the turned, supporting posts. United States Department of the Interior NPS Form 10-900-a (3-82) For NPS use only side elevation of the main block. Apparently a c. 1890 alteration, the porch smaller stair at the rear of the house has been painted.
(in one paragraph) as South Park, the Jones-Read-Touvelle House is significant as an excellent example of late, 19th century residential architecture. The Touvelle House is house is an elaborate c. 1890 Queen Anne style porch, which dominates the varieties of natural woodwork, a marble fireplace, a beamed dining room Wauseon was founded in 1854.and became the site of the Fulton County seat in 1910 or so, and it was not until 1980 that the village officially became a The Touvelle House was erected during the early growth period in with his extended family, including William Touvelle, occupied this structure arrived in Fulton County in 1858 and in 1863 established Read and Hollister, a 1600-1699 1500-1599 1700-1799 1400-1499 transportation engineering theater Wauseon.
art humanitarian economics conservation industry education agriculture Builder/Architect invention literature science music Unknown prehistoric Specific dates sculpture social/ law community. 8. Significance supported by paired brackets, tall narrow windows with segmental brick arches, John A.Read purchased the property from Dr.Jones in May 1876.Read along an important representation of the successful mixing of two of the most 1872.A period of business expansion and residential development followed as Wauseon established itself as the center of one of the richest agricultural military the Touvelle House was constructed during a time of strong growth in Wauseon. upper-level row of spindles, and turned supporting posts are all intact.
The Wauseon, and is a reflection of the well-being and sophistication of the See Continuation sheet. Criterion C Built c.1875,the house features a low pitched hip roof with broad eaves for many years;the family retained ownership until 1979.John A.Read detailing of.the Queen Anne:porch.and.sophisticated period.design of the - other(specify) Apparently built by Dr.Philo E.Jones between 1874 and the spring of 1876, is a c.1876 board and batten barn with a wood shingle gable roof.
Quoted from the National Register nomination
for reference 87000632, 18 pages, held by the National Archives in Record
Group 79. See the
catalogue record.
Listed places nearby
4 within 8 miles
Other National Register properties close
enough to walk or drive between, ordered by distance from this one. Both
positions come from the same geocoding pass that matched these properties
to their map sheets.
Listing record. National Park Service National Register of Historic Places, listed-properties dataset, current to 2026-05-22.
Map join. Address geocoded through the United States Census geocoder, then tested against the published boundary of every sheet in the USGS Historical Topographic Map Collection.
How this page is made. Listing fields come from federal records; map-sheet coverage is a labelled coordinate-to-boundary calculation, not a source-field claim.
Wildfire. Short, Karen C. 2022. Spatial wildfire occurrence data for the United States, 1992-2020 [FPA_FOD_20221014]. 6th Edition. Fort Collins, CO: Forest Service Research Data Archive. https://doi.org/10.2737/RDS-2013-0009.6 Collected with United States Government funding and usable without additional permissions or fees.
Specimens. Global Biodiversity Information Facility (GBIF), https://www.gbif.org/. Only records licensed CC0 or CC BY are used. Records licensed CC BY-NC are excluded because this site carries advertising. Images are checked individually and any whose licence is non-commercial, no-derivatives or unreadable is refused.
Storms. NOAA National Centers for Environmental Information, Storm Events Database https://www.ncei.noaa.gov/stormevents/ A work of the United States government, no copyright under 17 U.S.C. 105. Narratives are quoted verbatim from the National Weather Service report and are not edited or summarised.
 Block
Block