Listed on the National Register of Historic Places in
1987. A historic map-sheet match is not published yet. The record needs a coordinate-quality review before it can be joined to a sheet boundary.
From the record
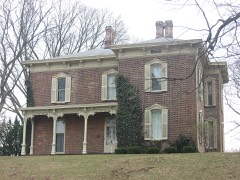
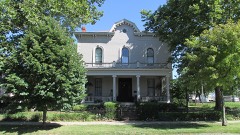
“The Robinson-Pavey House is a historic residence in western Washington Court House, Ohio, United States. Named for its two prominent earliest residents, the house has been named a historic site.”
Wikipedia article Robinson-Pavey House, CC BY-SA 4.0.
one of 12 National Register listings in Fayette County · listed in 1987 · category: Building.
National Register reference number.87000638- the number the National Park Service assigned this property when it was listed, and the key its nomination file is catalogued under at the National Archives.
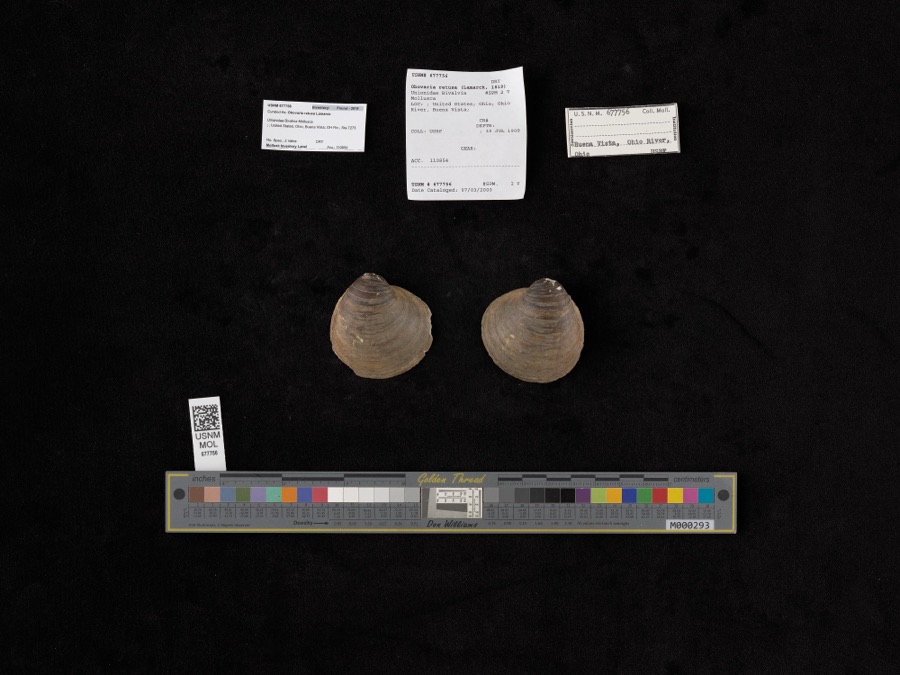
Specimens collected near this property
12 of 206 shown
Regional context, not property-specific
evidence. Museums hold 206 specimens
collected within 10 miles of Robinson--Pavey House between 1907 and
1975: 201 Animalia, 3 Plantae, 2 Fungi. 12 distinct Species records are shown.
Collected by Bowles, P. (Pearl), Brubaker, J. A. & Higgins, Brubaker, J. A. & Link, B. and others. Each is a
physical object with a catalogue
number, and each entry opens the museum's record. This is what was
collected and kept, not a survey of what lives here - nothing can be
concluded from a species being absent.
Regional context, not property-specific
evidence. The federal mineral resources record lists
2 workings within 5 miles of Robinson--Pavey House: 1 past producer, 1 producer.
1 still produces. What was taken out: Limestone, General, Stone, Crushed/Broken. Distance is straight-line from the
map coordinates, so a quarry counted here may appear on a neighbouring
settlement's page as well.
No historic map-sheet match is published
for this property yet. That does not mean no map exists. This record needs
a coordinate-quality review before it can be joined to a sheet boundary.
Browse the county's mapped places while that work is
pending.
Named in the fire insurance atlases
Sanborn surveyors printed an index of the
town's establishments at the front of each atlas. This property is named in
one, read straight off the scanned sheet.
When this property was proposed for the
National Register, someone wrote the case for it: what the building is,
and why it matters. That document is a federal record in the public domain.
It is quoted below word for word, never summarised. The text was read off the scanned case file by machine, so the
occasional stray character is the recogniser's and the 1970s
typewriter's.
Statement of significance
X]locally Areas of Significance (enter categories from instructions) Significant Dates Cultural Affiliation Significant Person State significance of property, and justify criteria, criteria considerations, and areas and periods of significance noted above. The Robinson-Pavey House, located at 421 West Court Street, Washington Court House, is significant under Criterion C as an excel lent example of domestic doors with glass panels surrounded by a transom, side lights, and fluted steeply pitched centered gable, decorative barge board trim, and an entrance surveyed in Fayette County. the factory was demol ished to make way for a railroad line.
Robinson In that same year the Robinson House was purchased by Madison Pavey, a local 1850 1872 statewide nationally Architecture C.1849-1850 Architect/Builder Applicable National Register Criteria Period of Significance trimmed with ornate barge board along the eaves;a smaller side gable features established his residence there before the building was completed for practice in 1871,and sold the bank to Aaron C.Johnson. c.1922by Tom Hillery for his daughter and son-in-law, exhibit ornately trimmed flat roofed porches which include carved trim and surrounds, characteristics reflecting the Greek Revival style. with a transom and sidelights. The portico entrance of the Coffman House was altered in the 1940s.
No other examples of the Gothic Revival style have been The property was purchased from the Pavey estate in Certifying official has considered the significance of this property in relation to other properties: substantially altered. by the Gidding family since that time and has not been Criteria Considerations (Exceptions) Gothic Revival architecture.The house features a steeply pitched gable roof facade is full-width, the southwest porch covers only the main entrance and habitation ca.1850.Robinson was co-owner his brother William)ofa The Robinson-Pavey House is one of two Gothic Revival houses in Washington The house was constructed beginning in 1849 for John H.Robinson who
Quoted from the National Register nomination
for reference 87000638, 16 pages, held by the National Archives in Record
Group 79. See the
catalogue record.
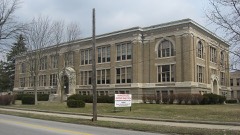
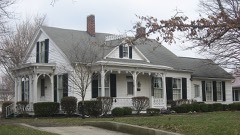
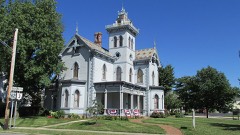
Listed places nearby
6 within 8 miles
Other National Register properties close
enough to walk or drive between, ordered by distance from this one. Both
positions come from the same geocoding pass that matched these properties
to their map sheets.
Listing record. National Park Service National Register of Historic Places, listed-properties dataset, current to 2026-05-22.
Map join. Address geocoded through the United States Census geocoder, then tested against the published boundary of every sheet in the USGS Historical Topographic Map Collection.
How this page is made. Listing fields come from federal records; map-sheet coverage is a labelled coordinate-to-boundary calculation, not a source-field claim.
Specimens. Global Biodiversity Information Facility (GBIF), https://www.gbif.org/. Only records licensed CC0 or CC BY are used. Records licensed CC BY-NC are excluded because this site carries advertising. Images are checked individually and any whose licence is non-commercial, no-derivatives or unreadable is refused.
Mines and quarries. USGS Mineral Resources Data System (MRDS) https://mrdata.usgs.gov/mrds/ A work of the United States government, no copyright under 17 U.S.C. 105.
 Block
Block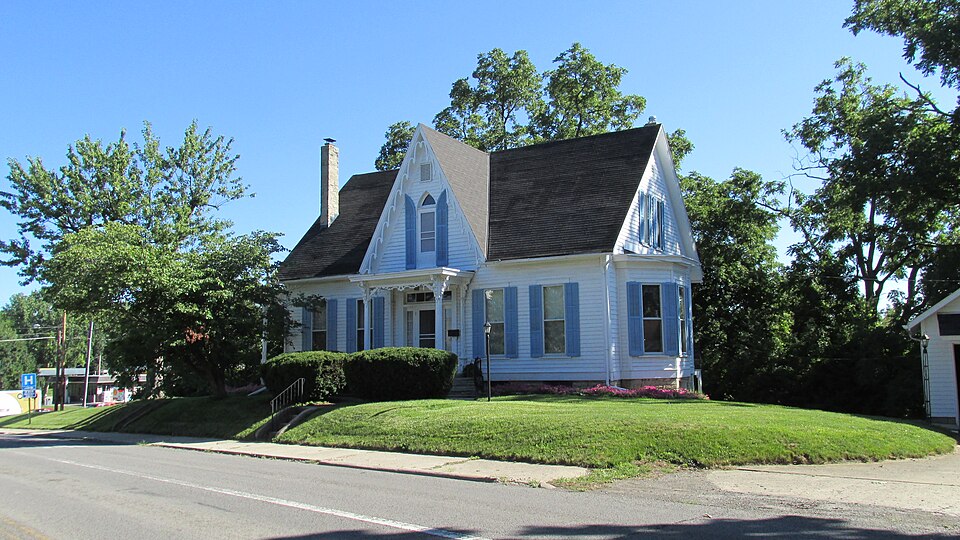


_2.jpg)