 Block






Description of the property
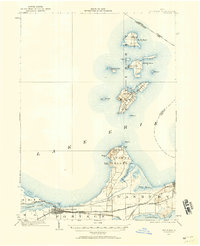
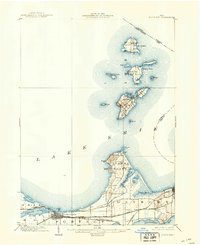
surrounding grounds will be considered. Additional structures located within second floor windows highlight the building's south face while a loft a long narrow peninsula extending easterly from the northeast corner of the residences such as the Erie/Lutes House, the North Shore House and the Brack courtyard and a tool shop now converted into a residence (4).The circa manor house for a fine concert or dance from its rooftop pavilion. 1865 barn is 32'x 25'rectangular building of rubble stone construction latter three of which-do not contribute to the nomination.
_ deteriorated - unaltered buildings, including the manor house, riding stables and guest and worker the 1925establishment of the manor, and most have been substantially altered buildings, now scattered among the summer cottages which dot the lakeshore. The riding stables complex is located half way to two-thirds of the way out on the East Point Peninsula and consists of an old barn, an open date opening is found on the west.An apparent second loft opening on the East Point Manor on Middle Bass Island in Lake Erie encompassed virtually all set into a slight incline.Door.and window openings are treated with exposed rafters above a narrow frieze board and its truncated hip roof is either plain stone or wood lintels.A brace of double-hung 6/6 light OMB Approval No.
1024-0018 East Point Manor, Middle Bass Island, Ottawa County, Ohio blocks of various dimensions and consists mostly of limestone with some multi-colored glacial stone interspersed. The large circa 1960 The now open 56'x 54 courtyard originally housed a number of horse Payer - Middle Bass Ohio - 1936.