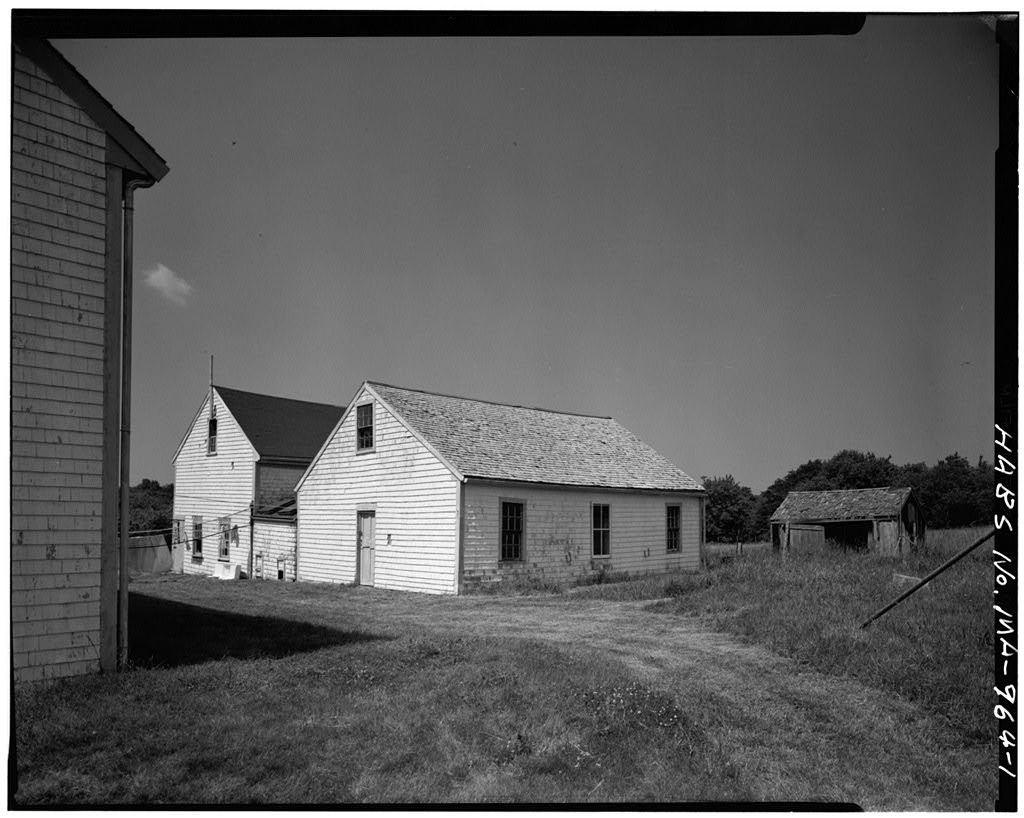
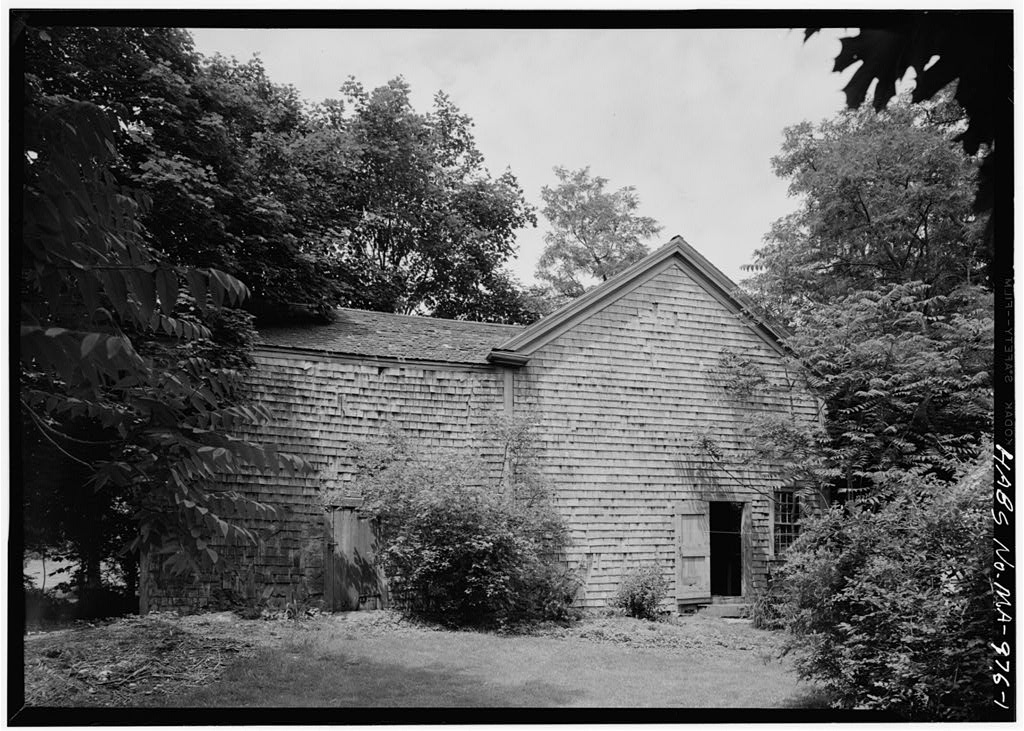
This is a large example of eighteen-centure architec- ture on Cape Cod. It was used as a public house from pre-Revolutionary times forward into the nineteenth century. PART I. HISTORICAL INFORMATION A. Physical History: 1. Date of erection: 2. Architect: Unknown. 3. Original'and subsequent owners: The following brief history has been compiled from the records of the Society for the Preservation of lew England Antiquities. The earliest known owner of the house was Cornelius Crocker, who nay have bought the property before 17U8 and apparently about built the iaain block of the building now existing.
Cornelius Crocker conducted a public house, or tavern, in this building fro* a period before the Revolution until his death in 178lu 3y the terms of his will (Barnstable County Record Book 23, p* kok) he left the eastern half of his house and land to his grandsons Robert, Uriah, and Joseph Crocker; the western half of land and house went to his daughter Lydia, widow of Captain Samuel Sturgis (d. The house was "to be divided through by the middle of the great chimney and the shop or bedroom adjoining with half the kitchen and oven & half the cellars & pump or well with full liberty of egress and regress to & from the said premises 11 going to the widowed daugh- ter.
In the grandsons conveyed their interest in the property to their aunt, and it was presumably after this date that the eastern wing was constructed. Lydia (Crocker) Sturgis, who lived to be 86 years old, apparently continued her father* s business, for the house became known as the Sturgis Tavern or Aunt lydia 1 s Tarern. CROCKER TAVERN HABS No.
MA-694 (Page 2) The property passed from Iydia (Crocker) Sturgls to her daughter Sarah Sturgis, who married Danial Crocker, thus eomiag dawn tteroma* descendants (not always Crocker by name) wntil it caw imto the ownership of David Crocker, His widow, Julia G, Creataur, whe died in loft the house and grounds by the terms of her will (Barnatable County Probate Mo, to the Society for the Preservation of lew England Antiquities, an accompanying bequest of was provided to support the house as a historic museum* Some changes have apparently been made in the building over the years, but these are imperfectly understood* Since sons restoration work has been carried out* Most notably a portal, or frontispiece, from another mid-eighteenth-century house has been set up on the north front of the main building.
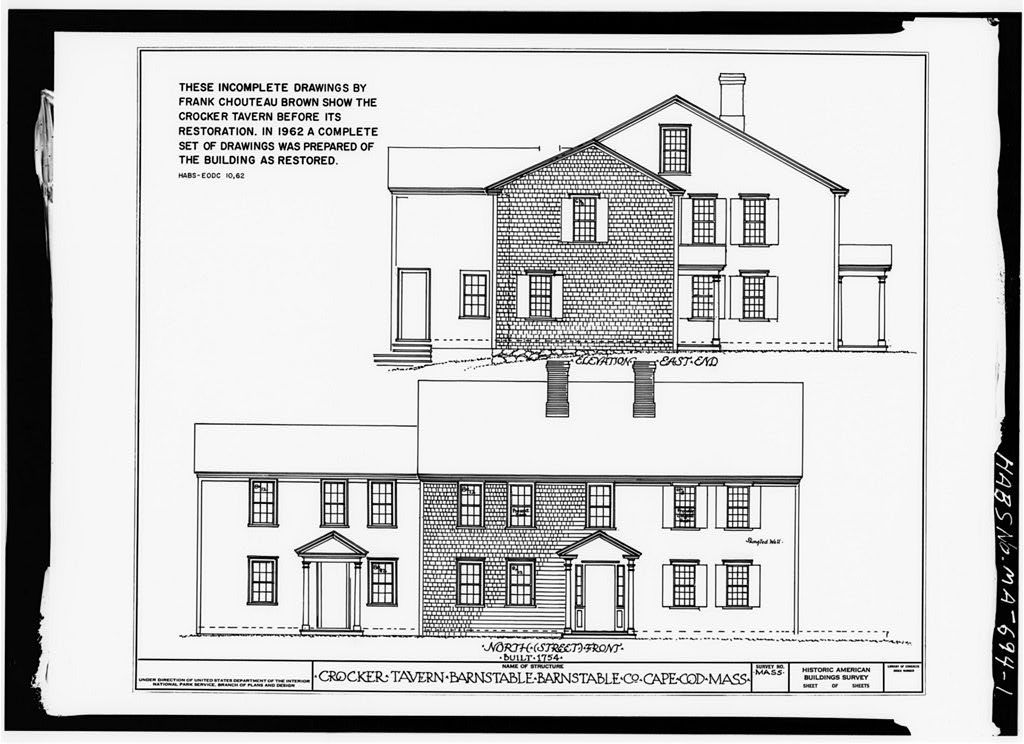
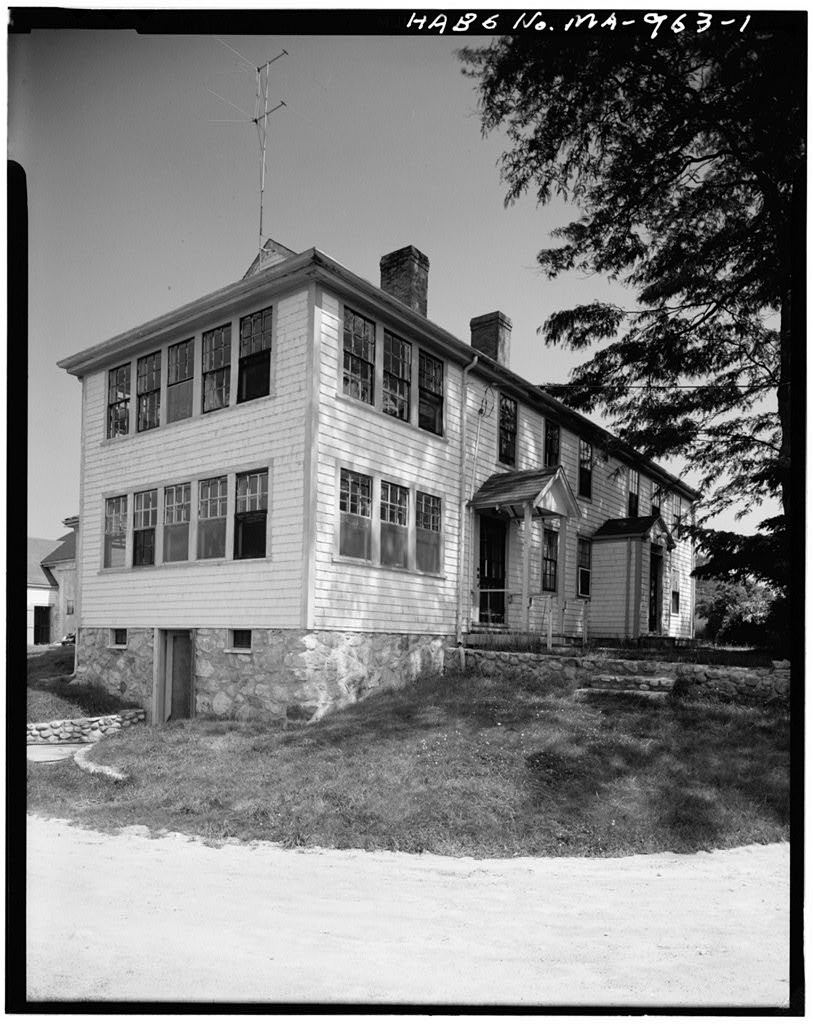
This and other changes can be seen by comparing the measured drawings made in vith the unfinished set begun by the late Frank Chouteau Brown (d. 19U7)* Prepared byt Ernest Allen Connelly National Park Service Cape Cod Survey H Truro field office August PART II. ARCHITECTURAL INFORMATION The Crocker Tavern is a two and a half story residential building, facing north and covered with clapboards* The rectangular building has an eastern ell, a southern ell, and faces north* The bmllding is sur- rounded by residential landscaping and has a board fence at the street front. This timber structure was built ca.
175U and is now owned and operated as a museum by the Society for the Preservation of New England Antiquities The over-all dimensions of the building including the ells is 61" on the north by U6' on the west. The building has rubble stone founda- tions, and a timber frame with non-bearing walls* The main house is covered with clapboards, and the east wing is covered with wood shingles. There is a wood porch on the east ell, with two columns supporting a pediment over the door. The other doors have stsaple stoops. There are four red brick chimneys and interior evidence of a fifth in the south ell. There are three exterior doors. The main front door is a five panel door with six lights above it. The frontispiece has pilasters on the sides carrying a segmented pediment.
The door on the front of the east wing has four panels with single trim. All windows have 6/6 light double hung sash except one in the rear wing which is a l/l light double hung sash. There are exterior painted wood blinds on the north, west and east sides. CROCKER TAVERN HABS No. MA-69I+ (Page 3) The main house and the alls have gable roofs with asphalt shingles and trim and box cornice* The gutters and cornice molding are at the heads of the second floor windows.
The cellar runs only under a portion of the main house in an irregular fashion* The first floor has a main center hall with two stairs starting at opposite ends of the hall and running to the second floor* Two main roans flank the hall on each side* To the rear of the house the south ell contains two rooms* The east wing contains an entry and three roams* The second floor of the main structure has five roams. The south ell has one room and the east ell has three rooms.
The attic has one small bedroom and storage space* There are two main stairs running from the first floor main hall to the seccnd floor where they meet* There is one stair in the center hall of the main house second floor to the attic* All of these stairs are open* The original flooring was random width planking, but only a few sections of this remains* Much has been replaced by modern narrow width flooring* All of the walls and ceilings are plastered* The fireplace walls in the first floor northwest, the second floor northwest and northeast are panelled* There is a great variety of interior door treataent from all ages* Two main rooms on the first floor, which have been restored by the Society for the Preservation of New England Antiquities have many decorative mold- ings* All doors have four panels except for the door in the attic to the small bedroom which is a sii?>le board door.
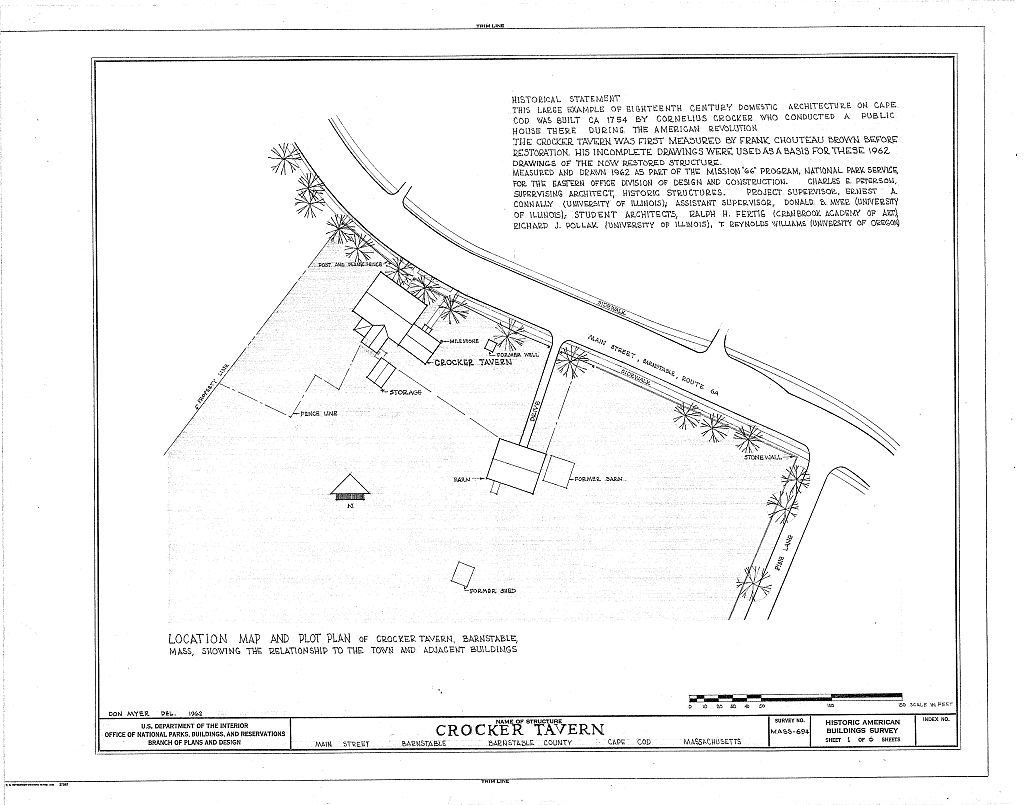
Most rooms are trimmed simply* The restored rooms, however,have chair rails, cornice moldings, wainscoting and some panelling. All doors have simple iron lift latches* The house has modern central heating and lighting. There is a summer kitchen to the south of the structure. There is a barn to the southeast and there is evidence for some other farm build- ings. Some of these are located on the site plan of the Crocker Tavern as recorded and drawn for HABS, National Park Service Cape Cod Survey II Truro field office July 19,
 Block
Block