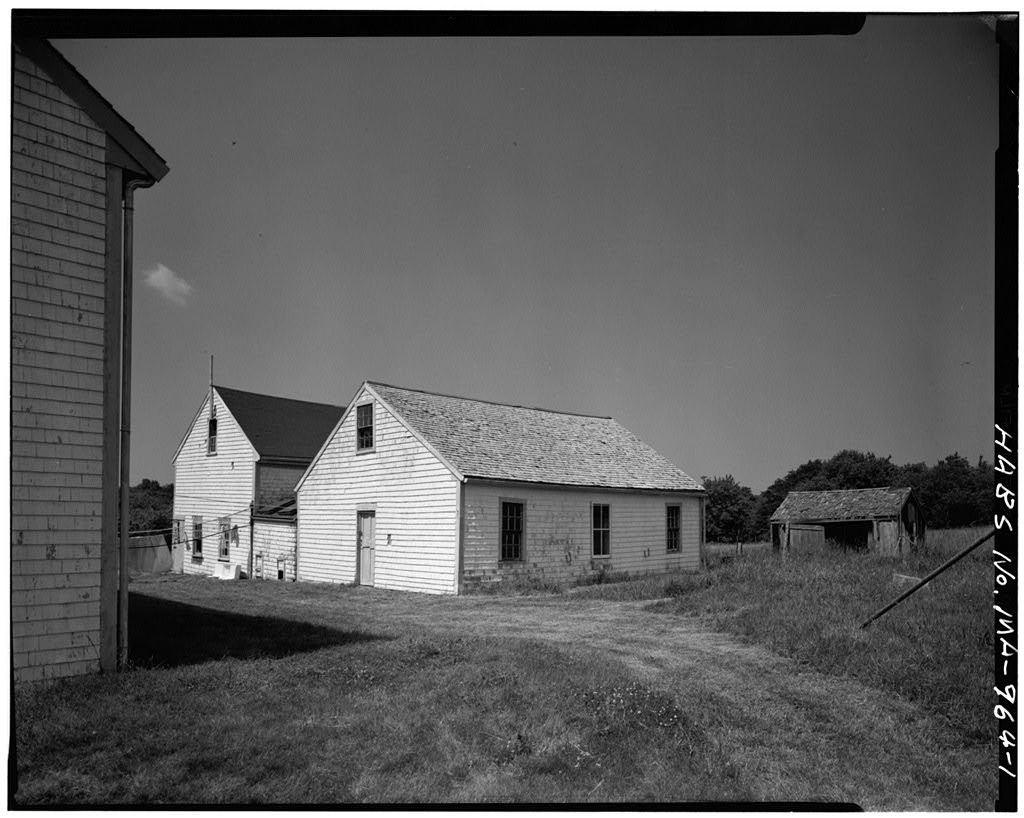
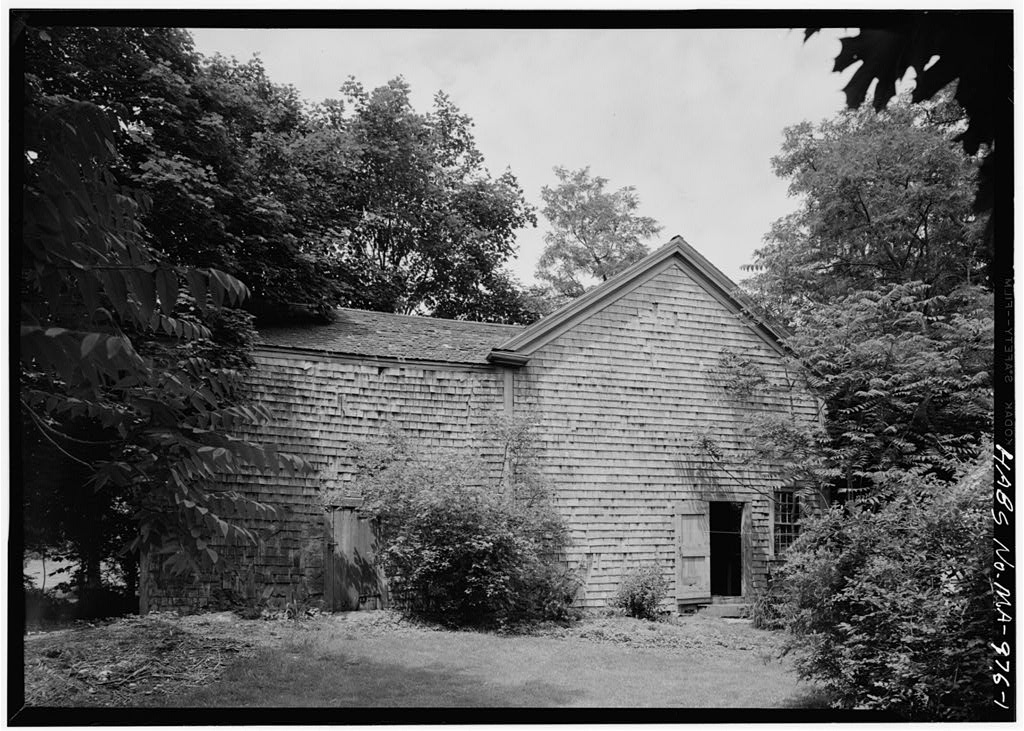
Town of Barnstable. Vacant. ARCHITECTURAL INFORMATION A. General Statement: 1. Architectural character: The "barns, all connected, approximately 30' north of the main house appear to have been constructed in . . two periods, the earlier part contemporary with the early house. The original barn on the west has been extended northward and added to with a large wing on the northwest. A low chicken house connects the east and west barns. Security features indicate it was probably used for insane or dangerous inmates of the early period of the farm. 2. Condition of fabric: Relatively fair condition, west barn is more deteriorated. B. Description of Exterior: 1. Over-all dimensions: Rectangular, 22' plus across south front x U2' plus north-south, including north extension, two bays by four bays.
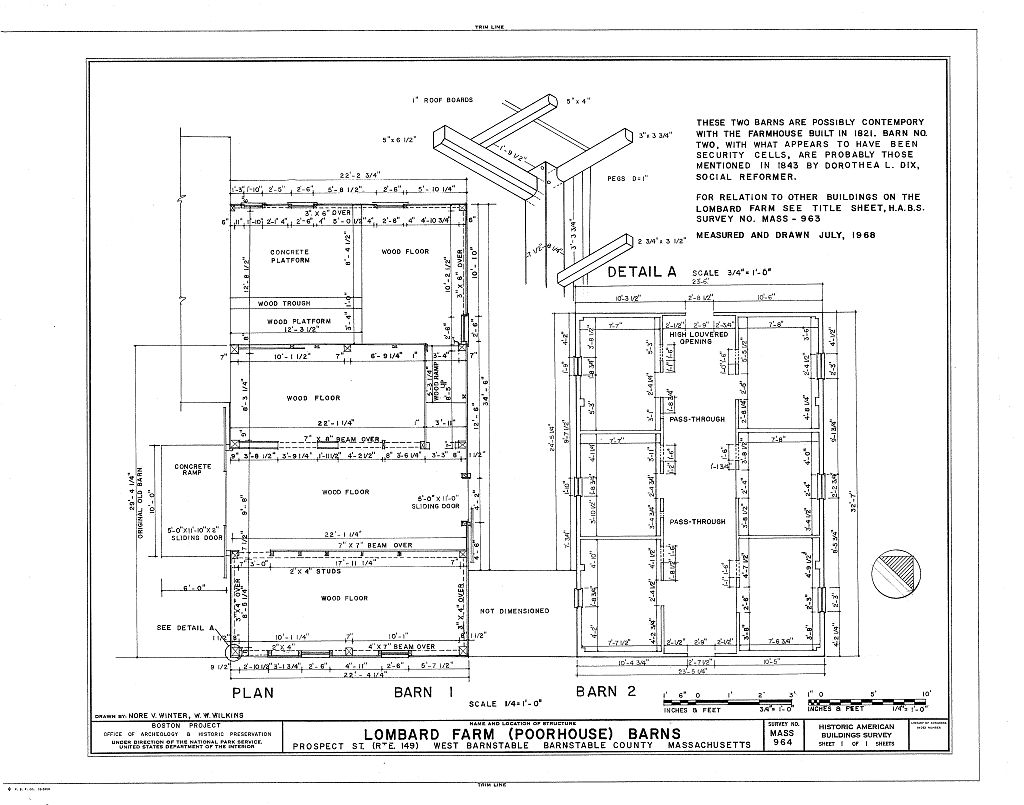
The east barn, on south and on east wall, three bays by three bays. 2. Foundations: Rubble stone. 3. Wall construction, finish and color. Wooden frame covered with clapboards on which white paint is peeling. k. Structural system, framing: The framing system of the west barn is exposed on the interior. Columns vary from 7" to 9" square, spaced approximately 10 f - 6" o.c. across the front. Spacing in the opposite direction originally was two end bays of 9'- 0" and a LOMBARD FARM BARN HABS No. (Page 2) and a central "bay of 10 f - 6". It was extended northward by a single bay. The loft floor over the two smaller hays is framed by T" x 7" beams mortised, tenoned and pegged into the columns.
Most of the heavy roof beams are intact, being tied by heavy collar beams notched and petted into the columns. Where the extension was made, the collar beam has been removed. 5. Openings: a. Doorways and doors: Two x ll'-O" x 2" sliding wooden doors are in the wide center bay of the west barn. A similar single door is in the east wall. A wooden door is on the south wall. In the east barn, wooden doors are in each end of the central corridor. b. Windows: Windows in the south wall of the west barn and the east barn are the same width as windows in the early part of the main house. Windows in the "security cells" are not as large. 6. Roof: Gable roof covered with wooden shingles. 7.
Floor plan: In the west barn, the southernmost bay with a small entrance door is partitioned off from the remainder of the barn by a plank wall. It is low-ceilinged with a floored loft above. The wide bay behind it, evidently for wagons, is open to the exposed construction. It is divided from the next bay by a par- tially boarded partition. This bay which was the last of the original structure is now closed off from the existing north bay which was added. A board partition separates this original end bay from a wooden ramp leading up to a milking room on the second level of the addition. There is also a floored loft over this bay with a connecting doorway leading to the later west wing.
The east barn is divided longitudinally by a central corridor of full roof height with three equal-sized rooms in line on each side. 8. Stairways: In the west barn there is a wooden ramp and a vertical ladder to the loft. 9. All floors are wooden except a k" concrete wooden platform laid on a V wooden platform in the milking room on the second floor. 10, Wall and ceiling finish: In the west barn, walls and ceiling are exposed wooden framing and plans. In the east barn, the two rooms on the south and the middle room on the east have plaster walls over 30" horizontal wooden wainscot. Walls in other rooms are horizontal and wooden. All ceilings are plastered. LOMBARD FABM BARN HABS No. 9^k (Page 3) 11.
Doorways and doors: In the east barn, all doors have a large upper panel above two lower panels. The plastered rooms for- merly had louvers in the upper panel. High up in the corridor wall, there is a hinge louvered opening between each room and the corridor. The louvers are wooden except in the "maximum security" rooms where the opening is covered with a grill of iron straps. These two rooms also have small sliding wooden passthroughs adjacent to the doors. 12. Lighting: Modern electric. Site: Orientation and general setting: The south walls of the barn are roughly parallel to the main house which is between the barns and Massachusetts Highway 1U9. Landscaping, walks, enclosures: in the west. A concrete ramp leads to the double doors Prepared by: Woodrow W.
Wilkins Team Supervisor National Park Service Boston Project Summer
 Block
Block