1. Town of Barnstable, Annual Reports , Patriot Press, Hyannis, Massachusetts. Note: Specific itemized references to the Almshouse end in A report is also published for year ending by the Lombard Home Committee, James H. Ellis, Kenneth M. Bailey, Ruth L. Carlson, Frederic D. Conant and George Johnson. 2. Secondary and published sources: Deyo, Simeon L., History of Barnstable County Massachusetts , p. 3TU. Freeman, History of Cape Cod , Vol. 11, pp. Trayser, Donald G., Barnstable, Three Centuries of a Cape Cod Town, (Hyannis, Massachusetts, F. B. A. F. P. Goss , 3- Likely sources not yet investigated: Barnstable Patriot , weekly newspaper published since 183O, microfilm available in Curtis Library, Barnstable.
History of Lombard Family , unpublished manuscript in Hyannis Public Library- Prepared by: Nore V. Winter Student Architect Woodrow W. Wilkins, Team Supervisor National Park Service Boston Project Summer LOMBARD FARM HOUSE HABS Wo. MA.-963 (Page k) PART II. ARCHITECTURAL INFORMATION A, General Statement: 1. Architectural character: One of the few remaining examples of an early Mew England Poor Farm, which was "built and used from the beginning for this purpose. Although it was enlarged at a later date, the original part is identifiable. 2. Condition of fabric: Fair, but in need of maintenance. B, Description of Exterior: 1.
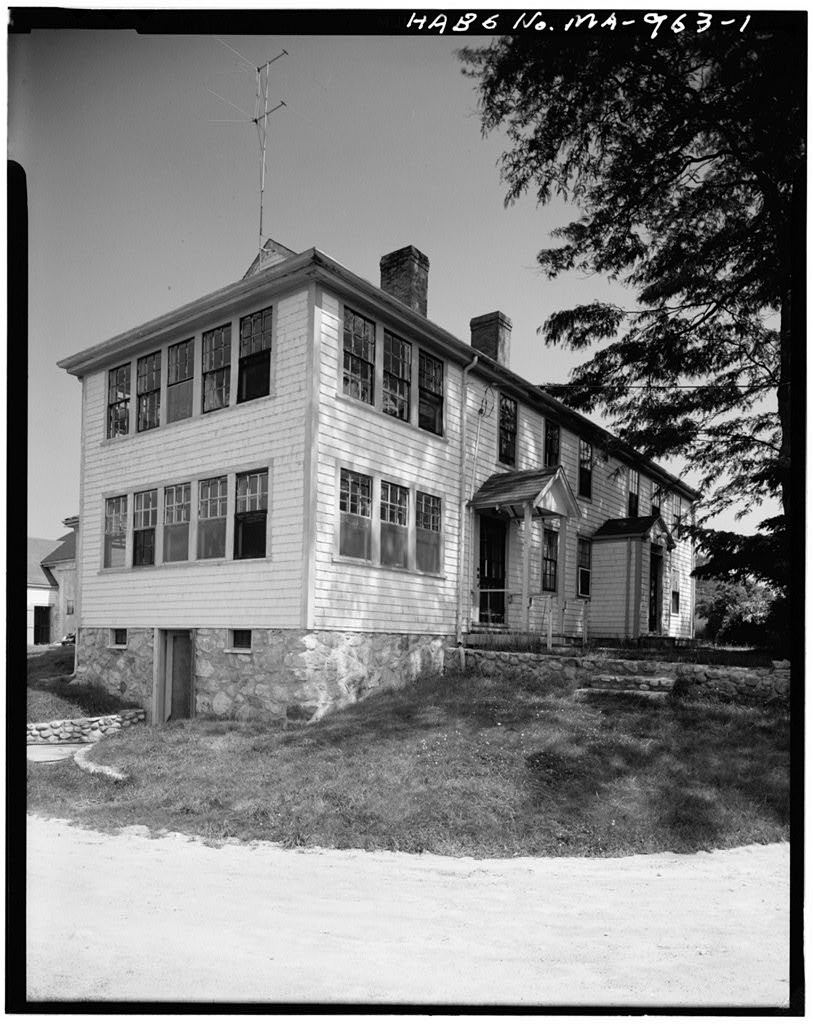
Over-all dimensions: Rectangular x The original section of this two-and-one-half story Cape Cod dwelling is over a partial basement on the southwest and measures approximately M . There are two structural bays in both directions, the typical bay being 23' x l6 f . A two-story addition on the southwest and a large wing on the northeast apparently date from the century. 2. Foundations: Large granite stones. The exterior wall measures l8" roughly, and the interior bearing wall is 3. Wall construction, finish, color: Exterior wooden bearing walls are covered with wooden clapboards, 5" to the weather. The white paint is deteriorating. Corner boards and trim are painted gray. h. Structural system: Structural bays of the original structure are framed by posts.
First floor framing, visible in the cellar, consists of 10" wooden sills, TV deep and bearing on the stone walls. 3" x 7" floor joists, o.c, span between the exterior stone wall and a 7" x 10" beam under the stair hall. This beam, in turn, bears on southwest foundation wall and a 6" x 6" post which is 7 f - 0" in from the wall. The direction of the framing changes at this point. A 7" x 10" header beam, 2' -6" from the face of the chimney supports h" x 8" floor joists, 3' -0" o.c, with mortise and tenon joints. Floor boards, varying from 8" to 15" in width are 1" thick. A U"x k" post and 2" x k" blocking shores up the main beam. Structure in the rear of the cellar is covered with modern cement plaster.
Roof framing consists of 3" X 7" rafters, random spaced 30" to ho" , which are tied by 2" x 6" collar beams notched into them. Rafters bear on a 6" x 6" wall plate, the entire roof framing appears to be relatively recent. The 1" roof boards are carried on 9" ceiling joists. The gable and wall is framed with 3^ - V wide studs spaced approximately o.c. LOMBARD FARM HOUSE HABS No. MA-963 (Page 5). 5. Porches, stoops, bulkheads: The earliest porch, on the central axis of the original house, is enclosed and extends from the south- east wall. The walls and gable are shingled. A second porch replaced a former window opening and other stoops and entrances are later additions. 6. Chimneys: The brick chimneys are centered on the roof ridge of the original structure, rising above the ridge.
A later chimney has been built on the rear. 7. Openings: a. Doorways and doors: The original entrance wooden door is four paneled with a transom of five 6" x 9" lights. Plain unmolded trim frames the opening. The kitchen entrance door has vertical beaded boards on the inner face with an inset panel of wide boards on exterior face. Total thick- ness is 1V b. Windows and shutters:- Original windows are symetrically placed, and double-hung with 8" x 12" lights. Later windows have 8" x lights. Original trim is 3 3 A" unmolded wood projecting lV from the wall. Cellar win- dows on the north and west walls are 13" x with con- crete areaways before them. 10. Roof: a. Shape covering: Original structure and a similar roof on the northeast wing have an asphalt shingled roof.
An asphalt shingled gabled roof covers the original structure. The long northeast wing has wooden shingles. Low-pitched hipped roofs cover the small wings. b. Cornice, eaves: A molded wooden cornice, incorporating a concealed wooden gutter, extends at the eave line. Metal downspouts drain into underground drains. C. Description of Interior: 1. Floor plans * a. First floor: The first floor has four symetrically placed rooms in line across the southeast front, the two central rooms are wider than those on the ends. The two middle rooms, each have a door leading to the enclosed early porch. Stairs are on the narrow southeast end room, the cellar stairs are below. LOMBARD FARM HOUSE HABS No. MA-963 (Page 6) A later door leads to the exterior front.
In a sunroom was added to the west, left of the stairs. (See Photograph) All of the rooms across the front have doors connecting to a series of rooms on the northwest wall which have been altered to accomodate kitchen and dining spaces. A narrow corridor on the eastern end separates the front sitting room from the kitchen and leads to the wing added after on the northeast. This wing contains sleeping rooms and "bathrooms on either side of a central corridor on both floors. b. Second floor of original house: A line of rooms on the southeast averaging to lU'x 6" is separated from the hallway "by a line of deep closets and two fireplaces. 2.
Stairways: The main stairway which may have been relocated from the opposite end of the house is enclosed between the sitting room wall and a 5" wing wall. It has twelve treads at 10" and thirteen risers at Cellar stairs below it are enclosed in modern cement plaster walls. Stairs to the attic are approximately centered perpendicular to the second floor hallway and enclosed with wooden walls. 3. Floors: Hard pine floors apparently were installed in (see histor- ical report). Other floors are oak in the kitchen and brick or concrete in the cellar. h. Wall and ceiling finish: In the earliest rooms several of the walls anc ceiling are painted plaster. Wallpaper above a painted board wainscot is used in the east sitting room, and in the small entrance porch.
Wallboard is also found on some ceilings. All rooms in the newer wing have wallboard walls and ceilings. 5- Doorways and doors: The doors in the early house on both floors are thick with four raised panels on one face only. On the second floor are a few rail and vertical plank doors, 1" thick. 6. Decorative features and trim: The majority of the windows in the early structure are set in plain frames with wooden reveal and no head or jamb surface trim. Doorways are generally trimmed by 2" x 1%" members with lV molded trim in the reveal. The majority of the rooms have chair rails 32" above the floor with either plan or molded crown member. Wainscots consist of two wide flush boards, some have a 2" horizontal batten applied at the joist.
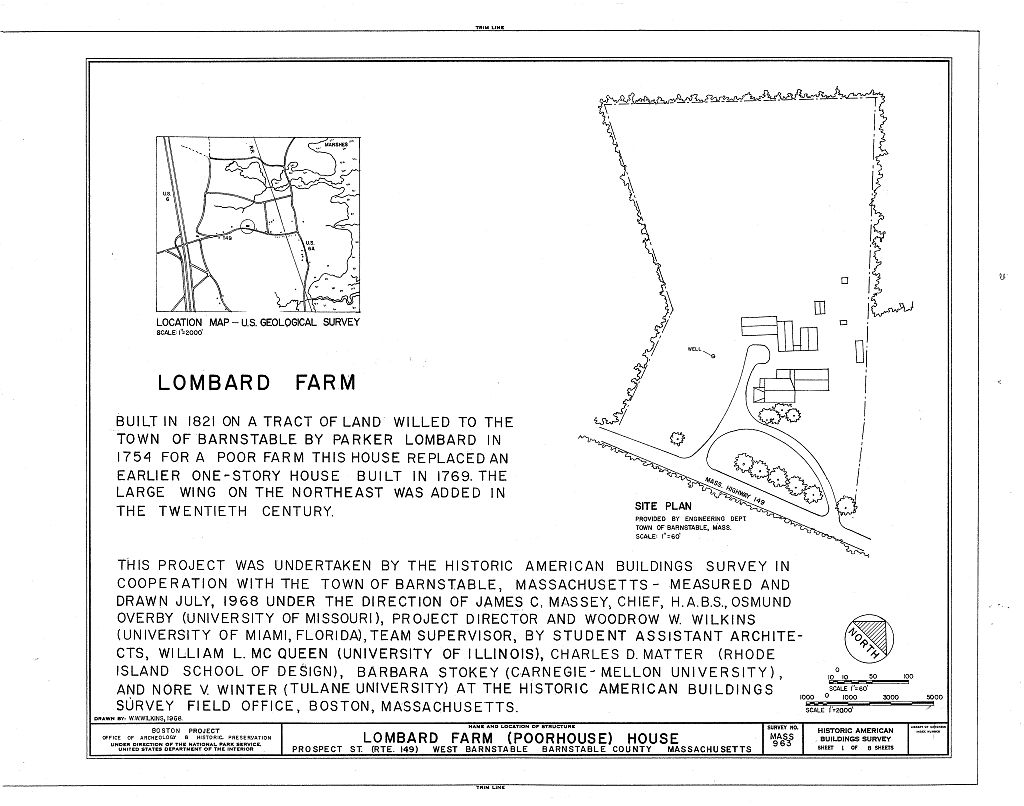
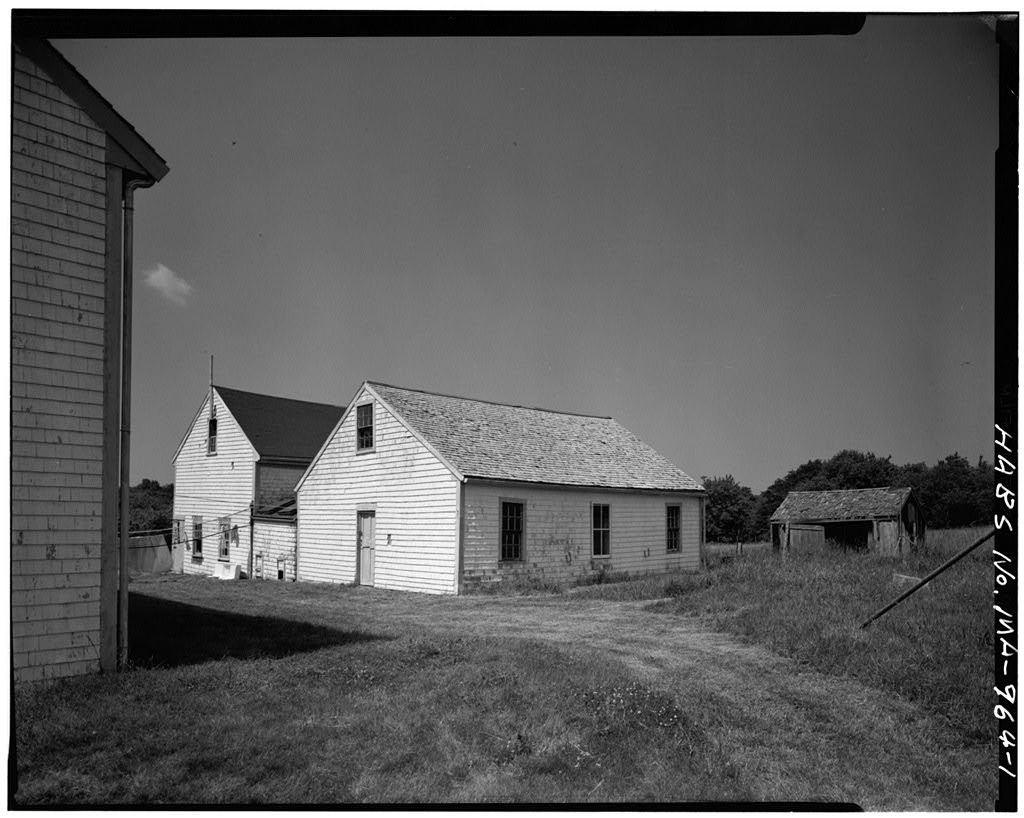
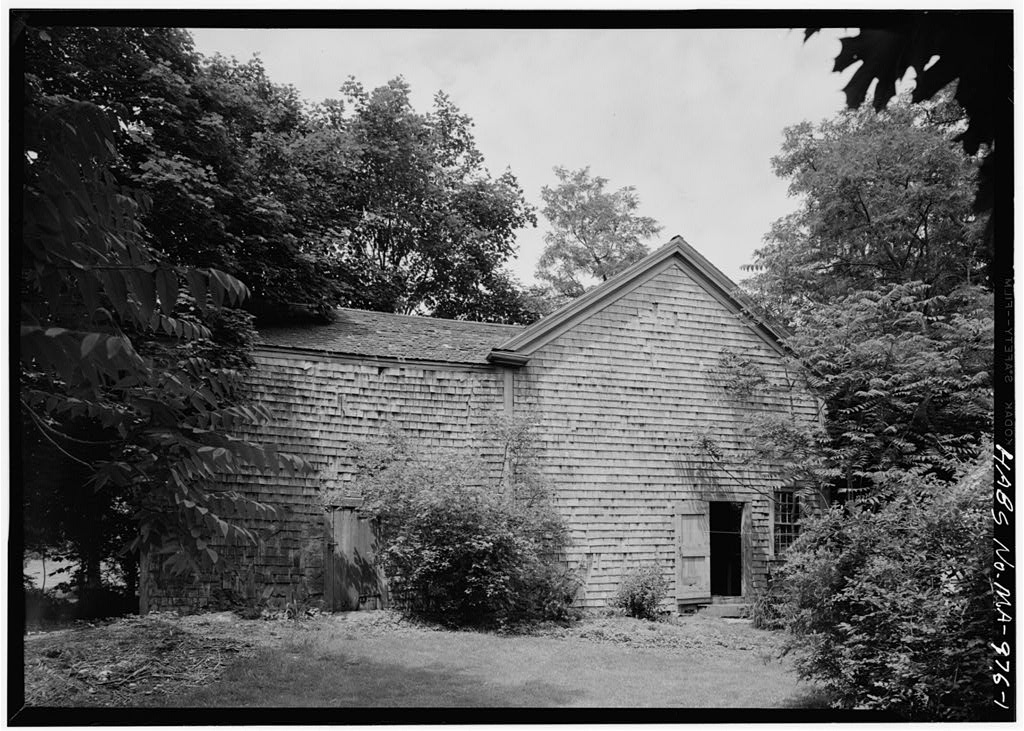
There is a narrow picture molding at the ceilings of the two front sitting rooms. Base moldings are plain boards 3" high. LOMBARD FARM HOUSE HABS No. MA-963 (Page 7) 7- Lighting: Electric lights were installed in 8. Heating: Modern central heat is now used. Brick faced fireplaces are in both sitting rooms. Site: General setting: This five and one-half acre farm is on the north side of Massachusetts State Highway midway between U.S. 6 and 6-A. The front of the house faces the road on the south in a southeast-southwest direction. Outbuildings: Approximately 30' to the north of the house is a line of outbuildings. What appears to be the earliest of these is described in a separate report.
Landscaping, walks and enclosures: Six large trees separate the highway from the lawn in the front of the house. A circular driveway, grass terrace and trees complete the landscaping. Prepared by: Woodrow W. Wilkins Team Supervisor National Park Service Boston Project Summer
 Block
Block