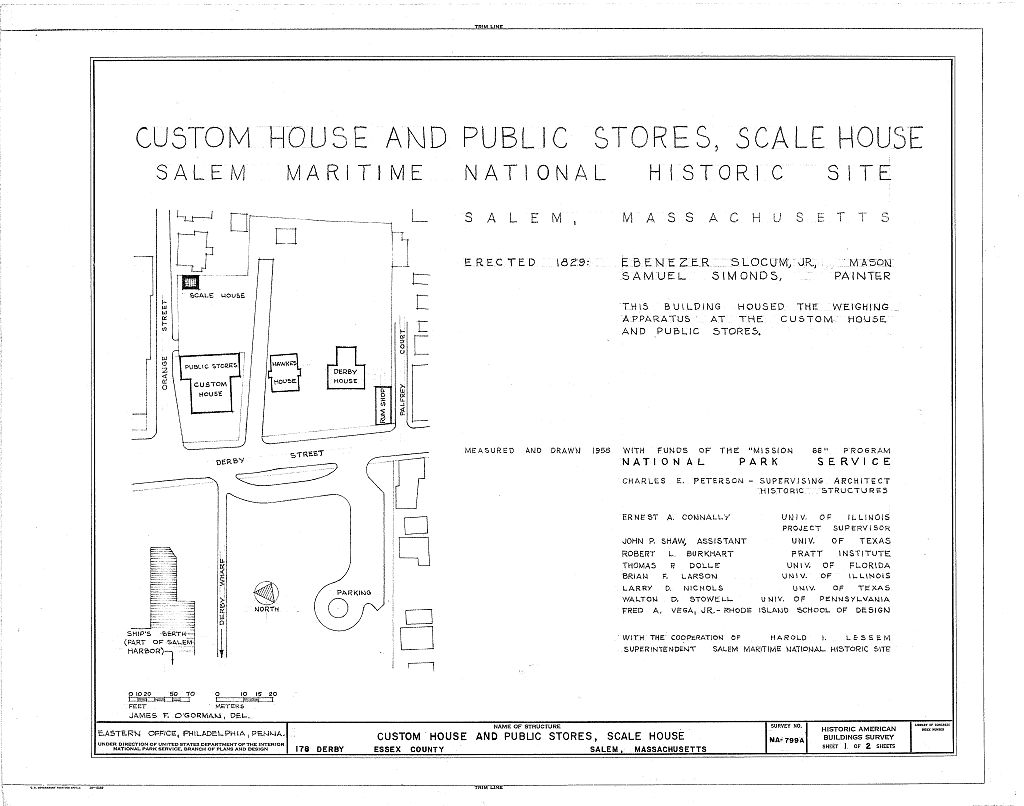
The scale house was built to house the weighing apparatus of the Salem Custom House and Public Stores and is thus integral to the early mercantile, maritime history of Salem. PART I. HISTORICAL INFORMATION A. Physical History: 1. Date of erection: 2. Architect, builder, supppliers: The scale house was built by Ebenezer Slocum, masonry contractor, for The woodwork was painted by Samuel Simonds (sometimes signed Symonds) for 3. Original & subsequent owners: United States of America. Originally built for the Customs Service, the scale house was under the control of the Treasury Department until when it was transferred to the Department of the Interior and assigned to the care of the National Park Service. It is one of the buildings in the Salem Maritime National Historic Site (established 4.
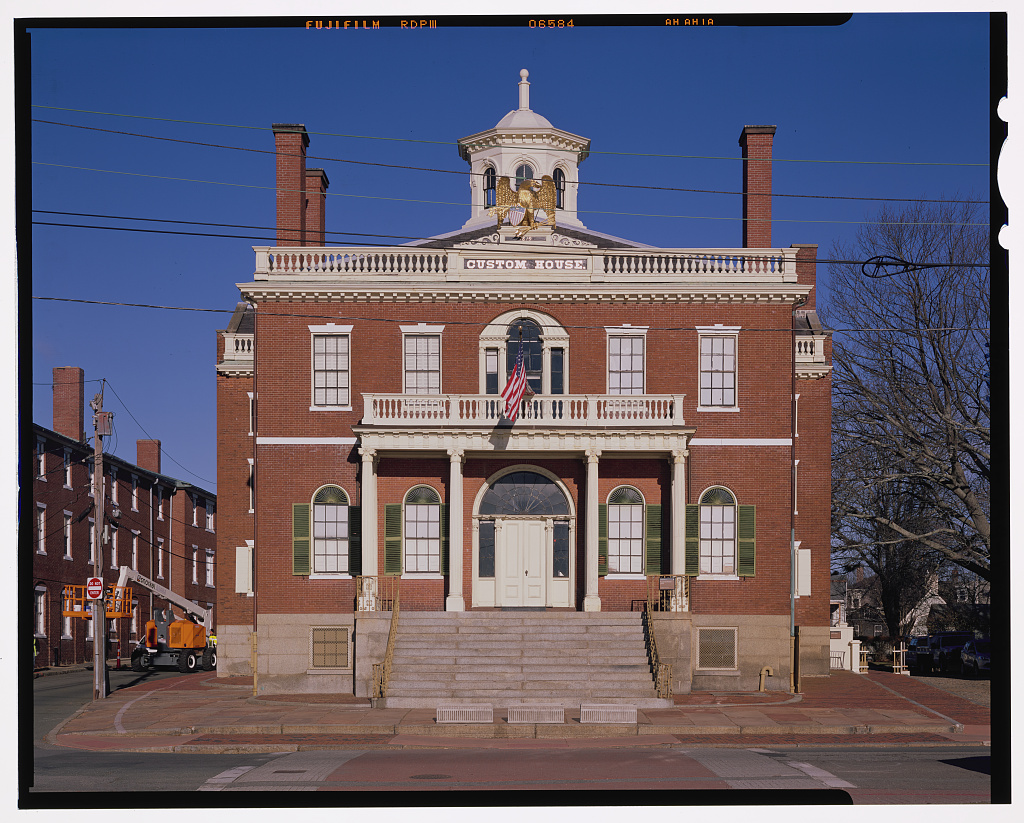
Original plans, specifications: No original drawings are known to exist. The original receipts for construction expenditures are at the Salem Maritime National Historic Site (see Part III. B, Supplemental Material, of this report). 5. Alterations & additions: None evident. Custom House and Public Stores: Scale House HABS No. MA-799A (Page 2) B. Historical Context: The Custom House and Public Stores at Salem was erected in on a site at the corner of Orange and Derby Streets where the mansion of the late George Crowninshield, merchant, formerly had stood. The mansion had been built about by David Ropes, who sold it in to his neighbor, the wealthy merchant Richard Derby.
At his death in Derby left the "Ropes House" to his daughter, Mary, who had ntarried George Crowninshield; the property thus became identified with Salem's two principal mercantile families. The mansion was a two-story wooden structure, with pilasters on the front and cupola on the deck, set back about sixty feet from Derby street among elaborate gardens. In the rear, along the eastern boundary, was a large shed, at the north a carriage house and stable. In May this property was selected by a committee of prominent citizens as the site for the new Custom House and Public Stores. Since both Crowninshield and his wife were dead, and their heirs living in new mansions of their own, the old house was available.
Also,, it was located in the heart of Salem's rapidly expanding waterfront district. The property was transferred to the United States on June 29, for However, since the mansion was useless as a public warehouse, it was ordered to be sold at public auction on July 21,"the whole to be removed in the courts of the then ensuing week; reserving however . . .
the carriage house and stable" [Essex Register, July 18, The Custom House and Public Stores was completed and occupied in standing in the rear yard, the Crowninshield carriage house and stable were used as the scale house, or weigh house, from until they were destroyed by fire in Early on Vv'ednesday morning, April 15, the citizens of Salem were awakened by the alarm of fire, which was "found to be bursting- out from a two-story wooden building in the rear of the Custom House, and occupied by that establishment merely as a store house for their scales and weighing apparatus. The building was rapidly consumed, together with a small two-story building adjoining, belonging to Capt. Hussey . . ." [Essex Register, April 16, p. 2], The collector of the port.
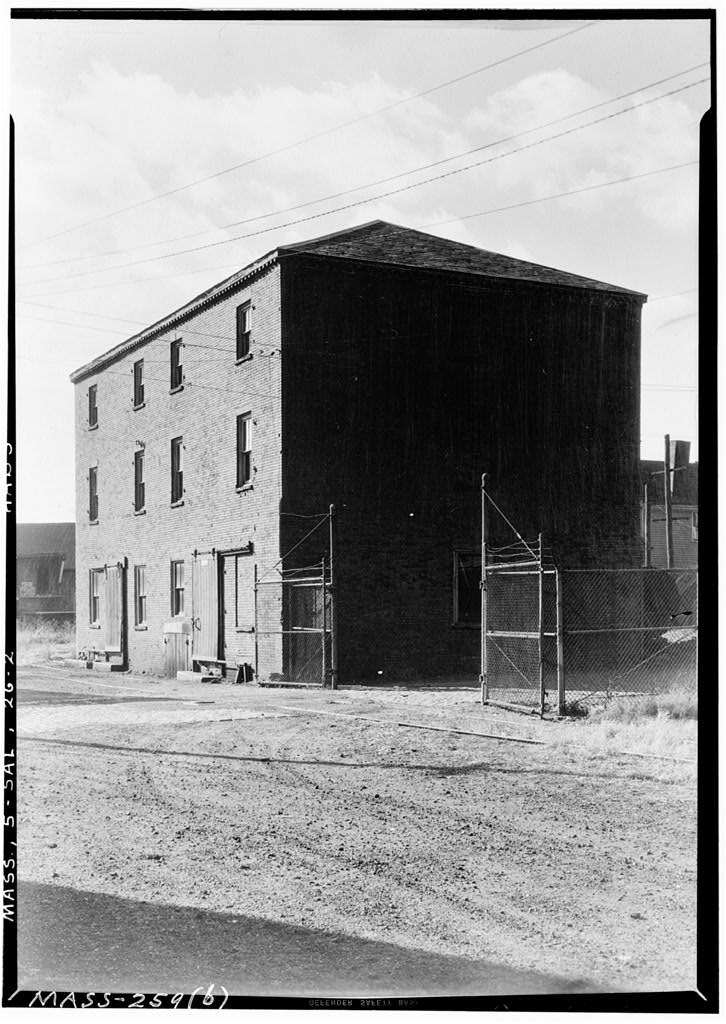
General James Miller, promptly reported the damage to the Secretary of the Treasury, who authorized necessary repairs on April 21, putting full reliance on Miller "for their being properly done, and on the most advantageous terms" [original correspondence in Salem Maritime National Historic site]. The result was the present little brick and slate scale house, which was completed in th summer of It was built by the same Ebenezer Slocum, who had contracted for the masonry of the Custom House. He billed the United States for "erecting a brick building 20 Custom House and Public Stores, Scale House HABS No. MA-799A (Page 3) feet by 15 feet and finding all the materials therefor" [see Part III. B, Supplemental Material, of this report].
Of this total, the brickwork amounted to and the carpentry The carpentry, performed by John Clark, included 204 feet of new fence at twenty centers per foot, "85 feet of Slat fence," gate posts, and a new blind on the necessary (privy). The woodwork of the scale house was painted by Samuel simonds, who had painted the Custom House when it was built. PART II. ARCHITECTURAL DESCRIPTION A. General Statement 1. Architectural character: A simple brick building, designed specifically to house the weighing equipment and scales of the Custom House. 2. Condition of fabric: Good. B. Description of Exterior: 1. Overall dimensions: one-story. 2. Foundations: Granite underpinning with rough finish. 3. Walls: Brick. 4. Openings: a.
Doorways & doors: On west facade are double wooden doors with stone lintel and sill. This is the only entrance to the building. b. Windows: Above the entrance on the west facade is a semi-circular opening with stone lintel. This opening is fitted with a piece of wood. 5. Roof: a. Shape, covering: Gable roof sheathed in slate. b. Cornice: Brick modillion cornice on north and south facades. C. Description of Interior: 1. Floor plans: A single-room plan. 2. Stairways: None. Custom House and Public Stores, Scale House HABS No. MA-799A (Page 4) 3. Flooring: Wide, random width boards. 4. Wall & ceiling finish: Exposed brick walls and underside of roof framing. 5. Decorative features & trim: None. 6. Hardware: Strap iron hinges and iron lock. 7. Mechanical equipment: None. D. Site: 1.
General setting & orientation: Located in the northwest corner of the yard of the Custom House and Public Stores. Building faces west. PART III. SOURCES OF INFORMATION A. Bibliography 1. Primary & unpublished sources: Manuscript collection of the Salem Maritime National Historic Site. 2, Secondary & published sources: The Essex Register , B. Supplemental Material: The following documents are at the Salem Maritime National Historic Site. United States Dr to Ebenezer Slocum To erecting a brick building 20 feet by 15 feet and finding all the materials therefor, viz: For the brickwork, including Stock For the woodwork, do Received Payment of James Miller Esq Collector of the District of Salem and Beverly, the Agent for erecting said building. Ebenezer Slocum, Jr.
Custom House and Public Stores, Scale House HABS No. MA-799A (Page 5) Custom House to John Clark Dr. August 1st to work on new buildings per agreement * 204 feet of fence at 20 cents per foot " 85 feet of Slat fence per agreement n Blind for Necessary 2 Posts for Gate .75 " thumb Latch ,50 Received Payment of Ebenezer Slocum John Clark (rubric) The United states Dr. to Sam 1 Symonds June 11 For painting window & door, Frame &c of new Scale House Sept. 12 For setting 3 Glass in the Custom House Deer. 8, Reed payt of James Miller Collector District of Salem & Beverly Sam. Symonds Prepared by: Ernest Allen Connally, June
 Block
Block