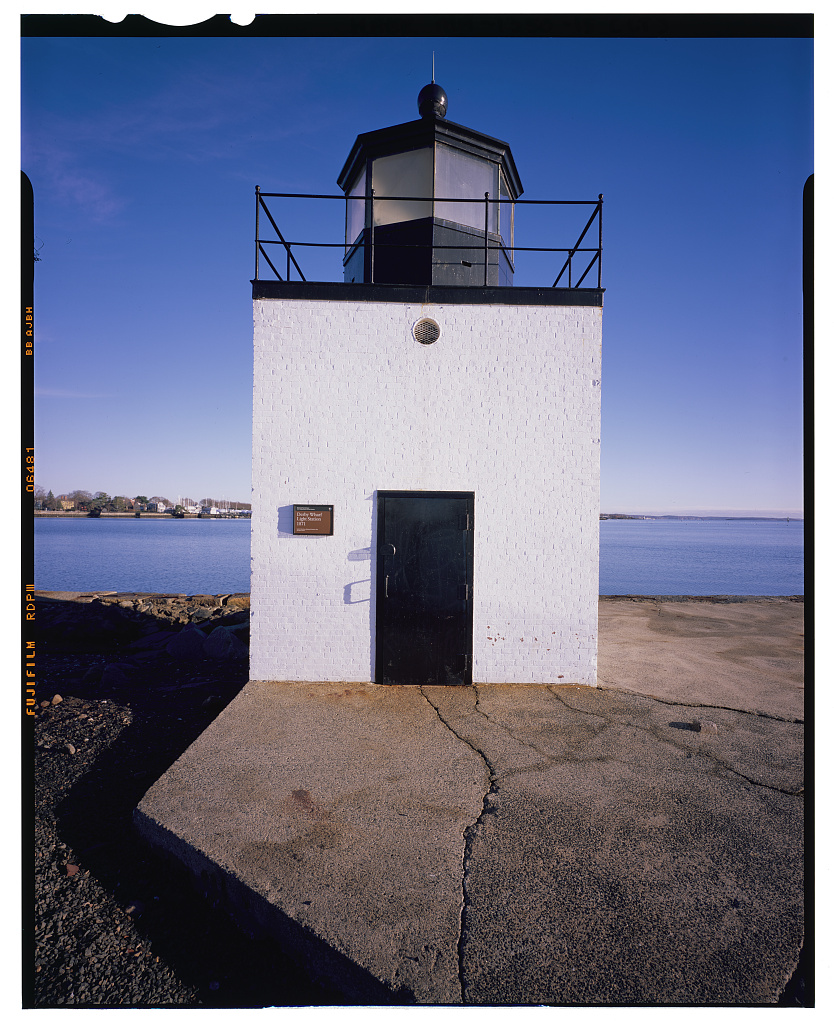
Derby Wharf Light Station was built by the U.S. Lighthouse Service between and as one of three lights providing aid to navigation in and around Salem Harbor, an area made hazardous by rocks, ledges, and shallow waters. In so doing, the lighthouse has played a vital role in facilitating the local coastal trade and fishing industries. It is noteworthy architecturally as one of only five square-plan lighthouses in Massachusetts. It sits at the end of Derby Wharf, named for the merchant family who built it beginning in expanding it to its current length of over by Salem was among the nation s most important ports during the Colonial and Early Republic periods as a key component of the trans-Atlantic maritime trade.
The wharfs that supported commercial warehouses and other associated maritime buildings and provided docking space for vessels were crucial to those operations; of them Derby Wharf was largest, busiest, and hence the most important. It remains today as one of the last vestiges of Salem s historic waterfront development. Together with the Derby Light Station, the two sites are among the significant resources that define the Derby Waterfront Historic District and the Salem National Historic Site. Description: The Derby Wharf Light Station consists of a white-painted, 16 thick brick structure, 12 surmounted by a glossy-black iron lantern rising to a full height of 27 and standing approximately 24 above the waterline.
The stone, earth and wood crib wharf provides the foundation, with a layer of concrete placed around the base of the lighthouse. It is a relatively simple structure with no windows in the base and a single steel security door. The lantern that sits atop the base is an octagonal, glass enclosure comprised of 30 by 36 window panes thick set within an iron and brass framework. The walls of the lantern at its base are iron, as is the segmental roof above, and there are wood rounded vents on the south wall of the second floor. The roof is surmounted by a ventilation ball-and- spike that also serves as a lightning rod while providing for some ornament. The flat surface on the top of the Derby Wharf Lighthouse tower or base served as a gallery or balcony surrounding the lantern.
Around the perimeter is an iron railing consisting of iron posts, rails and balusters. While it serves as a lookout for the DERBY WHARF LIGHT STATION HABS NO. MA-1350 (page 2) keeper, its primary function was to allow the keeper easy access to the glass walls of the lantern for cleaning purposes. The lantern deck can be accessed through an iron door in the west side of the lantern. On the interior, the lighthouse is entered through a steel door into the base of the tower, where a fixed wood ladder stair leads to the watchroom, sometimes referred to as the lamp room, via a wood hatch in the floor, which consists of wood beams and wood flooring.
The watchroom or service room, generally an extension of the lighthouse tower or shaft, is where supplies were kept and where the keeper undertook tasks such as preparing lanterns used while standing watch. Derby s watchroom was used for the storage of lantern chimneys and other supplies associated with the light, and originally included a desk and chair, and a clock. From the watchroom, the lantern is entered via an iron ladder. The lantern, also referred to as the lens room, houses the light that now consists of a one-piece plastic solar lens mounted on a three-column iron support. 1 The floor and walls are of metal, as is the lantern and its base walls. 2 A granite column sits at the southeast corner of the lighthouse. An engraving at the top reads: U.S.
LHS for United States Lighthouse Service. It likely served as a boundary marker indicting property owned by the service. When completed in January of the Derby Wharf Light Station was painted red as a daymark so that mariners could distinguish it from other lighthouses; it was changed to its current white color in 3 Likewise, the light was distinguished at night by a red light through the use of a red glass chimney. Red lights such as this were often used to mark outlying dangers near the light, or the limits of channels. They were usually arranged so that the light shows white while a passing vessel is clear of such dangers, changing to red as the shoal or other obstruction is approached.
4 In the illuminant was changed from oil to acetylene allowing the light to be automated; in Derby Wharf Light was electrified. The lens currently contains a solar-powered light. 1 The lighthouse specifications were provided by: National Archives Database, Lighthouse Records Data Base, Lighthouses, Massachusetts, Derby Wharf Light Station, Description of Light Station, Report dated 19 February available online: accessed March 29, 2 The lantern appears to have been reconfigured, possible during its restoration. Marks in the floor around the lantern may have been part of that effort. 3 Buoy Record Card, Department of Commerce and Labor, Lighthouse Service.
Entry for December 28, Notice to Mariners # 10: Changed color of tower from red to white, as cited in: John Frayler, Pickled Fish and Salted Provisions, Historical Musings from Salem Maritime Derby Wharf Light Station, Salem Maritime National Historic Site, National Park Service, Volume VIII, Number 7, February 4 John S. Conway, Department of Commerce, Lighthouse Service. The United States Lighthouse Service, (Washington, Government Printing Office, 41. DERBY WHARF LIGHT STATION HABS NO. MA-1350 (page 3) While the Derby light has historically been referred to as a light station it is technically not; a light station generally includes ancillary buildings such as a keeper s house, fuel house, boat house, etc.
Because the light is within walking distance of the town and on a wharf where boats and other supplies could be kept, the ancillary buildings were not necessary. The first keeper of the light was Charles C. Pettergill, although the longest tenure was that of John who served from to The last keeper to maintain the light prior to its automation in was William M. Osgood. Derby Wharf Lighthouse s unusual squat, square form can be explained by the fact that it was built to guide vessels into a protected harbor. Thus it did not need to stand tall so that it could be seen from a great distance, nor did it need to be cylindrical to break the force of the high winds expected along the open, unprotected shoreline.
The heart of the Derby Wharf Light Station, as with any lighthouse, is the lantern or lens room. As the name suggests, it housed the beacon of light. The glass enclosed lens room protected the flame from blowing out while allowing the light to be seen through the glass. Above the lens is the ventilator, which allowed for the dissipation of smoke and heat from the lens room. When completed, the Derby Wharf light consisted of a fifth-order Fresnel lens resting on an iron pedestal with a candlepower of 130 and visibility from sea at 9 miles. It was replaced by a fourth-order lens in and reduced to a sixth order in Fresnel lens are rated by their order or size, which is commensurate with their focal length, with first order being the largest and most powerful and sixth order the least.
The source of the light was a lamp fueled by either kerosene or vegetable or whale oil; Derby was lit by Whale oil early on. The lantern was placed within the Fresnel lens, which acted like a prism that concentrated the light into a horizontal plane, thereby increasing its power and visibility. According to the Lighthouse Service guidelines, the Fresnel lens worked as follows: The Fresnel apparatus consists of a polygonal lens inclosing the lamp, which is placed at the central focus.
The lens is built up of glass prisms in panels, the central portions of which are dioptric or refracting only, and the upper and lower portions are both reflecting and refracting, described as ''catadioptric." The advantages of this system lie in the greater brilliancy, owing to the fact that a large proportion of the light given out by the source is concentrated by the prisms into beams useful to the mariner and the consequent economy in the consumption of oil or other illuminant employed. The principal sizes of Fresnel lenses are classified according to their order, this depending upon the inside radius or focal distance of the lens that is, the distance from the center of the light to the inner surface of the lens. 5 5 John S. Conway, The United States Lighthouse Service, p.
DERBY WHARF LIGHT STATION HABS NO. MA-1350 (page 4) While the Fresnel lens was developed by Frenchman Augustin Fresnel by the technology was slow to be adopted by the U.S. Lighthouse Board. By however, most lighthouses had been fitted with a Fresnel lens, replacing the old Argand light system. 6 A red glass chimney provided the Derby Wharf Lighthouse its identifying color. The red light was changed to flashing red in to distinguish it from the many lights on the newly constructed Naumkeag Mills, across the harbor. 7 During the nineteenth century there were nine classes of light to help mariners distinguish between the various lighthouse (i.e. locations) that included various combinations of white and red, fixed and flashing lights.
In Derby Wharf Light was electrified and continued to operate until when the U.S. Coast Guard decommissioned the light, turning the lighthouse over to the National Park Service in Working with the Friends of Salem Maritime, a local volunteer organization, NPS restored the structure to serviceable condition in and the lamp was re-lighted on October 4, It is now powered by solar energy; the lantern houses a 300 candle-power bulb inside a 155 millimeter plastic optic lens. History: The Derby Wharf Light Station was erected by the U.S. Treasury s Lighthouse Board in as an aid to navigation within Salem Harbor.
It was one of three light stations built between and to mark the South River Channel and provide safe entry in and out of the harbor that included Fort Pickering and Hospital Point Range light stations. Prior to the construction of Derby Wharf Lighthouse, a pair of lighthouses was erected on Baker s Island at the entrance to Salem Sound in during the height of the city s involvement in the trans- Atlantic maritime trade. 8 Additionally, a lantern was hung from the Derby Wharf Corporation warehouse located at the end of Derby Wharf the future site of the Derby Wharf Light Station. 9 It was not until that the Lighthouse Board 6 For more information about the development and adoption of lighting devices within American lighthouses see: Zimmerman, Sarah J.
et al., Lighthouses of Massachusetts, Thematic Group Nomination, Massachusetts Historical Commission, 7 According to a period newspaper article, Harbormaster William G. Peabody called attention to the fact that since the erection of the new Naumkeag mills, it is impossible, particularly in winter, when entering Salem Harbor at night, to distinguish Derby wharf light from the many lights on the new cotton mills. Rebuild Light on Derby Wharf, Salem Evening News, September 21, as cited in: John Frayler, Pickled Fish and Salted Provisions. With the introduction of bright acetylene illuminant, the red light was fixed again in September but was later changed back to flashing (date unknown). 8 That lighthouse was replace by a new one in which is still extant.
9 Salem Harbor, Massachusetts from a Trigonometrical Survey, New Edition (Reprint by Sibley Industries, Ashby, MA), as cited in John Frayler, Pickled Fish and Salted Provisions. Records indicated that the DERBY WHARF LIGHT STATION HABS NO. MA-1350 (page 5) recommended the construction of an additional light within Salem Harbor. In October of that year the federal government purchased a section 1190-1/2-foot- square at the end of Derby Wharf from the Derby Wharf Corporation for that purpose. Although Salem was at that point in decline as a center for overseas trade, the local coastal trade and the fishing industry remained vibrant.
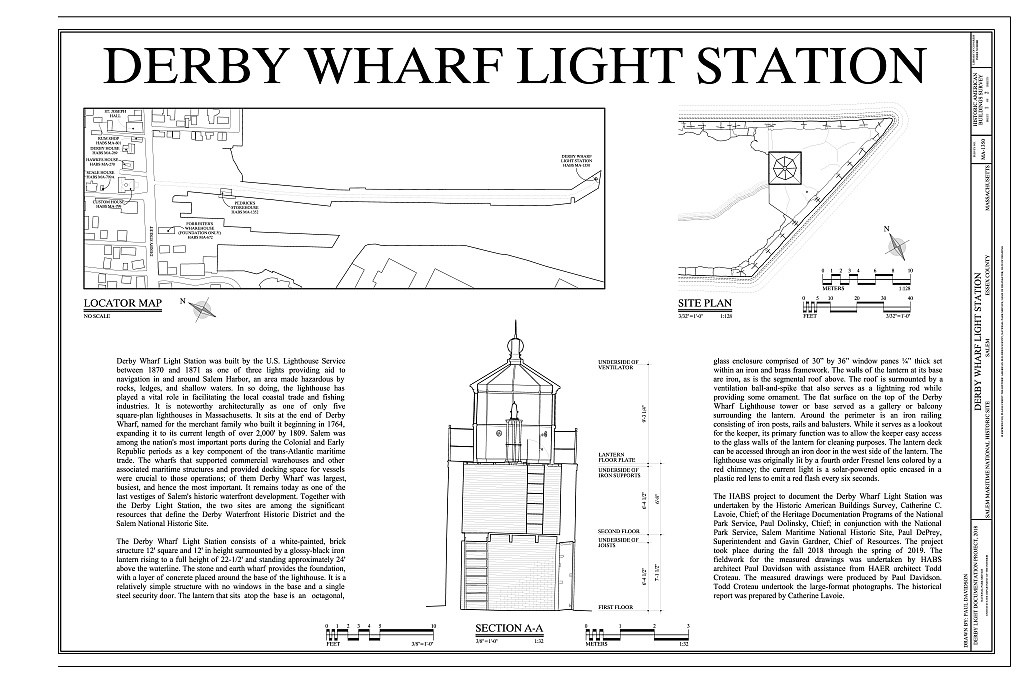
According to the Board, the three lighthouses together were to mark the main channel leading into this anchorage, with the view to its becoming a harbor of refuge which may be safely entered at any time. 10 Thus, Derby Wharf Light Station was built for becoming operational in January The design for the Derby Wharf Light Station was developed by the U.S. Lighthouse Board, and the original drawings are still extant (Figure 1). While the building appears largely as designed, as built the base is shorter and the lantern more elongated. Congress passed an act to create a Lighthouse Establishment under the Treasury Department in first assuming responsibility for lighthouses at the federal level and necessary to national trade and commerce.
Lighthouse administration was reorganized under the Lighthouse Board in which was responsible for the design, construction, and maintenance of aids to navigation including lighthouses, light stations, lightships, buoys, etc. 11 The reorganization coincided with an inspection of all lighthouses prompted by their lack of proper management and light technology that resulted in the adoption of Fresnel lens lighting technology. The Board developed standardized plans that could be utilized at various locations depending on geographic conditions and other needs such as the distance in which the light was required to travel. The Board s responsibilities were assumed by the civilian Lighthouse Service under the Department of Commerce in and finally by the U.S.
Coast Guard in which maintains lights if not lighthouses to this day. A Notice to Mariners issued by order of the Lighthouse Board under the direction of Chairman Shubrick, Rear Admiral of the U.S. Navy, outlines the specifications for the Derby lighthouse as its construction was being announced. It also hints that the existing light source. As stated: This light will be located at the end of Derby Wharf, 15 feet above the top of the wharf, and 22 feet above mean tide. It is temporarily exhibited from the end of a building, and will be removed to a permanent foundation on the wharf, early in the spring of The lens is of the 5th order of the light hung from the Derby Wharf warehouse at least by but activity in general likely provided lights along the wharf.
10 Report of the Lighthouse Board to the U.S. Treasury, MA Finds, 11 Lighthouses to Explore on the North Shore, Hillary Rogers, 11 Its predecessor, the U.S. Lighthouse Establishment, was created to take federal control over lighthouses built by individual jurisdictions during the colonial era, and erect and maintain new ones. DERBY WHARF LIGHT STATION HABS NO. MA-1350 (page 6) system of Fresnel, and illuminates 270 degrees of the horizon. The lantern is painted red. Fort Pickering light heads N.E. by E. E by compass, 1 nautical mile (italics by author). 12 As indicated by the reference to Fort Pickering light, the Derby Wharf Light Station worked in conjunction other lights that appeared outside Salem Harbor to aid navigation into it.
Fort Pickering Lighthouse is located on Winters Island and the Hospital Point Lighthouse in Beverly. Baker Island Lighthouse remained in position, five miles out from Salem Sound. Derby Wharf Light Station is one of only five brick light stations built in the square plan in Massachusetts. The others like it in the state include the nearby Hospital Point Light Station, built in it includes a keeper s house on site and rises to a height of 45 . Guiding the entry to Provincetown along the arm of Cape Cod are Wood End and Long Point light stations, built in and respectively. Wood End rises 45 while Long Point rises 38 . Finally, the Newburyport Harbor Range Rear Light Station is a square brick tower, built in By far the tallest of the five, it rises to a height of 53 feet.
At only 27 3- 1/2 in height from the top of the base to the tip of the ventilator ball, Derby Wharf is the smallest of the nation s traditional lighthouses. Square lighthouses are fairly uncommon and are general used when the (square) tower is integral with the light-keeper s house rather than free-standing. Most of the free-standing, square lighthouses that are extant were erected around the same period as Derby, in the early although a few appeared in the mostly in New England and largely in Massachusetts and Maine. Fewer were erected after the early which coincided with the more widespread adoption of cast-iron drum light towers first developed about 13 The lighthouse is located at the end of Derby Wharf, which pre-dates the lighthouse by over a century.
Wharfs such as Derby were essential to maritime trade, both for the ready storage and transfer of goods and the docking of vessels. Counting houses and offices of maritime trading companies and supply stores were also located on or set on pilings adjacent to Derby Wharf. As one of the last remaining wharfs of the period, Derby Wharf is a rare surviving remnant of Salem s maritime heyday. It was built by the Derby family, who were among the wealthiest merchants in Salem during the second half of the eighteenth and well into the nineteenth century. The wharf was built in stages and was to surpass their 12 Notice to Mariners, No. 9 (Treasury Department, Office Lighthouse Board, Washington, January 13, as cited in: John Frayler, Pickled Fish and Salted Provisions.
The Notice also gave specifications for nearby Fort Pickering Light, which was located on the beach on Winter Island at the entrance to Salem Harbor. It was to comprise a wrought-iron tower housing a fifth-order Fresnel lens, rising 25 above the high-water mark with the shaft and lantern painted red. 13 Prefabricated cast-iron lighthouses increased from 297 in to 661 by Putman. Lighthouses and Lightships of the United States, pg. 52, as cited in Zimmerman, Sarah J. et al., Lighthouses of Massachusetts, Thematic Group Nomination, item 8, pg. 3. DERBY WHARF LIGHT STATION HABS NO. MA-1350 (page 7) earlier Union Wharf in capacity. Work to infill the area to prepare for the construction of Derby Wharf began in with actually construction starting in under the direction of Richard Derby.
14 The original section was of the solid timber structures than popular among Salem wharf builders. Known as a cobb wharf, it was built of timber cribs filled with stone and earth. Wharves built of cut stone were generally not built prior to although some were faced with stone, as was done at Derby, in 15 A cobb-type wharf can be described as follows: For the foundations of the walls large rafts were made of hewn timber, 14 to 16 inches square and 30 to 50 feet long, fastened together with cross pieces of oak pins. The rafts were then decked over with 8-inch round timbers laid transversely and floated into position at high tide.
Guide piles driven into the mud flats held the rafts in proper alignment and wall construction was started, the rafts settling into the mud as the wall increased in height and width. 16 Some cobb wharfs were sunken using beach or cobblestones, which might account for the use of the term cobb wharf. 17 By derby wharf extended 803 ; this section would later be referred to as Old Derby Wharf. Built on pilings alongside the wharf were a number of warehouses where merchandize could be housed before shipment or upon receipt. Adjacent to the wharf stood the Derby s lower store and their counting house.
Following the death of Richard s son Elias Hasket Derby, who had taken over the business after his father s death in the heirs made a number of improvements including the construction of additional warehouses and a store building. Concerned with the want of sufficient depth of water to allow vessels to adequately reach the wharf, the Derby family decided in to extend it; at the same time, they believed that an extension would be highly beneficial to the trade of Salem and probably would lead to other important improvements. 18 Thus by Derby Wharf was nearly tripled in length to .
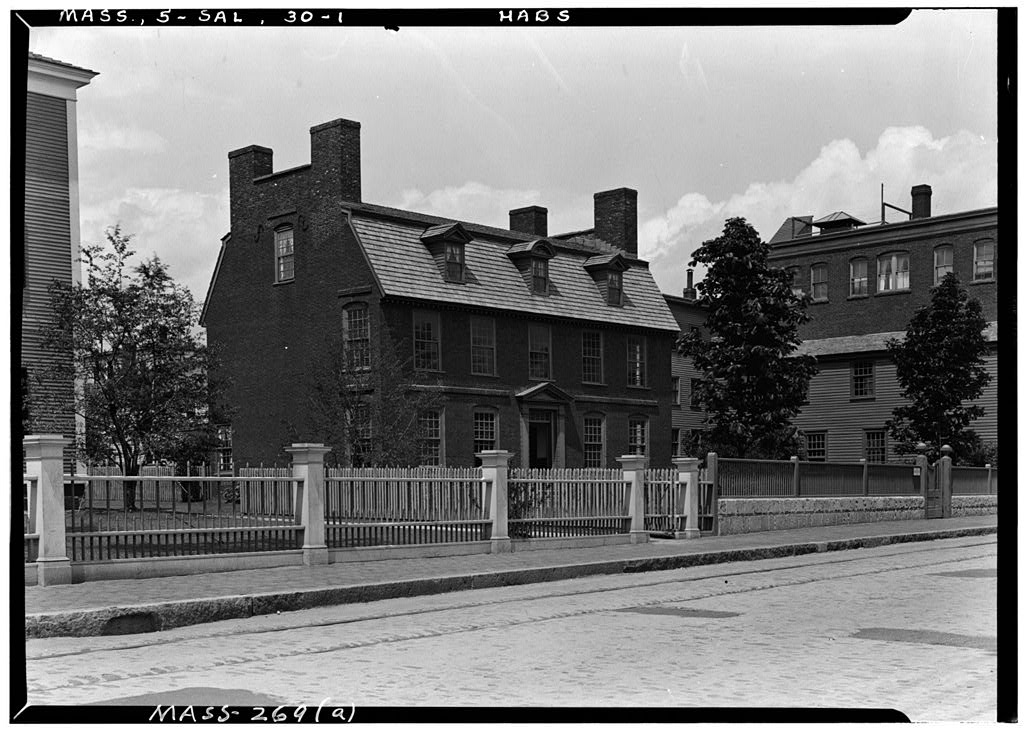
Indeed, other important improvements did follow and ten more warehouses were added by 14 For more information about Richard Derby, his son Elias Hasket Derby and the Derby House, see HABS MA- at: 15 Edwin Small, Wharf Building of a Century and More Ago, NPS Publications: Popular Study Series, History No. 9, 3. John W. Hammond, et al. Cultural Landscape Report for Salem Maritime National Historic Site (Boston, MA: Olmsted Center for Landscape Preservation, National Park Service, 19. 16 Edwin Small, 5. 17 Edwin Small, 3. 18 Edwin Small, 4. DERBY WHARF LIGHT STATION HABS NO. MA-1350 (page 8) under leases to various merchants.
To increase stability to the wharf, it was faced with stone sea walls between and 19 By the time that the Derby Wharf Light Station was constructed in the ports for global trade had shifted elsewhere and Derby Wharf was occupied mostly by industries relating to the processing of fish and the import and storage of raw materials. Many of the old warehouses and maritime buildings remained on the wharf, along with the completed lighthouse. A historic image from depicts the lighthouse at the end of the stone wharf, directly adjacent to a large, two-story, four-bay-long warehouse with a hip roof, and about a half-dozen other one- to three-story warehouses included. 20 In fill was added to the wharf to underpin the construction of a rail spur for the and Boston Railroad Company.
The spur extended from a car house at the head of the wharf to facilitate the movement of goods. By the early twentieth century Derby Wharf was taken over by the Boston and Northern Street Railway Company, which used the remaining warehouses for storage and disassembly of railcars. By the Derby Wharf commercial production had ended, with the only structure remaining being the lighthouse. 21 In the National Park Service stepped in to study the area, eventually leading to the designation of the Salem Maritime Historic Site, in In the U.S. Coast Guard decommissioned the light. The Light Station was restored by the National Park Service in collaboration with the Friends of Salem Maritime, in and in October of that year, the beacon was relit as a private aid to navigation.
The new light is a solar- powered optic emitting a red flash every six seconds. By this time, most Fresnel lens had been removed and replaced because they were not compatible with existing electrical systems, although a few remain. 22 Two subsequent restoration projects took place in and The lighthouse is currently being studied once again, as plans are being developed to raise it to avoid damage caused by rising tide levels and tidal surges that periodically envelope the wharf as a result of climate change.
Derby Wharf Local Historic District, encompassing the lighthouse, was designated by the Massachusetts Historical Commission in Derby Wharf Lighthouse was listed in the National Register of Historic Places as one of forty-two historic structures investigated as part of the Lighthouses of Massachusetts Thematic Resource Nomination, completed in
 Block
Block