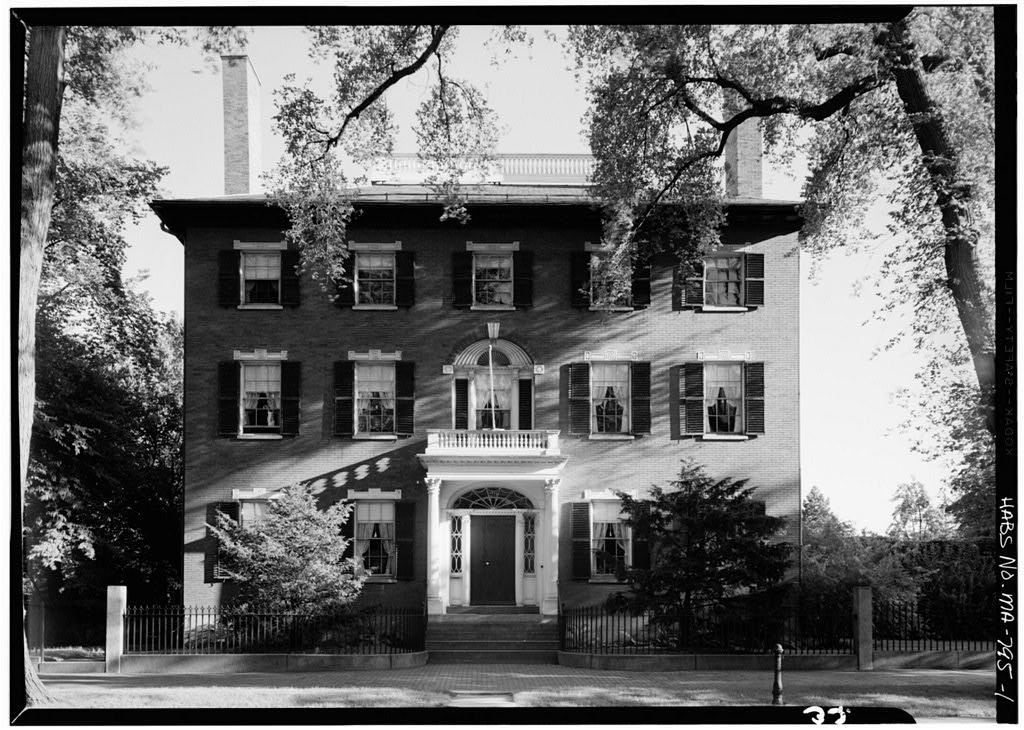
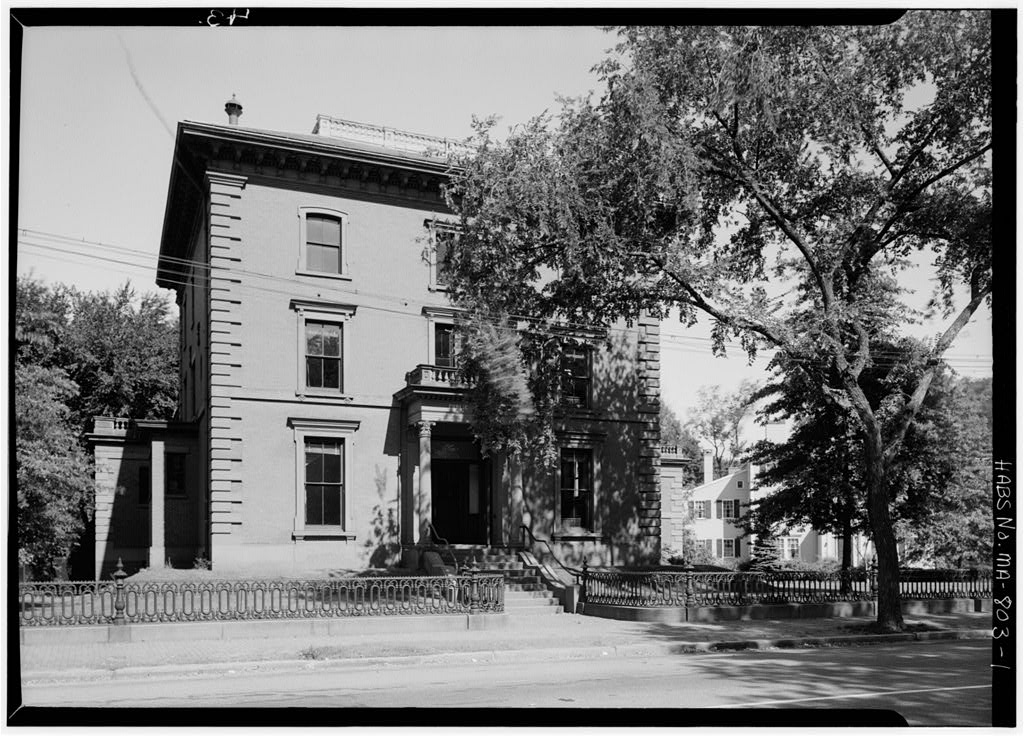
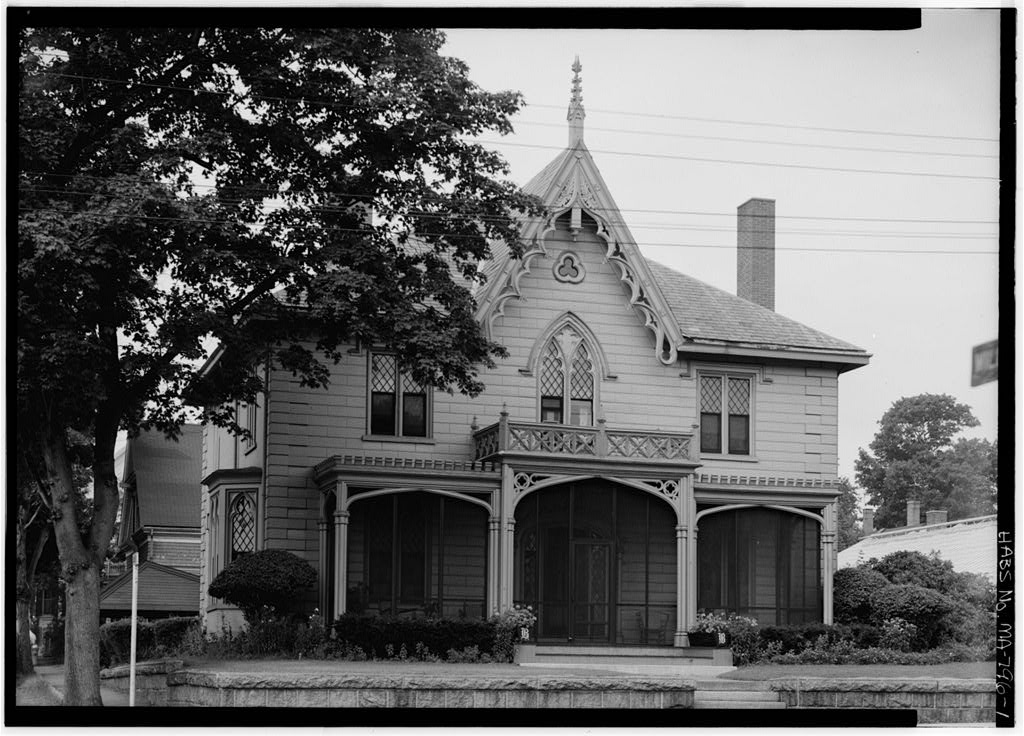
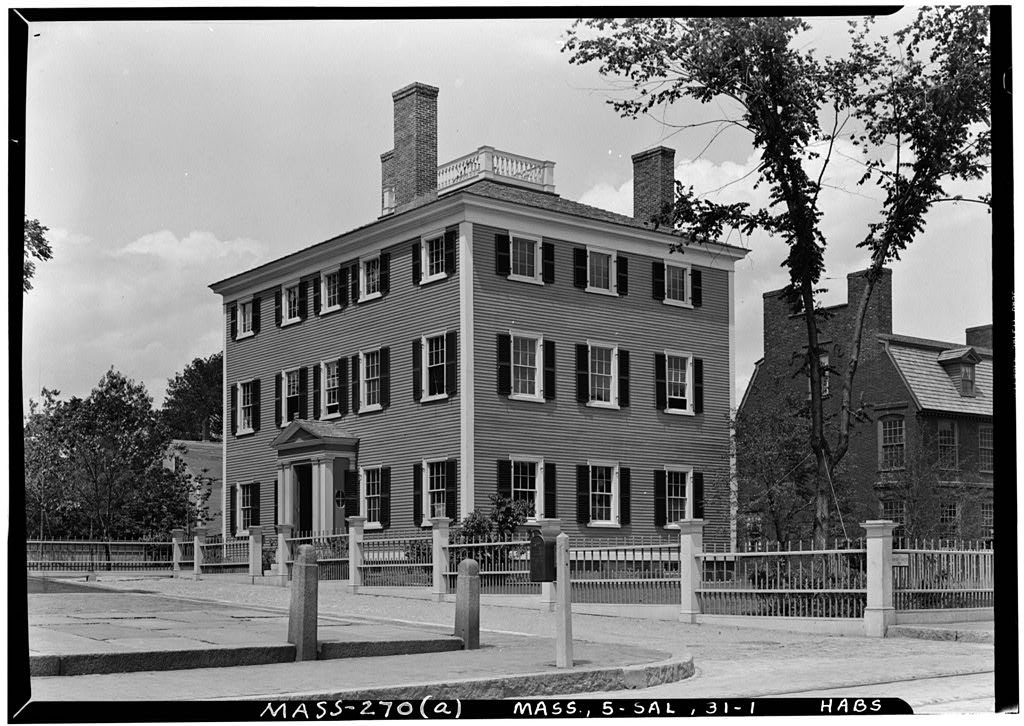
Second Corps of Cadets Armory, 136 Essex Street, Salem
Second Corps of Cadets Armory, 136 Essex Street, Salem, Essex County, MA. Surveyed as HABS MASS,5-SAL,54-, with 1 photograph and a 6,874-word written history.
From the record
“The Second Corps of Cadets Armory on Essex Street in Salem is located in the Salem Common Historic District and is significant as the location of the headquarters of the Second Corps of Cadets and Company H in Salem.”
Written record, HABS MASS,5-SAL,54- survey. Machine-read text.
surveyed by the federal HABS program as HABS MASS,5-SAL,54- · the record runs 6874 words · one of 230 surveyed structures published for this county.
Source document
Quoted word for word from HABS MASS,5-SAL,54-.
Not written, edited or summarised by this site.
The Second Corps of Cadets Armory on Essex Street in Salem is located in the Salem Common Historic District and is significant as the location of the headquarters of the Second Corps of Cadets and Company H in Salem. The Cadets were here from to and Co. H was housed here from to some time before World War II. In addition to its official uses, the large Drill Hall served as a convention and meeting hall for many local social and business functions. The Armory acts as an anchor along the west border of the Salem Common Historic District and is one of a few century structures in the district, which is predominated by eighteenth and nineteenth century structures of high architectural quality.
Unlike the other buildings along this block of Essex Street, it is not set back from Essex Street, but begins at the sidewalk. Second Corps of Cadets Armory (Salem Armory) HABS No. MA-1257 (Page 2) PART I Historical Information The Second Corps of Cadets Armory on Essex Street in Salem is located in the Salem Common Historic District and is significant as the location of the headquarters of the Second Corps of Cadets and Company H in Salem. The Cadets moved here in and left in following a fire that destroyed their head house, and Co. H came here in and were reorganized at some time after World War I. The site is adjacent to the Essex Institute and across the street from the Peabody Museum along one of Salem's main commercial Streets.
In addition to its official uses, the armory's large Drill Hall served as a convention and meeting hall for many local business and social functions. According to histories published in the Salem Evening News, and by members of the Cadets, the first meeting to discuss organizing the Second Corps of Cadets was held in December at the Bunch of Grapes, a tavern at the head of Central street. Stephen Abbott, a Salem trader, was the first Commander. Officers were chosen and commissioned in July of the following year and on April 19, the Cadets marched in their first parade in full uniform. Shay's rebellion was the catalyst to the organization of the Cadets, and although they did offer their services to assist in suppressing the rebellion, they were not called out.
William Henry Ropes explained the role of the Second Corps of Cadets as follows: The First Corps of Boston and the Second Corps of Salem Independent Cadets were formed to train members to qualify as commissioned officers in other military organizations, with special privileges, the first Corps being escort to the Governor, and the second Corps subject only to orders from the Major General commanding the forces of the Commonwealth of Massachusetts. These Corps of Independent Cadets were formed before West Point Academy existed. There were two uniform companies in Salem prior to the formation of the Cadets. However, their main rivals, formed almost two decades later, were the Salem Light Infantry.
The Second Corps of Cadets had occupied several buildings in Salem prior to moving to the property on Essex Street. They originally met at local taverns and would "rendezvous for parade on the area of the courthouse." From they would rendezvous at the Universalist church and after they met at the Town Hall. In they occupied a room in the Derby Second Corps of Cadets Armory {Salem Armory) HABS No. MA-1257 {Page 3) Buildings and later in the Central Building. After several relocations, in February they rented a suite of rooms in the Franklin Building for an armory. It was said to be the most elegant and commodious armory in the state at that time.
The Franklin Building was destroyed by fire on October 21, A new building was constructed on the site and the Cadets kept their headquarters here until they moved to the armory on Essex Street in The Cadets encamped at a large field in Magnolia for many years and when the land was sold, they met at Centennial Grove until a camp ground was purchased in Boxford. The site of the armory at 136 Essex Street was the former site of the home of Gov. Simon Bradstreet, Governor of Massachusetts from to and from to His mansion was demolished ca The Peabody mansion was erected for Joseph Augustus Peabody on this site and following his death, was occupied by his brother, Col. Francis Peabody {see Fig. 1). Both men were sons of Capt. Joseph Peabody, a notable Salem merchant.
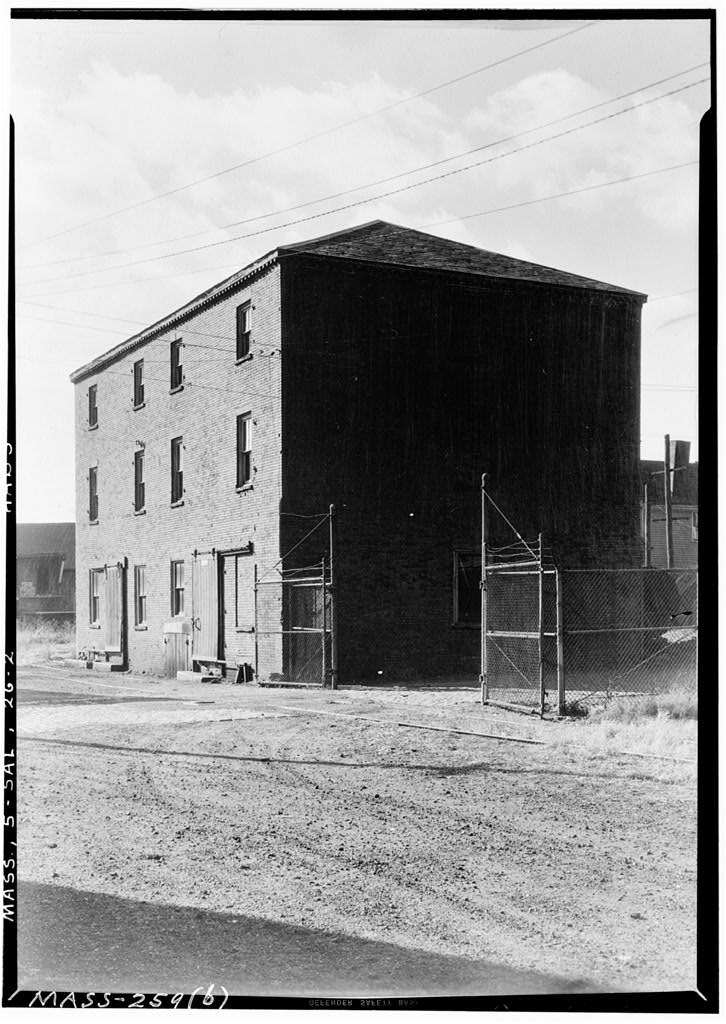
The site was purchased for use by the Second Corps of Cadets in early At that time it contained the Peabody mansion, an elegant house designed by Samuel Mcintyre dating from approximately At the rear of the site were a brick and a wood barn {see Fig. 2). The Peabody mansion {which faced on Essex Street) served as the head house for the Cadets and the barns were replaced with a new Drill Hall which was attached to the rear of the Peabody house {see Fig. 3). The Cadets moved into the new armory in September of and the Drill Hall was completed by early December of that year. The purchase of the armory and construction of the new drill hall were funded through individual subscriptions. Apparently subscriptions were purchased by the public at large as well as the Cadets since S.
Endicott Peabody {son of the former owner of the house) and George Peabody each purchased subscriptions of In December a fair was held to help defray the construction costs. In addition, the Drill Hall was expected to produce income. Before it was built, the Drill Hall was projected to yield an annual rent of but soon it far exceeded expectations. The first month after it was opened, the Drill Hall earned in rent. Business and trade expositions and local fairs were common sources of rent for the space. After the Salem Fire in the Armory was used to house and feed people who were left homeless. over time, the drill hall continued to serve as a community center, used for police and firemen's balls, drum corps practices and for a brief time prize fights were held here.
Second Corps of Cadets Armory (Salem Armory) HABS No. MA-1257 (Page 4) Despite their military focus, it appears that the majority the Cadets' activities were social in nature including such events as the regular drill socials, parades, camp fires, fairs, theatrical performances, dinners, athletic competitions, and of particular note were the annual Cadet balls. In with the Governor in attendance, the Cadet ball was described as "the great event of the mid-winter season." They commonly reported 300 or more at these gala events. The Drill Hall was the main location for the larger functions and some of the formal social rooms on the first floor of the head house must have been used for these occasions as well.
The Salem Cadet Band, organized in was said to be New England's premier marching band. Even the encampments which occurred for a week each summer appear to have been more of a social vacation for the Cadets than a military exercise. Indeed the rivalry with the Salem Light Infantry also seemed to have been based on social competition, although it reportedly began due to political differences. Initially, the Cadets were typically Republicans and the Light Infantry were Federalists. Company H was formerly the Salem Light Infantry. Their earliest known meeting was held in June but the charter was not signed until February 22, Forty-two men representing the Federalist party formed the original company.
According to one history, the merchants and commercial leaders of the community were typically Federalists and therefore the Light Infantry were considered the "'upper crust' company, in which the wealth of the city was largely represented." The company was supported by assessing each enlisted man a fixed sum which was paid into the treasury. On July 4, the Salem Light Infantry appeared in their first public parade in uniform. By The Salem Light Infantry was known as co. H of the Eighth Regiment and by the time of their lOOth anniversary in they were named Co. H, Eighth Infantry, Although prepared for service, the company never left Salem during the war of After the war, according to a history printed in the Salem Evening News, the Salem Light Infantry " . .
vied with the Cadets in maintaining strenuousness in the social life of the city. Banquets, dances and parties followed year after year, the Salem Light Infantry affairs ranking with some of the most brilliant social events in the history of this city." In January Company H of the Eighth Regiment moved into new quarters in the Franklin Building, which was the former Cadet armory space. They only moved from one side of the building to the other. At some later date, they moved into the Peabody building, but in these quarters were considered too small. The Franklin Building was converted in to a new armory for Co. H, by opening up the third floor for a Drill Hall and using Second Corps of Cadets Armory (Salem Armory) HABS No. MA-1257 (Page 5) the second floor for offices, etc.
They remained in these quarters at least until and probably stayed here until they moved into the new armory in In the armory was redesigned and the former head house demolished to make way for a much larger structure. The new design consisted of an entirely new head house on Essex Street for the Second Corps of Cadets, an enlarged drill hall and a smaller head house on Brown Street for Company H (see Figs. 4 & 5). According to the building specifications, the Company H head house was to be constructed first, prior to demolition of the former Peabody mansion, so that the Brown Street building could serve as a temporary headquarters while the Essex Street building was under construction. The main body of the Drill Hall was retained.
The north elevation was demolished and a portion of the south elevation which had been attached to the former head house was also demolished. The south wall was reconstructed and the drill hall was extended north to Brown Street with a new north elevation constructed at that time. According to the specifications and local newspaper reports, the stone from the Peabody House was to be reused for the foundation of the new armory if the architect determined it was in good condition and brick from the earlier structure was also cleaned at the site reportedly to be reused in the new construction. According to William H. Ropes and records at the Massachusetts National Guard Military Division History, Research and Museum, the construction was undertaken by the state.
The property was purchased by the state in for Maj. Gen. Joseph M. Ambrose recounted one story that the Cadets had the new armory designed to their specifications and planned to own it themselves, but it was too expensive to build. They were able to convince the state to pay for construction of their building, which contained the second largest Drill Shed in the state behind the Commonwealth Armory. Under Chap 526 of the Acts of the state took over all first class armories, among them was the Salem Armory. The state began construction at several armories the following year including the expansion at Salem which cost approximately and the initial furnishings had an estimated value of It is clear that the primary goal of the new design was to maximize use of the site.
The buildings appear to have essentially covered the site, extending to the sidewalk on Brown and Essex Streets and leaving a minimal set back from the east and west boundaries. According to a speech by William Henry Ropes given at the anniversary of the founding of the Cadets, Col. John E. Spencer executed the drawings for the Drill Hall built in In Second Corps of Cadets Armory (Salem Armory) HABS No. MA-1257 (Page 6) Ropes recounted, the roof plans from the earlier section were used for the Drill Hall extension and Spencer was appointed consulting engineer for the construction. As such, his name appeared on a bronze tablet that was hung at the entrance to the new armory. The Salem Directory for lists a John E.
Spencer, machinist and damper regulators, working at the firm of Smith & Smart at 18 Lafayette Street. Smith & Smart's advertisement claimed they were the "sole manufacturers of the Spencer Damper Regulator, The Best in Use, A Saving of Fuel Guaranteed." It is assumed that John E. Spencer was the inventor of the Damper Regulator bearing his name. In a John E. Spencer was a city Councilman serving on the committee on public property. By the year of the anniversary of the Cadets, Col. John E. Spencer was the Commander of the Second Corps of Cadets. John c. Spofford, a Boston architect, designed the new armory and the local firm of Pitman & Brown were the General Contractors for the project.
Spofford had been involved in several partnerships during his career, most notably with Charles Brigham in the firm of Brigham & Spofford beginning in Brigham & Spofford obtained substantial commissions such as additions to the Capitol buildings in Massachusetts and Maine, the City Hall in Lewiston, Maine, and railroad stations in Stoughton and Roxbury, Massachusetts. Typically, the designs for these major projects were attributed to Brigham. Buildings designed by Spofford during his career include the Hotel Princeton at Commonwealth Avenue in Boston, the Parlin Memorial Library in Everett where he was a resident, an unidentified Church in Roxbury and a home for Enoch Foster in Dorchester. Spofford had his own office at 50 Bromfield Street in when the armory was built.
Pitman & Brown appeared to be a large construction firm which specialized in large structures. In they had a plant and offices at 249 - 259 Derby Street in Salem and salesrooms at 9 and 11 Washington Street where they sold doors, windows and other building supplies. In the two local rival companies shared the Salem Armory with a single drill hall and separate head houses. It appears that they had resolved their differences since at the anniversary of the Cadets in the Salem Light Infantry were the special guests at the Cadet celebration. Co. H was reorganized after World War I and appears to have merged with the Field Artillery which were the Second Corps of Cadets. Co. H, carrying the title of the Salem Light Infantry, were assigned to the Regiment of U.S.
Infantry during the first World War. During the war, a group of former members of Company H, 8th Regiment organized a company in Salem to carry on the traditions and name of the Salem Light Infantry and they became Company H, 5th Regiment Infantry, Massachusetts State Guard. In Second Corps of Cadets Armory (Salem Armory) HABS No. MA-1257 (Page 7) the Massachusetts National Guard was reorganized. The returning members of the Salem Light Infantry became part of Battery D of the Field Artillery, Massachusetts National Guard. This battery was given permission to perpetuate the traditions of the Salem Light Infantry. For several decades prior to the fire, the Cadets occupied both head houses, allowing the Armorer and his family to live in the Co. H head house at one time.
Later, the smaller head house was used as the headquarters for the largest unit of the Field Artillery, with the remaining units sharing the Cadet head house. The Cadets furnished 164 officers in the Civil War. Both the Salem Cadets and Co. H served in the Spanish War from at the Lawrence mill strike Jan.-Feb. they were called for Mexican border service June-November and in they mobilized for World War I. In the Second Corps of Cadets voted to convert from Infantry to Artillery. The Second Corps of Cadets served in Europe in World War II as part of the Division, designated the Field Artillery Battalion, Massachusetts National Guard.
During the war, since all of the active members were in federal service and the Cadet title is a State designation, the title of Second Corps of Cadets was given to the Infantry of the State Guard. The title returned to the Field Artillery following the war and later they were designated the 1st Battalion, Field Artillery Regiment. In a fire destroyed the entire interior of the Cadet Head House leaving only the exterior walls standing. The Drill Hall and Co. H. Head House are still intact with some interior changes. At the time of the fire, 500 soldiers of the Field Artillery drilled out of the Salem Armory. The five batteries were split up among other armories on the North Shore.
The 1st Battalion, Field Artillery was deactivated in was reorganized as the 1st Battalion, Field Artillery, Massachusetts National Guard and carries the designation of the Second Corps of Cadets with the right under state and federal law to retain its ancient privileges and to wear the distinctive red and blue uniform. Their headquarters are currently in The Second Corps of Cadets continues to be one of the oldest continuously active military organizations in the United States. Second Corps of Cadets Armory (Salem Armory) HABS No.
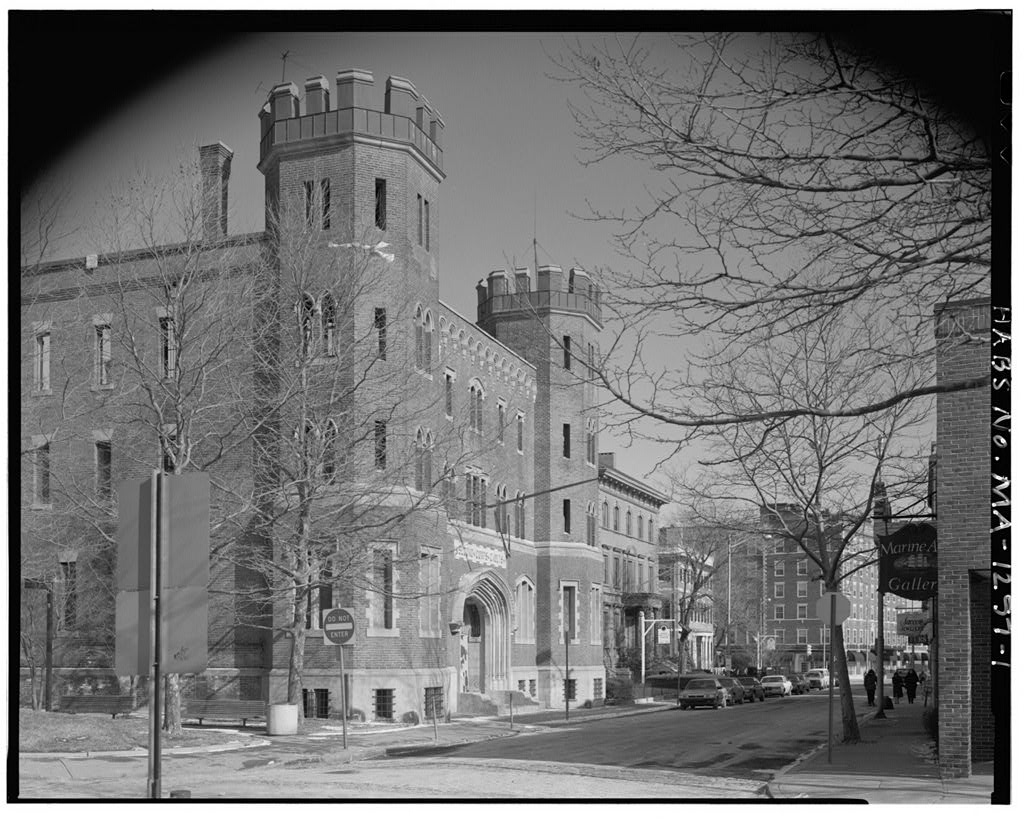
MA-1257 (Page 8) Part II Physical Description The Second Corps of Cadets Armory in Salem is composed of three main structures: the Second Corps of Cadet Head House the Drill Hall & and the Company H Head House The Cadet Head House is a three story red brick Gothic Revival structure facing on Essex street. It is approximately rectangular in plan with two octagonal towers framing the facade on Essex Street. The Drill Hall, located to the rear of the cadet Head House, is also of red brick with a Gothic Revival facade on Brown Street and small tower at the north west corner. Attached to the east elevation of the Drill Hall with an entrance on Brown Street is the two-story Company H Head House with simplified Gothic Revival detail and a three story tower at the north east corner. site.
The site includes the land occupied by the Armory and a small parcel to the west of the Essex Street Head House. The site is bounded by Essex Street to the south, New Liberty Street to the west, Brown Street to the north and the grounds of the Essex Institute to the east. The Armory site appears to have a narrow setback along the east border which is partially lined by a wood fence. A metal fence encloses a paved area west of the Drill Hall along New Liberty Street. A driveway from New Liberty Street leads into the garage opening at the south end of the Drill Hall. A small park planted with trees and grass with a paved walk and benches fills the small parcel west of the Head House between the driveway and Essex Street. The site of the Armory is also the former site of Gov.
Bradstreet's house which was removed in It is unlikely that there would be any undisturbed archaeological deposits left on the site since the present Armory buildings essentially cover the site and all of the existing buildings have a basement. The Second Corps of Cadets Head House on Essex Street was built in of brick masonry construction with a concrete and stone foundation. The main facade is symmetrical, centered on the main entrance and framed by two octagonal towers. The brick facade is set on a slightly raised stone basement and is enlivened by abundant contrasting ornament in cast stone.
This includes a compound carved tudor arch at the main entrance, a molded water table, surrounds of alternating large and small quoins at the first story windows, hood moulds over the windows at the main facade and towers and a molded sill course at the second story. The most ornate feature is a delicate, molded corbel table also of cast concrete which spans the top of the facade between the two towers. A cast stone sign with raised letters is set in the wall above the main entrance. Battlements at the top of the towers appear to be sheathed in painted metal Second Corps of Cadets Armory (Salem Armory) HABS No. MA-1257 (Page 9) with a molded string course at the base and molded coping stones.
The facade also displays a variety of window openings which include single, double and triple windows with flat, pointed and lancet arches, all characteristic of the Gothic Revival style. In contrast, the east and west elevations are simple with brick walls, cast stone window sills and splayed lintels. Narrow flat-arched openings were used for windows on the east and west elevations. The masonry openings for the basement windows on the east elevation are filled with concrete block. A fire in destroyed the entire interior of the head house. The roof and floors are gone. The exterior walls are still standing and some of the basement remains, but it is inaccessible. The interior face of the walls from the first to the third floors is visible.
Charred remains of wood strapping and wood lath are visible in areas, some wood panels and tile are visible on the first floor walls. Two fireplaces and chimneys remain standing, one at the first floor near the north end of the east elevation and a second near the south end of the west elevation. The remains of a large dog-leg stair which led from the first floor to the basement are visible to the west of the center entrance from the Drill Hall to the Head House. The stair has wood wainscot below a high chair rail. The exterior walls of the Head House are supported by braces along the interior elevations, but according to engineering studies, the bracing is inadequate, the Head House is structurally unstable and a threat to safety.
(Please refer directly to the studies by the Robert Charles Group and Gale Associates, copies of which are enclosed.) Deterioration of the brick masonry and the cast stone detail is evident. The main entrance arch shows the greatest amount of concrete deterioration and staining. It appears that the facade was repointed at some time in the past near the cornice and in various other spots. Mortar deterioration is obvious on lower sections of the wall. The Drill Ball, located at the rear of the Essex Street head house, is constructed of red brick and is rectangular in plan with a boiler house projecting from the west elevation. The foundation appears to be concrete throughout. It has a high gable roof running north-south and a stepped gable at either end.
The Drill Hall was originally built in at the rear of the former head house. The original structure consisted of the four southern-most bays of the existing Hall and now forms the mid-section of the Armory buildings. In the north Second Corps of Cadets Armory (Salem Armory) HABS No. MA-1257 (Page 10) elevation (located at the fourth pier to the north) and a portion of the south elevation were demolished, and the south elevation was reconstructed in the same location to serve as a party wall at the rear of the present head house. The Drill Hall was extended five bays to the north to Brown Street and a new facade was constructed on Brown Street.
The four bays at the south end of the east elevation and the west elevation exhibit the simple design which contains simple masonry openings with rough-cut granite sills and segmental brick arches. Brick pilasters frame the bays along New Liberty Street and the north end of the east elevation. Windows openings on the east and west elevations are located at the first story and at the mezzanine or gallery level. All of these window openings have been filled with brick except for the second story of the west elevation. Judging from the drawings, the section of the south wall which is an exterior wall is apparently part of the structure. An opening for a double door in this wall has been filled with brick.
The Brown Street elevation of the Drill Hall returns to the gothic revival vocabulary exhibited by such features as flat arched openings with cast stone hood moulds at the first story and gallery windows. An oversized entrance at the center of the Brown Street elevation shows the remains of a depressed arch with a surround of alternating small and large cast stone quoins which was similar to the entrance to the Company H Head House. The opening has been widened and some of the detail lost. A sill course of cast stone runs along this entire facade linking it with the Co. H. Head House. In the upper section of the gable end several narrow punched openings are glazed. The open Drill Hall is essentially intact.
The main level has a wood floor and is open to the underside of the roof exposing the delicate steel truss system which consists of trusses forming gothic arches and lattice-type beams. The arches spring from steel I-beams set into a pocket in the brick piers which are visible on the exterior of the building. There are two U-shaped observation galleries at the north and the south ends of the Hall. The face of the galleries have raised wood panels and appear essentially identical. The south gallery has seating bolted to the floor and the north gallery has stepped levels. Fire damage to the balcony along the south wall is evident near the center doorway. The galleries are suspended by steel rods from the roof trusses. The south gallery is original but altered.
The original gallery apparently continued two additional bays reaching to the fourth bay along the east and west walls. It was cut back to the current form as part of the alteration and the north gallery was built as a replica to this altered gallery. The south gallery apparently remained when the south wall between the Head House and the Drill Hall was demolished and rebuilt, which was possible due to the Second Corps of Cadets Armory (Salem Armory) HABS No. MA-1257 (Page 11) suspension rods. These assumptions are made based on a description of the gallery in the Drill Hall (Salem Evening News 30 Aug.
the evidence of erasures on the blueprints, a note on the plan describing the south gallery as "present gallery" and the fact that no framing plans are drawn on the blue prints for the south gallery, but they are included for the north gallery. The basement of the Drill Hall is essentially open with exposed brick bearing walls in some locations and concrete block partition walls and concrete floors. The concrete foundation walls are exposed. Cast iron columns are visible throughout the basement and a long rifle range is partitioned off the length of Drill Hall. The Company B Bead Bouse was completed by May prior to demolishing the former head house on Essex Street so that it could be used while the Cadet Head House was under construction.
It was built to the east of the Drill Hall with the main entrance on Brown Street. Also constructed of red brick with cast stone ornament, The Co. H Head House is approximately rectangular in plan with a three-story square tower projecting slightly at the north east corner. A two story bay window projects from the east elevation. Simple cast stone ornament includes a continuation of the sill course from the Drill Hall which wraps around the tower to the east elevation, window sills and splayed lintels and alternating small and large quoins at the door surrounds at entrances on Brown Street and on the east elevation. A sign with raised letters is set over the Brown street entrance. Cast stone hood moulds adorn the double windows of the tower at the first and second stories.
Deterioration of the masonry is evident especially near the top of the walls and at the bay window. Some cracks suggest movement of the wall which may need to be stabilized. The interior plan of the Co. H Head House is essentially intact with some alterations and extensive damage due to vandalism and exposure to water infiltration. Later partitions and alterations are generally clearly distinguishable. The basement floor is concrete throughout and walls are concrete with brick above. An open wood straight-run stair runs from the basement to the second floor along the east wall and is enclosed from the second floor to the roof. The first and second floors typically have wood floors, wood wainscot and chair rails, with plaster walls and ceilings.
The entrance vestibule at the first floor has paneled wood wainscot. Approximately 2/3 of the front door remains and it has been badly damaged. Most of the interior doors exist, but glazing has frequently been replaced with plastic or was broken by vandals. At the rear {south) of the first floor, an inglenook which was part of the Company Room is Second Corps of Cadets Armory (Salem Armory) HABS No. MA-1257 (Page 12) predominantly intact, but partitioned from the large room. The brick fireplace with a blind arch in the chimney breast and built-in benches is framed by an arch supported by columns in antis. One bench has been removed.
At the second floor, what appear to be the original wood lockers in the large locker room at the south still remain and the former closet, kitchen and toilet at the center of the floor have been converted to an additional locker room. A large skylight is still centered over this area. The two front rooms on the second floor have experienced the most alteration. The Non-Comm Officers Locker Rm (nw corner) has been paneled with recent pre-f inshed panels and the floor is plywood. The Quarter Master Sergeant's Rm (ne corner) has been partitioned into two rooms. Both areas have dropped ceilings. A brick boiler house with a flat roof and a brick chimney stack are attached to the west elevation of the Drill Hall.
The boiler house is mainly set below grade and it extends above the ground level by only a few feet. A tin clad entrance projects above the roof of the boiler house where a wood stair leads down to the basement level. A brick wall topped by wood separates the coal room to the north from the boiler room to the south. It is possible that the south section (the current boiler room) was part of a structure built in but it appears from the drawings that the current chimney was built in The boiler house contains two No. 60 boilers Model made by the Smith Co., Westfield, MA. A terra cotta block addition was constructed by the Essex Institute between and It is one story, rectangular in plan and is attached along most of the south elevation of the Co.
H Head House and approximately 2 1/2 bays of the east elevation of the Drill Hall. The block addition is attached to the exterior walls of both buildings. Windows. The original wood windows in the Essex Street Head House were primarily double hung, some had simple gothic tracery. The basement windows are casement sash with 9 narrow lights. All of the Head House windows above the basement story including sash and frames were destroyed by the fire. Remnants of some sash may provide information for reproduction of new sash, but all existing wood is scorched and not salvageable. The basement windows of the Head House are essentially intact with some broken glazing. The basement windows on the west elevation have been filled with concrete block.
The basement windows, two narrow windows set in the reveal at the main entrance and one window at the third story of the facade have metal grilles or grates. Second Corps of Cadets Armory (Salem Armory) HABS No. MA-1257 (Page 13) The original wood windows in the east and west elevations of the Drill Hall are single, multi-light wood sash which tilt in at the top. Only seven windows at the gallery level of the west elevation remain. The original wood windows in the Brown Street elevation of the Drill Hall and the Brown Street Head House are casement sash divided with nine lights in the upper half of the sash and three elongated narrow lights in the lower half. Some small sash are six over two. All sash are existing, although some have been damaged and have broken glass.
Three window openings are located at the first floor between the Brown Street Head House looking into the Drill Hall. Two are located on either side of the fireplace of the Company Room and one is located in the Armorer's Rm at the nw corner of the Co. H. Head House. A double casement window still exists in the Armorer's Rm. Doors. The original wood entrance doors on Essex Street were lost, presumably in the fire. An incompatible garage door is located in an altered opening in the ninth bay of the west elevation of the Drill Hall. An oversized garage door is located in the Brown Street elevation of the Drill Hall.
The main door is damaged with approximately the bottom 1/3 missing from the Brown Street entrance to the Company H Head House, and the existing wood and glass panel double doors in the east entrance to the Brown street Head House are existing, but are in extremely poor condition. The doors have been damaged by vandals and through years of use. Roof. The Essex Street Head House has no roof. The Drill Hall has a high gable roof covered with asphalt shingles. The original Drill Hall roof was slate and the specifications called for slate to be used when the building was extended in The Brown Street Head House has a flat roof, which is not visible behind the brick parapet. Second Corps of Cadets Armory (Salem Armory) HABS No. MA-1257 (Page 14) PART III sources of Information
Bibliography
Primary Sources Maps Map of the City of Salem Mass. Salem, MA: Henry Mcintyre, Atlas of the City of Salem Massachusetts. Philadelphia: Hopkins & Co., Atlas of The City of Salem. Massachusetts. Springfield, MA: Richards & Co., Atlas of the City of Salem Massachusetts. Based on Plans in The Office of the City Engineer. Boston, MA: Walker Lithograph & Publishing Co., Insurance Maps of Salem Massachusetts. Sanborn Map Company, (3 maps corrected to & Newspapers "The Cadets New Home." Salem Evening News. 30 August "Cadet Armory at Salem." The Boston Daily Globe. 2 March Salem Evening News. March 28, June 20 (p. l}, Sept. 30 Nov. 6 Dec. 8, Jan. 7, Jan. 3 (p. 7), April 7, (p. 3}; May 19, Sept 16 21 (p. 2 7 ( p. 11) , Oct. 6 ( p. 7) , 191 o .
Unpublished Materials The following are in the archives of the Essex Institute, Salem, MA. Specifications for the Second Corps of Cadet Armory. John C. Spofford, 50 Bromfield Street, Boston, MA, Blue prints of the Second Corps of Cadet Armory. John c. Spofford, 50 Bromfield Street, Boston, MA, Second Corps of Cadets Armory (Salem Armory) HABS No. MA-1257 (Page 15) state Armory, Salem, Mass. Entrance details and plans State Armory, Salem, Mass. "Front Elevation" (Essex Street Headhouse) signed John c. Spofford, Architect. Also signed E.F. Hamlin State Armory, Salem, Mass. "East Side Elevation" (Essex Street Headhouse) signed John c. Spofford State Armory, Salem, Mass. "West Side Elevation" (Essex street Headhouse) signed John c. Spofford State Armory, Salem, Mass.
"Interior Elevations of Officer's Parlor, Cadet Armory" (Essex Street Headhouse) State Armory, Salem, Mass. "Tranverse Through Brown St. Head.house" and "Longitudinal Section Thro' Essex St. Headhouse" both signed John c. Spofford State Armory, Salem, Mass. "Foundation Plan" signed John c. Spofford State Armory, Salem, Mass. "Basement Plan" and "Plan of Basement under Drill Hall" signed John c. Spofford State Armory, Salem, Mass. "First Floor Plan" signed John c. Spofford state Armory, Salem, Mass. "Plan of Second and Third Floors" signed John c. Spofford and E.F. Hamlin state Armory, Salem, Mass. "Roof Plan" State Armory, Salem, Mass. "Framing Plan of First Floor" State Armory, Salem, Mass. "Framing Plan of Second Floor" State Armory, Salem, Mass.
"Framing Plan of Roof" {Essex street Headhouse) State Armory, Salem, Mass. "Framing Plan of Third Floor" {Essex street Headhouse & Drill Hall); "Framing Plan of Roof" {Brown Street Headhouse) {one drawing) state Armory, Salem, Mass. "Brown Street Elevation" (Drill Hall and Brown Street Headhouse) State Armory, Salem, Mass. "Side Elevation" {west elevation Brown Street Headhouse) Photographs primarily showing interiors of former Head House and of Drill Hall; views of exterior of Peabody house; and of south elevation of Drill Hall with Peabody house demolished Scrapbook, Second Corps of Cadets. Newspaper clippings. Records and papers from the Second Corps of Cadets have been given to the Essex Institute. The process of reviewing and cataloguing the material is in progress.
It will be available for research when this is completed. Second Corps of Cadets Armory (Salem Armory) HABS No. MA-1257 (Page 16) Secondary Sources Newspapers "Salem Light Infantry is 100 Years Old." Salem Evening News. 25 July "The Armory: a fortress steeped in local History," Salem Evening News. 22 February p. 1. Unpublished Materials Boston Public Library. Architects File. Boston, MA. Cooke, Major Walter D. "Narrative of the Salem Light Infantry." Photocopy of pamphlet. Massachusetts National Guard, Military Division History, Research and Museum, Framingham, MA. Ropes, William Henry. "Salem Cadet Remembrances." Speech delivered on the anniversary of founding. Essex Institute Archives, Salem, MA. Second Corps Cadets, Salem, Mass. Comb & Gauss, Printers, Salem, MA. Pamphlet.
Essex Institute Archives, Salem, MA. The History of the Second Corps Cadets. Typewritten. Essex Institute Archives, Salem, MA. Interviews Ambrose, Major General Joseph M. Retired, former Adjutant General Telephone conversation with author, July 30, Conway, Major Lawrence, Commander of the Veterans of the Second Corps of Cadets. Telephone conversation with author, July 30, Second Corps of Cadets Armory (Salem Armory) HABS No. MA-1257 (Page 17) PART IV Project Information The Museum Cooperative of Salem, Inc. proposes to develop the Salem Armory for use by the Essex Institute, the Peabody Museum, the National Park Service and for additional museum use.
The development proposal calls for demolition of the east, west and north walls of the Cadet Head House and the boiler house and chimney on the west elevation of the Drill Hall. The south wall of the Drill Hall will be rebuilt. The Essex Street facade and towers of the Cadet Head House, the Drill Hall and the Co. H Head House are to be retained. Partial funding for the project will be provided by an Urban Development Action Grant through the U.S. Department of Housing and Urban Development. In addition, funding has been appropriated by Congress for the National Park Service to purchase a square foot commercial condominium in the renovated building to serve as a Visitor Center for the Salem Maritime National Historic Site.
Prepared by: Leslie Donovan Title: Historic Preservation Consultant Date: July 31, Second Corps of Cadets Armory {Salem Armory) HABS No. MA-1257 {Page 18) F. Peabody (residence at 136 Essex Street) <. - ' i - .' _,!JI .' , -.~ ! 1....4'1I ,,. : I ! ! ' Figure 1 Map of the City of Salem Mass. Salem, MA: Henry Mcintyre, Second Corps of Cadets Armory (Salem Armory) HABS No. MA-1257 (Page 19) Figure 2 Tracing from: Atlas of the Citv of Salem Massachusetts. Philadelphia: Hopkins & Co., ' ;i 1~~~-4..::'~i:..::iJ,//( '; ' I I I I 2 ,. c r Second Corps of Cadets Armory (Salem Armory) HABS No. MA-1257 (Page 21) '/beck ,, Essex St. N Figure 4 Atlas of the City of Salem Massachusetts. Boston, MA: Walker Lithograph & Publishing Co., Second corps of Cadets Armory {Salem Armory) HABS No.
MA-1257 {Page 22) uu' _ 0 I /"' - - , . , y- --- , \I i , 1 ! \ '1 Figure 5 Tracing from: Insurance Maps of Salem Massachusetts. Sanborn Map Company, N corrected to Second Corps of Cadets Armory (Salem Armory) HABS No. MA-1257 (Page 23) er-own = I t:ri l I +he! I - - - - - - --- -- -- -- -- -- I I I I J ,.. -- , -- ' I ;- - -~ ": == :- : = '' ~ - - -l - - - L __ ----i=' = . t. - --- -- - - - - .. -- --- -~ f- tN E t: x. 0-t-r~e. + Second Corps of Cadets Armory First Floor Plan and Site, prior to fire Figure 6 136 Essex Street trees and benches not shown Salem, MA
The original filed report, and the sheets the survey produced. Those published here appear above.
Also surveyed in Salem
24 of 57 records shown
The federal surveyors worked through Salem building by building. These are the other structures
they measured and filed a report on, longest report first.
 Block
Block