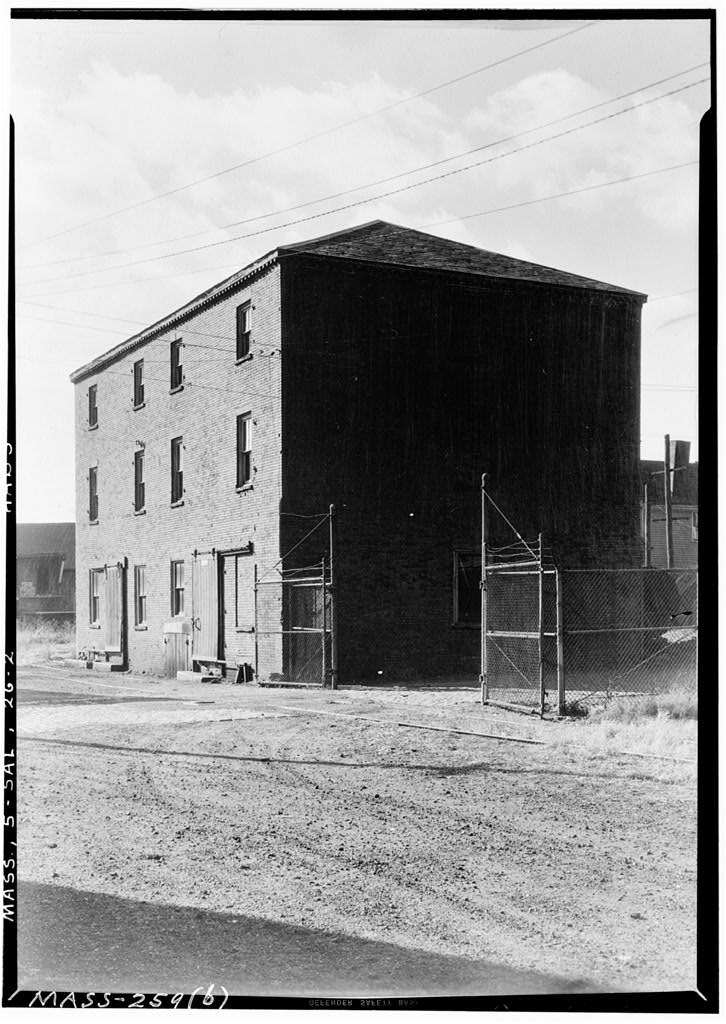
BlockBefore

Oliver Primary School, Salem

Oliver Primary School, Salem, Essex County, MA. Surveyed as HABS MASS,5-SAL,33-, with 1 photograph, 1 measured drawing and a 583-word written history.

From the record

“Part of an enclave of nineteenth-century educational buildings, the Oliver Primary School building housed educational institutions from to This continuous educational service earns it the reputation for being Salem's longest lived school building.”

Written record, HABS MASS,5-SAL,33- survey. Machine-read text.

surveyed by the federal HABS program as HABS MASS,5-SAL,33- · the record runs 583 words · one of 230 surveyed structures published for this county.
Sources: the survey record at the Library of Congress

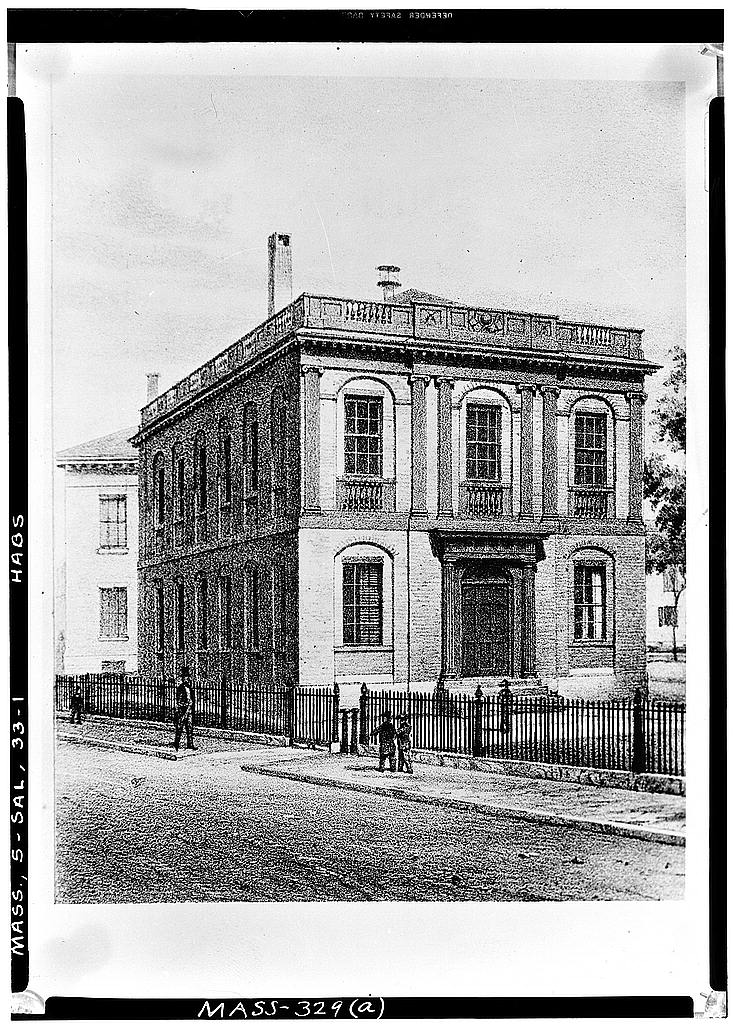
Oliver Primary School, Salem, Essex County, MA, photograph filed with the federal survey
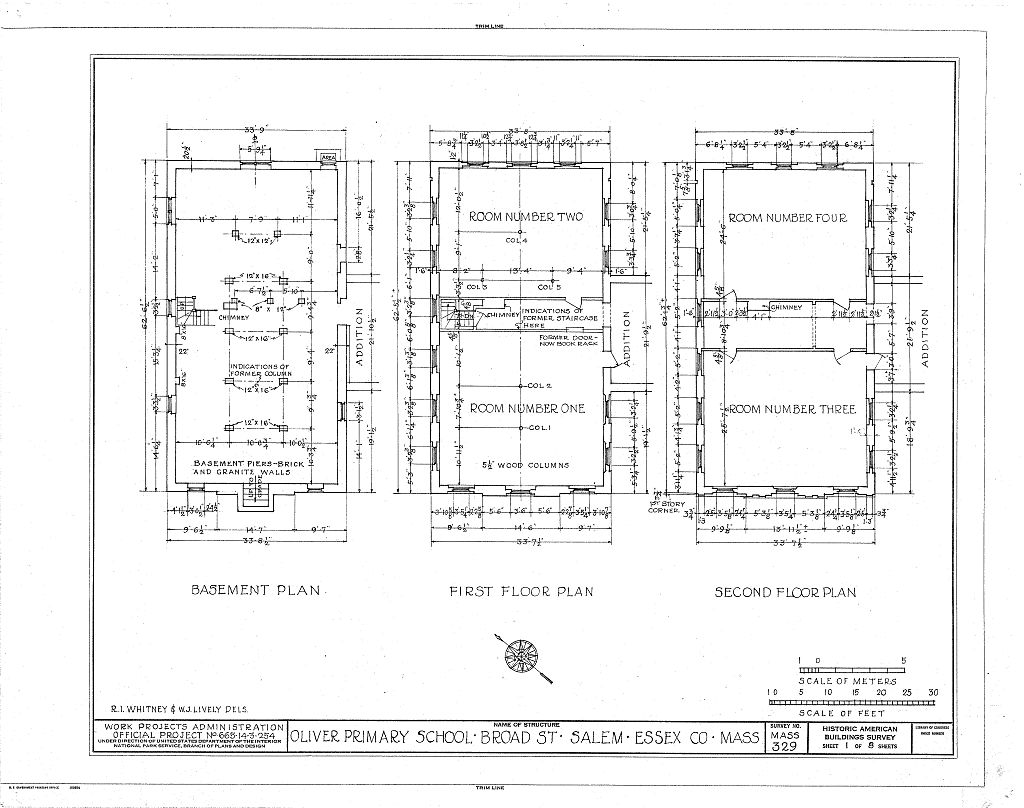
Oliver Primary School, Salem, Essex County, MA, measured drawing filed with the federal survey

1 photograph and 1 measured drawing from the federal survey record, Library of Congress.

Significance

438 words

Source document Quoted word for word from HABS MASS,5-SAL,33-. Not written, edited or summarised by this site.

Part of an enclave of nineteenth-century educational buildings, the Oliver Primary School building housed educational institutions from to This continuous educational service earns it the reputation for being Salem's longest lived school building. Description: Built of brick from a rectangular plan, the Oliver Primary School is six bays by three bays. It stands two stories tall. The school building is capped by a hip roof. The west (front) facade, three bays wide, is defined by paired Ionic pilasters on the piano nobile. These applied wood pilasters terminate in a frieze and modillioned cornice. The first floor fenestration is articulated by blind arches with rectangular window openings inside them; the second floor has similar arched panels with windows between the pilasters.

At the base of each second floor window is a balustrade, whose width equals that of the window, resting on the sandstone belt course. Together the belt course and window balustrades give a horizontal emphasis to the elevation and visually suggest a balcony. Along the Broad Street (north) side, the six bays are delineated by blind arches pierced by rectangular windows, mirroring the west (front) elevation fenestration. The original configuration of the school building was altered in Additions to the south side of the building created the present L-shape lay-out. The addition was also a two story edifice with a hipped roof and windows punched into blind arches along the first floor. In the interior was modified.

By the late nineteenth century, the west elevation window balustrades were removed. Plus, a Colonial Revival style porch extended across the west face of the addition; the porch posts are square and mimic the Doric order; the porch roofline is accentuated by a balustrade. The front entrance shifted from the west elevation to the Broad Street side of the addition; the previous entry was bricked up. History: Master builder and Charles Bulfinch disciple, John Milligan designed the structure in to house the Latin School and English High School of Salem. Milligan, a Bostonian, hired artisans Loami Coburn, mason; John Warden and Daniel Bancroft, carpenters; Joseph Newhall, metalworker; and Robert Peeie, hardware supplier, to work on the building.

Shortly thereafter, the State Normal School building was constructed next door. In a new high school, the Classical and High School, was constructed on the other side of the Latin School building. At that time, the Oliver Primary School moved into the Latin and High School structure designed by Milligan. The Primary School operated inside this building until The rectangular plan changed in Interior changes, according to George C. Lord and George A. Fuller plans, were made in Today, the building is a residence.

Sources

53 words

Source document Quoted word for word from HABS MASS,5-SAL,33-. Not written, edited or summarised by this site.

Cassie, Alexander, "National Register Nomination: Chestnut Street District," National Register of Historic Places, National Park Service, Historic Buildings of Massachusetts, edited by John C. Poppeliers. Scribner Historic Building Series. New York: Charles Serihner's Sons, Photographic catalogue of historic buildings, built primarily during the colonial and federal periods. Inventory Form, Massachusetts Historical Commission, July

In context

Salem, Massachusetts The place record: every map, photograph and survey of this town.
Essex County, Massachusetts 300 topographic sheets across the county.
Library of Congress record The original filed report, and the sheets the survey produced. Those published here appear above.

Also surveyed in Salem

24 of 57 records shown

The federal surveyors worked through Salem building by building. These are the other structures they measured and filed a report on, longest report first.

SheetStructure SurveyReport
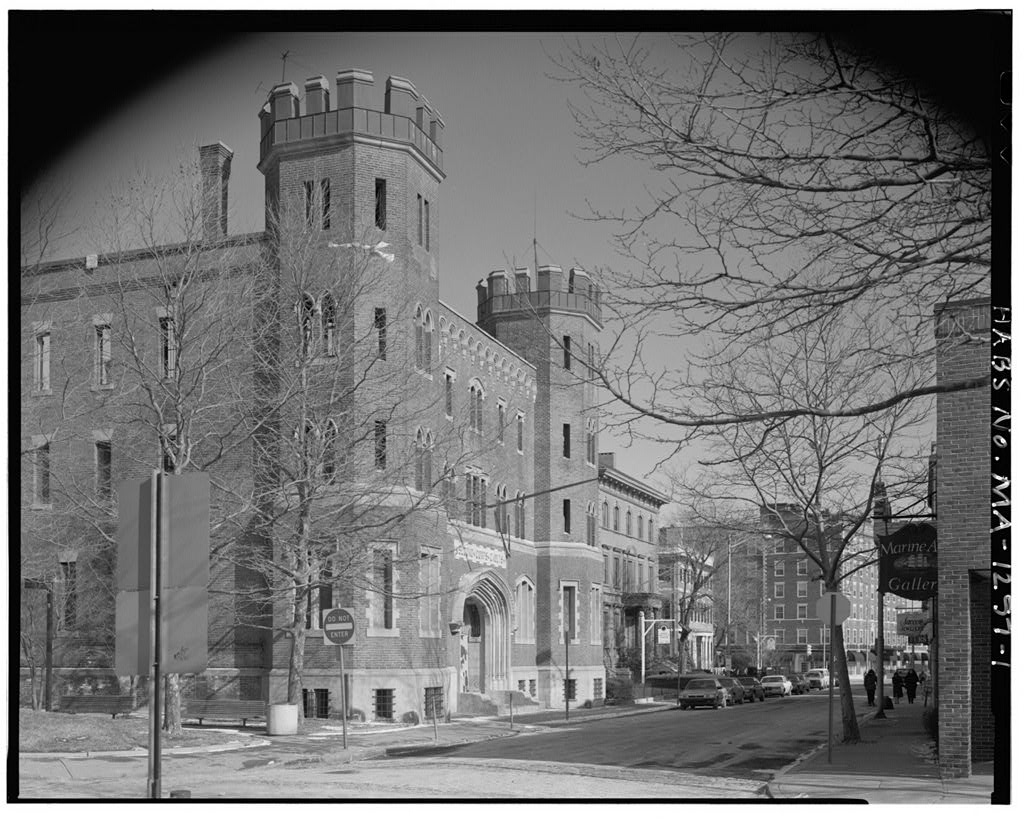
Second Corps of Cadets Armory, photograph filed with the federal surveySecond Corps of Cadets ArmoryHABS MASS,5-SAL,54-6,874 words
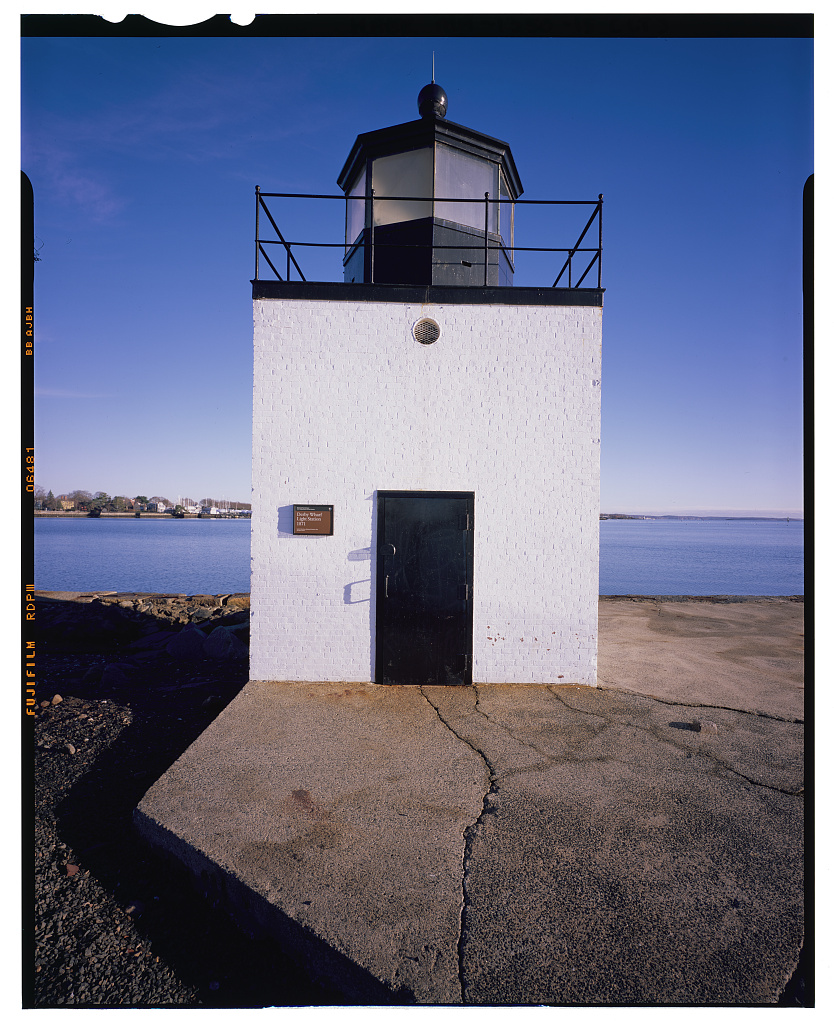
Derby Wharf Light Station, photograph filed with the federal surveyDerby Wharf Light StationHABS MA-13504,454 words
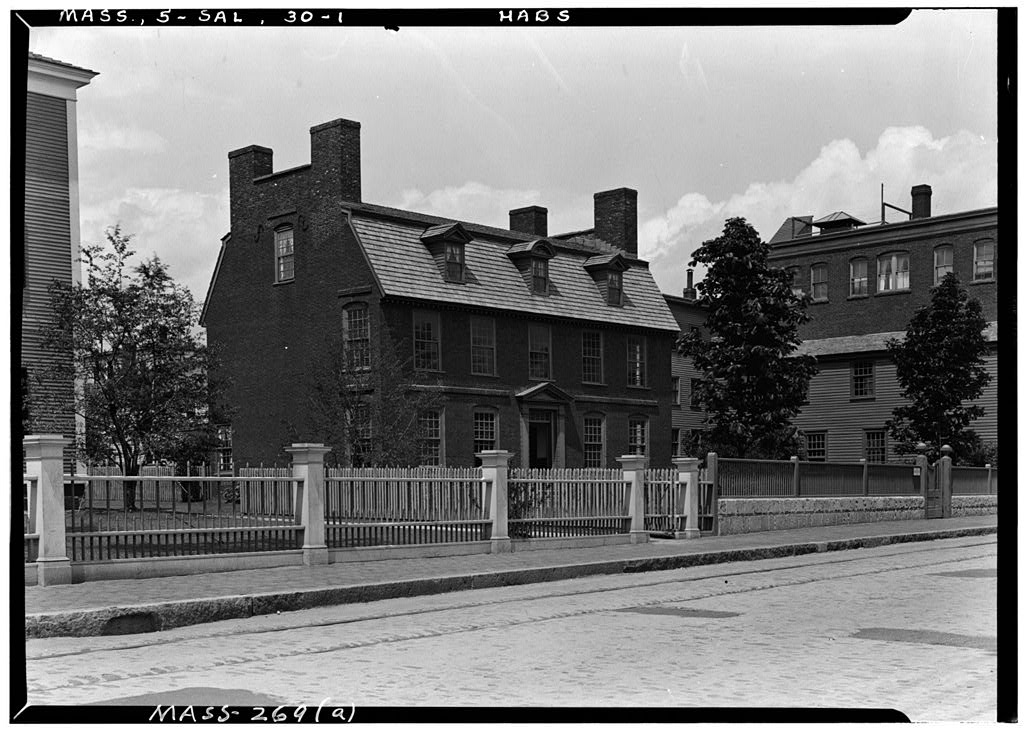
Derby House, photograph filed with the federal surveyDerby HouseHABS MASS,5-SAL,30-3,911 words
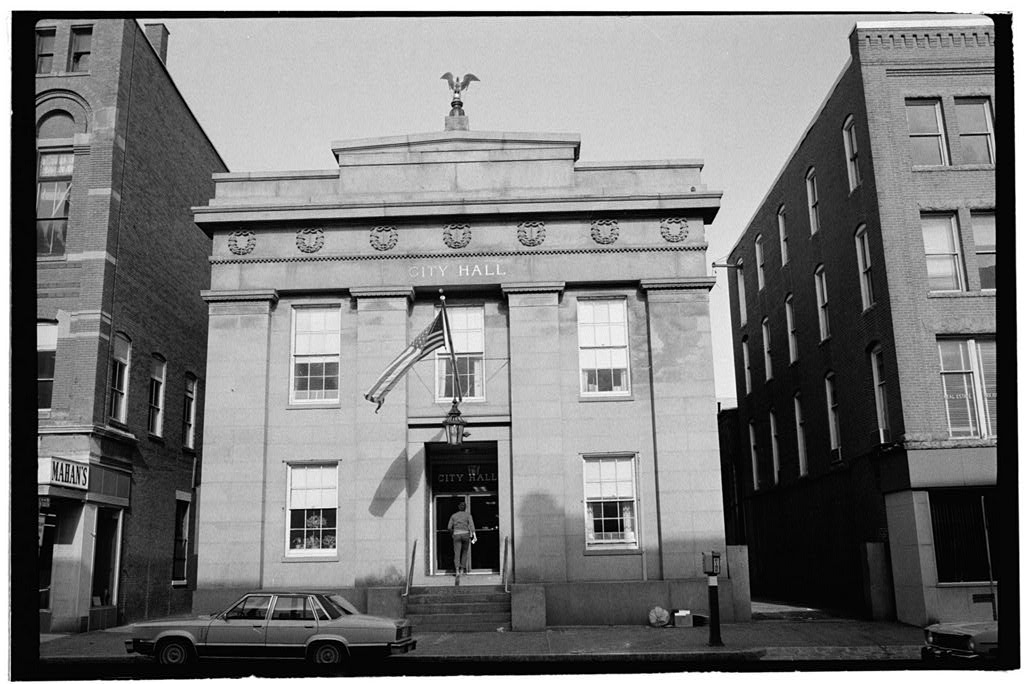
Salem City Hall, photograph filed with the federal surveySalem City HallHABS MASS,5-SAL,46-1,662 words
Custom House & Public Stores, photograph filed with the federal surveyCustom House & Public StoresHABS MASS,5-SAL,48A-1,270 words
Cook-Oliver House, photograph filed with the federal surveyCook-Oliver HouseHABS MASS,5-SAL,34-502 words
House of the Seven Gables, photograph filed with the federal surveyHouse of the Seven GablesHABS MASS,5-SAL,16-362 words
Custom House & Public Stores, photograph filed with the federal surveyCustom House & Public StoresHABS MASS,5-SAL,48-350 words
Jonathan Corwin House, photograph filed with the federal surveyJonathan Corwin HouseHABS MASS,5-SAL,13-343 words
Benjamin Pickman House, photograph filed with the federal surveyBenjamin Pickman HouseHABS MASS,5-SAL,3-334 words
Rum Shop, photograph filed with the federal surveyRum ShopHABS MASS,5-SAL,52-322 words
East India Marine Hall, photograph filed with the federal surveyEast India Marine HallHABS MASS,5-SAL,49-241 words
Narbonne House, photograph filed with the federal surveyNarbonne HouseHABS MASS,5-SAL,51-231 words
Dodge-Shreve House, photograph filed with the federal surveyDodge-Shreve HouseHABS MASS,5-SAL,11-226 words
Waters-Bertram House, photograph filed with the federal surveyWaters-Bertram HouseHABS MASS,5-SAL,53-226 words
Brooks House, photograph filed with the federal surveyBrooks HouseHABS MASS,5-SAL,47-198 words
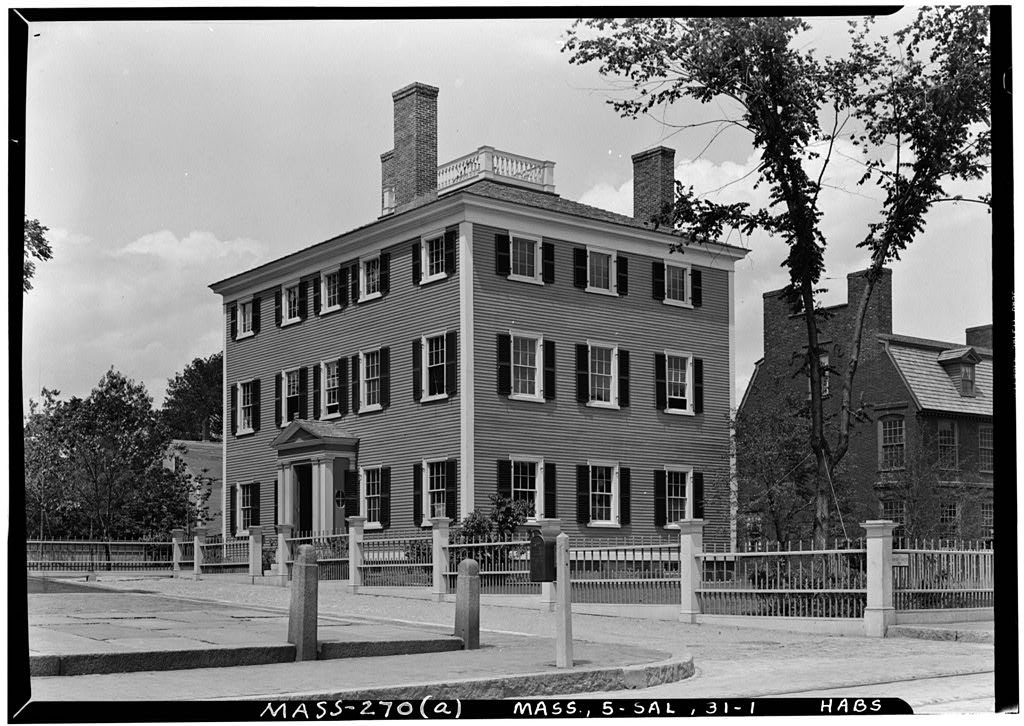
General Benjamin Hawkes House, photograph filed with the federal surveyGeneral Benjamin Hawkes HouseHABS MASS,5-SAL,31-155 words
James Chaney PlaceHABS MA-330113 words
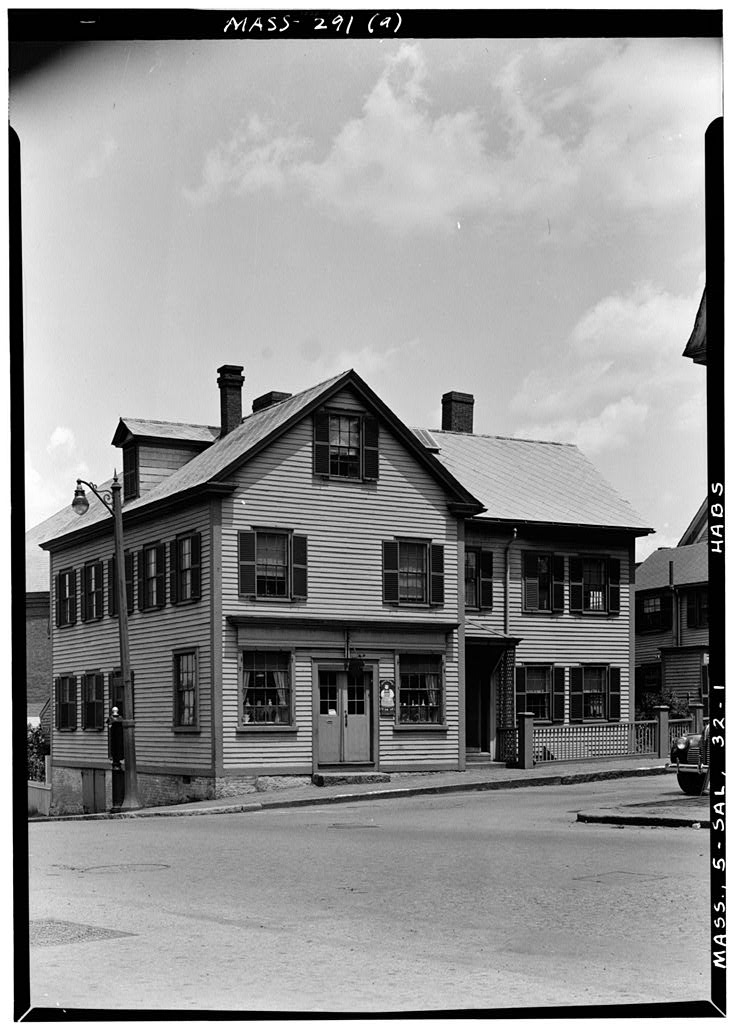
Ship Chandler's Shop, photograph filed with the federal surveyShip Chandler's ShopHABS MASS,5-SAL,32-70 words
Hamilton Hall, photograph filed with the federal surveyHamilton HallHABS MASS,5-SAL,37-66 words
Pedrick Store House, photograph filed with the federal surveyPedrick Store HouseHABS MA-135242 words
John Robinson Stable, photograph filed with the federal surveyJohn Robinson StableHABS MASS,5-SAL,23D-41 words
Boardman-Bowen House (Fence), photograph filed with the federal surveyBoardman-Bowen House (Fence)HABS MASS,5-SAL,43-40 words
Crowninshield Warehouse, photograph filed with the federal surveyCrowninshield WarehouseHABS MASS,5-SAL,26-40 words

Provenance

  • Written history. Quoted verbatim from HABS MASS,5-SAL,33-. United States federal work, no copyright under 17 U.S.C. 105.
  • Text capture. Machine-read from the scanned typescript filed with the survey, so spelling and spacing follow the original page.
  • How this page is made. Documentary passages are quoted from linked records; page labels and counts are clearly marked as presentation or calculations.