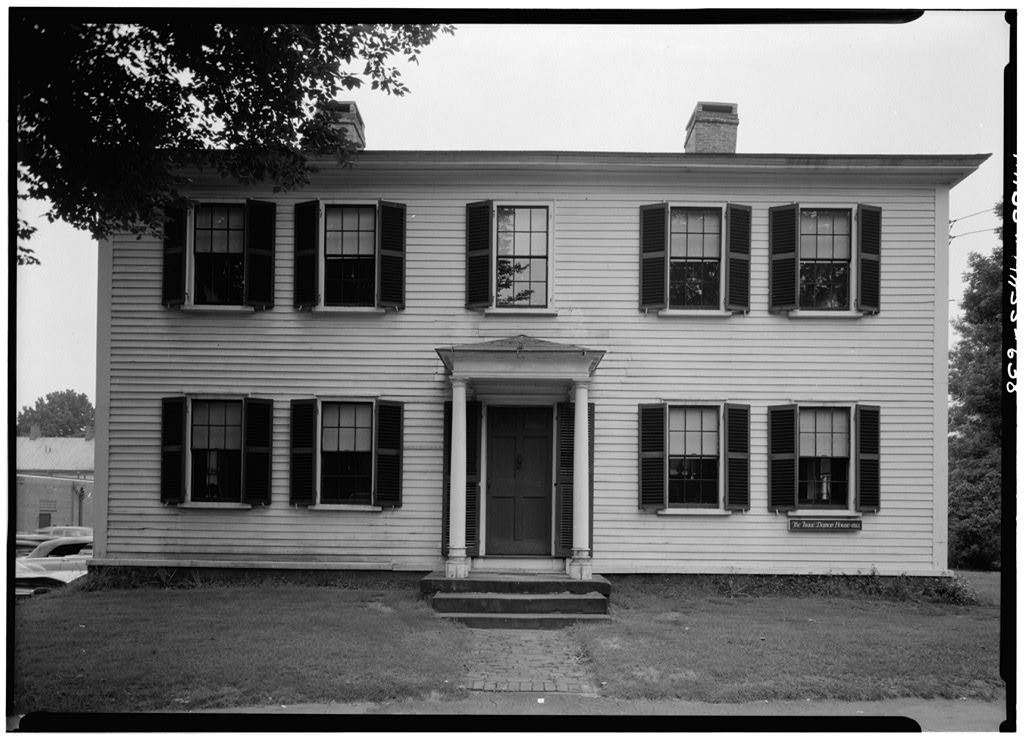
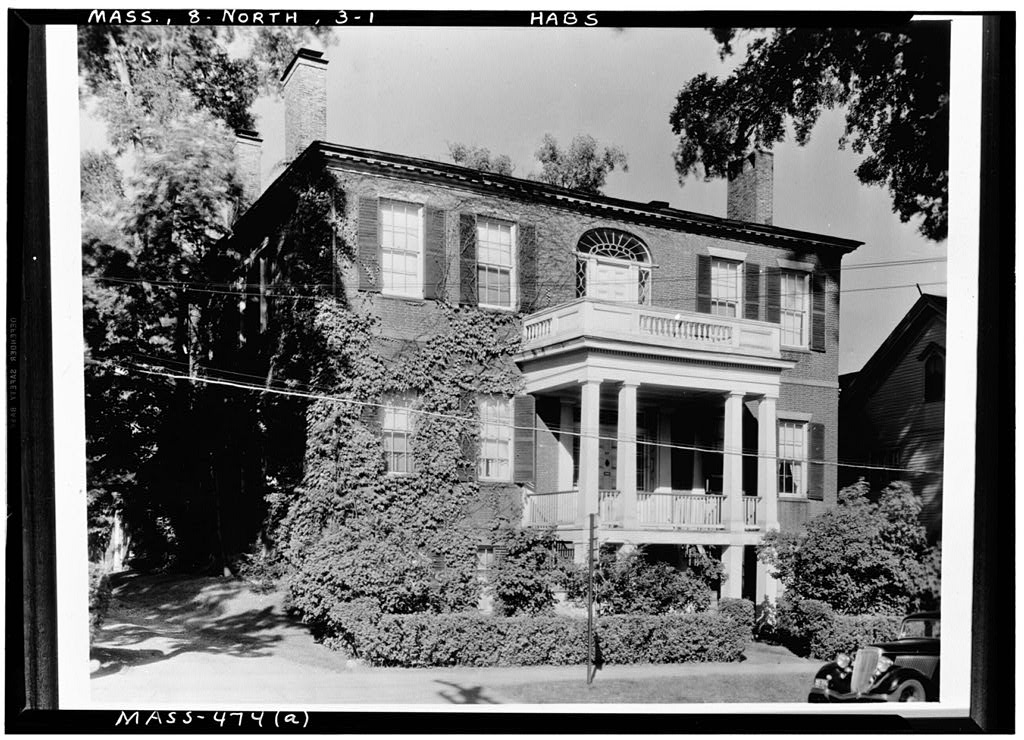
examples of a residence built for himself by an early American "builder-architect, and it has been altered very little. PART I. HISTORICAL INFORMATION A. Physical History: 1. Original and subsequent owners: Isaac Damons and his successors in the family. Willed to the Northampton Historical Society in /Interview with Thomas M. Shepherd, August Note: The name is variously spelled "DAMON" and "DAMONS"; in his signatures Isaac Damons consistently used the final 2. Date of erection: (said to be this date by Jane Damon Smith, granddaughter of the builder). /Interview with Thomas M. Shepherd, August 3. Architect, builder: Isaac Damons /Interview with Thomas M. Shepherd, August 4. Notes on alterations and additions: Few. Now making some repairs. Plaster repaired in / Daily Hampshire Gazette .
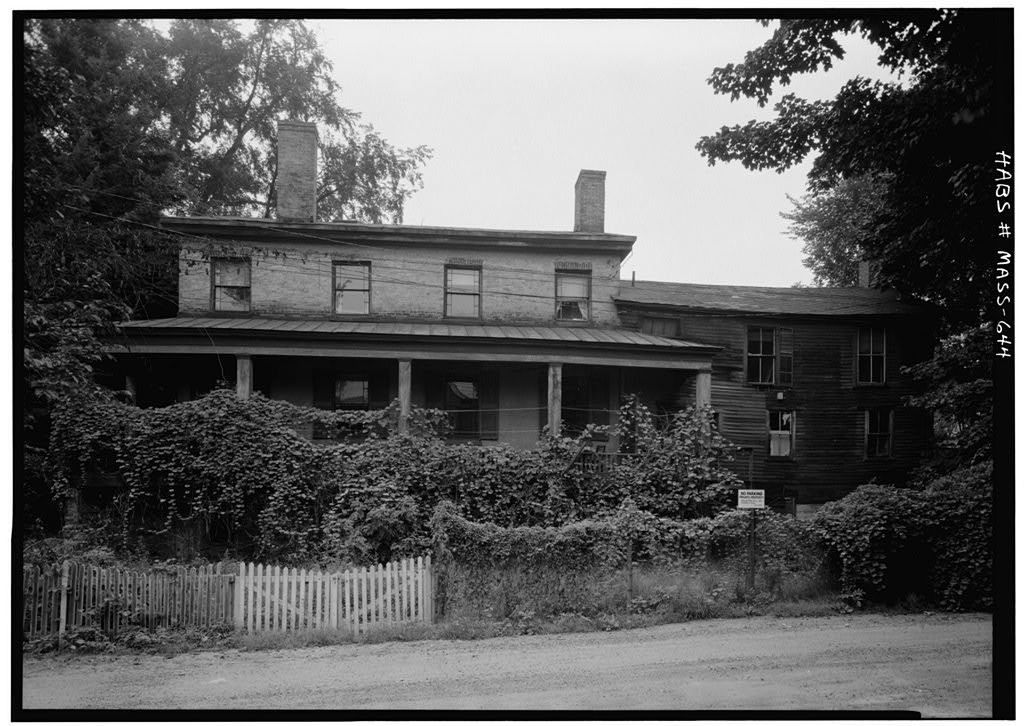
August Partition installed between dining room and rear hall, at indefinite time in mid-nineteenth century, /interview with Thomas M. Shepherd, August Fretwork balustrade once decorated main cornice and house cornice^ but removed at indefinite date, more than 50 years ago /interview with Thomas lit. Shepherd, August undated photograph showing balus- trades, in Isaac Damons House/, 5. Important old views: a. Undated photograph showing balustrades, in Isaac Damons House, Northampton, Massachusetts. b. map view of Northampton, Massachusetts, by Gazette Printing Company. fi\&& 4 ISAAC DAMONS HOUSE u*tf l Page 2 (HABS Ho. SSASS-63S) e. Katherine M. Abbott, Old Paths and. Legends of the New England Border (Hew York, London: G. P. Putnam's Sons, facing p, photograph of north side doorway. 6.
Sources of information: a. Interview with Thomas M. Shepherd, President of the Northampton Historical Society, August 30, b. Items in the Daily Hampshire Gazette , August 18, on exhibit in the Isaac Damons House, Northampton, Mass. c. Centennial Hampshire Gazette, September 6, p. 23; on exhibit in the Isaac Damons House. Prepared by Harley J. McKee, Architect National Park Service August PART II. ARCHITSCTOtAL INFORMATION A. General Statement: 1. Architectural character: The personal house of a builder- arehitect, altered very little. Straightforward and simple. Refined detail. 2. Condition of fabric: Good. B. Technical Description of Exterior: 1. Overall dimensions: Two stories; main section approxi- mately 41 feet x 26 feet, and rear wing approximately 32 feet long. 2.
Foundations: Stone ashlar. Wooden water-table over projection of foundation wall. 3. Wall construction: Heavy timber frame, clapboards. 4. Chimneys: Brick. Two in main section, one in rear,wing. Quite high. 5. Openings: a. Doorways and doors; Main entrance sheltered by small hip-roofed porch, with two Roman Doric columns recall by pilasters. Single door with 4 panels plus 2 glaze panels at top. Full-length shutters at sides. Moulded jambs and head. Porch cornice has modillions. Stone floor and steps. North side doorway has stone steps from an old mill, semicircular. Shutters at sides. m /}* % * ". ISAAC BAMONS HOUSE s K Page 3 No. MASS-63S) b. Windows and shutters: 6/6 double-hung sash. touvred shutters. Heavy wood sills, moulded trim. 6. Roof; a.
Shape, covering; Hip on main section, gable on wing. Asphalt shingles. . b. Cornice, eaves: Box cornice with bed moulding and crown moulding. c. Dormers; None. C. Technical Description of Interiors; 1. Floor plans: Central hall, 2 main rooms each side. Hall divided into front (stair) portion and back hall, which was formerly part of the dining room. Rear wing is one room wide. 2. Stairways: Open. Turned newel post, round rail, square balusters. 3. Flooring: Softwood boards, 6" to 13" wide. 4. Wall and ceiling finish: Plastered, painted, and papered. Plaster on split wood lath. Two front rooms have furred walls; thick reveal of windows extends to floor. 5. Doorways and doors: Six panel. 6. Trim: Principal rooms have wood paneled wainscoting.
Two principal (front) rooms have fireplaces with mantel shelf one with coupled colonnettes, one with pilasters. Other rooms have wood base moulding. Corner posts are cased. Door and window trim one-piece moulded wood. 7. Hardware: Some thumb-latches, HL hinges. Some doors have butts, knobs. 8. Lighting: Electric. No old fixtures. 9. Heating: Originally by fireplaces. D. Site: 1. General setting and orientation: Originally on village street; now threatened by commercial encroachment a parking lot for supermarket adjoins on south side. Two other houses owned by Northampton Historical Society ad- join to the north. The house faces east on Bridge Street. % ' - ISAAC BAMS HOUSE Page 4 No. MASS-638) 9 2. Enclosures: Open. ># 3. Outbuildings: Attached shed at rear. 4.
Walks: Brick path to entrance. 5. Landscaping: Informal trees, shrubs, lawn. Prepared by Harley J. McKee, Architect National Paris: Service August m *
 Block
Block