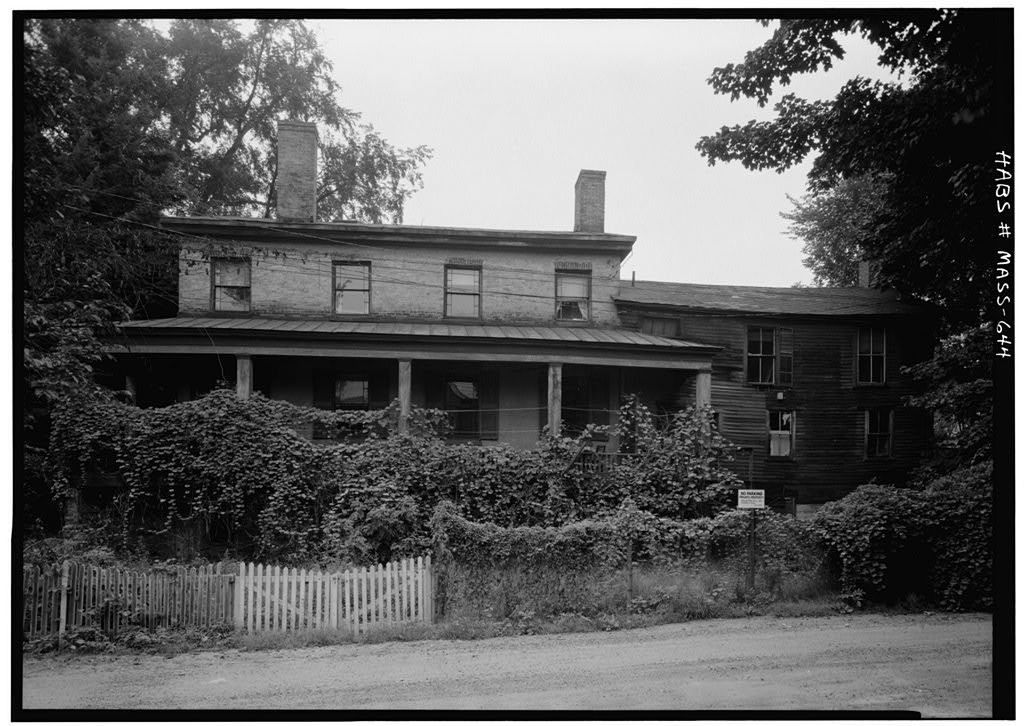
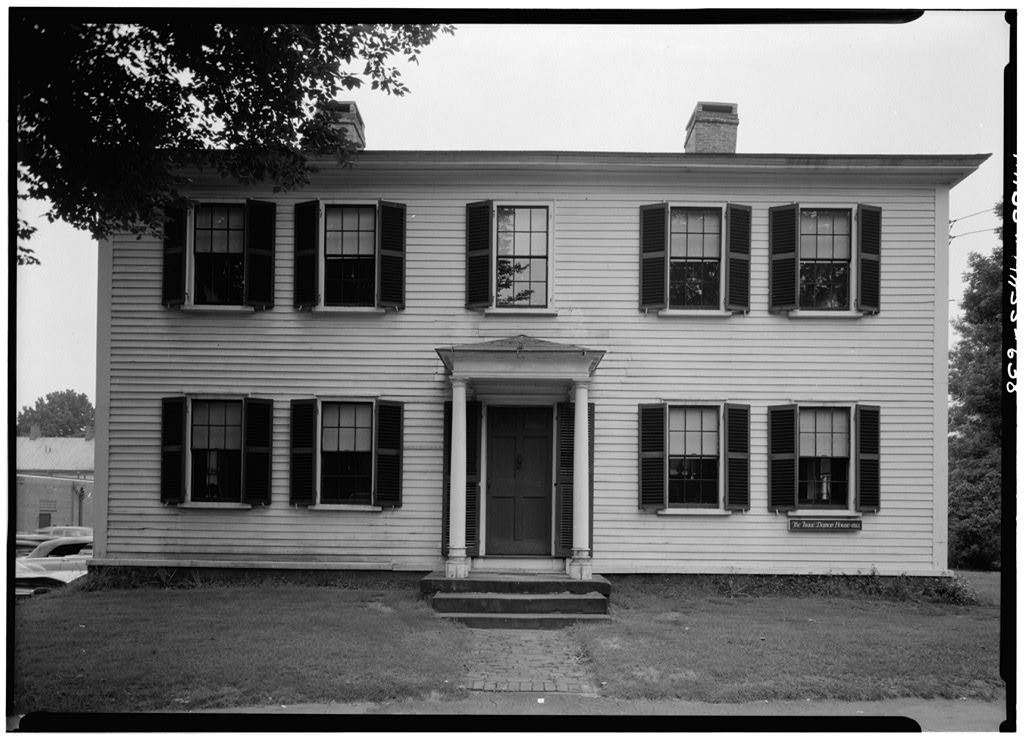
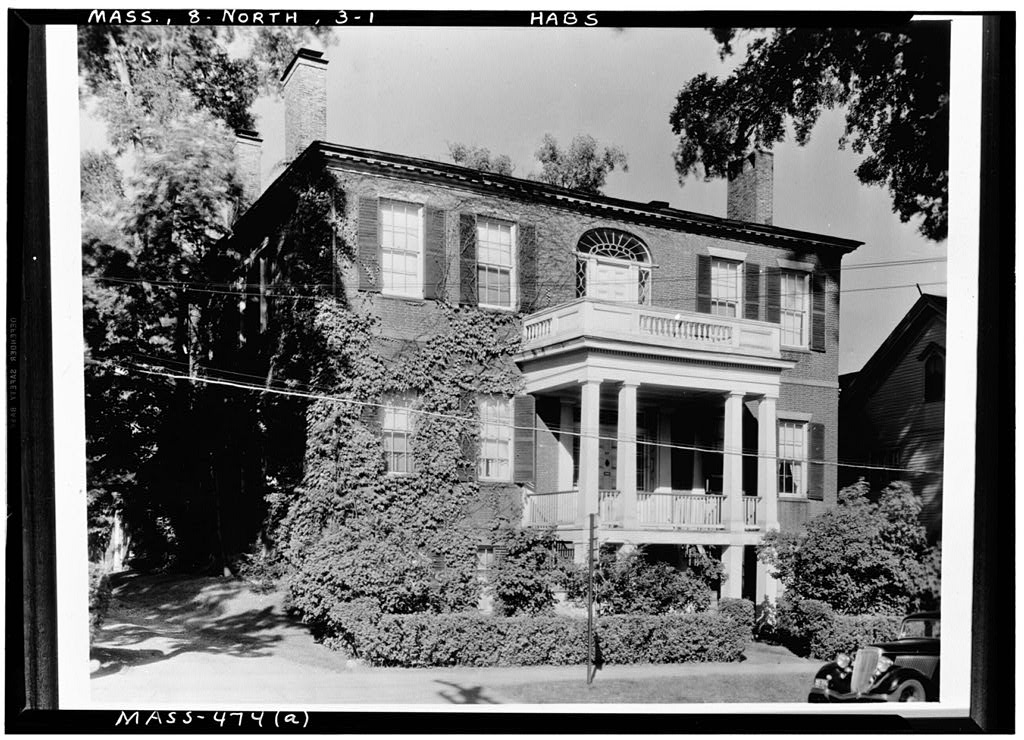
Residence, until December 1, Future use uncertain; perhaps will he rased. Large house of early century, inhabited by two of the leading families of the city. ^ PART I. HISTORICAL INFORMATION A, Physical History 1. Original and subsequent owners: Dr. Jonathan Hunt; inherited by David Hunt; then Dr. Daniel Thompson, son-in-law of David Hunt, Purchased in by Charles Henry Brewster; after his death, it passed into the hands of his daughters. Purchased in__1959 by the Foster-Farrar Company (Hardware Dealers), /interview with Miss Gertrude Brewster/, 2. Date of erection: Thought to be around 3. Notes on alterations and additions: Window sash and front door altered in the late century. Arch opened up between two main rooms north of stair hall, late century.
Kitchen wing added in /interview with Miss Gertrude Brewster^/ 4. Sources of information: Interview with Miss Gertrude Brewster, former owner and for many years a resident. August 30, Prepared by Harley J. McKee, Architect National Park Service August PART II. ARCHITECTURAL INFORMATION A. General Statement 1. Architectural Character: Representative large house of the early century. Commanding exterior aspect; interior has some good details. HDNT-BREWSTER HOUSE %' M* ^ Page 2 No. # 2. Condition of Fabric: Basically sound; service wing ^^ deteriorating. Exterior woodwork in need of painting. B. Technical Description of Exterior 1. Overall dimensions; Two stories and attic. Square, with service wing. l&in section approximately 38' x 2. Foundations: Brick; hidden by wooden skirt of porch, 3.
Wall construction; Load-bearing brick. Flat-"brick-arched lintels. Service wing of wood frame and clapboards. 4. Chimneys: Brick. Four in main section, one in wing. &.in chimneys located in north and south walls* 5. Openings a. Doorways and doors: ifein doorway altered in late century, b. Windows and shutters: Double-hung sash. Shutters with louvers. Stone sills. Sash are relatively modern. 6. Porches: One-story porch around all four sides, with squama Greek Doric columns and entablature, wooden floor. M^deri^P concrete steps leading to entrance. 7. Roof a. Shape, covering: Gable roof, with pediment on west and east elevations. Sheet metal covering; some asphalt shingles. b. Cornice, eaves: Greek Doric entablature all around main section. Wood, c. Dormers: None, C.
Technical Description of Interiors 1. Floor Plan: Central stair hall, two main rooms each side (three each side on second floor). Service wing in rear, containing kitchen. Kitchen was in basement before construc- tion of service wing in 2. Stairways: Straight flight. Open. Round rail, square balusters. Round newel post with carving on lower part (perhaps conventionalized pineapple motif). Rail terminates in scroll with rosette, in a vertical plane. HUMT-BRE3K3TER HOUSE Page 3 No. 3. Flooring: Wide boards; soft wood. 4. Wall and ceiling finish; Plaster, papered, 5. Doorways and doors: 4-panel; panels all horizontal. 6. Irian Moulded wood; corner blocks with carved rosettes. Wide wood base mouldings. Fireplaces in two front rooms have fluted Doric columns, full entablature.
Other fireplaces have pilasters. 7. Hardware: Brass latches. Some doors have 3mobs. Butts.. 8. Lighting: Electric, No original fixtures, 9. Heating: Originally by fireplaces, now central steam. D, Site 1. General setting and orientation; On large yard, now encroached upon by nearby railroad, commercial buildings and apartment houses, structure faces West on Old South Street, 2. Enclosures: Picket fence around part of yard, 3. Outbuildings: None, now. 4. Walks, driveways etc.: Gravel driveway curves up past front porch entrance, 5. Landscaping: Informal, Terrace graded up to front side. Cast-iron bird-bath. Trellis. Some division of garden areas by hedges. Evidence that it was once landscaped according to a plan, but no clear indication of when. Prepared by Harley J.
McKee, Architect National Park Service August
 Block
Block