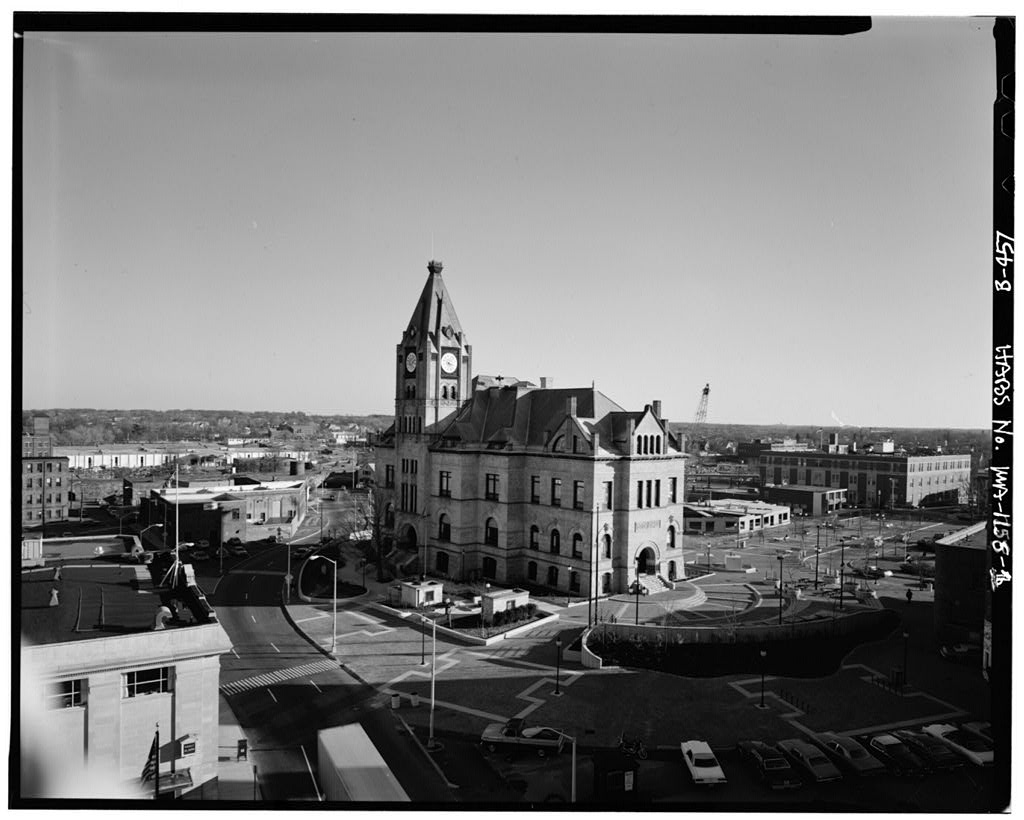
The City Hall has great historic significance to Brockton because it was the first and only home of the city government. Brockton traces its earliest inhabitants back to The Town of North Bridgewater, later Brockton, was incorporated in For many years the location of city government shifted from one rented site to another. Also, City Hall was built upon the site of the Centre School which had been erected in It is also important to note that the building was also conceived of as a Civil War Memorial. To this end, it was designed to house in a monumental corridor a series of paintings commemorating battles of the War, some depicting local men. At the end of the corridor is a rotunda replete with plaques and reliefs further honoring the Civil War soldiers.
The architectural significance of the City Hall rests in that its design harmoniously synthesizes some of the most important architectural ideas of the period. The architect, Wesley Minor, worked in the offices of William R. Ware, James McArthur, and Richard Morris Hunt. Foremost the building presents a "real experience", a value of John Ruskin. The deep sharp shadows created by the receding bays and the recessed entries, the play of the tower against the long horizontal expanse of the facade make the building very exciting. However, it is a disciplined example of the Victorian Romanesque. The building relies more on massing than detail.
Lacking the florid colors and nervous details of other contemporary structures, it presents a facade of "old gold" brick shaded with rose tones, a basement of pink Deer Island granite, and columns and bandings of a pinkish toned brownstone. The mortar is a brownish pink also. Ornament is restrained. It borrows details from H. H. Richardson such as his Syrian arches. It reflects William Morris Hunt's inspiration from Loire Valley chateaux. Renaissance detail is used for the doorways of the monumental corridor. k Part I. Historical I nformation A. Physical History 1.
Date of erection: On January 23, an order was passed in the City Council directing the Joint Standing Committee on Public Property to consider the advisability of erecting a City Hall and to report also on suggestions for a location. The Committee's report recommended that the matter be referred to a joint special committee which was done. The Special Committee's report of December 17, advised that a building be erected on the School Street lot. On April 27, another joint committee was created to consider a site.
The decision for the site was eventually left to the voters who selected the School Street lot on October 3, The plans of architect Wesley Minor were chosen for the City Hall on November 16, Construction began in and was completed in The cornerstone was laid on May 30, The City Hall was dedicated and opened on September 25, 2. Architect: Wesley Minor. Wesley Minor is referred to in numerous newspaper clippings of the time, in the dedication program, and in a souvenior booklet about the hall. Minor was born in Franklin, St. Mary's Parish, Louisiana on January 8, At age seven, the family moved to New Bedford, Mass. Minor apprenticed to his father who was a carpenter.
Thereafter, he practiced carpentry for three and a half years while studying architecture with a Professor Hamblin at Pierce Academy in New Bedford. He then went to Boston and worked for a few months in the Office of William R. Ware. Subsequently he worked for James McArthur in Philadelphia, and Richard M. Hunt in New York . Minor then set up offices in Charleston, South Carolina, later in Topeka, Kansas, and Denver, Colorado. He then set up an office in Catlessburg, Kentucky which had had a serious fire. He stayedthere a year and rebuilt much of the town. Thereafter he established an office in New Bedford. His final office was in Brockton to which he moved in Among his work were many of the important residences in Brockton as well as the Bixby Block, the Enterprise Building, Daniel S.
Howard's Block, Broadway High School in Everett, Massachusetts, and the High School in Wichita, Kansas. 3. Building, contractor, suppliers: A joint committee of the City Council and the Board of Alderman acted as the general contractor. Granite came from Deer Island, Maine. List of the suppliers: Architectural Dec. Co., - rotunda Allen, Hall Co., - interior decorations E. B. Badger, - copper work E. B. Badger Sons, - tower Hills, Turner Co., - plate glass Chelmsford Foundry Co., - staircases, vault doors, beam plates, iron gates Connelly Brennan, - granite coping, stairs, cutting vault, stones, granite steps L. R. Churchill, - plumbing Carpenter Tremaine, - labor and supplies Cleveland Stone Co. R. D. Currier, - clock E. L.
Emerson, - drain, grading cellar Fiske Coleman, - terra cotta Fiske, Holmes, Co., - brick J. P. Fall, - brown stone Fenton Metallic Co., - vault fittings W. R. Flemming Co., - lighting plant N. S. Holmes, - carpenter work Richard Holland, - military paintings Howard Clark Co., - furniture Howard Clock Co., - clock R. Hollings Co., - gas fixtures John Joyce, - stone work Library Bureau, - book stacks Murdock Parlor Grate Co., - floors Nelson Messer, - labor on granite Mellish, Byfield Co., - 6 oak mantels Murdock, Nicholson fj Co., - grading E. 0. Noyes, - supplies A. P. Poole, - interior finish Pratt Foundry Co. Noah Prescott, - curb stones H. W. Robinson Co., - inside painting Smith Anthony, - steam heating J. B.
Smithers, - speaking tubes Sprngfield Foundry Co., - elevator Sheppard, Nowell Co., - carpets, draperies, screens R. T. Sollis Co., - pumping plant, labor E. T. Tremaine, - electric wiring Washburn Haward, - steel ceilings and hardware Irving Wheeler, - awnings 4. Original Plans and Construction; A copy of the original plans is in the Brockton Building Department's files. Exterior alterations on the building itself are minor: the original doors have been replaced with modern glass doors. The main door, on the north side, was oak. All windows were replaced with bronze colored metal sash. However, the site itself has been altered. Originally, the building coverd a block bounded by four streets. The streets on the west and south have been closed to create a City Hall Plaza.
The street on the north has been moved. The result is more space between the building and the street. 5. Alterations and Additions: Due to a fire in the rotunda which had been open to the second floor was closed and the coffered ceiling in the monumental hallway was covered. The east side of the first floor had been built to house the public library. Between - that area was remodeled for the Mayor's Offices, the former Mayor's Offices becoming the City Clerk's Office. The building was rehabilitated by the architectural firm of Endevor, Incorporated, Boston, Massachusetts in to Selected ceilings were dropped for modern lighting. Windows and doors (massive oak) were replaced with bronze colored metal ones. A new heating and air conditioning system was installed. B.
Historical Context The structure was built as a city hall to house the governmental offices and the public library. The form of government at the time of construction consisted of a Mayor, Council, and a Board of Atierman, now defunct. The second floor room in the tower housed the Chamber of the Board of Alderman. This handsome room is now a meeting room. The library moved to its own building in and its quarters are now the Mayor's Offices. # Haas Wo. Mft-'USB (Pesee. S) Part II. Architectural Information A. Description of Exterior "The City Hall is constructed of yellow brick, with a high stone faced granite basement with battered walls, and terra cotta and brownstone decorative trim on the upper stories.
The two and a half story building is symmetrical in plan along its east-west axis, but the elevations have irregular massing, and the roofline is broken. The long north and south elevations are eight bays wide, with four bays projecting in steps from the base wall. A shallow projecting pavilion on the three bay west elevation emphasizes the entrance, and a five story circular tower adorns the east elevation. There are three doorways in the building, one each on the north, south, and west elevations. Each of the doorways is topped by a Romanesque round arch with elaborately carved voussoirs. Short clustered engaged columns with intricately carved capitals and entablature support the deeply recessed arches. The doorways are all set half in the high basement story and half in the first story.
The top of the columns in the entranceway marks the division between these two stories, and this line is carried around the building by a round brownstone moulding, which rests on top of the granite foundation. Another belt course, consisting of a two foot high terra cotta panel decorated with stylized foliage extends around the building at the level of the springing point of the arches over the first floor windows. A thin string course encircles the building at the base of the windows of the second floor, identical to the one directly over the skew backed brick lintels of the second floor windows. A heavy modillioned cornice above a row of dentils forms a visual base for the hipped roof.
There are three Richardsonian dormers with conical roofs, and a gable end facing outwards, on both the north and south elevations. The gables are decorated with clusters of long cylinders formed out of brick and have windows set in each of two quarter circular recessed panels in the gable end. "A massive five story tower with a steeply pitched hip roof rises from the north elevation. The tower is decorated with terra cotta panels and slender engaged columns and has round headed arched windows in the section which rises, above the roofline of the building. A clock face graces three sides of the tower near the top, and the steeply pitched roof contains a round dormer topped by a cartouche in each side.
A small platform on top of the tower holds meteorological instruments and serves as an observation point for the U.S. Weather Bureau. " A three and a half story circular tower is centered on the east elevation. It has alternating stories of arched windows and windows with flat lintels. A row of circular windows set between ornamental swags and garlands is located just below the cornice, and battlements encircle the top of the tower. 1 1. Boulding,Christine and Robert Kane, National Register of Historic Flaces- Nation form. Description of Interior On the first floor .a monumental corridor housing paintings of Civil War scenes runs from the west to a rotunda. The corridor is 63 feet by 21 feet 10 inches.
Its original appearance was with a floor of marble mosaic; dado of scagiola, a strong material painted to look like Sienna marble (now painted over); the upper portion of the walls of rough finished plaster housing the paintings; a deep-set frieze containing the corps' badges of the Army (now covered); and a ceiling decorated in panels or coffers (covered). The doorways in the corridor are surmounted by an architrave and a pediment. The wood here and throughout the building is quarter cut oak. The rotunda, an octagon, is 28 feet by 28 feet. There had been a light well to the floor above in the center, but due to fire it had been roofed over. The frieze is formed by four paper mache 1 panels representing different phases of the Civil War.
Between the panels are medallion shaped ornaments which contain regimental insignia and the name of a prominent battle. Over the center of each arch in place of a keystone is the American Eagle. The dado is of scagiola. Under the frieze is a cornice supported by architraves with carved capitals and bases, the center of the architraves being in the form of a panel decorated with military emblems. In the smaller sides of the octagon are four marble tablets inscribed with the names of Brockton's Civil War dead. The north and south entrances to the building give into the rotunda. Beyond is the library entered through a large arch. The basement and second floor corridors have dado of polished oak. All floors were of mosaic until the fire destroyed the floor on the second floor.
The second floor houses the City Council chambers, 41 by 56 feet. The wainscoted panels are five feet high. There is a decorated ceiling. The room on the east end in the to.wer originally housed the aldermanic chamber. The curved wall is of oak paneling with nine tall circular top windows. Originally, the lighting system was a combined system which could use gas or electricity. An electric plant with two dynamos was placed in the basement. The steam for the dynamos was produced by two 60 horsepower Allen boilers. After the steam was used in the engines it passed to a heating coil used to heat the buil- ding. The ventilation of the building was by the force system. C. Site The building was considered as perfectly fireproof as possible at the time.
The outer walls are double with a three inch air space between the walls. Each wall is eight inches thick. The walls are tied together at regular intervals by iron ties and at each floor line by brick headers. The purpose of this was to prevent cold winter air from penetrating the wall and causing condensation on the interior since there was no- furring or lathing in the building The plaster was applied directly to the brick. The belief was that this obviates all channels between brick and plaster than can cause the spread of fire. The beams are six by fourteen hard pine timers. These are furred and lathed in the usual manner. This too, it was believed, would delay the spread of fire. The original elevator was water powered.
The site is bounded by School Street on the north and Montello Street on the east. The south and west facades abut the City Hall Plaza. Originally the main entrance was on the north. The granite staircase leading to the north door is the most monu- mental. However, with the construction of an amphitheatre on the west, the west entry has become the principal one. Landscape beds with rounded edgings of granite abut the hall. The plaza is of Piker's pavers with linear concrete insets. Trees sit in raised granite wells or in square open areas in the pavers. H-A&S W*. Part III. Sources -of Information A. Architectural Drawings Copy in the Brockton Building Department, City Hall, Brockton, Massachusetts dated B.
Early Views "Dedication of New City Hall", a dedication program, in City Clerk's records, City Hall. "Brockton's New Municipal Home", pictorial supplement, City Clerk's records. Notebook of newspaper clippings made by Wesley Minor, copy in Brockton Office of the City Planner, City Hall. C. Bibliogrjbahyf- 1. Primary
 Block
Block