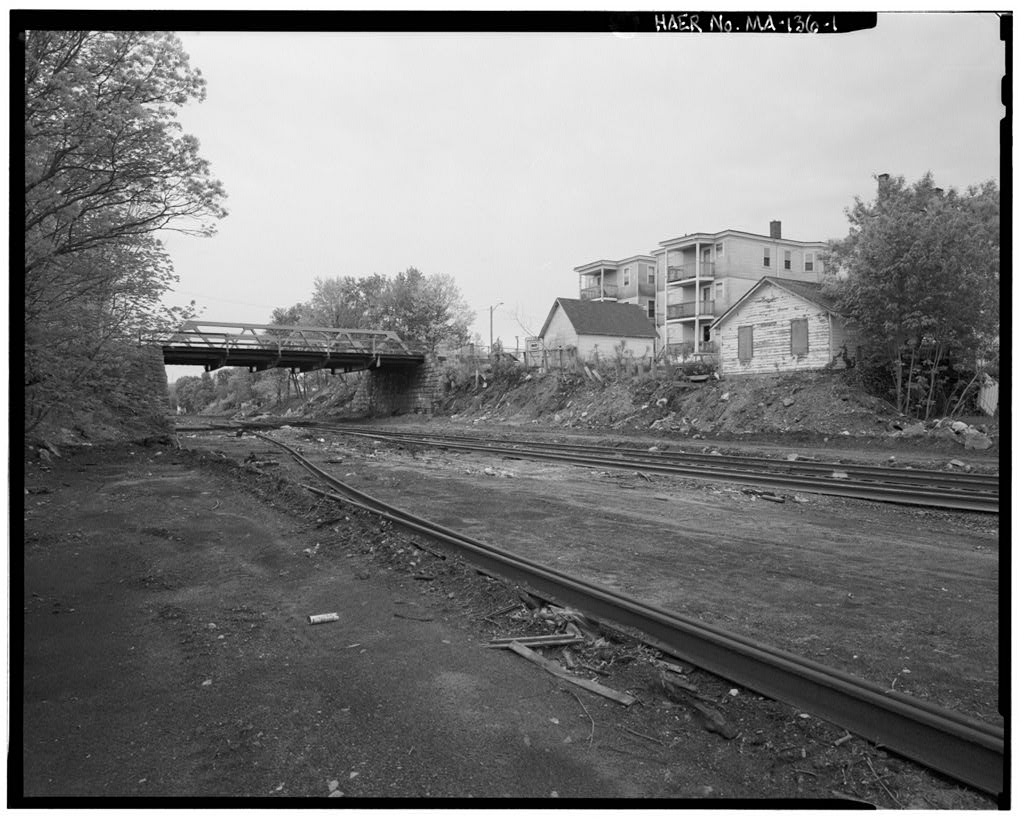
This documentation was initiated as a mitigation measure prior to the Federally funded replacement of the Field Street Bridge by the Massachusetts, Highway Department. This documentation was prepared between December, and September by: Lola Bennett, Historian McGinley Hart & Associates Architects and Planners 77 North Washington Street Boston, Massachusetts Martin Stupich, Photographer 25 Mayhew Street Dorchester, Massachusetts FIELD STREET BRIDGE HAERNo.MA-136 (Page 2) Site Description The Field Street Bridge is located at the site of the former Montello Station in Brockton, Massachusetts, about one and a half miles north of the city center.
The bridge carries Field Street over the tracks of the former Old Colony Railroad (later, New York, New Haven & Hartford Railroad; presently used by Conrail). The area west of the bridge is largely occupied by turn-of-the-century residences, including some triple-deckers. The area east of the bridge is a mixture of industrial and residential properties. The eastern approach to the bridge curves sharply at about 90 degrees. The long-neglected railroad tracks are presently being rehabilitated for use by the Massachusetts Bay Transportation Authority's proposed Middleboro line as part of the Old Colony Railroad Rehabilitation Project.
Commuter rail service is scheduled to resume on this line in Bridge Description The Field Street Bridge is comprised of a single-span, riveted single-intersection Warren pony truss superstructure resting on large-block granite ashlar straight-wing abutments with stepped wingwalls. The bridge superstructure measures long (out-to-out), wide (center- to-center of trusses), and wide between sidewalk fences; the two trusses are each high (out-to-out of top and bottom chords). The clear span between.abutments is 70 feet and the clearance to the bottom of the floor beams is Each five-panel truss consists of parallel, built-up upper and lower chords, connected by inclined end posts and diagonal web members. The trusses have no verticals and no sway braces.
The upper chords and inclined end posts are built-up, three-sided box sections, each consisting of two web plates, two inward-facing upper angles, and a single 15-inch wide upper cover plate thick in the two central panels, thick in the outer panels), with 2i/2"x3/8" lacing bars with overlapping bent ends set upright between the lower edges of the web plates. There are reinforcing plates inside the upper chord web plates in the two central panels. The lower chords are each comprised of two web plates and two outward-facing lower angles, joined by flat lacing bars. There are reinforcing plates inside the web plates in the three central panels; another set of full-height inner web plates (12"x3fi") covers these reinforcing plates in the central panel.
The outermost diagonals are each comprised of two flat bars; the next interior diagonals are each comprised of paired angles connected with lacing bars and 1'- tie plates of variable widths. The four innermost diagonals are similarly composed but the angles are V2" thick. There are 3^" thick gusset plates at all panel points. Base plates, are attached by angles at the base of each end panel point. The western base plates are bolted to the masonry of the western abutment; the eastern base plates ride on nests of six roller bearings each. Builder's plates (now removed) were originally attached to the northeastern and southwestern end posts.
The floor system includes four built-up floor beams, each comprised of a web plate paired top and bottom flange angles and doubled top and bottom cover plates of variable lengths. The floor beams are hung from the trusses at each panel point by means of riveted plate and angle connections to the lower chords. Built-up, tapered sidewalk brackets angles and to web plates), riveted to the ends of the floor beams, extend beyond the outer faces of the trusses. Back-to-back angles FIELD STREET BRIDGE HAERNo.MA-136 (Page 3) and tapered gusset plates are riveted to the ends of the sidewalk brackets to serve as sidewalk fence posts. These posts originally supported closed, matched-board fences on both faces of the bridge, but the board fences have been replaced by the present timber railing.
The original double-layer plank highway deck wide between timber wheel guards) was carried by timber stringers bearing on shelf angles ") riveted to the floor beam webs. The original timber decks and stringers of the sidewalks were carried on the top flanges of the sidewalk brackets. The original lower lateral system consisted of single angles plate-connected to the trusses and floorbeams, in an X pattern in the central floor panel, and in a K pattern in the four outer panels. Warren Truss The Warren truss was originally patented in by two British engineers: Captain James Warren and Theobald Monzani. The form as patented contained two features which distinguished it from earlier truss types: there were no vertical members, and alternate diagonals sloped in opposite directions.
The chief intention of its inventors was to design the simplest rigid truss whose primary members would be equal in length and hence most economically rolled and erected into a finished structure. The top chord, inclined end posts, and alternate diagonals (acting as posts) were compression members, the rest tension. There were two later modifications, one the addition of vertical posts, the other the introduction of a second set of diagonals intersecting the first to give the appearance of a row ofX's. 1 The Warren truss enjoyed a slow but steady climb to popularity after thanks in part to extensive use by railroad companies.
The steel Warren truss began to appear in rapidly increasing numbers during the last decade of the nineteenth century, and continued to proliferate into the twentieth century.2 Built-up, Box-Section Upper Chords with Inward-Facing Angles The significance of the unusual, box-section upper chords utilizing inward-facing angles is not entirely clear, but basic engineering principles indicate that the design of a compression member (such as the bridge's upper chord) is governed by its tendency to buckle. The use of inward-facing angles (rather than outward-facing angles) creates a member in which more of the material is positioned further from the section's centroidal axis, resulting in a stiffer member with greater resistance to buckling.
Another potential benefit of a configuration utilizing inward-facing angles is fewer crevices for accumulation of moisture and dirt, and therefore, reduced opportunities for deterioration and lowered maintenance requirements. In his treatise, Bridge Engineering. J.A.L. Waddell stated that the major drawback of this method of construction was the difficulty of riveting the components: 1 Carl W. Condit, American Building Art: the Nineteenth Century (New York: Oxford University Press, pp. 2 Ibid. FIELD STREET BRIDGE HAERNo.MA-136 (Page 4) One of the chief points of contention between the shops and the bridge engineer is in regard to the turning in or out of the angles in built-up box sections.
On account of the difficulty the shops have in riveting the lacing when the angles are turned in, the latter should be turned out if it is convenient to do so. Care should be taken, however, in so doing, to see that the members do not become excessively wide and consequently require very heavy lacing.2' The section used for the Field Street Bridge upper chords avoids some of the difficulties mentioned by Waddell, by replacing the typical lower angle/ flat bar lacing system with a system of overlapping bent-bar interior lacing. The lacing bars are set vertically inside the box and riveted directly to the lower portions of the web plates.
Although the use of this lacing system should have eased the fabrication of an open-box member with inward-facing angles, it apparently wasn't enough to bring such members into common usage as bridge truss upper chords. Historical Context Located 20 miles south of Boston, the City of Brockton developed along the Taunton-South Boston Turnpike (presently Route a major nineteenth-century metropolitan artery. In tracks were laid by the Fall River Railroad (soon to merge into the Old Colony system), parallel to, and 250 feet east of, the turnpike. The establishment of the railroad gave rise to shoe manufacturing as Brockton's main industry. Between and the city's population doubled and its shoe output nearly tripled.
By the turn of the century, Brockton had a population of over 100 shoe manufacturers and people employed in the shoe industry.4 Beginning in the this tremendous growth led to a number of important infrastructure developments for the city including: an upgraded municipal water system the third electric power station in the country the second electric trolley line in the country and the first inland municipal sewerage system in the country By far the largest public works project undertaken by the city at this time was the elimination of all railroad grade crossings within the city limits.
The railroad essentially divided the city in half, north to south, and by the Brockton had fifteen grade crossings between Howard Street in Montello Village to the north arid Plain Street in Campello Village to the south. All across the country, grade crossings were becoming an increasing liability for railroad companies and a nuisance and safety hazard for the public. In the Interstate Commerce Commission recorded nearly deaths and injuries from grade-crossing collisions.5 Due to public outcry, some states passed legislation to abolish railroad grade crossings.
In Massachusetts, the "grade crossing agitation" as it came to be known, resulted in the passage of legislation in June of entitled "An Act to Promote the Abolition of Grade Crossings." Otherwise known as the Massachusetts Grade Crossing Act, this legislation allowed cities and towns to petition for elimination of grade crossings by means of 3 J.A.L. Waddell, Bridge Engineering, vol. 1 (New York: John Wiley & Sons, p. 4 George T. McGarry, "A Brief History of the City of Brockton," unpublished typescript, 5 Ibid. 6 Charles H. Cochrane, Modem Industrial Progress (Philadelphia: Lippincott, as quoted in John R. Stilgoe, Metropolitan Corridor: Railroads and the American Scene (New Haven: Yale University Press, p.
FIELD STREET BRIDGE HAERNo.MA-136 (Page 5) bridges or relocation of streets, with the railroad paying 65 percent, the town not more than 10 percent and the state the remainder. Less than one year later, on April 13, Brockton's Board of Aldermen signed a petition requesting the abolition of all grade crossings in the city, citing fire safety as one of the main reasons: It was desired by every citizen of Brockton that the work be pushed forward without delay... [but] the people of the East Side were especially anxious to see the work completed. At that time there was no fire station east of the railroad, and by having one or more streets blocked from travel, the fire risks were especially heavy.1 Construction of the Field Street Bridge In Brockton's Mayor, Ziba C.
Keith, appointed Harris, Charles B. Barnes and Henry C. Southworth as commissioners to study the city's grade-crossing problem and to prepare a petition to the Plymouth County Superior Court. The commission's two volumes of findings included the following recommendations for Field Street: The private way known as Field Street, and the way connecting with it on the Easterly side of the Railroad, shall be changed and relocated as public ways, and Montello Street on the Westerly side of the Railroad at the junction of Field Street, as relocated, shall be widened and changed in its grade; and Field Street as thus relocated shall be carried over the Railroad by a bridge. ...
Field Street as thus changed in its location and grade shall be carried over the railroad by a riveted lattice truss bridge giving at least eighteen feet in the clear above the tracks of the railroad as now laid, and supported upon abutments of substantial masonry sixty-seven feet apart at right angles to the railroad tracks at the grade of them. Said bridge shall have a roadway of thirty-four feet in clear width between trusses and a sidewalk on each side of the bridge of six (6) feet nine (9) inches in clear width. The floor of the bridge to be Standard Highway Bridge Floor, as hereinafter described in the specifications of bridges.
A close board or picket fence with two coats of paint is to be built within the limits of the alteration, as herein before described, wherever it is necessary to secure the public safety.8 Between and City Engineer F. Herbert Snow originated the plans and oversaw construction of the grade-crossing elimination project.
Nine thousand feet of track were raised (to a maximum of 15 feet); feet of track were lowered (to a maximum of 12 feet); a granite-faced, earth-filled viaduct was constructed to carry the tracks over Elliot Street, Court Street, Centre Street, School Street and Crescent Street; iron railroad bridges were installed at Ashland Street and Lawrence Street; and vehicular bridges erected over the tracks at Howard Street, Field Street, East Battles Street, Grove Street, East Nilsson Street, Perkins Warren H. Caldwell, "Abolishment of Grade Crossings," Brockton: Historical. Descriptive and Picturesque (Brockton, pp. 75, 79. Commonwealth of Massachusetts, "Report of the Commission for Alterations in Certain Grade Crossings in Brockton," vol. 2, pp. 1, 13, 15. FIELD STREET BRIDGE HAERNo.
MA-136 (Page 6) Avenue, Plain Street and Commonwealth Avenue.9 Field Street was the second grade crossing to be abolished, and City Engineer F. Herbert Snow recorded the details of this construction in his annual report to the City: The private way known as Field street, the most northerly grade crossing in the city, and the way connecting with it, known as Spark street, have been changed and relocated as public ways, and that part of Field street, as thus relocated has been carried over the railroad, the latter not being changed in grade. North Montello street near Field street has also been changed in grade. The new bridge is 250 feet south of the old grade crossing and twenty feet above the tracks.
The contract for building the abutments of this and several other bridges was awarded to Joseph Ross, Dec. The easterly abutment was started in cold weather and finished the last part of March; the westerly abutment was begun April 7th and finished June The grading of Spark and Field streets east of the railroad was completed by sub-contractors Newell and Snowling early in May. The slopes were loomed between the and of May, Later they were seeded down. Fences were built during July and August along the side lines of the streets. The truss bridge was placed in position by the Boston Bridge Co.
between June and July The public travel was then turned over the new highway and the old private grade crossing was permanently closed.10 The entire grade-crossing elimination project was completed in and cost of which the city paid only ten percent.!' Throughout the project Snow gave tours of the work to civil engineers and officials from other municipalities, and the project undoubtedly was an inspiration for many of the later grade-crossing projects undertaken in other communities.12 No other community would receive the same kind of thorough attention to the grade-crossing matter as Brockton, however, as indicated by this statement in from the mayor of Fall River: Brockton ought to be more than satisfied, for no other city will get so complete a work in abolishing grade crossings.
A prominent official of the railroad recently told me that the railroad company made a mistake in being induced to expend in a little city like Brockton, to abolish crossings. He said that the railroad company would never again be induced to engage in such an elaborate expenditure in a like undertaking.^ 9 Ibid., p. 79. 10 "Report of City Engineer," Annual Report of the Brockton City Government for the Year pp. 11 Caldwellp. 81. 12 Peter Stott, McGinley Hart & Associates, MBTA Old Colony Railroad Rehabilitation Project: Historic Bridge Survey. April 13 Caldwell, p. 81. FIELD STREET BRIDGE HAERNo. MA-136 (Page 7) Boston Bridge Works The Boston Bridge Works was one of the most prolific late nineteenth- and early twentieth- century New England bridge builders.
The firm is credited with constructing half of all the railroad and highway bridges built in New England during the first half of the twentieth century.14 The company was established in Boston in by David H. Andrews, who began his career in machine shops at Worcester and Fitchburg, Massachusetts. The company specialized in the fabrication and erection of bridges and structural steel for buildings, operating in this capacity for well over half a century. Industrial historian Orra Stone stated in his three-volume work on Massachusetts industries that during the Boston Bridge Works' first half-century: It has maintained its position ...
as the largest bridge-building enterprise in this section of the United States, and during that period has designed and constructed more than three thousand bridges, constituting upwards of fifty per cent of the railroad and highway structures of New England.15 Between and the Boston Bridge Works erected at least ten iron or steel bridges in Brockton: Howard Street Field Street Commonwealth Avenue (later Meadow Lane) East Battles Street East Nillson Street Perkins Avenue Plain Street East Ashland Street Lawrence Street and Grove Street These ten bridges included examples of three different types: the earliest, Howard Street, is a riveted Pratt pony truss highway bridge; two others, built to carry the railroad (East Ashland Street and Lawrence Street) are plate girders; while the last seven are (or were) riveted Warren pony truss highway bridges.
The Field Street Bridge is the oldest of the seven Warren pony trusses; all three surviving examples of this type (and at least three of the four no longer extant examples) have (or had) the unusual box-section upper chords with inward- facing angles. The shorter-span examples, however, lacked both the bent-bar interior lacing and the extra web plates in the inner panels which further distinguish the Field Street trusses. Repairs and Alterations Documentation has been found for only three repair or alteration projects for the Field Street Bridge since its construction in 1921-New gusset plates and fillers at two lower chord panel points; upper flanges of all sidewalk brackets rebuilt; one panel of lower laterals replaced.
Floor beams and lower chords reinforced; one panel of lower laterals replaced. 1980s~Original fence removed and new fence installed. 14 Orra L. Stone, p. 15 Ibid., p. FIELD STREET BRIDGE HAERNo.MA-136 (Page 8) Significance The Field Street Bridge is the oldest, longest, and most fully developed surviving example of an unusual group of at least six single-intersection Warren pony truss highway bridges built for the New York, New Haven & Hartford Railroad in Brockton, Massachusetts during the Although the Warren pony truss is the most common type of metal truss bridge in Massachusetts, the Brockton group is distinguished by their built-up box-section upper chords and end posts with angles that are turned inward rather than outward.
A box-section compression member with inward-facing angles, although more efficient in its distribution of of material, was more difficult to fabricate than a comparable member with angles turned outward. Despite their efficiency and visual appeal, upper chord members of this type have never been commonly used for metal truss bridges in Massachusetts. The Field Street Bridge is currently the oldest known bridge in the Massachusetts Highway Department database to utilize them. FIELD STREET BRIDGE HAERNo.MA-136 (Page 9) Sources Engineering Drawings New York, New Haven & Hartford Railroad. "Bridge No. Plymouth Division overhead bridge, Field Street, Brockton, Mass.," [Massachusetts Highway Department Bridge Section files.] New York, New Haven & Hartford Railroad.
"Boston to Provincetown Bridge No. Field Street, Montello Station, Massachusetts," and [Massachusetts Highway Department Bridge Section files.] Bibliography City of Brockton. Annual Reportfsl. Caldwell, Warren H. "Abolishment of Grade Crossings," in Brockton: Historical. Descriptive and Picturesque. Brockton: Caldwell, pp. Commonwealth of Massachusetts. "Report of the Commission for Alterations in Certain Grade Crossings at Brockton," 2 vols., Condit, Carl W. American Building Art: the Nineteenth Century. New York: Oxford University Press, Galer, Gregory Jay. "The Boston Bridge Works and the Evolution of Truss Building Technology," Bachelor's Thesis, Brown University, Kane, Robert A. Brockton A Pictorial History. Brockton, Mass., Massachusetts Highway Department, Bridge Section. Records.
Massachusetts State Legislature. "An Act to Promote the Abolition of Grade Crossings," Acts of Chapter McGarry, Dr. George T. "A Brief History of the City of Brockton," unpublished typescript, [Brockton Public Library.] Roper, Stephen J. Massachusetts Department of Public Works [now Massachusetts Highway Department] Historic Bridge Inventory, Bridge revised Stilgoe, John R. Metropolitan Corridor: Railroads and the American Scene. New Haven: Yale University Press, Stone, Orra L. History of Massachusetts Industries. Their Inception. Growth and Success. 3 vols. Boston-Chicago: Clarke Publishing Co., FIELD STREET BRIDGE HAERNo.MA-136 (Page 10) Stott, Peter, McGinley Hart & Associates. MBTA Old Colony Railroad Rehabilitation Project: Historic Bridge Survey. April Thompson, Elroy S.
History of Plymouth. Norfolk and Barnstable Counties. Massachusetts. New York: Lewis Historical Publishing Company, Inc., Turner, Edmund. "The Abolition of Grade Crossings in Massachusetts," Journal of the Association of Engineering Societies. voLXXTX (November Tyrell, Henry Grattan. History of Bridge Engineering. Chicago, Waddell, J.A.L. The Designing of Ordinary Iron Highway Bridges. New York: John Wiley &Sons, Waddell, J.A.L. Bridge Engineering. New York: John Wiley & Sons, FIELD STREET BRIDGE HAERNo.MA-136 (Page 11) s V uNORTH i Location Map (USGS Brockton, Mass.. FIELD STREET BRIDGE HAERNo.MA-136 (Page 12) 39
Highway bridges are to be proportioned to carry a load of two (2) twenty-four ton electric cars, either side by side on two (2) tracks, or coupled together on one (1) track, or a uniform load of one hundred pounds per square foot. Floor stringers shall be of hard pine four inchas by fourteen inches C4" x in section two C2) f*et on csntres, doubled under the electric car tracks, with a double floor, the under one of three (3) inch hard pine plank and the top one of two (2) inch spruce plank ins*. The sidewalks shall be raised eight (8) inches ibove the floor of the bridge, and shall be made of two (2) foot spruce planking. A tight board fence six (S) feet in height above said sidewalks shall be built on both sides of the bridge.
Fences and all iron work to be painted two (2) coats of a color to be selected. The abutments of all Highway Bridges shall be built of first class rubble masonry laid solid in cement mortar. Joints to be scraped and masonry pointed with strong , Portland cement and neatly beaded with three-eighths inch bead. Highway bridge specifications for Brockton's grade-crossing elimination project. [Source: Commonwealth of Massachusetts, "Report of the Commission for Alterations in Certain Grade Crossings at Brockton," ADDENDUM TO: HAER MA-136 FIELD STREET BRIDGE HAER MASS,12-BROCK,2- Spanning Old Colony Railroad Brockton Plymouth County Massachusetts FIELD RECORDS HISTORIC AMERICAN ENGINEERING RECORD National Park Service U.S. Department of the Interior C Street NW Washington, DC
 Block
Block