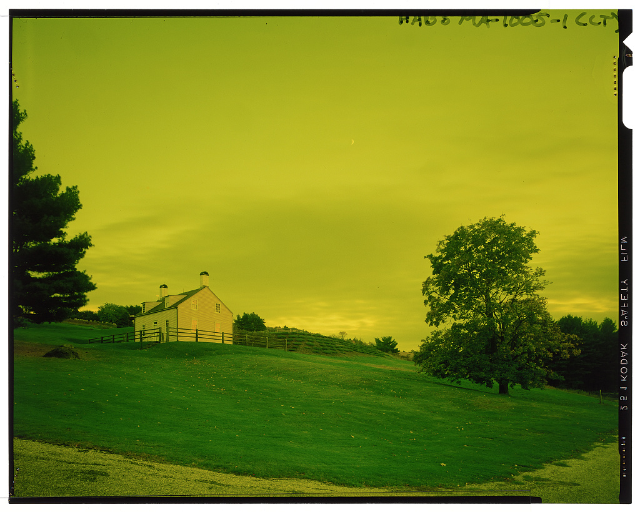
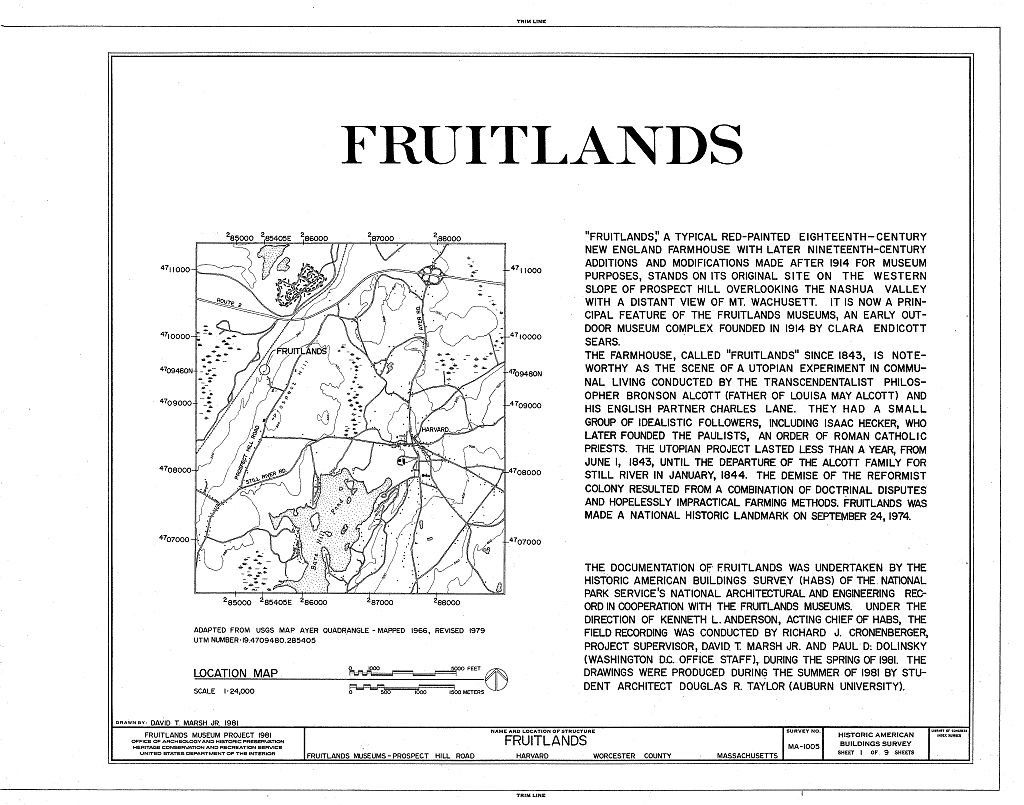
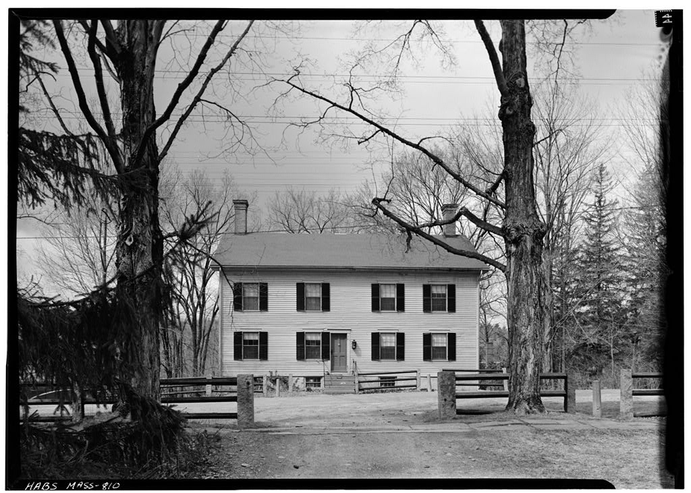
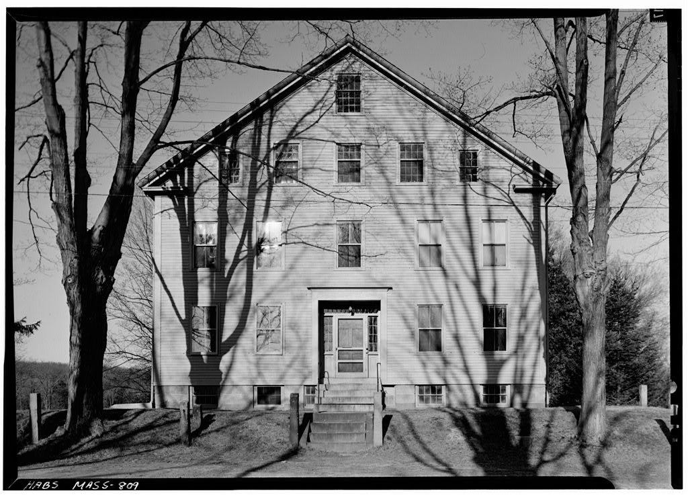
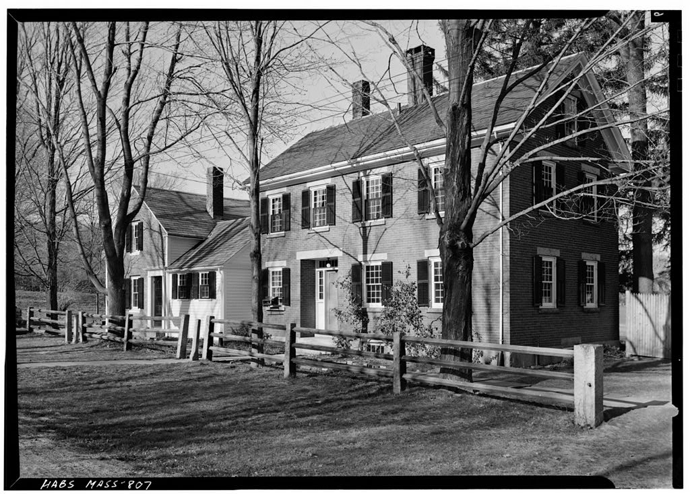
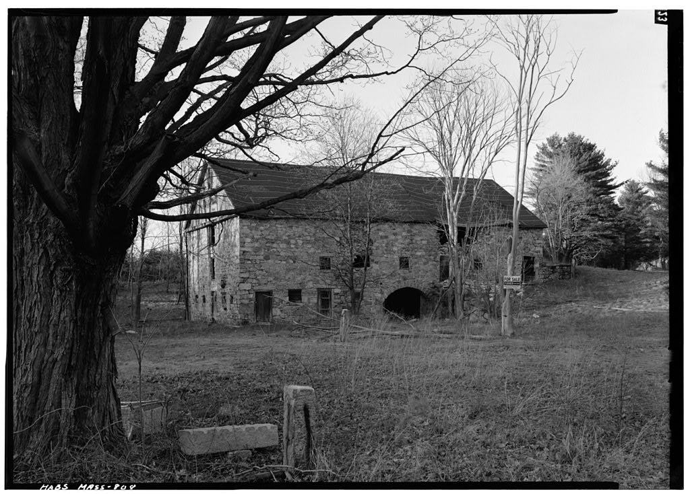
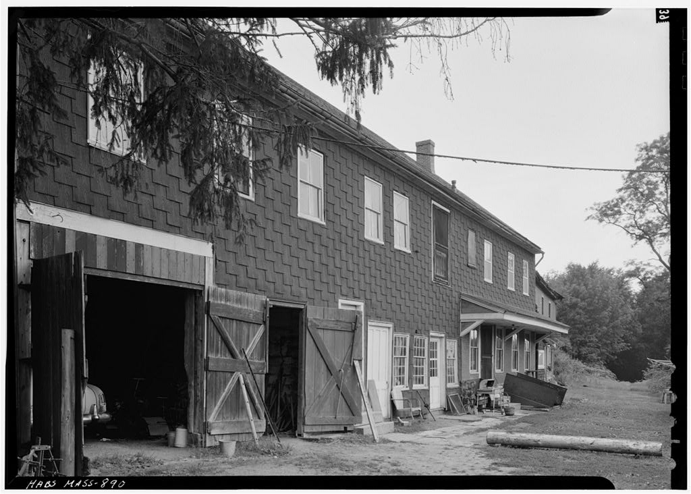
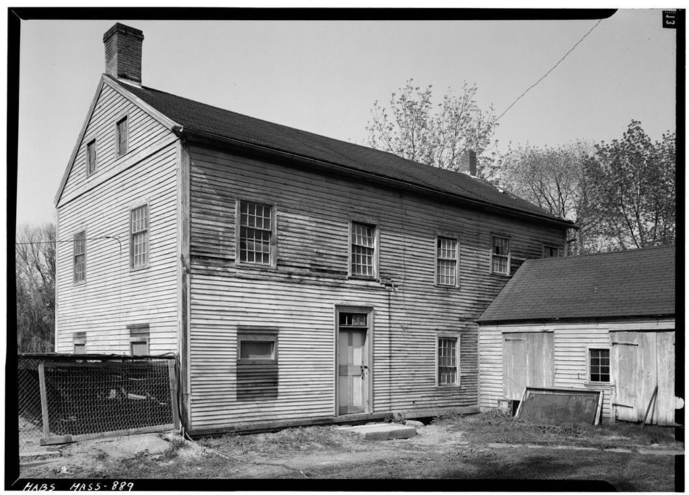
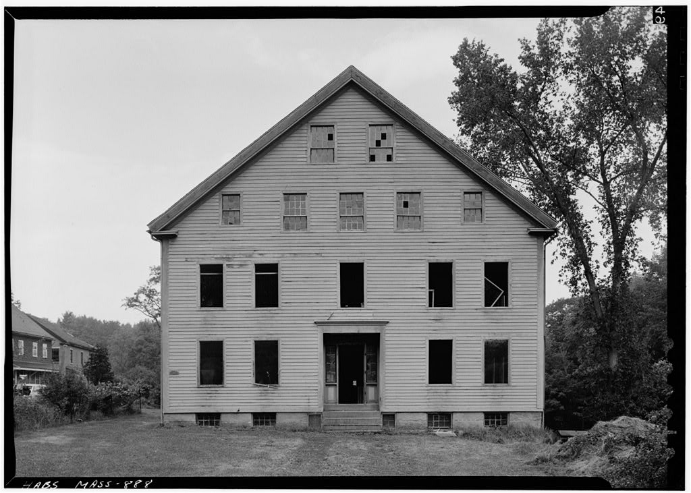
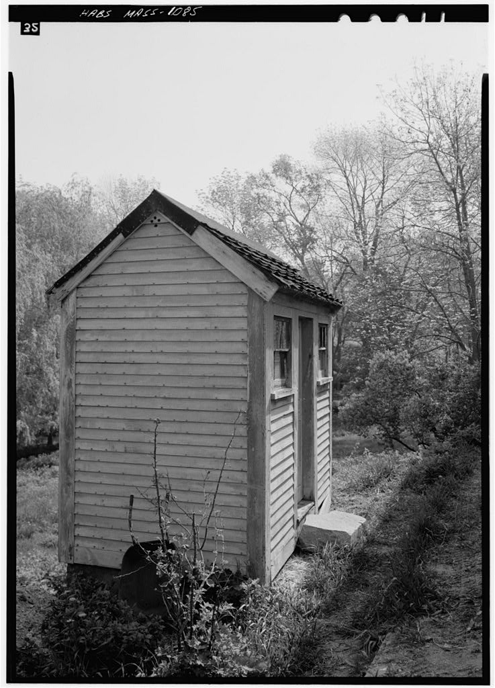
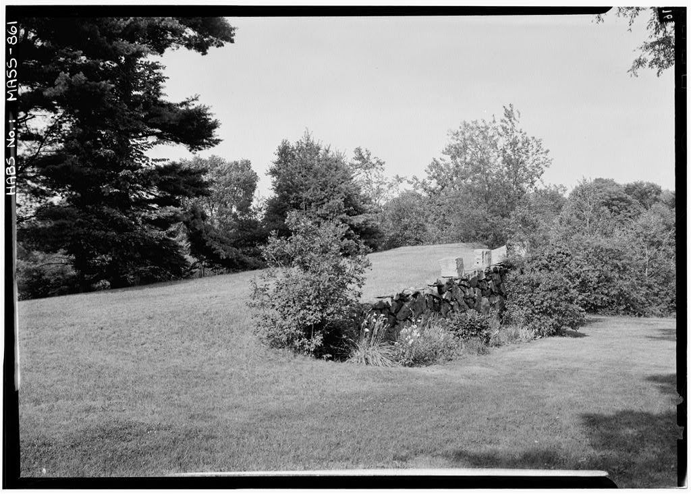
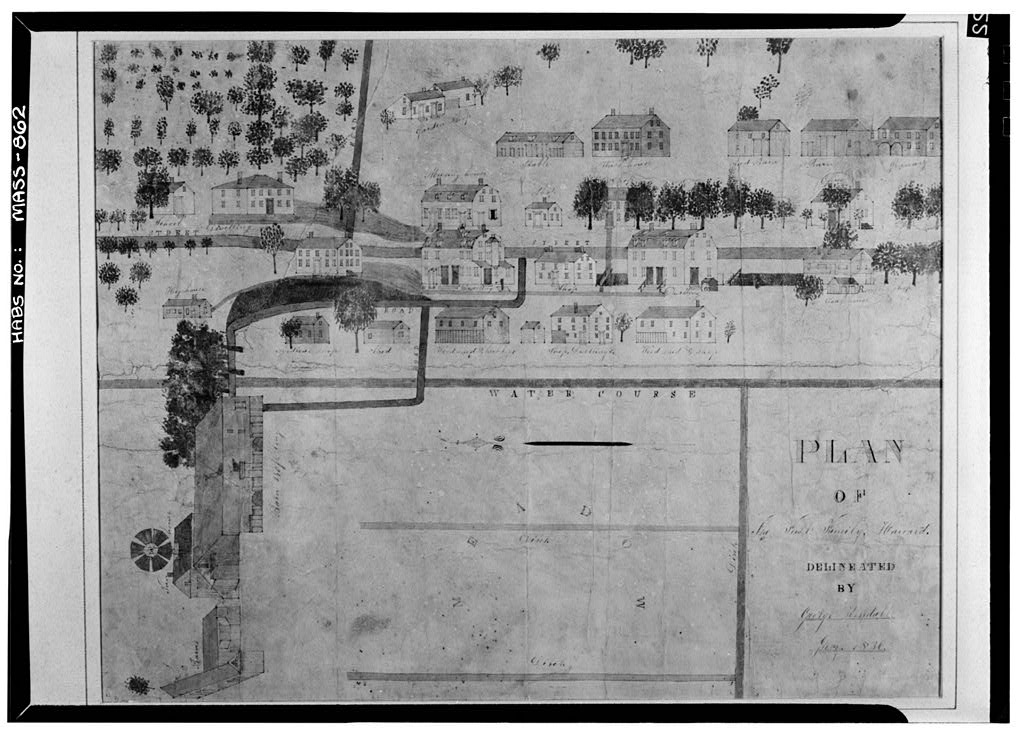
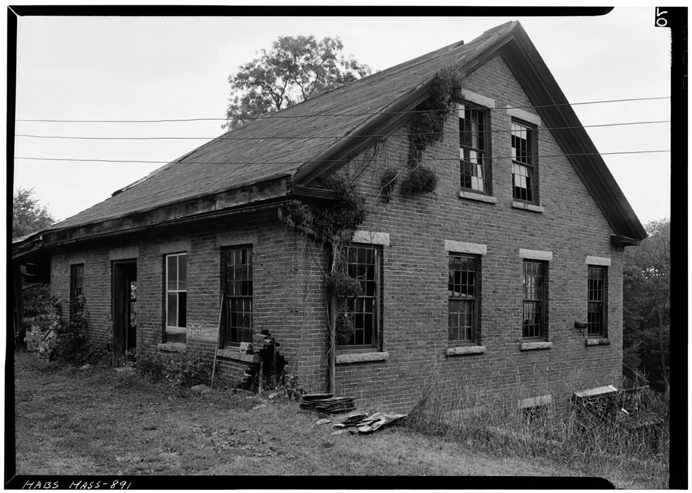
Fruitlands Museums, Prospect Hill Road, Harvard, Worcester County, Massachusetts. USGS map, Ayer Quadrangle, UTM: Fruitlands Museums. Museum. Fruitlands, an early century farmhouse, served as the site of Amos Bronson Alcott's "new Eden," an experiment in communal living modeled on the ideas of this leading educational reformer, Transcendentalist and social philosopher. The experiment represents "one of the more characteristic chapters in the history of American Utopianism."* % The farmhouse overlooks the Nashua Valley in central Massachusetts and commands a view of Mount Wachusett, some 15 miles to the west, and Mount Monadnock, some 45 miles to the north.
Fruitlands was designated a Massachusetts Historic Landmark in and a National Historic Landmark in History : In Amos Bronson Alcott departed on a trip to England to visit Alcott House, an experimental boarding school in Ham Common, near London, where Charles Lane was enthusiastically applying many concepts shared by Alcott regarding the instruction of children. Alcott and Lane immediately discovered that they held a common Utopian vision, and soon left together for America, determined to found an ideal community, a "new Eden" - one they named "Fruitlands." Bronson Alcott envisioned a peaceful society, removed from the coventional way of life which he regarded as false, selfish and discordant. Transcendentalism was at its height, and the experiment at Brook Farm was then in operation.
Alcott felt the need to found a community that would expostulate his ideas of reform - for Alcott, the evils of life were not so much social or political as personal.2 He felt that personal reform was needed and that self-denial was the road to eternal life. Charles Lane, Alcott's English associate, purchased the property which was to be the home of the Fruitlands group. In a letter to Isaac T. Hecker (who later founded the Paulist Fathers), Alcott outlined the purposes of the community as follows: to live independently of foreign aids by being sufficiently elevated to procure all articles for subsistence in the productions of the spot, under FRUTPLAMDS HABS No.
MA-1005 (Page 2) a regimen of healthful labor and recreation; with benignity toward all creatures, human and inferior; with beauty and refinement in all economics; and the -- purest charity throughout our demeanor. The original members of the community at Pruitlands arrived in June of They included Alcott, his wife and four daughters. Lane and his son William, Isaac Hecker, and eight others. The community never exceeded 16 members, but did entertain such guests as Ralph Waldo Emerson, Ellery Channing, George Ripley, Parker Pillsbury and others. The Fruitlands family practiced an extreme asceticism, eating nothing but fruits, vegetables and grain, drinking nothing but water. Animal food - indeed, all animal products - were regarded as an abomination which corrupted both body and soul.
Clothing was a tunic, with bloomers for women, styled by Alcott out of linen so as not to rob the sheep of its wool or accept cotton as the product of slave labor. To all appearances the community was prospering in midsummer and Emerson, following a visit to Fruitlands, reports in his diary on July 8, I will not prejudge them successful. They look well in July. We will see them in December, I know they are better for themselves than as partners. One can easily see that they have yet to settle several things.
Their saying that things are clear, and they sane, does not make them so,^ Before long rifts occurred and one by one all the persons who had joined the community left for one reason or another, chiefly, wrote Lane, because of Alcott's "despotic manner," which Alcott "interprets as their not being equal to the Spirit's demands." Alcott and Lane had sauntered off on a number of proselyting excursions when their attention should have been directed to the crops. Finally, increasingly antagonistic views developed between the two founders. Lane came to regard marriage as an impediment to the nobler life and urged on Alcott the adoption of celibacy and the dissolution of the family. Between these opinions and those of his wife, Alcott stood in a crisis of indecision.
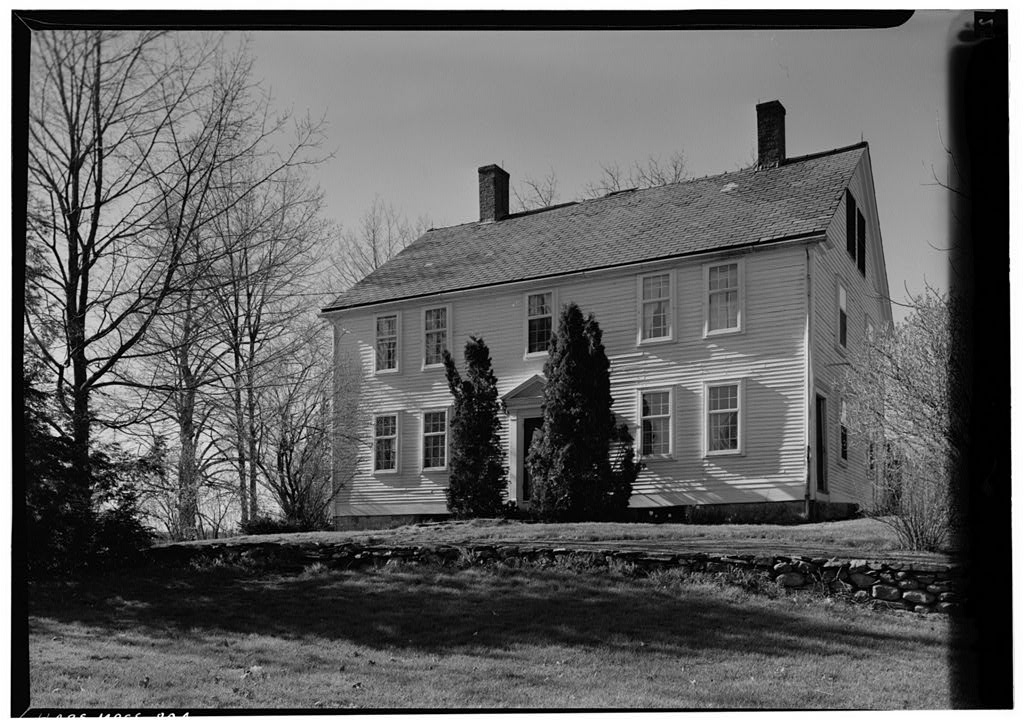
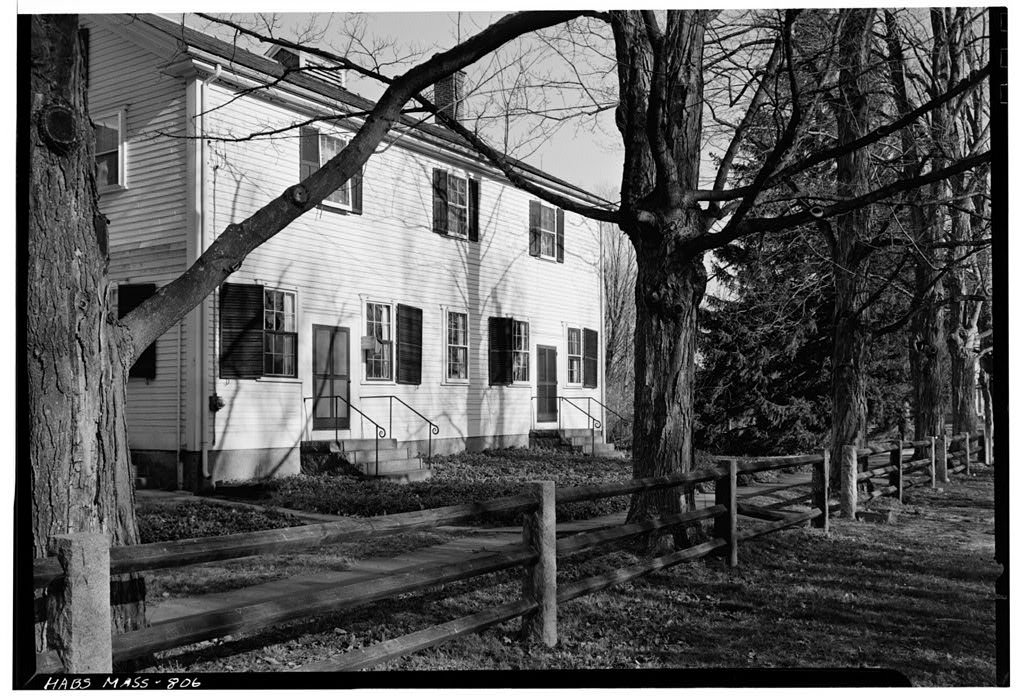
At last, Lane went to the Shakers, with whose view of the sexes he sympathized; and Alcott, firmly united with his family, removed to a nearby farmhouse, (January and a little later to the village of Still River. Though an economic failure, Fruitlands was not necessarily a spiritual one. Here was a marked departure from all other schemes of communal living, for it was Alcott's central conviction that all effective and enduring changes in society must originate "within the individual and work outwards." m FRUITLANDS HABS No.MA-1005 (Page 3) Architectural Information : The farmhouse is a simple two-story rectangle measuring approximately x It is sheathed in red weatherboarding and looks much the way it did at the time of the Alcott experiment.
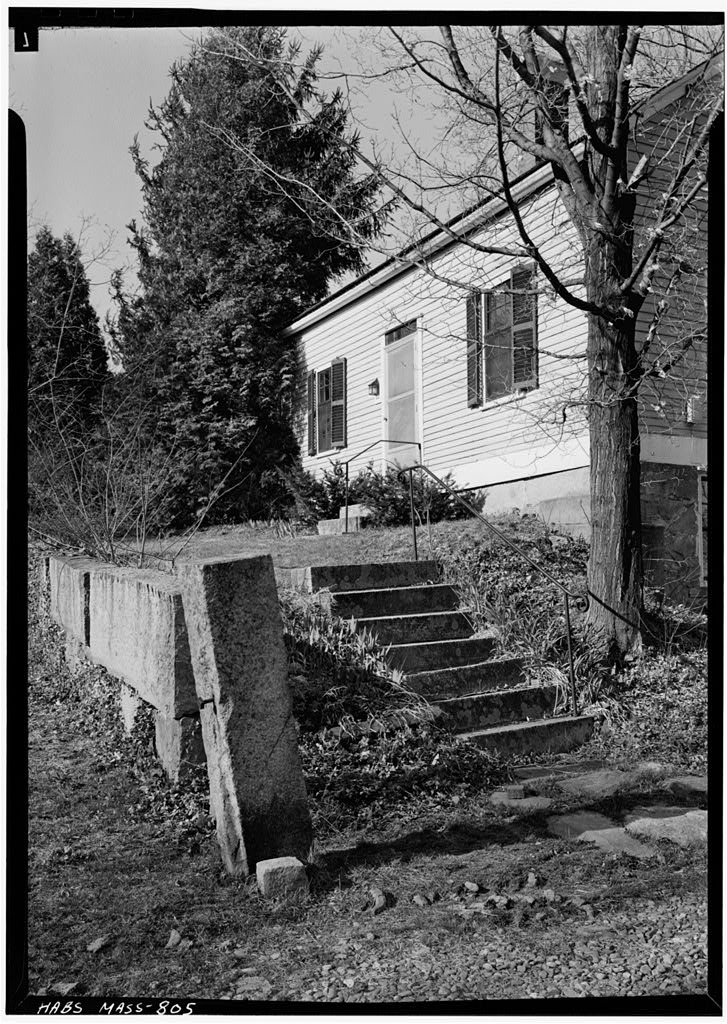
It rests on a low stone foundation and has a large central brick chimney. The windows are six- over-nine, and the gable roof is slate. The four-panel front door is surmounted by a three-pane transom. On either side of the entranceway there is a small room with a large community-sized room to the rear - each has a fireplace. A Colonial kitchen which opens off the rear room is not original, nor is the granary attached to the right rear corner of the house. A single-flight staircase located in the northeast rear wall of the large community-sized room leads to the second floor where there are two bedrooms, which belonged to Lane and Alcott. There is also an unplastered room, and an exhibit of Thoreau materials in what was once probably a third bedroom.
The attic, reached by a short stairway, served as sleeping quarters for some of the Alcott children. To the right of the house is a one-and-a-half story ell which is also sheathed in red weatherboarding. FOOTNOTES 1. Commager, Henry Steele. The Era of Reform . D. Van Nostrand Company, Inc., Princeton, New Jersey, p. 42. 2. Sears, Clara Endicott. Bronson Alcott's Fruitlands . Houghton Mifflin Company, Boston and New York, The Riverside Press, Cambridge, p. 38. 3. Ibid. p. 12 4. Emerson, Edward Waldo and Forbes, Waldo Emerson, Journals of Ralph Waldo Emerson Vol. VI . Houghton Mifflin Company, Boston and New York, The Riverside Press, Cambridge, p. Prepared by: Richard S.
Reed Director Fruitlands Museums August Project Information The documentation of Fruitlands was undertaken by the Historic American Buildings Survey (HABS) of the National Park Service's National Architectural and Engineer- ing Record (NAER) in co-operation with the Fruitlands Museums under the direction of Kenneth L. Anderson, acting chief of HABS. The field recording was conducted by Richard Cronenberger, the project supervisor, and by the architects Paul D. Dolinsky and David Marsh, all of the Washington, staff office, during the spring of The drawings were produced during the summer of by student architect Douglas R. Taylor (Auburn university).
The written data was edited in the fall of by Susan McCown, a HABS historian in the Washington, office, for transmittal to the Library of Congress. ADDENDUM TO: HABS MA-1005 "FRUITLANDS" MASS, 14-HARV, 18- Fruitlands Museum, Prospect Hill Road Harvard Worcester County Massachusetts PAPER COPIES OF COLOR TRANSPARENCIES HISTORIC AMERICAN BUILDINGS SURVEY National Park Service U.S. Department of the Interior C Street NW Washington, DC
 Block
Block