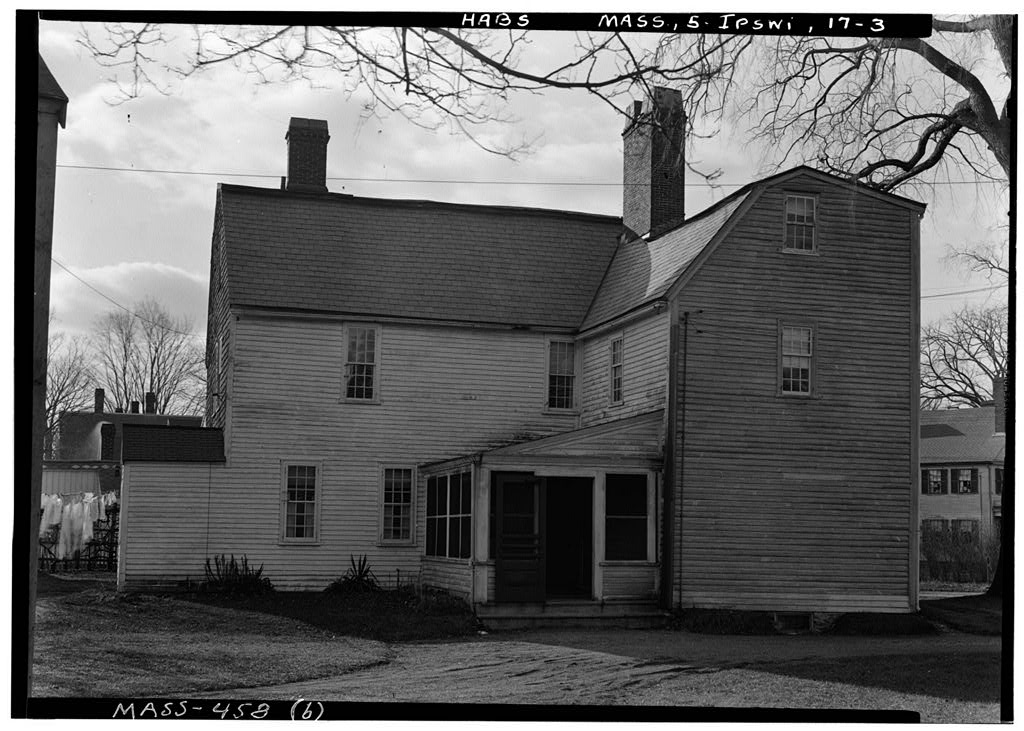
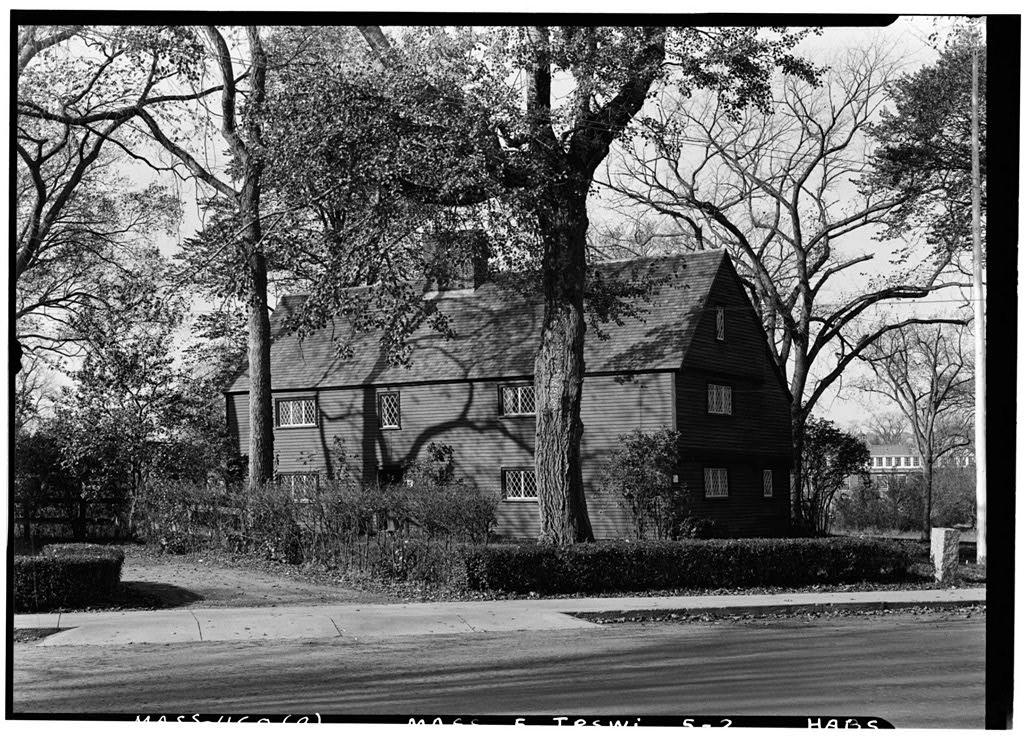
BlockBefore

Proctor House, Jeffrey's Neck Road (moved from South Main Street, abutting Choate Bridge), Ipswich

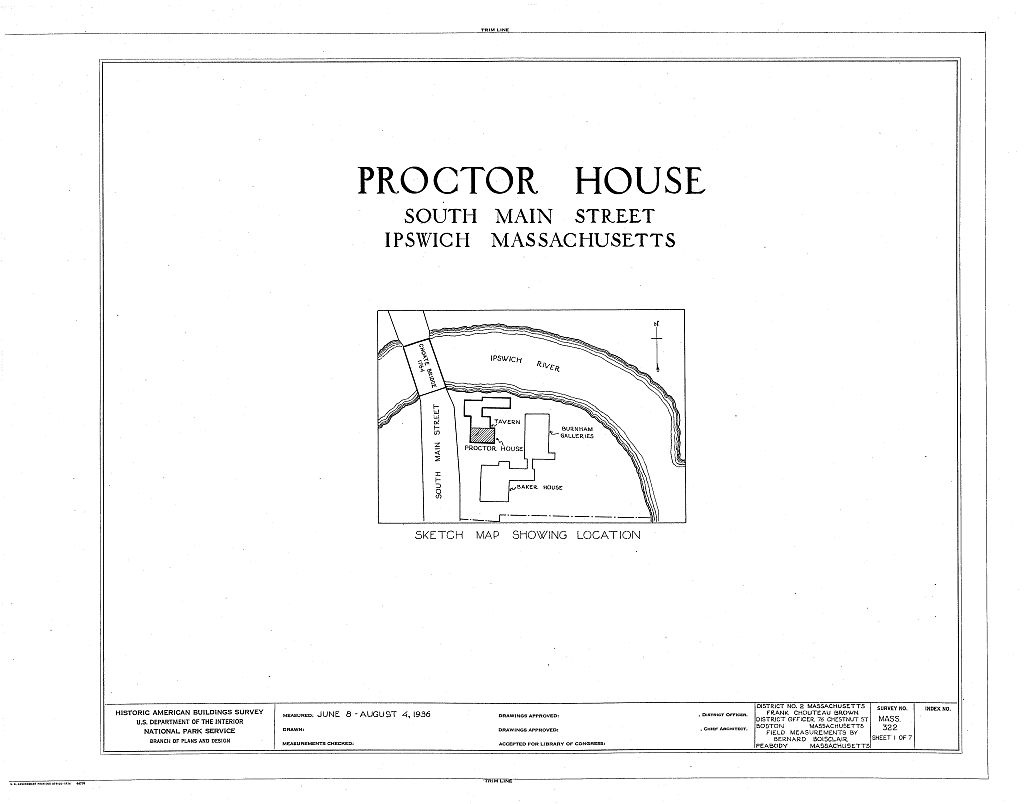
Proctor House, Jeffrey's Neck Road (moved from South Main Street, abutting Choate Bridge), Ipswich, Essex County, MA. Surveyed as HABS MASS,5-IPSWI,13-, with 1 photograph, 1 measured drawing and a 580-word written history.

From the record

“Now part of the Ross Tavern site, the Proctor House represents early New England architectural expression.”

Written record, HABS MASS,5-IPSWI,13- survey. Machine-read text.

surveyed by the federal HABS program as HABS MASS,5-IPSWI,13- · the record runs 580 words · one of 230 surveyed structures published for this county.
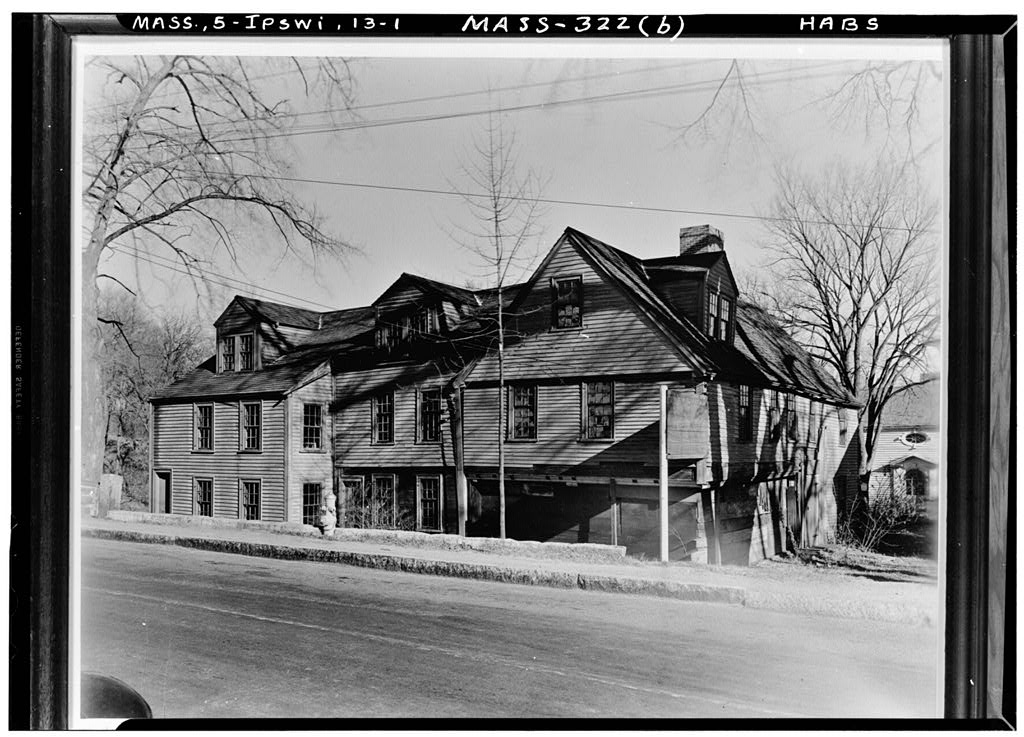
Sources: the survey record at the Library of Congress

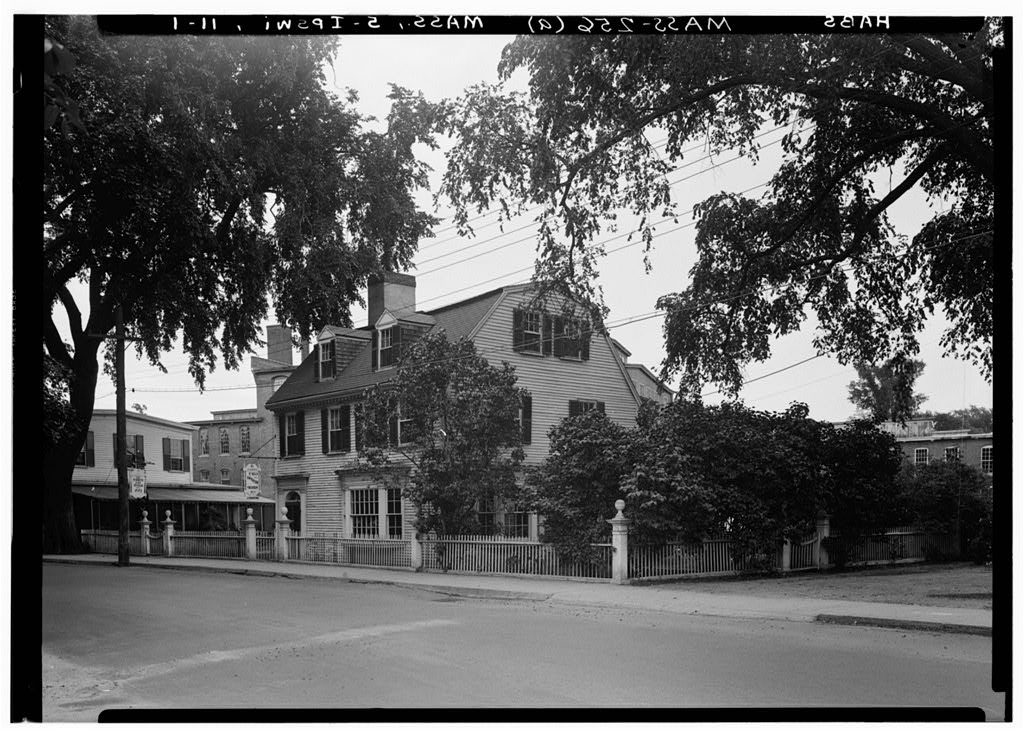
Proctor House, Jeffrey's Neck Road (moved from South Main Street, abutting Choate Bridge), Ipswich, Essex County, MA, photograph filed with the federal survey
Proctor House, Jeffrey's Neck Road (moved from South Main Street, abutting Choate Bridge), Ipswich, Essex County, MA, measured drawing filed with the federal survey

1 photograph and 1 measured drawing from the federal survey record, Library of Congress.

Significance

443 words

Source document Quoted word for word from HABS MASS,5-IPSWI,13-. Not written, edited or summarised by this site.

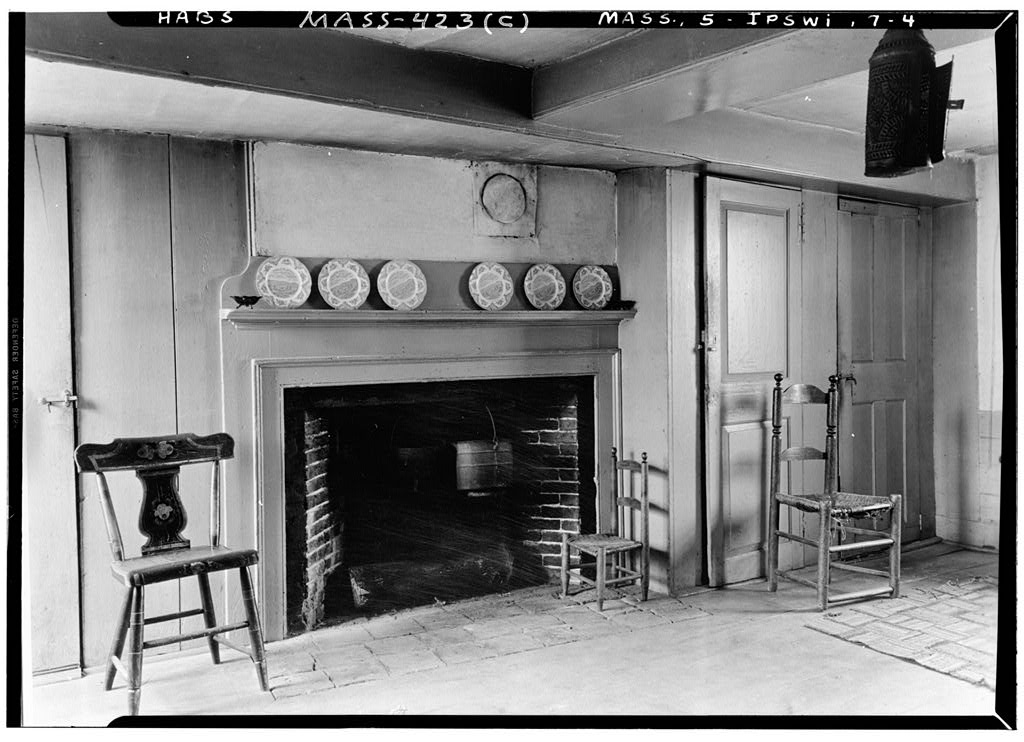
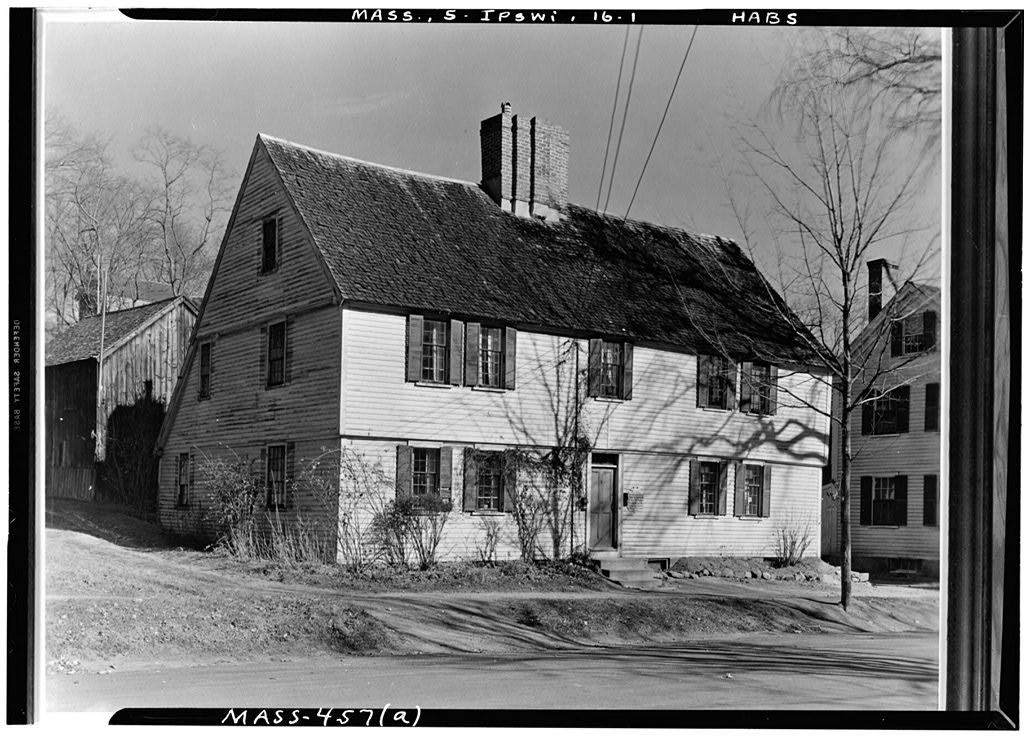
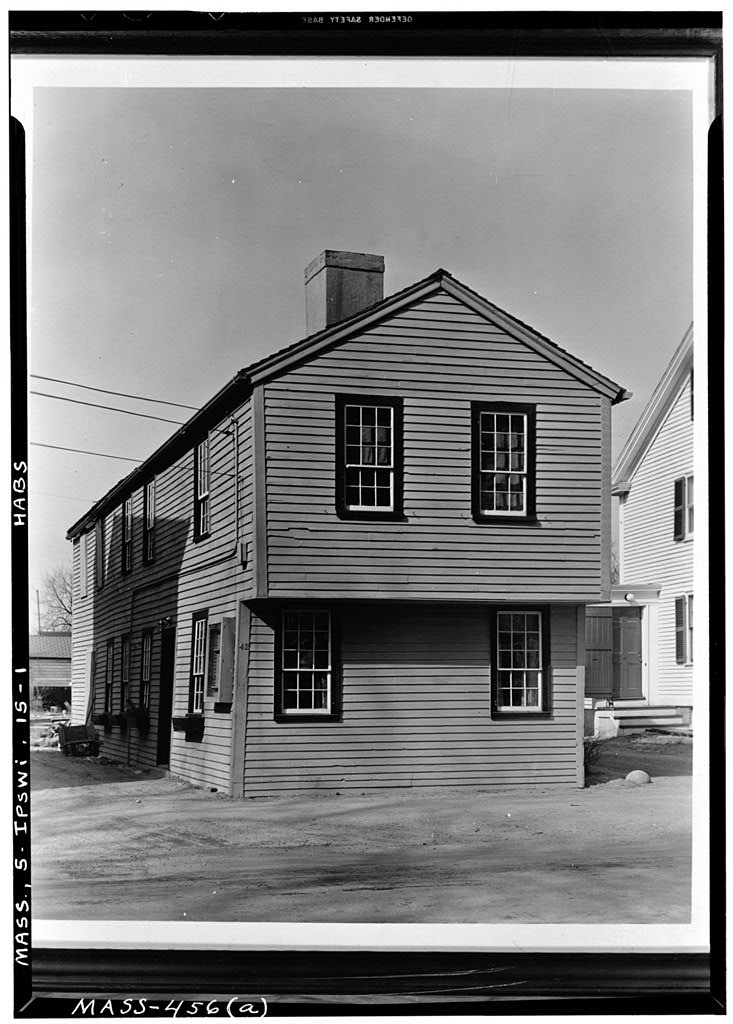
Now part of the Ross Tavern site, the Proctor House represents early New England architectural expression. Historian Abbott Lowell Cummings cites "the cyma molded overhanging girt, the crease molded coverboard, the crease molded dentils, and red paint as signposts of a distinctly elegant, regional school of seventeenth-century architecture." Description: The Proctor House is a frame structure, rising two and one-half stories in height, dating to the Facing south, the Proctor House presents a five bay front. Its side facades are two bays deep, though in plan, it is only a single pile structure. The windows are six-over-nine double hung sash. The gable roof allows for an attic level window in the east and west ends. The structure has one chimney, set east of center in plan.

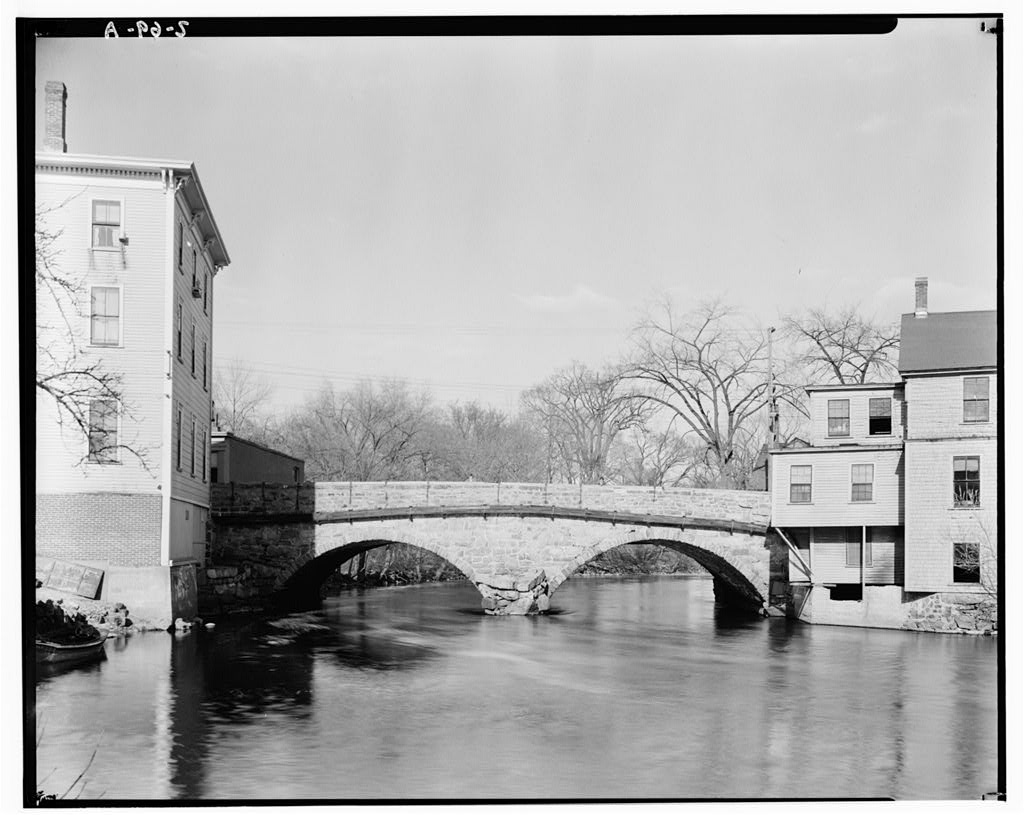
The exterior fabric is clapboard. History: Amateur architectural historian Daniel S. Wendell believed the Proctor" House'Began as a single cell, frame structure, that was enlarged in At the same time, the Proctor House was enlarged, it was moved to a site abutting Choate Bridge. The oldest portions of the structure are the chimney bay and the cell to the left of it. Wendell restored the Proctor House, based on physical evidence described by Abbott Lowell Cummings. Wendell and Cummings pointed to the mortises on the outer face of the framing as evidence for a two story entrance porch; Wendell restored the porch after Moreover, Wendell and Cummings saw molded verge boards and embellished overhangs on the gables.

In the oldest part of the house, three cyma molded, overhanging girts supported by brackets at the corners were discovered. Paint and nail evidence suggested to Wendell and Cummings that square blocks with incised patera-like designs appeared every two feet or so in dentil course. Wendell and Cummings believed the fenestration initially consisted of lead casement, three part windows on first and second floors. The entrance was a simply framed door. Especially remarkable were the Proctor House framing structures, such as the T-shaped summer beams and the two sets of joists at right angles supporting the overhanging girts. The summer beams had flat chamfers and lamb's tongue stops at outer walls and where they joined one another. Posts with bevel molded heads supported the summer beams.

There was also shadow-molded sheathing on the fireplace wall. The house became known as the Ross Tavern in the nineteenth century; though it is unclear if that name includes the Collins-Lord House that appears as an ell behind the Proctor House on the present site on Jeffrey's Neck Road. Wendell added a kitchen wing to the conglomeration known as the Ross Tavern in at that time, he also added pilasters to the central chimney.

In context

Ipswich, Massachusetts The place record: every map, photograph and survey of this town.
Essex County, Massachusetts 300 topographic sheets across the county.
Library of Congress record The original filed report, and the sheets the survey produced. Those published here appear above.

Also surveyed in Ipswich

18 records

The federal surveyors worked through Ipswich building by building. These are the other structures they measured and filed a report on, longest report first.

SheetStructure SurveyReport
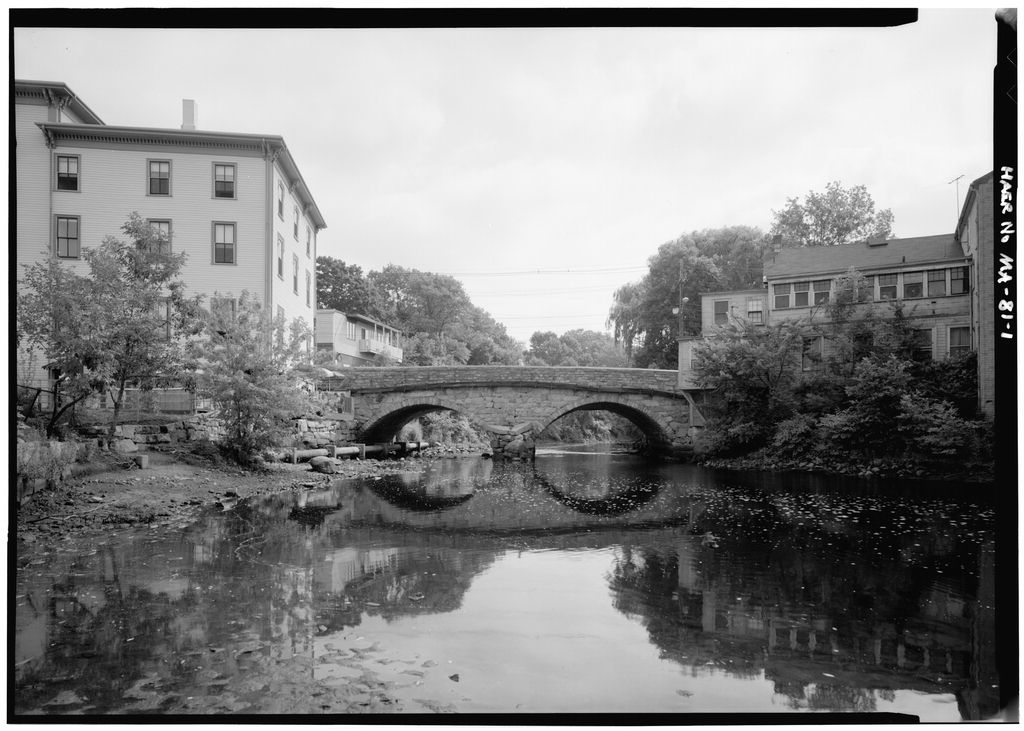
Choate Bridge, photograph filed with the federal surveyChoate BridgeHAER MASS,5-IPSWI,8-4,329 words
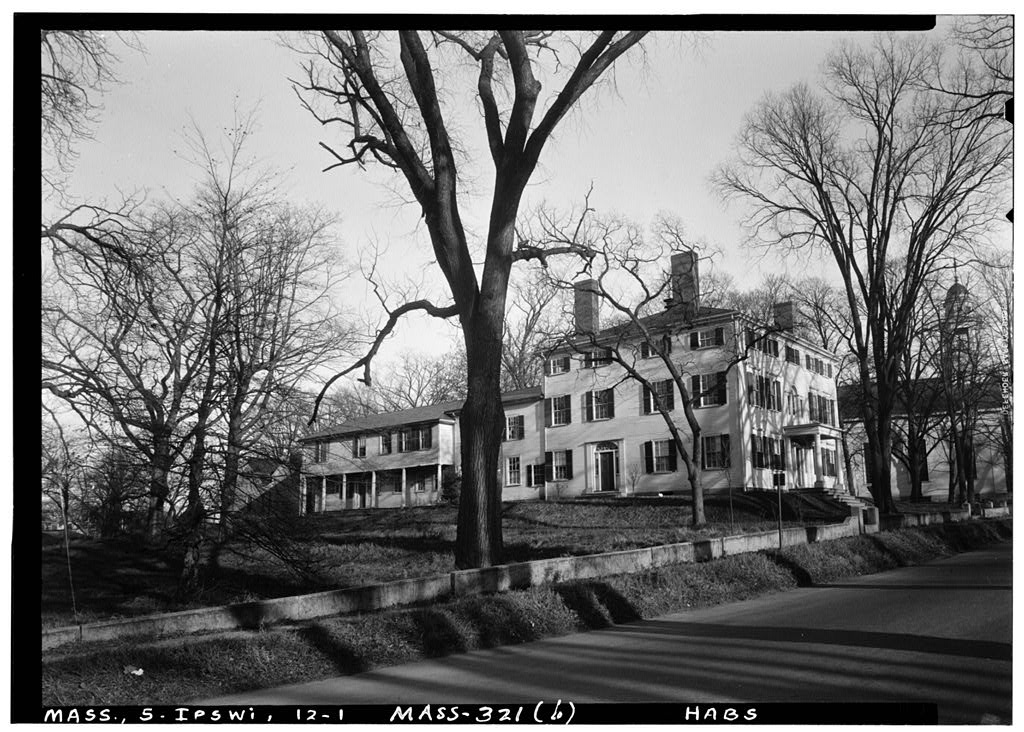
John Heard Estate, photograph filed with the federal surveyJohn Heard EstateHABS MASS,5-IPSWI,12-291 words
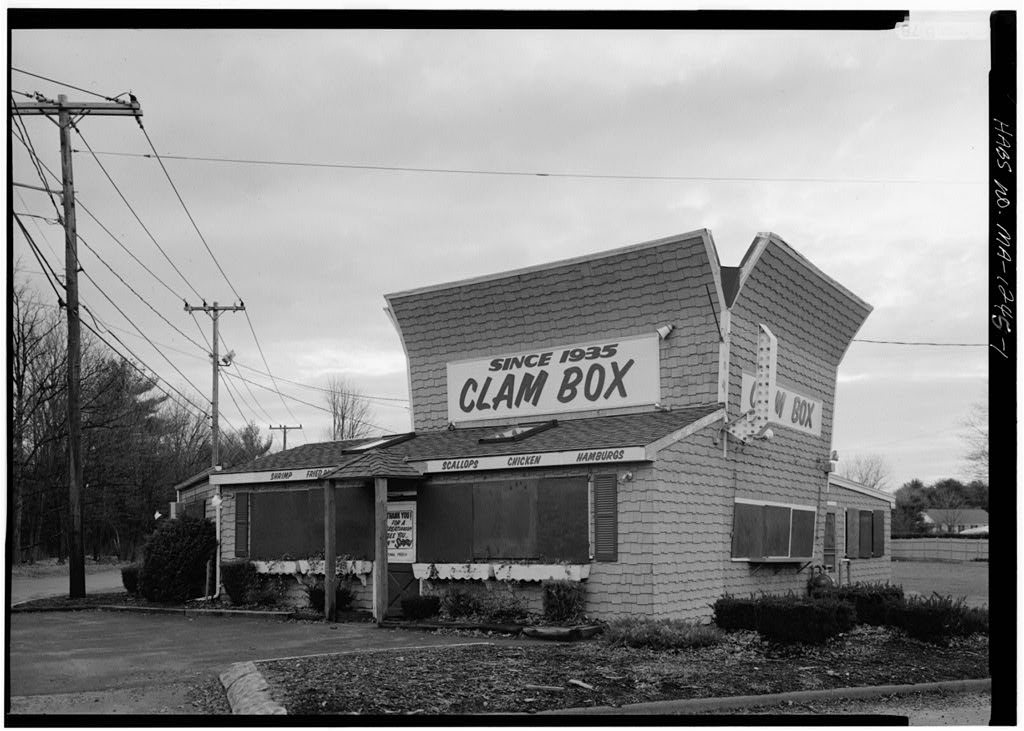
Clam Box Restaurant, photograph filed with the federal surveyClam Box RestaurantHABS MASS,5-IPSWI,22-280 words
Dr. Philemon Dane Fence, photograph filed with the federal surveyDr. Philemon Dane FenceHABS MASS,5-IPSWI,11-41 words
40 North Main Street (House), photograph filed with the federal survey40 North Main Street (House)HABS MASS,5-IPSWI,18-37 words
Waldo Caldwell House (Interiors), photograph filed with the federal surveyWaldo Caldwell House (Interiors)HABS MASS,5-IPSWI,6-36 words
William Appleton HouseHABS MASS,5-IPSWI,20-36 words
Renault-Foster HouseHABS MASS,5-IPSWI,21-35 words
John Kimball House, photograph filed with the federal surveyJohn Kimball HouseHABS MASS,5-IPSWI,9-35 words
Congregational Parsonage FencepostHABS MASS,5-IPSWI,10-34 words
Treadwell House, photograph filed with the federal surveyTreadwell HouseHABS MASS,5-IPSWI,14-34 words
Howard-Emerson House, photograph filed with the federal surveyHoward-Emerson HouseHABS MASS,5-IPSWI,7-33 words
Morton-Corbett House, photograph filed with the federal surveyMorton-Corbett HouseHABS MASS,5-IPSWI,16-33 words
Choate Bridge, photograph filed with the federal surveyChoate BridgeHABS MASS,5-IPSWI,8-32 words
Old Post Office, photograph filed with the federal surveyOld Post OfficeHABS MASS,5-IPSWI,15-31 words
Colonel Nathaniel Wade House, photograph filed with the federal surveyColonel Nathaniel Wade HouseHABS MASS,5-IPSWI,17-31 words
John Whipple House, photograph filed with the federal surveyJohn Whipple HouseHABS MASS,5-IPSWI,5-23 words
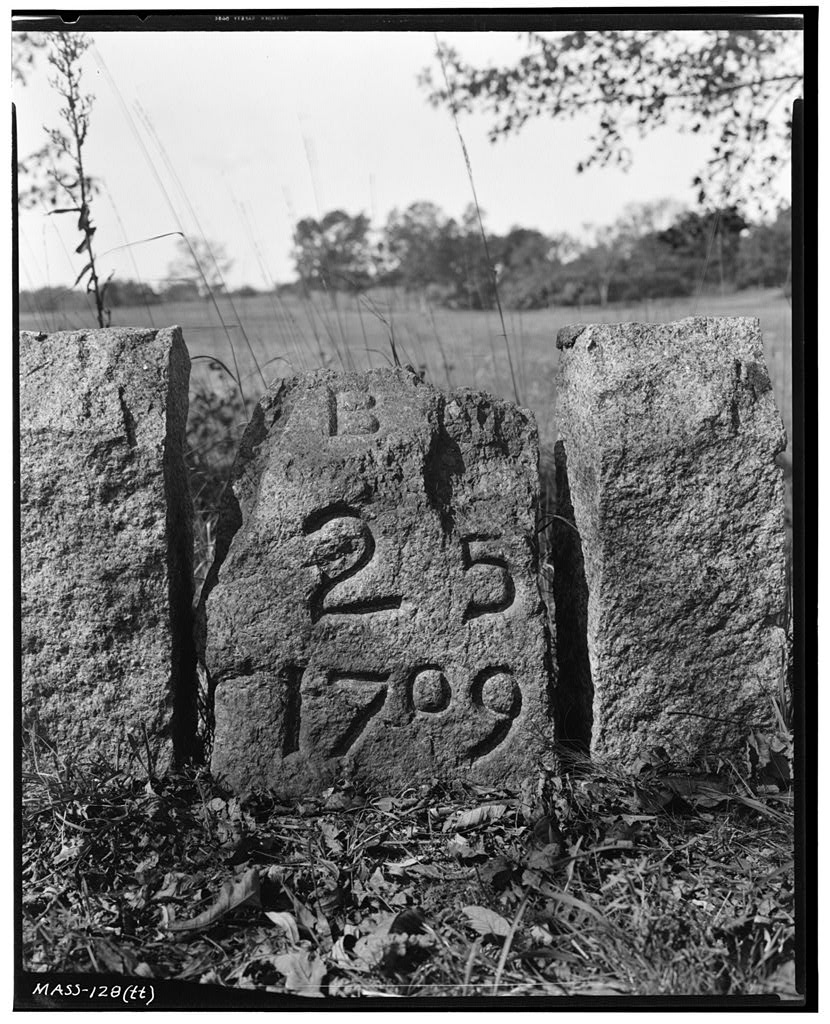
Twenty-five-mile Stone, photograph filed with the federal surveyTwenty-five-mile StoneHABS MASS,5-IPSWI,19-19 words

Provenance

  • Written history. Quoted verbatim from HABS MASS,5-IPSWI,13-. United States federal work, no copyright under 17 U.S.C. 105.
  • Text capture. Machine-read from the scanned typescript filed with the survey, so spelling and spacing follow the original page.
  • How this page is made. Documentary passages are quoted from linked records; page labels and counts are clearly marked as presentation or calculations.