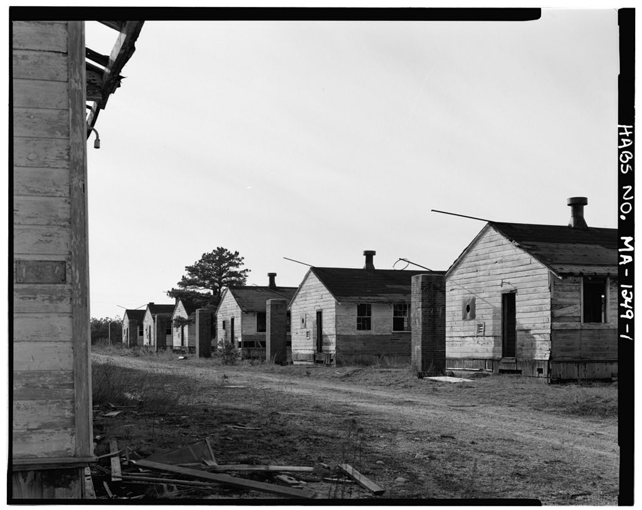
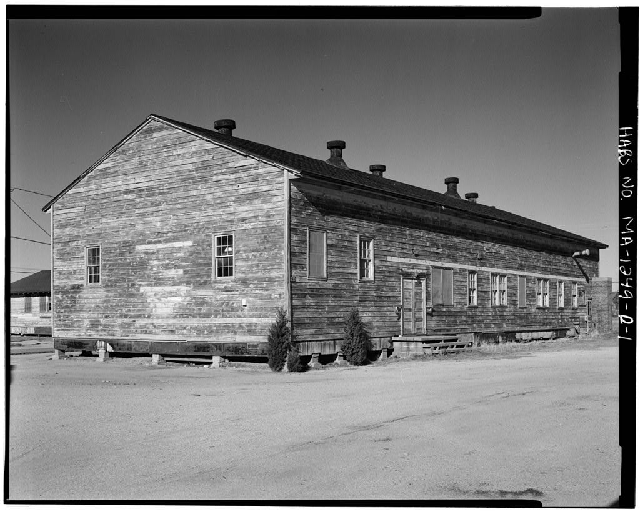
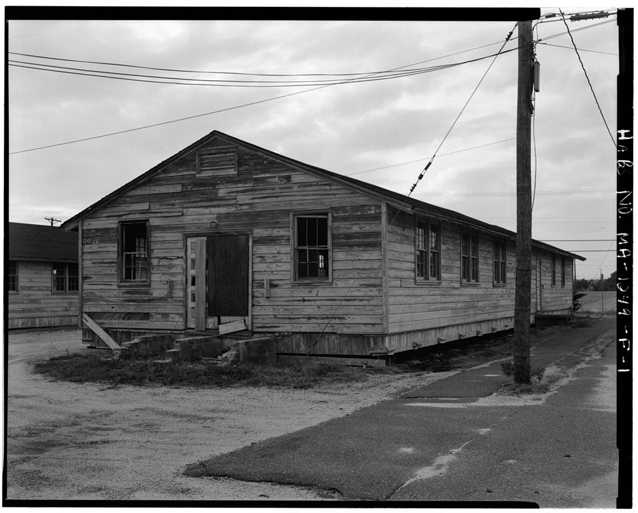
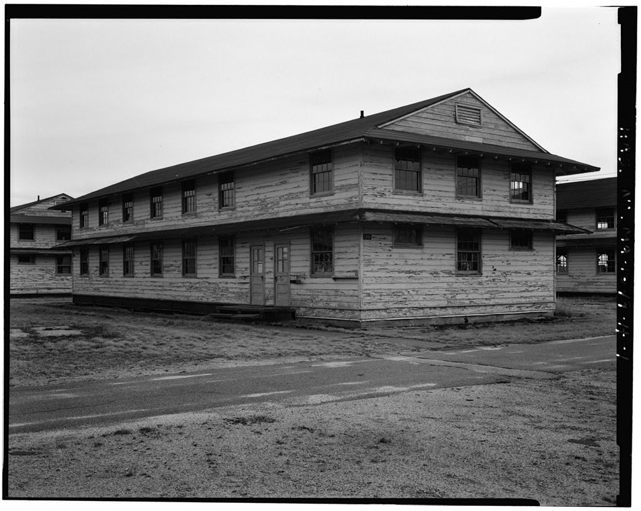
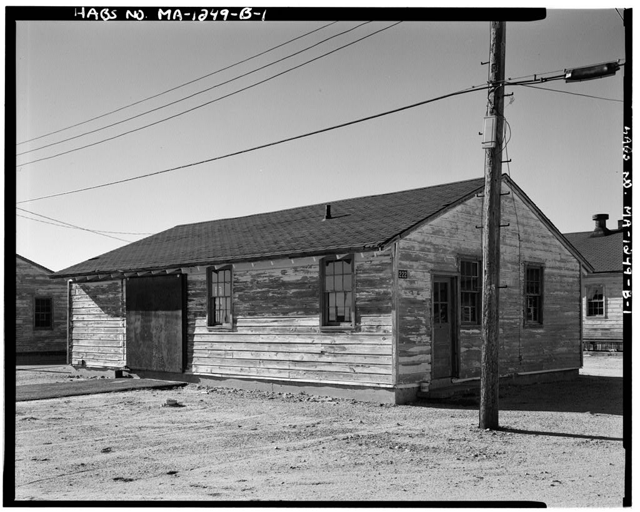
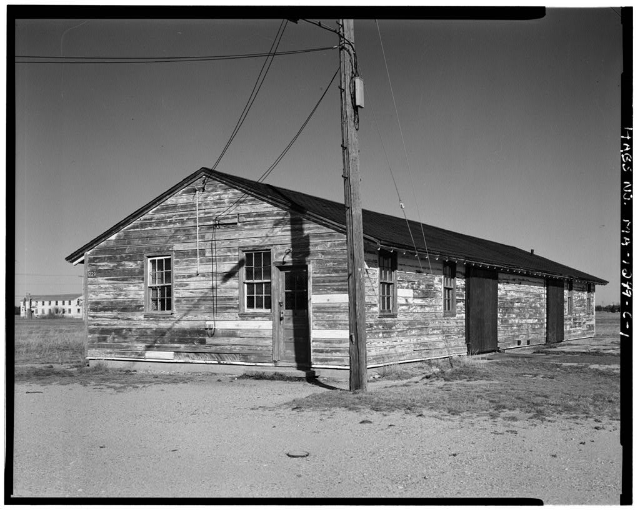
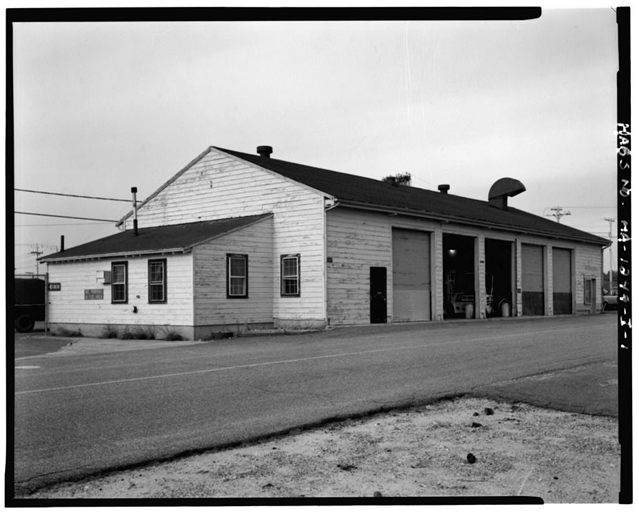
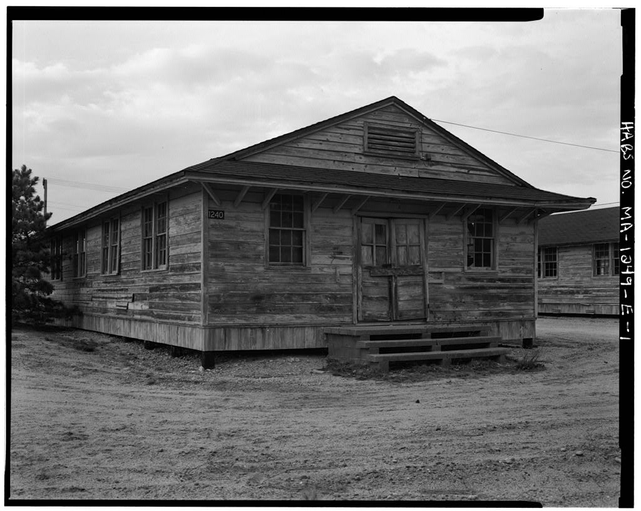
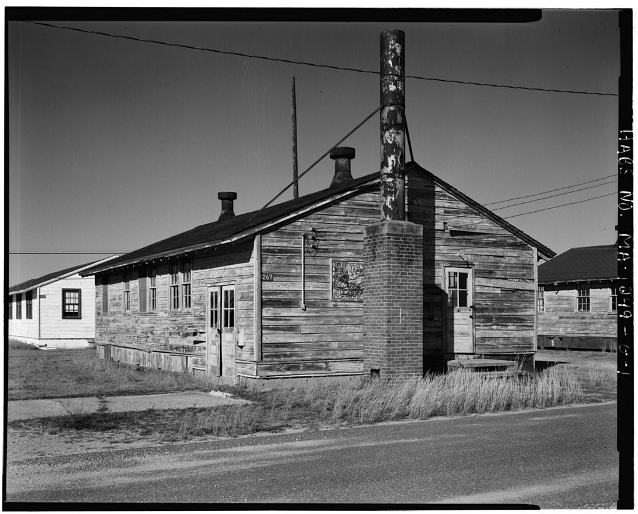
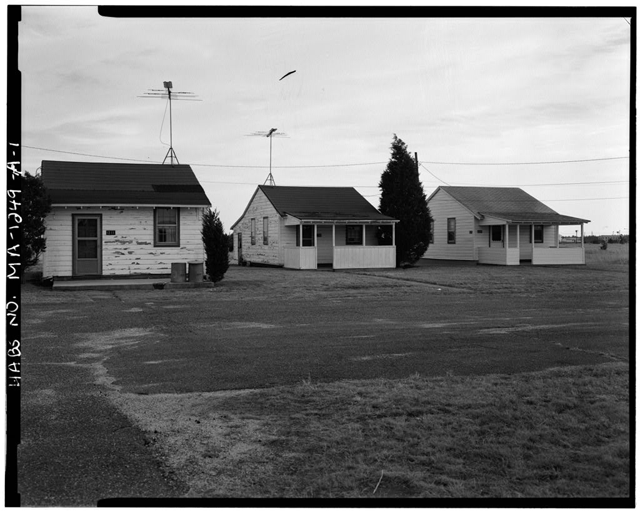
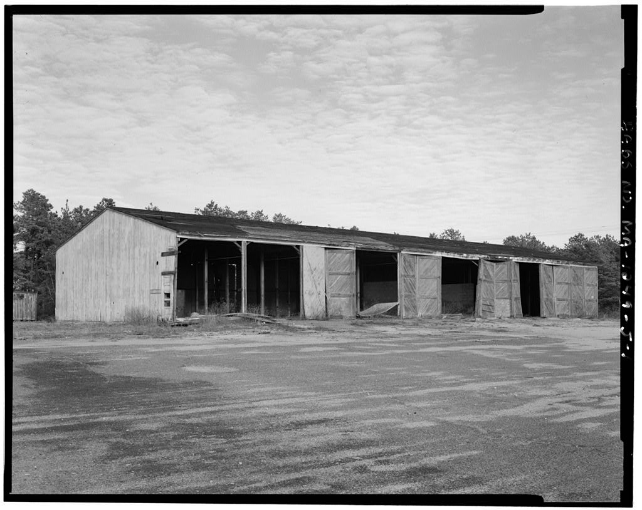
Camp Edwards, Bourne, Barnstable County, MA. Surveyed as HABS MASS,1-BOUR,V,1-, with 1 photograph and a 3,266-word written history.
From the record
“Camp Edwards is significant as one of the first camps built (or in this case, built-up) as part of the mobilization construction program of the Army a massive national building program designed to provide housing and training areas for troops in preparation for United States involvement in World War II.”
Written record, HABS MASS,1-BOUR,V,1- survey. Machine-read text.
surveyed by the federal HABS program as HABS MASS,1-BOUR,V,1- · the record runs 3266 words · one of 148 surveyed structures published for this county.
Source document
Quoted word for word from HABS MASS,1-BOUR,V,1-.
Not written, edited or summarised by this site.
Camp Edwards is significant as one of the first camps built (or in this case, built-up) as part of the mobilization construction program of the Army a massive national building program designed to provide housing and training areas for troops in preparation for United States involvement in World War II. Much of the methodology for both the construction and administration of the mobilization effort was developed at Camp Edwards. The wood frame temporary buildings constructed here in provided the testing grounds for the 700-series, formula drawings which were adopted for temporary construction nationwide. CAMP EDWARDS HABS NO. MA-1290 (page 2)
Overview
Camp Edwards, located in Falmouth on Cape Cod, Massachusetts, was one of the first World War II mobilization cantonments constructed. Although the project suffered from contracting difficulties, supply bottlenecks, and labor shortages often typical of first-time applicants, Camp Edwards was viewed, in retrospect, as one of the most well-organized and resourceful programs of the mobilization effort. Innovative techniques ranging from the table of organization, payroll and accounting systems, and the combining of construction operations into single plans, to the use of stovepipe for structural piers were all developed at Camp Edwards and all served to enhance and facilitate efficiency and speed in construction.
All of these modifications, and no doubt others that have not been noted in the historical record, were carried on to other mobilization projects nation-wide, either in the form of alterations to the design structure or by Army engineers and other construction personnel who gained their first experience of cantonment building at Camp Edwards in fall of Designated "Camp Edwards" after the Commander of the World War I, (Yankee) Infantry Division, the Massachusetts Military Reservation was established in by the Commonwealth of Massachusetts for the purpose of National Guard and Army Reserve training. During the years the Commonwealth and the Federal Government constructed sixty-three buildings and two, 500'-wide, turfed runways on this site.
The majority of the construction of these initial facilities was performed by the Works Progress Administration (WPA). In as part of a nation-wide mobilization effort, the U.S. Army leased Camp Edwards from the Commonwealth under a 99-year lease and began construction of an expanded facility, based on 700 series plans, to accommodate up to troops and a bed hospital complex a project which was completed in a mere 125 days. Because this was the first mobilization camp to be built using the 700 series drawings, Camp Edwards would provide a prototype for others nation-wide. THE PLANNING OF CAMP EDWARDS, During the summer of with his 700 series drawings in readiness, Col. Charles D.
Hartman, chief of the Construction Division, anxiously awaited the funds that would enable him to begin construction of the mobilization camps. In Congress, the issue over funding for construction was directly tied to the issue over the National Guard and Selective Service bills. Congressional debates, led by the isolationists arguing against U.S. involvement in the war, delayed the decision to call the National Guard units into service, and issue a draft to increase the Regular Army. Without the passing of the National Guard and Selective Service bills, there would be no men and, likewise, no need to provide increased housing and training facilities.
The debate continued despite warnings that, left without an adequate defense force, our national security was at risk.2 With the approval by Congress of the National Guard and Selective Service Acts on the of August and of September the first steps towards the construction of World War II mobilization cantonments began with the build-up of existing National Guard Camps. The necessary funding finally came on the 9th of September when president Roosevelt signed the second supplemental defense appropriation bill, which included, among other things, money for the expansion of guard camps.3 CAMP EDWARDS HABS NO.
MA-T390 (page 3) \%^ Construction, therefore, began at existing guard and division camp sites, while site selection and planning for new camps was underway.4 Speed in construction was of the utmost importance. The soldiers could not be called into service without adequate facilities in which to house them.5 Limited, temporary funding had provided for clearing and grading at Camp Edwards in early August. Still, establishing the expanded layout of the camp, the first step in construction, was yet to be done. To expedite the planning, the base commanders were given the authority to approve layouts rather than deferring to the Construction Division for approval, as was generally the rule.
The main cantonment area had been organized under the First Army as a standard National Guard square division, with a total of twenty regimental blocks for infantry and artillery regiments. The new main camp was laid out around the existing quadrangle. Inside the regimental square, three regimental groups were located to each side and the center formed a one-mile-square parade ground. The general pattern of the individual regimental layout was as follows: On the edges of the parade ground were located the regimental administration buildings, officers' quarters and mess halls.
Between the inner roads (around the parade grounds) and the outer roads were located the company storehouses, miscellaneous regimental buildings including the guard house, infirmary, exchanges, day rooms, and company mess halls. Beyond the outer roads are located the barracks, storehouses and motor repair shops, gasoline stations, truck parks, etc. Outside the main cantonment additional blocks were constructed for the hospital, logistics, quartermaster depots, "colored" infantry, and service commands.6 The basic unit was composed of a company and contained three 63-man barracks, a mess hall, a storehouse and a recreation building.
Six Company units formed a regimental group, which included in addition to the company unit structures: a headquarters building, infirmary, barracks for the headquarters company, a cold storage building, a truck garage and a firehouse. Regimental groups were separated from each other by a fire-break. The Camp Edwards National Guard cantonment was originally constructed to house one square division, two coast guard artillery regiments, one reserve artillery regiment, a "colored" infantry battalion, and an observation squadron with housing, support, logistics facilities for officers and enlisted men. The entire mobilization cantonment contained temporary buildings with utilities.
Supplemental directives for the new, World War II camp increased the total personnel and housing facilities to accommodate officers and enlisted men. The World War II additions to the cantonment included accommodations for a 4,469-man Corps Area Service Command, one medical battalion, one signal battalion and two "colored" quartermaster truck companies. The additions raised the total number of structures in the new cantonment to The major building types noted in the construction summary included 438 barracks, 184 mess halls, 54 officers' quarters and mess buildings, 31 administrative buildings, 28 storage buildings, 13 chapels, 217 recreation structures, 82 hospital units and 314 miscellaneous structures.
Building materials used in the cantonment structures included 63 million board feet of lumber; 5 million square feet of fiber-board, 26 thousand kegs of nails, 64 thousand yards of concrete, and 85 thousand rolls of roofing and sheathing paper. Upon completion, the estimated cost of the cantonment was CAMP EDWARDS HABS NO. MA-miQ (page 4) THE CONSTRUCTION OF CAMP EDWARDS, Construction at Camp Edwards began on September 12, and all essential facilities were completed in 125 days. Colonel Hartman and his staff were responsible for the production of the 700 series standard drawings used in the construction of the main cantonment at Camp Edwards.7 Altogether, over 700 series drawings were reviewed and approved for use on site by the contractor.
Plans and specifications for special items for which U.S. Army drawings were not available (e.g. some utilities and utility structures) were drafted by the architect-engineers ( in conjunction with the general contractor), as were any necessary modifications.8 The plans used at Camp Edwards were modified by the architect-engineering firm of Charles T. Main of Boston, who signed a contract on the of September On that same day, their chief engineer, Colonel Gunby, and his men set up offices in one of the National Guard barracks. The first order of business was to secure the site layout. Some surveying had already been done under various WPA projects. As quickly as possible, the additional topography needed to expand the site to meet its new demands was acquired.
All of the field layout, both for buildings and utilities, was then undertaken. Because the building contractor started work at about the same time as the architect-engineers, a tremendous burden was put on the surveying department to stake out various areas where lumber could be set with the minimum inconvenience to the building crews, and to keep ahead of construction. For each building, the architect-engineers had to lay out the four corners and stake out the footings, as well as utilities.
In order to accomplish this, a large field force of architect-engineers was required, twenty-seven field parties composed of three men each at the height of the planning phase.9 Once layouts were set, the architect-engineers went to work on the structural plans and blueprints for buildings, utilities, roadways, etc. Since Camp Edwards was the first mobilization camp built based on the 700 series drawings, the plans were as yet untested on such a large scale. Modifications, therefore, were necessary. It was the job of Main's architect-engineers to adapt the standardized 700 series drawings to the specific site. They were to recommend changes that would expedite construction, but were to keep revisions to a minimum.
Their staff was quickly increased to and the particulars of the needed changes in the drawings were made and handed over to the contractor, the Walsh Construction Company of Davenport, Iowa.10 Walsh's draftsmen assembled these structural details onto single plans related to each independent operation to enhance construction efficiency. Each plan contained the details necessary to accomplish a minor portion of the superstructure or substructure work (e.g. footings details, framing, heating, electrical).11 These plans would then be checked by Col. Gunby's men. The finals were sent to Main's blueprint department which worked around the clock to supply the construction foremen with working drawings.
These plans were so successful that fifty sets of duplicate prints were commissioned for use by other camps.12 In addition, they enabled the contractor to begin to pour the concrete for foundations on the only six days after signing the construction contract. The contracts for the principal construction areas were set on a cost plus fixed-fee basis. Cost estimates were prepared, based on a list of buildings with itemizations for each structure type and utilities. A total construction cost, including the contractor's fee, was then calculated.13 The lumber was purchased by the War Department on bid and inspected independently by the Lumber Inspection Bureau Incorporated. CAMP EDWARDS HABS NO.
MA-i330 (page 5) 124 " Most of the building supplies and services, were obtained locally, whenever possible. Concrete was purchased from the Crystal Concrete Company of Braintree, Massachusetts, and the Lawrence Plant in Falmouth. Test Engineers were employed through the firm of Thompson and Litchfield Company of Boston.14 Principal subcontractors were Fischback and Moore Incorporated of New York City (electrical work), Raisler Corporation of New York City (heating), and M. Ahern Company, Boston (plumbing).15 Most of the construction materials came to the camp by rail. A railroad connection about four miles long was built from the North Falmouth station of the Old Colonial section of the New York, New Haven & Hartford Railroad to the camp.
The railroad spur led to an embarkation yard with a coal trestle and five tracks serving the quartermaster depot.16 Prior to this, supplies had to be hauled eleven miles from the closest depot large enough to handle the volume, located in Sagamore, Massachusetts.17 The only major modifications to the standard Army 700 series plans at Camp Edwards occurred when pouring began for the foundations of the structures. The original specifications called for a 4'- 0" deep footing with an 8" square pier. Instead, it was determined that circular footings of equivalent size, drilled with a gasoline-powered post-hole augur, would be more efficient. The pier above the footing was formed with a standard 26" long, 8" diameter section of black stovepipe.
Because the stove pipe was inexpensive, it was left in place surrounding the pier. This eliminated the cost of form construction, removal, and back-filling and proved extremely cost effective.18 Camp Edwards faced many problems regarding labor, which added to delays in the construction. Military construction projects attracted hoards of applicants. Still, the maximum wage rates that Hartman had set for the fixed-fee contracts attracted mostly unskilled labor. On of September the engineer called Hartman to inform him that they had 930 carpenters at Camp Edwards but that more were needed. Camp Edward's relatively isolated, Cape Cod location meant there were not large numbers of local carpenters, and those in nearby Boston could not be obtained at the going rate.
In order to make the best use of the available labor, the Walsh Company introduced an innovative mass-production system to speed workers.19 Construction crews were organized into two primary groups: one devoted to substructure work and the other to superstructure construction. Within these groups, thirty superintendents directed the work of separate crews. Larger crews had as many as nine assistant superintendents and forty-five foremen. A foreman was in charge of a standard work-crew that averaged fifteen personnel. Each crew has its own motor pool and timekeepers. For efficiency, each superintendent constructed only one type of building through the project and each work crew performed only one repetitive operation.
The foundation crews were followed by a crew that framed the first-floor deck and a crew that framed the walls. All walls were framed flat and in one- story buildings were sheathed and then raised into position. Two story walls were constructed in panels and raised before sheathing. The Engineering News report on Camp Edwards notes that on a single day, sixty- nine structures were framed in this manner, and that only the doors and window frames came to the camp prefabricated.20 Crew superintendents would meet at the end of each work day to consult on progress, problems and material requisitions.21 Thus, fewer skilled carpenters were needed in the production of the cantonments and, as a result, both time and budget constraints were overcome.
New employees were hired at a central area near the installation entrance and daily requests from group superintendents formed the basis for hiring. Payrolls were handled through a central office and to CAMP EDWARDS HABS NO. MA-&3P (page 6) eliminate bottlenecks, and minimize lost labor time, cash disbursements were accomplished by armored cars that traveled to each construction area every Thursday.
At the peak of construction, the employment totalled personnel, and the payroll neared $1 million weekly.22 By the middle of December the camp was ready for occupation, with facilities for troops, the largest Army post in New England, The soldiers of the Coastal Artillery, followed by those of the who had spent the four months preceding in tents, were among the first to occupy the newly completed barracks.
The first batch of selectees arrived on the of December, and the famous Yankee Division of the Massachusetts National Guard--the chief component of the camp arrived in January Meanwhile, the motor maintenance facilities and warehouses, the last of the cantonment buildings, were still being erected.23 CONCLUSION During the years of "World War II, Camp Edwards was occupied by several major units and used for a variety of activities. In the first two years of the war, the infantry and a portion of the American Division trained at Camp Edwards before embarking for Europe and the South Pacific. In the Observation Squadron became the first unit to be stationed at Camp Edwards.
The Anti-Submarine Patrol Squadron operated from Otis Field, an airstrip within the camp boundaries, during From the Second Battalion, Coastal Artillery Regiment (anti-aircraft) was stationed at Camp Edwards. Also during this period the Army Engineering Amphibious Command occupied Camp Edwards and utilized the beaches of Cape Cod, Martha's Vineyard and Nantucket to train troops for amphibious assault. From September through December of Camp Edwards was used as an outprocessing center for U.S. troops. During this period, over enlisted men and officers came through the post. From the close of World War II until the early the Massachusetts Military Reservation reverted to a low level of activity. In June of Camp Edwards was deactivated and phased out under caretaker status by the Army.
From MMR was used primarily for training activities. In the USAF obtained control of Otis Field for an air defense mission and assignment of a fighter interceptor unit. Camp Edwards was reactivated in to support the U.S. Army mission during the Korean conflict. From the Army training activity approached World War II levels. In the Army again returned to Camp Edwards to caretaker status. The USAF selected the facilities required to establish Otis Air Force Base, and these were subsequently transferred from the Department of the Army to the Department of the Air Force. In the U.S. Army began withdrawal of its Camp Edwards garrison.
The Massachusetts National Guard assumed operational control of Camp Edwards in February to provide inactive duty training and annual training for Army National Guard and Army Reserve units. The World War II temporary structures situated on approximately acres of the acres of the entire installation- are, therefore, currently owned by the Commonwealth of Massachusetts and leased to the Department of the Air Force (Otis Air Force Base), the Department of the Army (Camp Edwards) and the Department of Transportation (Coast Guard). CAMP EDWARDS HABS NO. MA-mO (page 7) NOTES: 1. Letter dated August 13, fromD.G. Aronberg of the Walsh Construction Company to Mr. August G. Sperl concerning a review of Lenore Fine and Jesse A.
Remington's, The Corps of Engineers: Construction in the United States [volume in the series, United States Army in World War II: The Technical Services] {Washington Office of the Chief of Military History, United States Army). 2. Fine and Remington p. 3. It soon became apparent that this would not be enough. Increases and both wages and prices for building supplies in turn increased the estimated cost per man, making a third supplemental defense appropriation necessary in early October. 4. Ibid., pp. 5. Ibid., p. 6. Architect-Engineers Report on Camp Edwards, Falmouth, Massachusetts. June4, Charles T. Main, Inc., Engineers, p. 35. (Manuscript on fde, Facilities Engineers Building, Camp Edwards, Massachusetts). 7. Fine & Remington, p. 69. 8. Architect-Engineer's Report, p. 6. 9. Ibid., p.
19. 10. Fine & Remington, p. 11. "Handling a Man Crew on a Camp Job." Engineering News Record, Vol. 66, June 19, p. 68. 12. Ibid. 13. Architect-Engineer's Report, p. 6. 14. Ibid., pp. 83, 90. 15. "Handling a Man Crew...," p. 68. 16. Architect-Engineer's Report, p. 37. 17. Ibid., p. 67. 18. Ibid., p. 68. 19. Ibid., pp. 20. "Handling a Man Crew...," p. 68. 21. "Handling a Man Crew," p. 67. 22. Ibid. 23. "Edwards Celebrates First Birthday," Camp Edwards Digest, Vol. 1, No. 2, September p. 7.
The original filed report, and the sheets the survey produced. Those published here appear above.
Also surveyed in Bourne
10 records
The federal surveyors worked through Bourne building by building. These are the other structures
they measured and filed a report on, longest report first.
 Block
Block