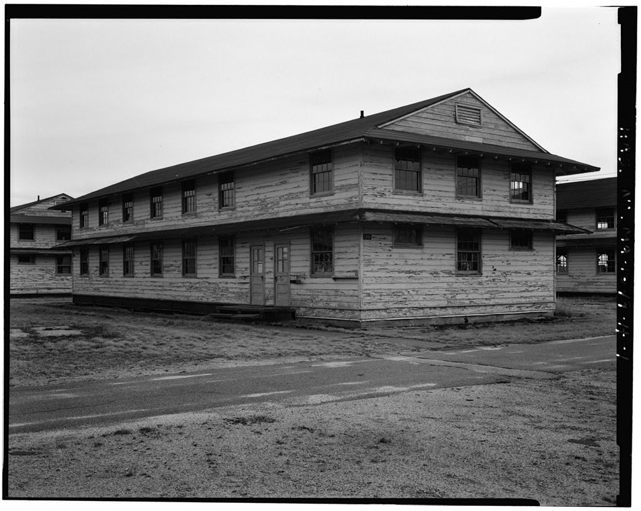
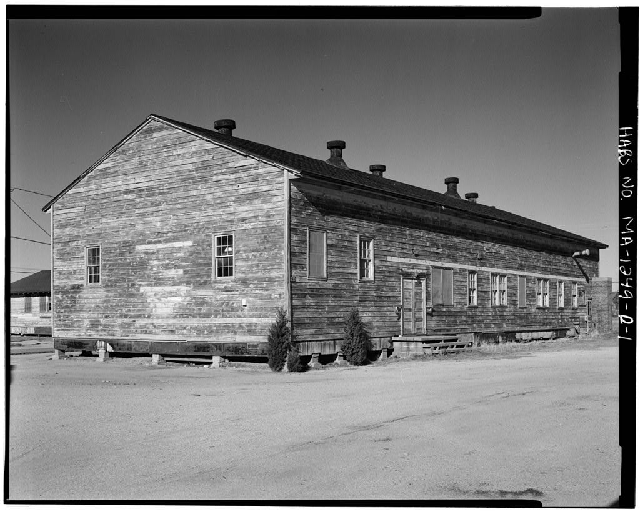
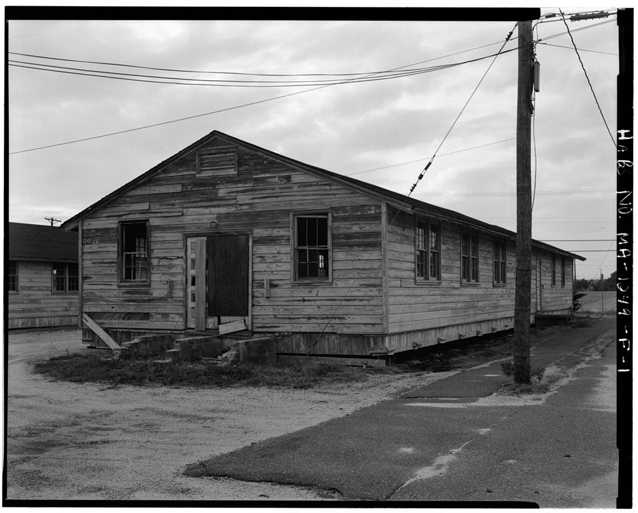
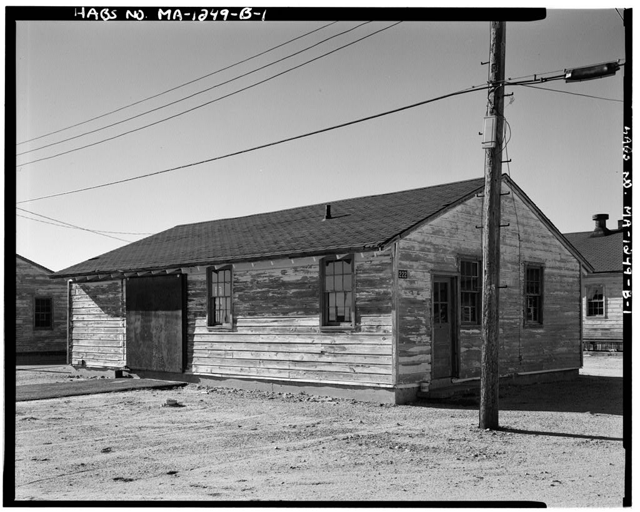
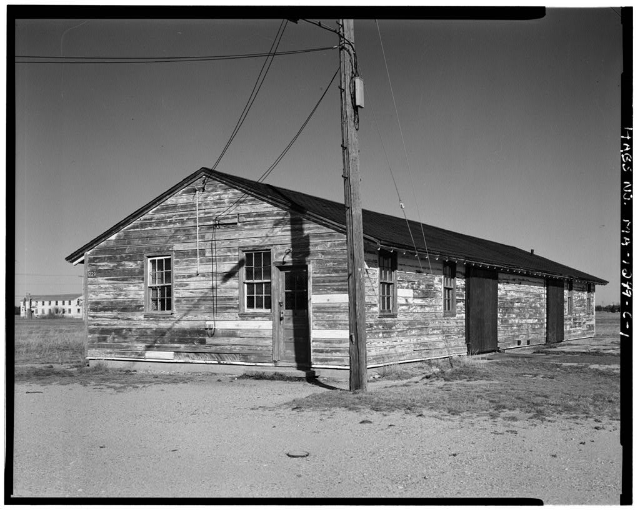
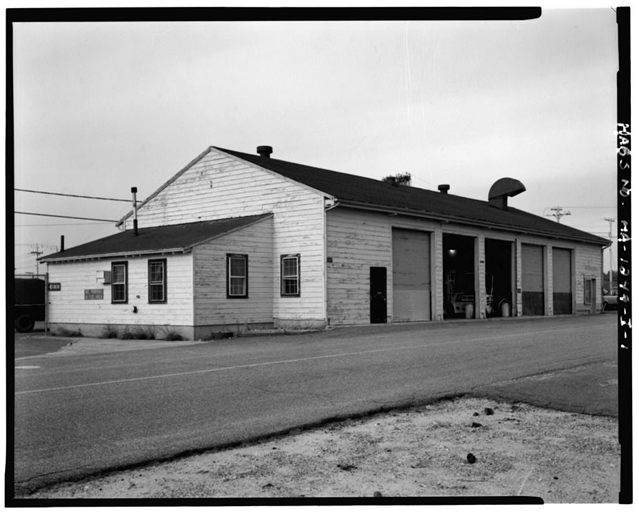
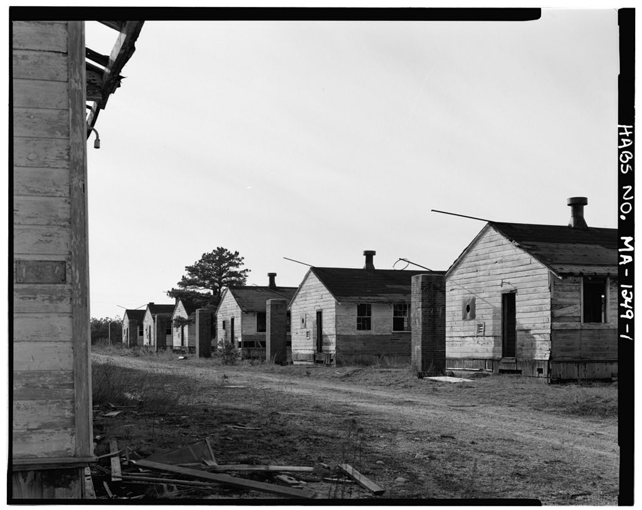
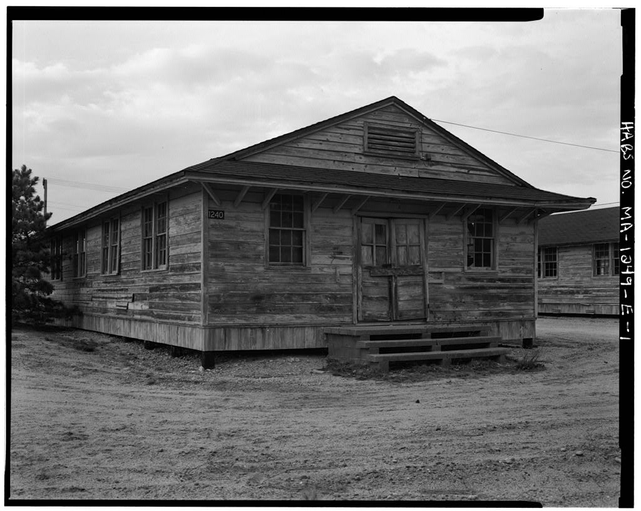
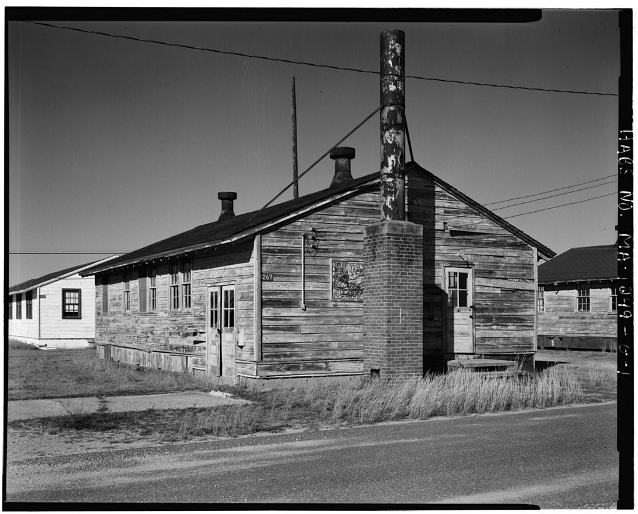
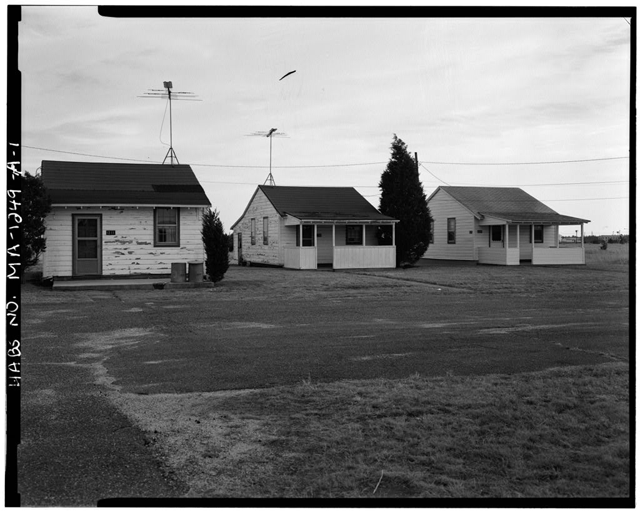
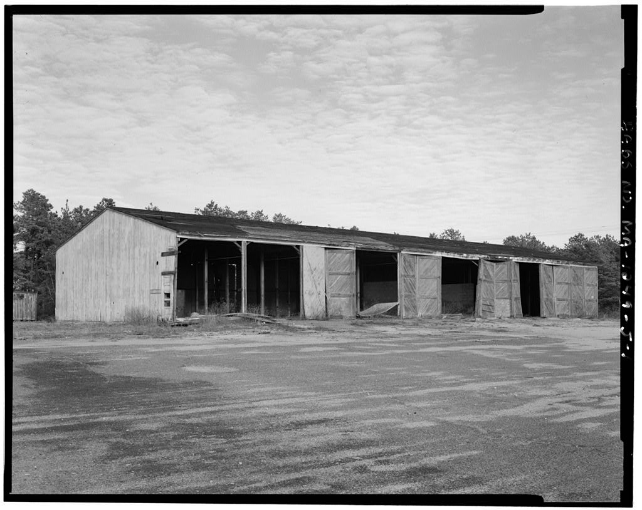
Building is significant as a relatively unmodified representative of a series 63-man barracks with lavatory.2 It represents one of 471 700-series barracks constructed as part of the original Camp Edwards cantonment, and is one of 112 remaining World War II structures in the blocks of the cantonment. PART I. HISTORICAL INFORMATION: A. Physical History: 1. Date of Erection: Construction of Building was initiated at the same time as the entire Camp Edwards cantonment, on September 12, and all essential facilities were completed by December 1, 2. Architect: Col. Charles D.
Hartman (later Brigadier General) supervised the production and revision of the 700-series plans that were used in the construction of Building The Constructing Quartermasters at Camp Edwards during the construction of Building were Maj. Harold L. Algeo, (C.E. Res.), Sept. 11, to Nov. 12, Capt. Carl M. Patee Nov. 11 to Jan. 30, and Capt. Fred E. Robbins (Inf. Res), Jan. 30, to completion.5 The plans were used and modified at Camp Edwards by the architectural-engineering the firm of Charles T. Main Inc. of Boston, Massachusetts.6 CAMP EDWARDS, BUILDING (ENLISTED MENS' BARRARKS with LAVATORIES) HABS NO. MA-129Q4& (Page 2) 3.
Original and subsequent owners: In the Massachusetts State Legislature established the Massachusetts Military Reservation on Cape Cod as a training area for the National Guard. The Department of the Army entered a 99-year lease with the Commonwealth of Massachusetts and developed the camp into a division training area in In a portion of the camp was transferred to the Department of the Air Force for construction and maintenance of an airfield designated Otis Air Force Base. From Camp Edwards continued to function under the U.S. Army as a reserve training center under a permit from the U.S. Air Force. In base closures caused the Air Force to transfer Otis Air Force Base to the Massachusetts Air National Guard. The U.S.
Coast Guard was issued a lease for portions of the installations, from the Commonwealth of Massachusetts in In the U.S. Army licensed its area at Camp Edwards to the Massachusetts Army National Guard. The World War II temporary structures under consideration in this report are presendy under the control of the U.S. Army and the Massachusetts Army National Guard.7 4. Builder, contractor, suppliers: Building was part of Block 13 of the Camp Edwards cantonment. The Walsh Construction Company of Davenport, Iowa was the builder/ contractor. The contracts for the principal construction areas were fixed-fee.
Cost estimates were prepared which itemized costs for each structures type complete with utilities and the contractors' fees.8 The War Department purchased the lumber used in Building The lumber was inspected independently by the Lumber Inspection Bureau Incorporated. Concrete was purchased from the Crystal Concrete Company of Braintree, Massachusetts, and the Lawrence Plant in Falmouth, Massachusetts. Test engineers were employed through the firm of Thompson and Litchfield Company of Boston.9 Information on individual suppliers of other materials was not available. These were probably purchased from subcontractors in the area. 5. Original Plans and Construction: Building was built from 700-series plan number and associated plannos. (Plumbing), (heating), (electric).
The original elevations, drawing no. used to construct Building are currently on file in the Facilities Engineers Office at Camp Edwards, Massachusetts. The original cost of the building was $12,815.i0 Noted alterations to the original building plan at the time of construction include the use of 8"-round concrete foundation piers instead of 8"-square piers as specified in the 700-series plans. 6. Alterations and additions: Changes to the original structure include the installation of plaster board on the second-floor ceiling, interior painting, electrical upgrades (porcelain luminaires), the coal boxes shown in the original plan have been removed and replaced with concrete pads, and copper piping has replaced some of the original lavatory plumbing.
CAMP EDWARDS, BUILDING (ENLISTED MENS' BARRARKS with LAVATORIES) HABS NO. MA-&96* (Page 3) B. Historical Context: The construction of Building was part of a massive, nation-wide mobilization program designed to build cantonments to house and train the expanded World War II Army. The 700 Series, and the 800 Series that followed, was a comprehensive set of drawings which could be used interchangeably in creating the various building types. Through the construction of temporary wood-frame buildings such as the housing capacity of was increased to by the close of the mobilization program in the fall of Camp Edwards was the first of the mobilization camps constructed.
The plans were so successful that fifty sets of duplicate prints were commissioned for use by other camp builders.11 In addition, war mobilization buildings are significant for their construction and technological innovation. Techniques such as the standardization of plans, prefabrication of units and assembly-line approach to construction were largely developed in the construction of these mobilization structures. Building is a 700-series 63-man barracks constructed in the main cantonment area of Camp Edwards, by the War Department in the fall and winter of Mobilization cantonments were constructed to house and serve as training bases for approximately men drafted for Army service after the declaration of war.
The post was named in honor of Major General Clarence Edwards, World War I commander of the Infantry Division. The camp was leased by the Department of the Army in and developed into a division training area. It was here that the famous "Yankee Division" of the Infantry was first assembled and trained for overseas duty in Europe and the South Pacific. When fully occupied, over people lived in the cantonment area, which was organized as a square with a total of twenty-nine regimental blocks for the infantry and artillery. Outside the main cantonment, additional blocks were constructed for the hospital, logistics, quartermaster depots, "colored" infantry, and service commands.
In its unaltered condition Building illustrates the setting in which the basic infantry unit lived and trained before transfer to the combat arena. The large open-bay areas and NCO quarters, the unfinished flooring and walls, and the purely functional heating, ventilation, electrical systems and lavatories all illustrate the utilitarian function of this structure made necessary by the massive nation-wide mobilization effort. PART II. ARCHITECTURAL INFORMATION: A. General Statement: 1. Architectural Character: Building is a relatively unaltered example of typical 700-series, 63-man barracks. The structure was built according to standard War Department plans and is an example of World War II mobilization CAMP EDWARDS, BUILDING (ENLISTED MENS' BARRARKS with LAVATORIES) HABS NO.
MA-t290-H (Page 4) construction. Camp Edwards was the first of the mobilization camps constructed and, therefore, served as a protoype for plans used nation-wide. The plans which were revised by the architectect-engineers--were so successful that fifty sets of duplicate prints were commissioned for use by other camp builders.12 2. Condition of Fabric: The general condition of Building is good to moderate. Maintenance is lacking, however, and areas of deterioration noted in the structure's exterior include rotting along the aqua media, and the original cream-colored paint and gray trim are peeling. B. Description of the Exterior: 1. Overall Dimensions: Building is a rectangular building with two first-floor entries and second-floor fire escape. The main structure measures wide x long.
The height, from grade to the roof ridge, is approximately The same width also occurs in Building a 74-man barrack recorded by HABS at Fort McCoy Wisconsin, the only difference in the two structures being the addition of a 10' bay in the 800 series14. 2. Foundations: Building rests ona system of thirty-one round concrete piers 8" in diameter. These piers retain the metal stove pipe used as forms for the concrete. The foundation of the boiler room rests on a 5" thick concrete slab on grade. The structure has copper termite shields between the foundation skirting and siding.13 3. Walls: The exterior walls of Building consist of three layers: wooden sheathing laid diagonally, black construction paper, and wooden lap siding, the standard system used throughout the cantonment.
There is wooden skirting covered with bituminous fabric. 4. Structural System, framing: Building and all 700-series mobilization structures at the cantonment, are of frame, platform construction. A series of 2" x 4" studs appear at the bottom of the floor joist and were added to increase the stability of the framing system. An aqua media surrounds the building above the first-floor windows, and is only broken at the center of the west front by the balcony and fire escape. The roof projects from the wall and matches the 5 to 12 slope of the main roof. The main roof is a gable with pents added above the second-floor windows. These pents project and join the eaves at the corners. The roof and pents are covered with 3-tab asphalt shingles with gray aggregate.
The gable ends have louvered vents with a drip cap above. 5. Porches, stoops: The original wooden stoops at the front and side entries have been replaced with concrete. A balcony is located on the second-floor front, and is used as a fire escape. The balcony is accessed by a ladder constructed with dimensioned lumber, mounted to the structure's exterior. CAMP EDWARDS, BUILDING (ENLISTED MENS' BARRARKS with LAVATORIES) HABS NO. MA-1390-R (Page 5) 6. Chimneys: The chimney base is constructed of red brick laid in a running bond with Portland cement mortar and is square. It has a fire-clay flue lining 15" in diameter and rests on a 10" concrete footing. 7. Openings: a. Doorways and Doors: The design of all wood doors on Building is similar, consisting of four lights over three recessed panels.
On the first-floor west entrance, and the south second-floor balcony entrance, there are single wooden doors. Double wooden doors service the boiler room on the north rear. b. Windows: On the west front there are four eight-over-eight-light, double- hung sash windows. On the first-floor east wall, in the lavatory to the rear, there is a four-light casement window, and a two-light hopper window over the wash sinks, and one in the shower. On the second-floor of the east wall there are three windows in the upstairs Non- commissioned Officers' quarters. On both the north and south walls, there are fourteen, eight-over-eight-Hght, double-hung sash windows. There is an additional two-light hopper window at the north wall for the shower. 8. Roof: a.
Shape, covering: Building is covered by gabled roof with a slope of 5 to 12. Roofing materials consist of 3-tab asphalt shingles with gray aggregate laid on l"-width sheathing supported by 2" x 6" rafters at on center. C Description of the Interior: 1. Floor Plans: a. Basement: The basement consists of a crawl space. b. First and second floors: Building as constructed in has a gross area of square feet. Each floor has one main room for the enlisted men and two small rooms for Non-Commissioned Officers. c. Attic: The attic contains the roof trusses and provides ventilation. 2. Stairways: There is a wood stairway to the second floor, to the south of the building. The stairway has rises fifteen steps, with a single step down from the squad room to the lavatory.
A round wooden banister, supported by three wall mounts, runs along one side of the stairwell. CAMP EDWARDS, BUILDING (ENLISTED MENS' BARRARKS with LAVATORIES) HABS NO. MA-1390*H (Page 6) 3. Flooring: The flooring consists of brown roll linoleum 36" in width and is a post- World War II alteration. 4. Wall and ceiling finishes: The ceiling of the first floor is exposed, showing the floor joists and cross bridging of the second floor, and is unfinished and painted white. The walls are covered with diagonal sheathing and are painted green. The second-floor ceiling is finished with gypsum board and painted white. Small hatches in the ceiling provide ventilation through the attic. The paint is a post- World War II alteration. 5. Openings: There are no decorative window or doorway surrounds.
Return air grills to the furnace room are present on the first and second floors. 6. Decorative Trim: There is no decorative trim. 7. Hardware: The original door and window hardware is present. A wood mop- drying rack is mounted at the south rear. 8. Mechanical Equipment: a. Heating: The structure is presently heated with natural gas. Heating was originally supplied by a Lennox "Torrid Zone" coal-fired furnace which was stoked by hand.16 b. Ventilation: The structure is vented through the attic by screened vents in the second-floor ceiling. Two screened wooden louvers to the front and rear vent the attic space. c. Lighting: Original safety globes are present in the shower stall.
Current lighting needs are served through modern porcelain fixtures and hanging bulbs in the Non-Commissioned Officers' quarters. The original green and white enameled reflectors are missing. d. Plumbing: All plumbing is located in the furnace room and the lavatory and shower area to the structure's rear. The majority of the fixtures and piping appear to be original. Presently hot water is supplied through a gas-fired 175-gallon tank. This replaces the original hot-water service provided by the coal-fired furnace. D. Site: 1. General Setting and orientation: Building and the other buildings of Block 13, are located within the south quarter of Camp Edwards' square cantonment area.
The building is located within a complex also containing additional, identical barracks, day rooms, mess halls and administrative structures.17 CAMP EDWARDS, BUILDING T-13I0 (ENLISTED MENS' BARRARKS with LAVATORIES) HABS NO. MA-i290*H (Page 7) 2. Historical Landscape Design: Asphalt walkways cover a rectilinear path which facilitates foot and vehicular traffic. The remainder of the building lot is relatively flat and planted in grasses. PART III. SOURCES OF INFORMATION: A. Architectural Drawings: Building was built from 700-series plan number and supplemented with associated plans, nos. (termite shields), (Plumbing), (heating), and (electric). The original elevations (Drawing used to construct Building were not present at Camp Edwards.
Duplicates of the 700-series plans for 63 man barracks are currently on file at the United States Army Construction Research Laboratory (USA-CERL). B. Early Views: No construction photographs of Building were located. General camp construction photographs were located at the Office of History, Fort Belvoir, Virginia. C.
 Block
Block