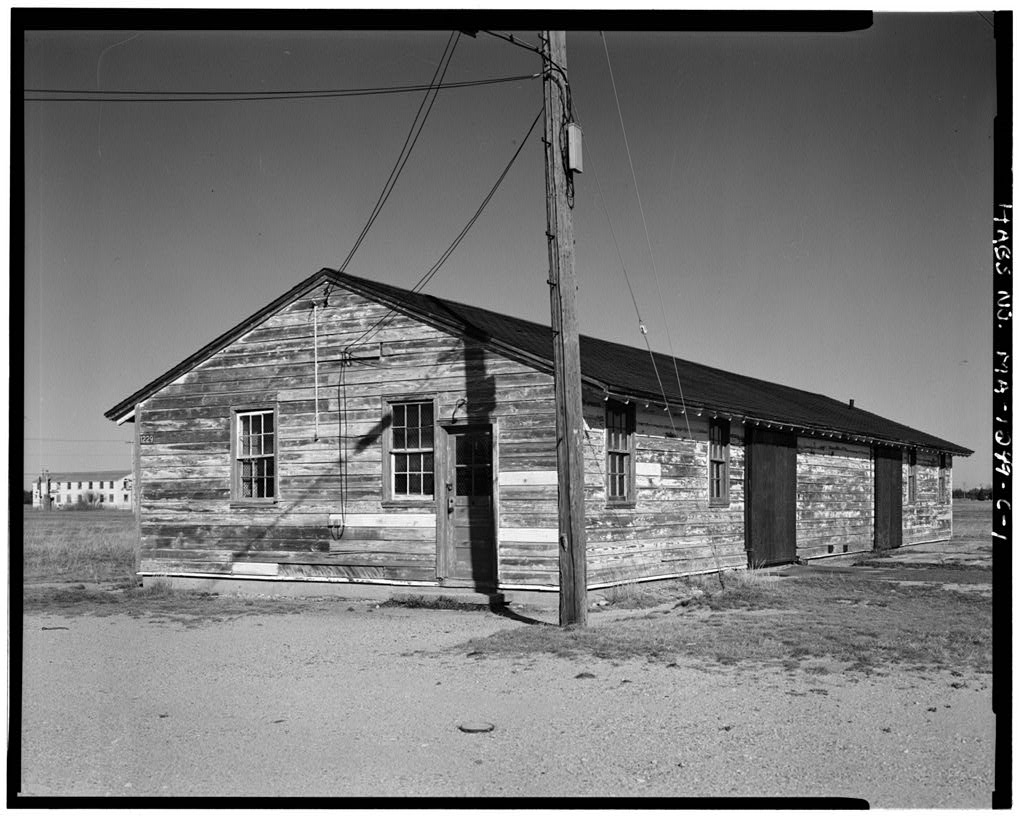
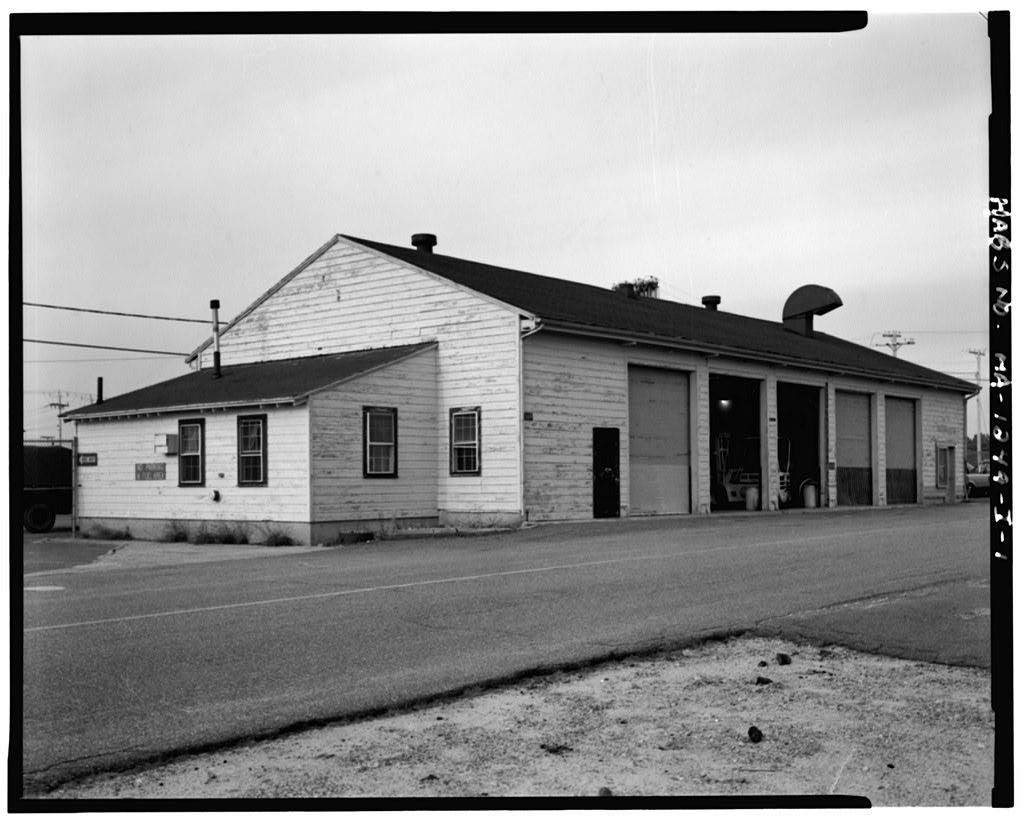
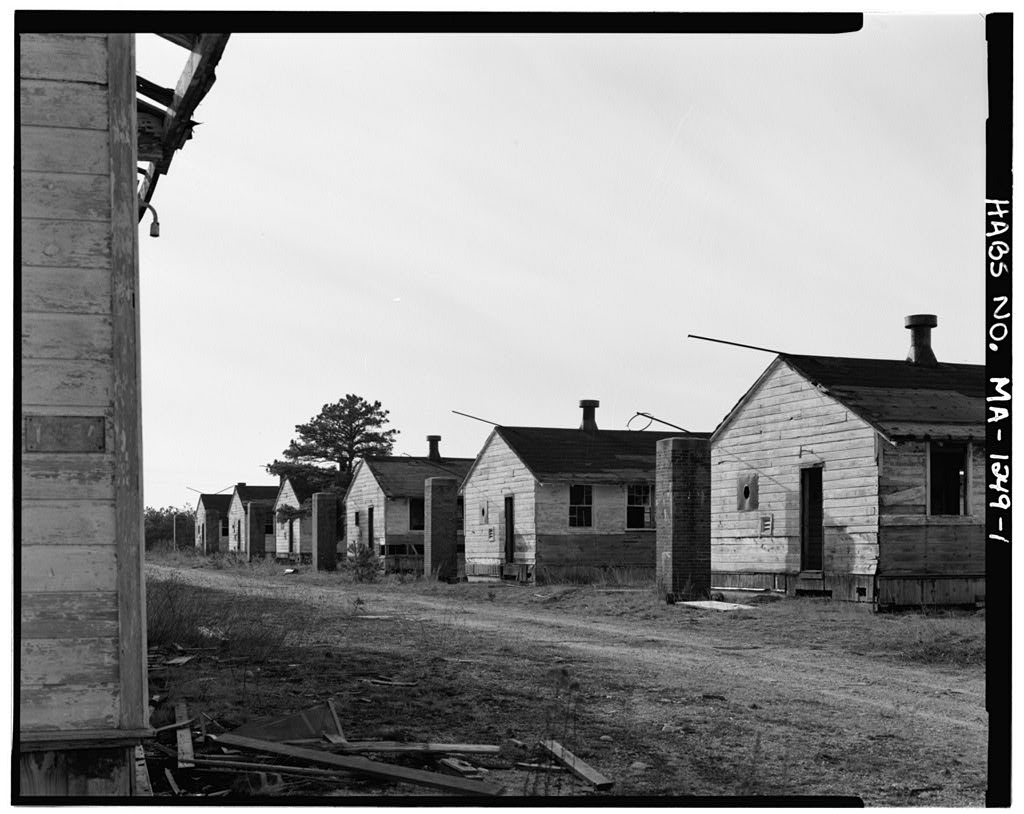
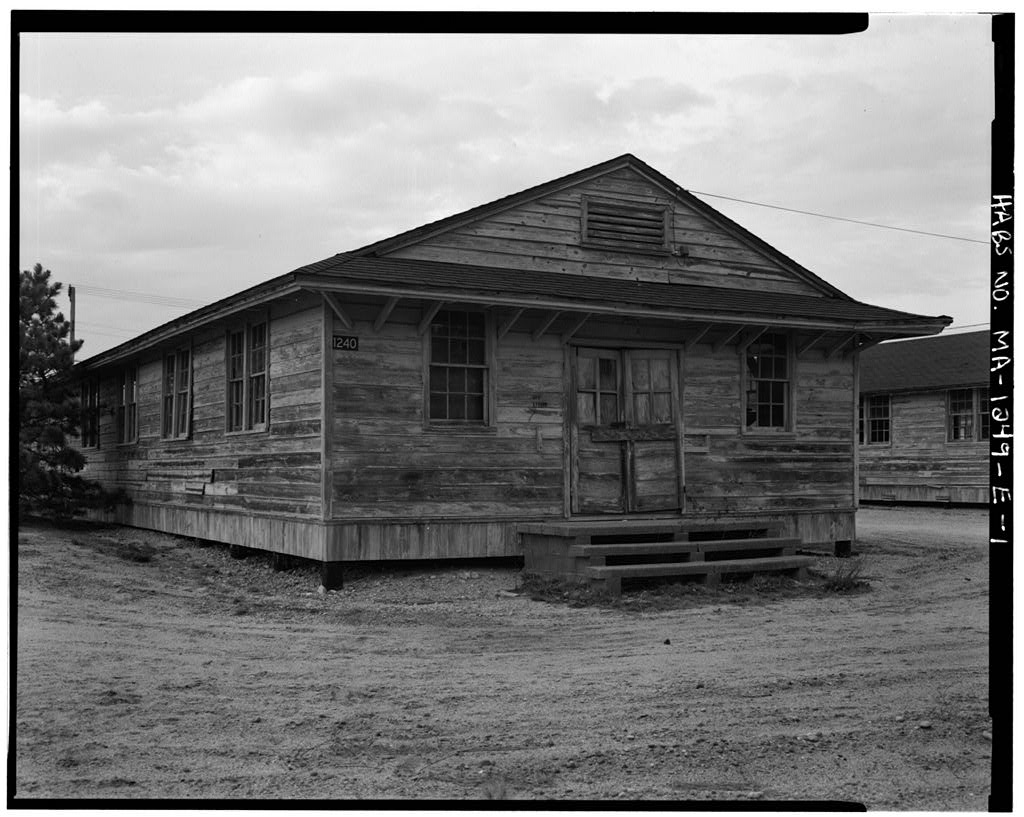
1. Primary and unpublished sources: Standard Mobilization Drawings 700 Series Plan numbers Real Property Records. Building and Structures, Facilities Engineers Building, Camp Edwards, Massachusetts. Base Layout Plan, Otis Air National Guard, Camp Edwards, U.S. Coast Guard, Scale revised January Camp Edwards Facilities Engineers Office. Report on the Activities of the Construction Division. War Department, Office of the Quartermaster General, Construction Division, July 1, to November 1, pp. Manuscript on file Office of the Corps of Engineers, Engineer Historical Division, Fort Belvoir, Va. Architect-Engineer's Report on Camp Edwards, Falmouth, Massachusetts. June 4, Charles T. Main Inc. Engineers. Manuscript on file, Facilities CAMP EDWARDS, BUILDING (RECREATION BUILDING) HABS NO.
MA-i39Q^ (page 8) Engineers Building, Camp Edwards, Massachusetts. Camp Edwards Military Reservation, Bourne, Massachusetts. Master Plan, January Revised February Massachusetts Army National Guard, Directorate of Facilities Engineering, Boston, Massachusetts. Camp Edwards, Falmouth Massachusetts, Walsh Construction Co., General Contractors. Estimated Cost As Of September 5, For Recreation Building - Drawing No. page, 47 from Construction Costs Report, on file Building, Camp Edwards, Massachusetts. Letter dated August 13, from Aronberg of the Walsh Construction Company to Mr. August G. Sperl concerning a review of Lenore Fine and Jesse A. Remington's, The Corps of Engineers: Construction in the United States. United States Army in World War II, The Technical Services.
Center of Military History. Office of the Chief of Military History, United States Army, Washington, 2. Secondary and Published sources: Lenoir Fine and Jesse Remington. The Corps of Engineers: Construction in the United States. United States Army in World War II, The Technical Services. Center of Military History. Office of the Chief of Military History, United States Army, Washington, K. Alan Snyder. A Guide to Archival Sources for the Study of World War II Temporary Buildings. Office of the Corps of Engineers, History Division, Washington, Diane Wasch and Perry Bush. "The Historical Context of World War II Mobilization Construction." Unpublished paper. National Park Service Historic American Buildings Survey, Washington, DC, D. Likely Sources Not Investigated: 1.
Documentary: Additional information on the firms of Charles T. Main (architect engineers) and the Walsh Construction Company (contractors) may be available. Additional data may be available in the National Archives on Col. Charles D. Hartman (Later Brigadier General) and his staff who produced and revised the 700 Series Standard Drawings. 2. Oral History: Interviews could be conducted with personnel involved in the construction at Camp Edwards and the military records and local area could be searched for civilian and military personnel who may have worked at the installation. CAMP EDWARDS, BUILDING (RECREATION BUILDING) HABS NO. MA-&90- (page 9) Prepared by: Keith Landreth, Richard Hayes, Daniel R.
Lapp, James Bowman, and Steve Turner United States Army Construction Engineering Research Laboratory August PART IV. PROJECT INFORMATION: The documentation of Camp Edwards, Massachusetts, was undertaken as mitigation documentation by the United States Army, Construction Engineering Research Laboratory (USACERL), Champaign, Illinois. The documentation was done to the standards of the Historic American Buildings Survey/Historic American Engineering Record (HABS/HAER), Robert J. Kapsch, Chief, the National Park Service. The research was underaken by Keith Landreth, Daniel R. Lapp, James Bowman, and Steve Turner of USACERL on site at Camp Edwards during the summer of The large-format photography was done by Martin Stupich. NOTES: 1. Base Layout Plan, Otis Air National Guard, Camp Edwards, U.S.
Coast Guard, Scale revised January Camp Edwards Facilities Engineers Office. 2. Camp Edwards, Falmouth Massachusetts, Walsh Construction Co., General Contractors. Estimated Cost As Of September 5, For Recreation Building Type Drawing No. p. 41. from Construction Costs Report, on file Facilities Engineers Building, Camp Edwards, Massachusetts. 3. Report on the Activities of the Construction Division. War Department, Office of the Quartermaster General, Construction Division, July 1, to November 1, Manuscript on file Office of the Corps of Engineers, Engineer Historical Division, Fort Belvoir, Va. 4. Lenoir Fine and Jesse Remington. The Corps of Engineers: Construction in the United States. United States Army in World War II, The Technical Services. Center of Military History.
Office of the Chief of Military History, United States Army, Washington, pg. 69. 5. Architect-Engineer's Report on Camp Edwards, Falmouth, Massachusetts. June 4, Charles T. Main Inc. Engineers. Manuscript on file, Facilities and Engineers Building Camp Edwards, Massachusetts. 6. Report on the Activities of the Construction Division. War Department, Office of the Quartermaster General, Construction Division, July 1, to November 1, Manuscript on file Office of the Corps of Engineers, Engineer Historical Division, Fort Belvoir, VA. 7. Camp Edwards Military Reservation, Bourne, Massachusetts. Master Plan, January Revised February Massachusetts Army National Guard, Directorate of Facilities Engineering, Boston, Massachusetts. 8.
Architect-Engineer's Report on Camp Edwards, Falmouth, Massachusetts. June 4, pg. 6. Charles T. Main Inc. Engineers. Manuscript on file, Facilities Engineers Building, Camp Edwards, Massachusetts. CAMP EDWARDS, BUILDING (RECREATION BUILDING) HABS NO. MA-ISOO-D (page 10) 9. Architect-Engineer's Report on Camp Edwards, Falmouth, Massachusetts. June 4, Charles T. Main Inc. Engineers. Manuscript on file, Facilities Engineers Building, Camp Edwards, Massachusetts, and 90. 10. A minor discrepancy exist between the Walsh Construction report and the Camp Edwards Real Property records in regard to the structure drawing numbers.
The Real Property records note the structure as having been constructed with plan (Day Room Type A-5), however these plans are for a much smaller structure type (see report on Building this report.) The Walsh report states correctly that the plan number used was (Recreation Building Type 11. Camp Edwards, Falmouth Massachusetts, Walsh Construction Co., General Contractors. Estimated Cost As Of September 5, For Recreation Building Type Drawing No. from Construction Costs Report, on file Facilities Engineers Building, Camp Edwards, Massachusetts. 12. Letter dated August from Aronberg of the Walsh Construction Company to Mr. August G. Sperl concerning a review of Lenore Fine and Jesse A. Remington's, The Corps of Engineers: Construction in the United Stales.
United States Army in World War II, The Technical Services. Center of Military History. Office of the Chief of Military History, United States Army, Washington, 13. Letter dated August 13, from Aronberg of the Walsh Construction Company to Mr. August G. Sperl concerning a review of Lenore Fine and Jesse A. Remington's, The Corps of Engineers: Construction in the United Stales. United States Army in World War II, The Technical Services. Center of Military History. Office of the Chief of Military History, United States Army, Washington, 14. From "Standard 700-Series Drawing Verified during field inspection. 15. From "Standard 700-Series Drawing Standard Details, Termite Shields." 16. This differs from Drawing specifications which call for vertical lap siding. 17.
Base Layout Plan, Otis Air National Guard, Camp Edwards, U.S. Coast Guard, Scale revised January Camp Edwards Facilities Engineers Office.
 Block
Block