BlockBefore

Camp Edwards, Building T-3599, Bourne

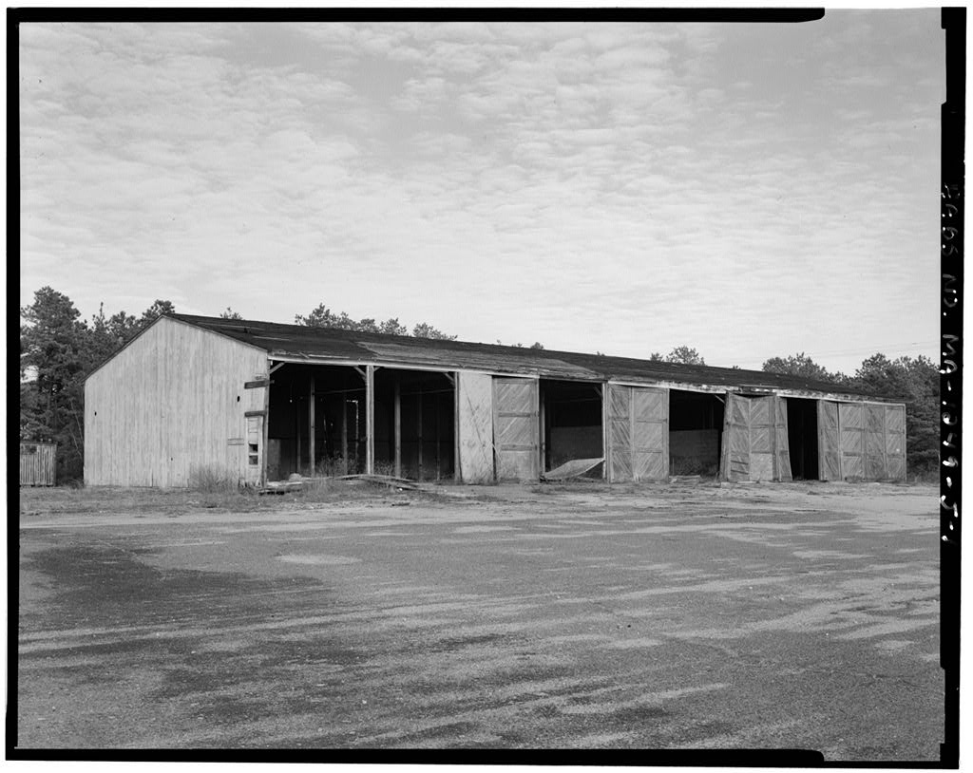
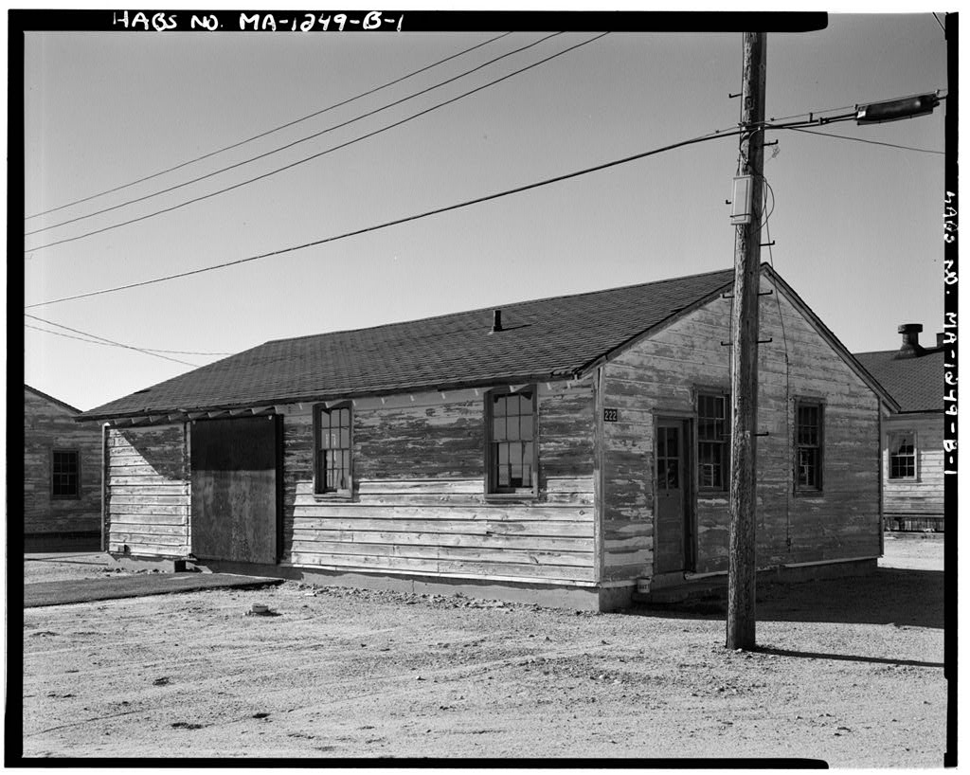
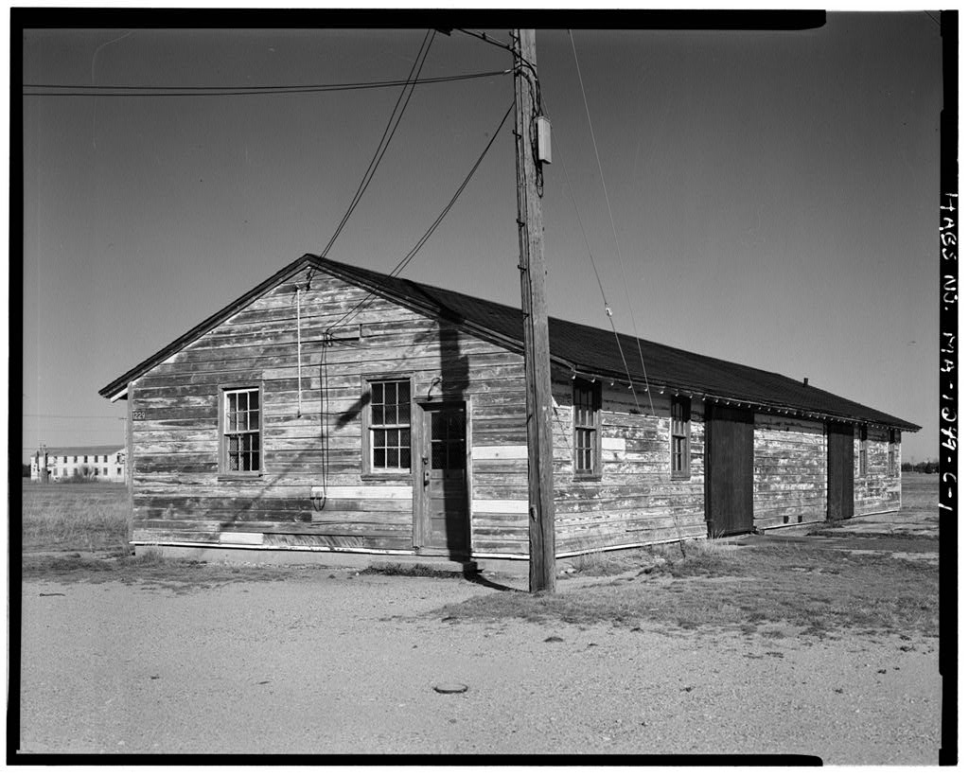
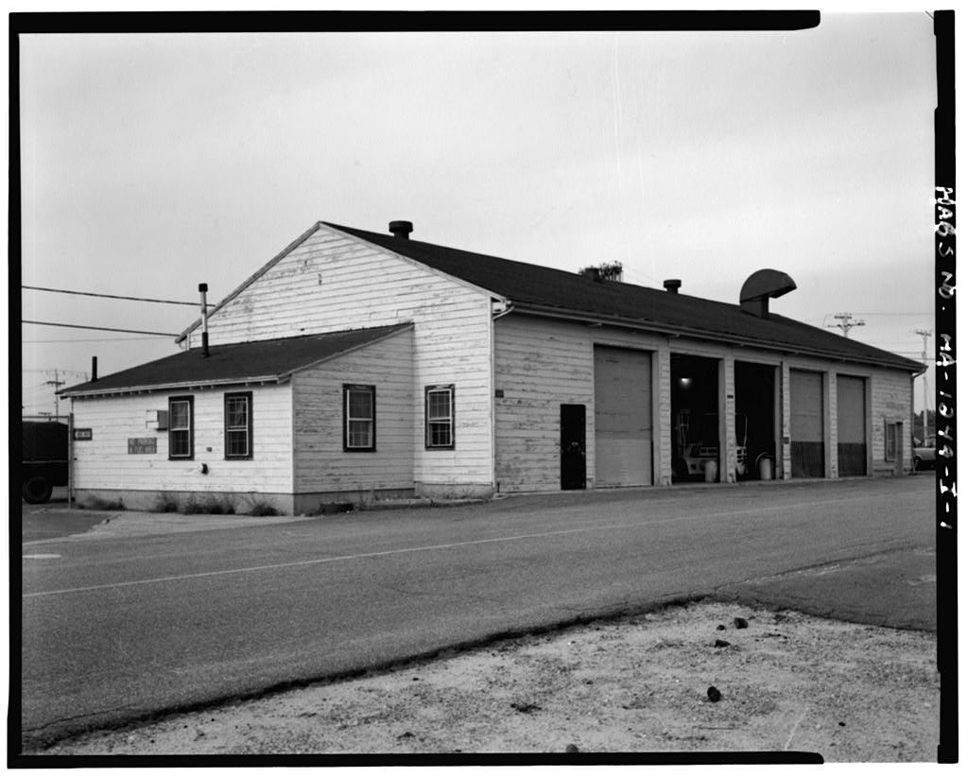
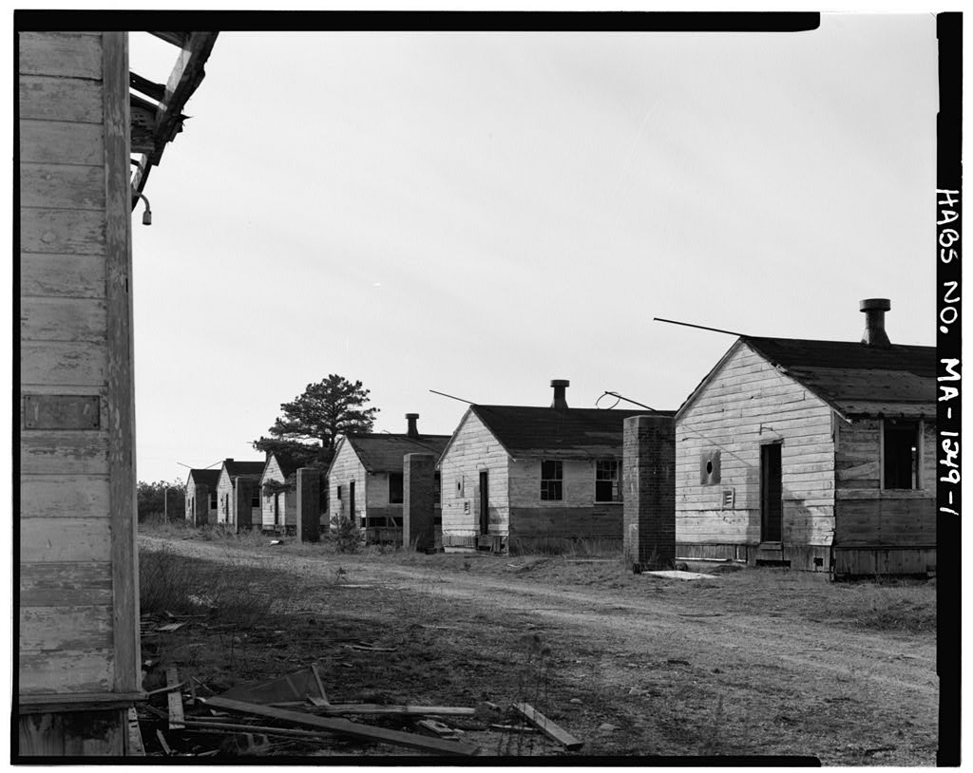
Camp Edwards, Building T-3599, Bourne, Barnstable County, MA. Surveyed as HABS MASS,1-BOUR.V,1-J-, with 1 photograph and a 2,935-word written history.

From the record

“Building is significant as a relatively unmodified representative of a series Motor Shed.2 It represents one of three 700-series Motor Sheds constructed as part of the original Camp Edwards cantonment.”

Written record, HABS MASS,1-BOUR.V,1-J- survey. Machine-read text.

surveyed by the federal HABS program as HABS MASS,1-BOUR.V,1-J- · the record runs 2935 words · one of 148 surveyed structures published for this county.

Sources: the survey record at the Library of Congress

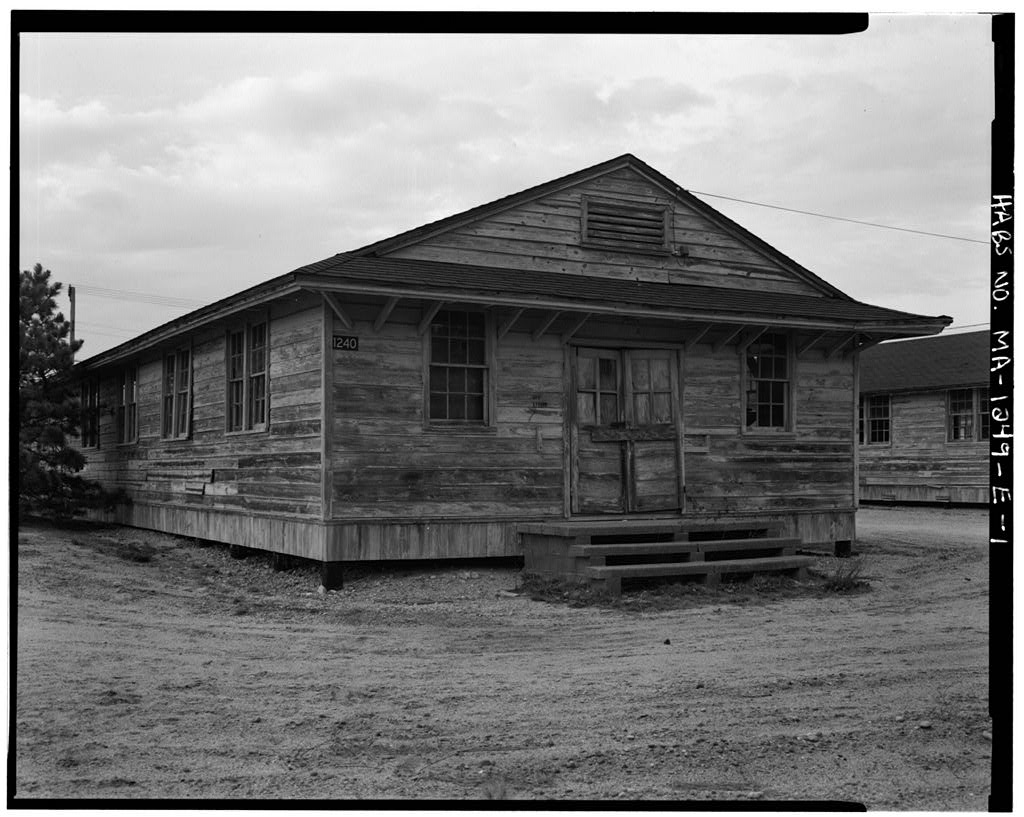
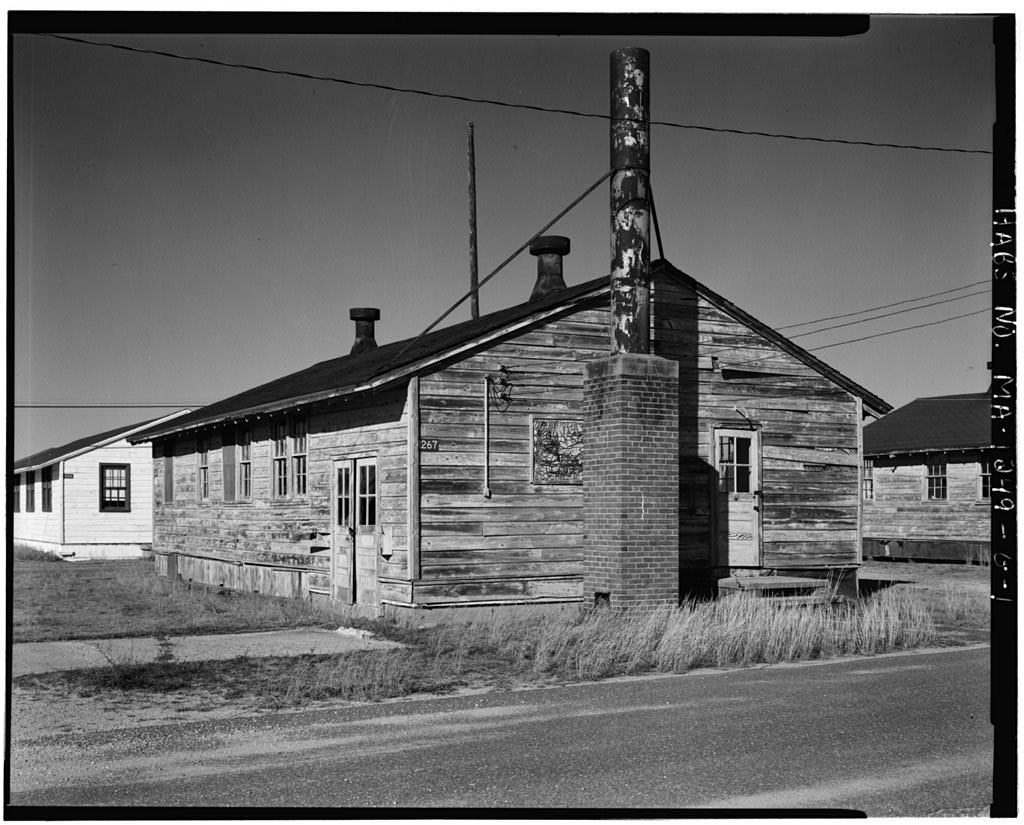
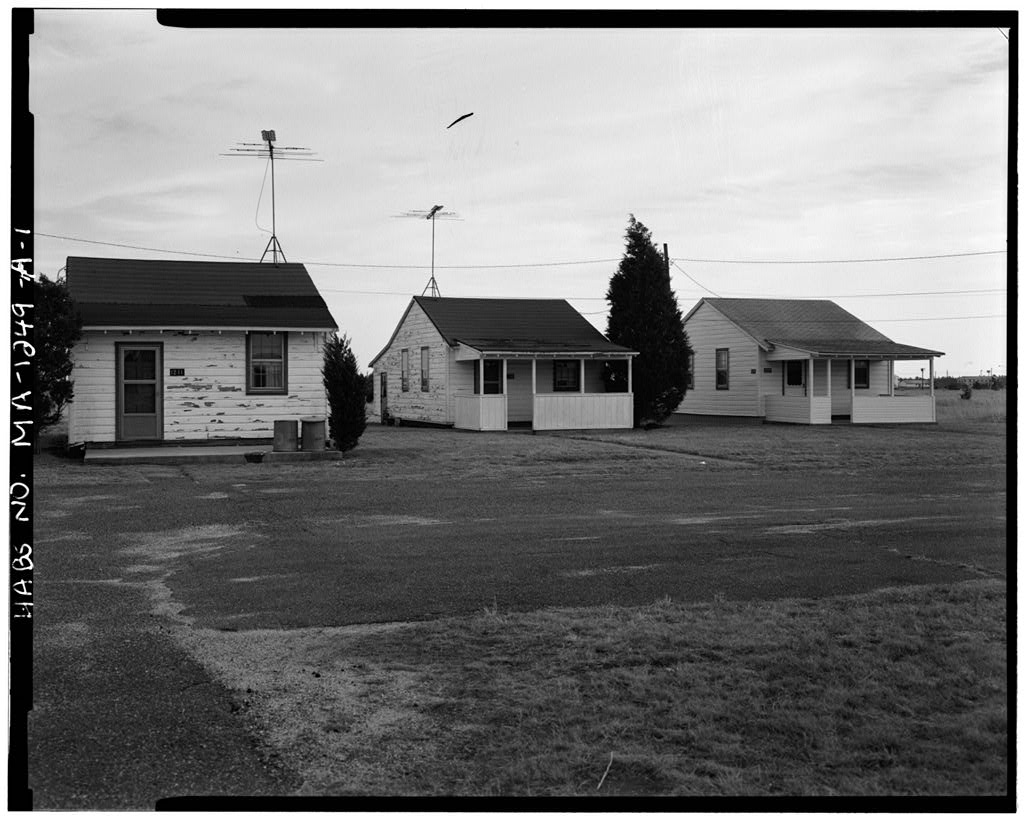
Camp Edwards, Building T-3599, Bourne, Barnstable County, MA, photograph filed with the federal survey

1 photograph from the federal survey record, Library of Congress.

Location

49 words

Source document Quoted word for word from HABS MASS,1-BOUR.V,1-J-. Not written, edited or summarised by this site.

Building is located approximately due north of Gaffne Road in Block 35 within the west quarter of the Camp Edwards square cantonment, in Barnstable County, Bourne vicinity, Massachusetts.1 USGS, series V814SCPEDWARDS, USGS Coordinates Blocks) UTM: Zone 19, SW corner -370440E NW corner -370580E NE corner -370880E SE corner -370740E

Significance

1769 words

Source document Quoted word for word from HABS MASS,1-BOUR.V,1-J-. Not written, edited or summarised by this site.

Building is significant as a relatively unmodified representative of a series Motor Shed.2 It represents one of three 700-series Motor Sheds constructed as part of the original Camp Edwards cantonment. PART I. HISTORICAL INFORMATION: A. Physical History: 1. Date of Erection: Construction of Building was began at the same time as the entire Camp Edwards World War II cantonment, on September 12, and all essential facilities were completed by December 1, 2. Architect: Col. Charles D. Hartman (later Brigadier General), Quartermaster Corps, U.S. Army, supervised the production and revision of the 700-series plans that were used in the construction of Building The Constructing Quartermasters at Camp Edwards during the construction of Building were Maj. Harold L. Algeo, (C.E. Res.), Sept.

11, to Nov. 12, Capt. Carl M. Patee Nov. II to Jan. 30, and Capt. Fred E. Robbins (Inf. Res), Jan. 30, to completion.5 The plans were used and modified at Camp Edwards by the architectural-engineering firm of Charles T. Main Inc. of Boston, Massachusetts.6 In all over six hundred 700-series drawings were reviewed and approved for use on site by the general contractor. Plans and specifications for special items for which U.S. Army drawings were not available (e.g., some utilities, utility structures, and buildings drawings) were drafted by the general contractor.7 CAMP EDWARDS, BUILDING (Motor Shed) HABS NO. MA-U90J (page 2) 3.

Original and subsequent owners: In the Massachusetts State Legislature established the Massachusetts Military Reservation on Cape Cod as a training area for the National Guard. The Department of the Army entered a 99 year lease with the Commonwealth of Massachusetts and developed the camp into a division training area in In a portion of the camp was transferred to the Department of the Air Force for construction and maintenance of an airfield designated Otis Air Force Base. From Camp Edwards continued to function under the U.S. Army as a reserve training center under a permit from the U.S. Air Force. In base closures caused the Air Force to transfer Otis Air Force Base to the Massachusetts Air National Guard. The U.S.

Coast Guard was issued a lease for portions of the installations, from the Commonwealth of Massachusetts in In the U.S. Army licensed its area at Camp Edwards to the Massachusetts Army National Guard. The World War II temporary structures under consideration in this report are presently under the control of the U.S. Army and the Massachusetts Army National Guard.8 4. Builder, contractor, suppliers: Building was part of Block 35 of the Camp Edwards cantonment. The Walsh Construction Company of Davenport, Iowa, was the builder/ contractor. The contracts for the principal construction areas were fixed-price in nature.

Itemized cost estimates were prepared for each structure type, complete with utilities and the contractors' fees.9 The War Department purchased the lumber used in Building The lumber was inspected independently by the Lumber Inspection Bureau Incorporated. Concrete was purchased from the Crystal Concrete Company of Braintree, Massachusetts, and the Lawrence Plant in Falmouth, Massachusetts. Test engineers were employed through the firm of Thompson and Litchfield Company of Boston.10 Information on individual suppliers of other materials was not available. These were probably purchased from subcontractors in the area. 5. Original Plans and Construction: Building was built from 700-series plan no. and associated plan, no.

The original cost of the building was estimated at No alterations to the original building plan at the time of construction were noted. 6. Alterations and additions: The structure has concrete-block walls in one of the bays. B. Historical Context: The construction of Building was part of a massive, nation-wide mobilization program designed to build cantonments to house and train the expanded World War II Army. The 700 Series, and the 800 Series that followed, was a comprehensive set of drawings which could be used interchangeably in creating the various building types.

Through the construction of temporary wood-frame buildings such as the housing capacity of was increased to by the close of the mobilization program in the fall of Camp Edwards was the first of the mobilization camps constructed. The plans were so successful that fifty sets of duplicate prints were CAMP EDWARDS, BUILDING (Motor Shed) HABS NO. MA-139&J (page 3) commissioned for use by other camp builders.12 In addition, war mobilization buildings are significant for their construction and technological innovation. Techniques such as the standardization of plans, prefabrication of units and assembly-line approach to construction were largely developed in the construction of these mobilization structures.

Building is a 700-series Motor Shed constructed in the main cantonment area of Camp Edwards mobilization cantonment built by the War Department in the fall and winter of Mobilization cantonments were constructed to house and serve as training bases for approximately men drafted for Army service after the declaration of war. The post was named in honor of Maj. Gen. Clarence Edwards, World War I commander of the Infantry Division. The camp was leased by the Department of the Army in and developed into a division training area. It was here that the famous "Yankee Division" of the Infantry was first assembled and trained for overseas duty in Europe and the South Pacific. When fully occupied, over people lived in the cantonment area.

The main cantonment area was organized as a square with a total of twenty-nine regimental blocks for the infantry and artillery units. Outside the main cantonment, additional blocks were constructed for the hospital, logistics, quartermaster depots, "colored" infantry, and service commands. Building illustrates the setting of one of the World War II cantonment logistics areas. The original large open-bay area, the unfinished flooring and walls, and the purely functional electrical system all illustrate the utilitarian function of this structure made necessary by the massive nation-wide mobilization effort. PART II. ARCHITECTURAL INFORMATION: A. General Statement: 1. Architectural Character: Building is a relatively unaltered example of a typical 700-series, Motor Shed.

The structure was built according to standard War Department plans and is an example of World War II mobilization construction. Camp Edwards was the first of the mobilization camps constructed and was,therefore, a prototype for plans used nation-wide. The plans as revised by the architect-engineers were so successful that fifty sets of duplicate prints were commissioned for use by other camp builders.13 The building was also designed to be used as a stable, with the addition of interior partitions for stalls, saddle racks and feed-storage bins.14 2. Condition of Fabric: The general condition of Building at the time of inspection was poor. A portion of the north exterior wall has been removed or collapsed. The structural members are rotted, bay doors are missing.

The concrete floor is in good condition. CAMP EDWARDS, BUILDING (Motor Shed) HABS NO. MA-139e"Hpage 4) B. Description of the Exterior: 1. Overall Dimensions: Building is a rectangular building. The structure measures long x wide. The height from grade to the roof ridge is approximately 19'.IS 2. Foundations: Building rests on a concrete slab, on grade. 3. Walls: The exterior walls of Building consist of a single layer of vertical tongue and groove siding. 4. Structural System, framing: Building is of post-and-beam construction. Fifty 6" x 6" posts, with the aid of braces, support purlins, which in turn support common rafters to which wood sheathing is nailed. This is covered by bituminous fabric. The structure has a gable roof with a slope of 3 to 12. 5.

Porches, stoops: The structure is predominately at grade, raised only slightly to facilitate drainage. 6. Openings: a. Doorways and Doors: There are single entry doors on the south wall, consisting of four-lights over three recessed panels. There are nine wooden, paired, bay doors on the east and west, consisting of two stiles, two rails and two cross battens to which are nailed 1" x 10" boards laid diagonally. b. Windows: None. 8. Roof: a. Shape, covering: Building is covered by a gabled roof with a slope of 5 to 12. Roofing materials consist of 3-tab asphalt shingles with gray aggregate, laid on 1"-thick sheathing supported by 2" x 8" rafters at on center. C. Description of the Interior: 1. Floor Plans: The structure is a drive-through, multi-bay vehicle shed.

The only intrusions to the main bay are the twenty-four 6" x 6" columns in eight rows of three each, for roof support. a. Basement: None. b. Main Floor: Building as constructed in had a gross area of square feet. The main area consisted of a single bay containing the vehicle shed and tool room. The tool room is walled off and has a storage CAMP EDWARDS, BUILDING (Motor Shed) HABS NO. MA4390-J (page 5) area atop it accessed by a short surface-mounted ladder, c. Attic: None. The entire interior of the structure is open to the roof line. 2. Stairways: None. 3. Flooring: The flooring consists of a slab, on grade. 4. Wall and Ceiling finishes: There is interior finish, the structural framing is exposed. 5. Openings: a.

Doorways and Doors: There are nine, double bays on both the east and west walls, located transversely to facilitate the movement of vehicles into and out of the structure. There is a five-panel door to the tool room. b. Windows: None. 6. Decorative Trim: Due to the austere nature of the construction there was no decorative trim. 7. Hardware: The original large strap hinges on the bay doors are present. The tool- room door has original hardware and butt hinges. The tool-room area is surrounded by a collapsible metal lattice security screen. 8. Mechanical Equipment: a. Heating: No heating facilities are now present. Two openings present on the south may have been vent holes for heaters. b.

Lighting: Some original green and white porcelain-enameled fixtures are present in the structure's interior. D. Site: 1. General Setting and orientation: Building and the other buildings of Block 35, are located within the west quarter of the square cantonment area. The building is located within a compound that originally contained the quartermaster regiment for the camp.16 2. Historical Landscape Design: To the east there are asphalt parking areas and roadways which serve as access for pedestrians and motorized traffic. The area immediately west of the structure is wooded. CAMP EDWARDS, BUILDING (Motor Shed) HABS NO. MA-1290-J (page 6) PART HI. SOURCES OF INFORMATION: A.

Architectural Drawings: Building was built from 700-series plan number and supplemented with associated plan number Duplicates of the 700-series plans for the structure are currently on file at the United States Army Construction Research Laboratory the United States Army Construction Engineering Research Laboratory (USA-CERL). B. Early Views: No construction photographs of Building were located. General camp construction photographs were located at the Office of History, Fort Belvoir, Virginia. C.

Bibliography

1036 words

Source document Quoted word for word from HABS MASS,1-BOUR.V,1-J-. Not written, edited or summarised by this site.

1. Primary and unpublished sources: Standard Mobilization Drawings 700-series Plan number and Real Property Records. Building and Structures, Facilities Engineers Building, Camp Edwards, Massachusetts. Base Layout Plan, Otis Air National Guard, Camp Edwards, U.S. Coast Guard, Scale revised January Camp Edwards Facilities Engineers Office. Report on the Activities of the Construction Division. War Department, Office of the Quartermaster General, Construction Division, July 1, to November 1, p. Manuscript on file Office of the Corps of Engineers, Engineer Historical Division, Fort Belvoir, Va. Architect-Engineer's Report on Camp Edwards, Falmouth, Massachusetts. June 4, Charles T. Main Inc. Engineers. Manuscript on file, Facilities Engineers Building, Camp Edwards, Massachusetts.

Camp Edwards Military Reservation, Bourne, Massachusetts. Master Plan, January Revised February Massachusetts Army National Guard, Directorate of Facilities Engineering, Boston, Massachusetts. Camp Edwards, Falmouth Massachusetts, Walsh Construction Co., General Contractors. Estimated Cost As Of April 28, For Motor Sheds - 18 Bays, Type Revised Plan 83 and 83A from Construction Costs Report page 36, on file Facilities Engineers Building, Camp Edwards, Massachusetts. Letter dated August 13, from Aronberg of the Walsh Construction Company to Mr. August G. Sperl concerning a review of Lenore Fine and Jesse A. Remington's, The Corps of Engineers: Construction in the United States. CAMP EDWARDS, BUILDING (Motor Shed) HABS NO.

MA-i39W-(page 7) United States Army in World War II, The Technical Services. Center of Military History. Office of the Chief of Military History, United States Army, Washington, General Building Plan, Camp Edwards, Charles T. Main Engineers. Drawing on file Camp Edwards Facilities Engineers Office. 2. Secondary and Published sources: Lenoir Fine and Jesse Remington. The Corps of Engineers: Construction in the United States. United States Army in World War II, The Technical Services. Center of Military History. Office of the Chief of Military History, United States Army, Washington, K. Alan Snyder. A Guide to Archival Sources for the Study of World War II Temporary Buildings. Office of the Corps of Engineers, History Division, Washington, Diane Wasch and Perry Bush.

The Historical Context of World War II Mobilization Construction. Draft Document, National Park Service Historic American Buildings Survey, Washington, DC, D. Likely Sources Not Investigated: 1. Documentary: Additional information on the firms of Charles T. Main (architect engineers) and the Walsh Construction Company (contractors) may be available. Additional data may be available in the National Archives on Col. Charles D. Hartman (Later Brigadier General) and his staff who produced and revised the 700-series Standard Drawings. 2. Oral History: Interviews could be conducted with personnel involved in the construction at Camp Edwards and the military records and local area could be searched for civilian and military personnel who may have worked at the installation.

Prepared by: Keith Landreth, Richard Hayes, Daniel R. Lapp, James Bowman, and Steve Turner United States Army Construction Engineering Research Laboratory August CAMP EDWARDS, BUILDING (Motor Shed) HABS NO. MA-K99-J (page 8) PART IV. PROJECT INFORMATION: The documentation of Camp Edwards, Massachusetts, was undertaken as mitigation documentation by the United States Army, Construction Engineering Research Laboratory (USACERL), Champaign, Illinois. The documentation was done to the standards of the Historic American Buildings Survey/Historic American Engineering Record (HABS/HAER), National Park Service, Robert J. Kapsch, Chief. The research was underaken by Keith Landreth, Daniel R.

Lapp, James Bowman, and Steve Turner of USACERL on site at Camp Edwards during the summer of The large-format photography was done by Martin Stupich. NOTES: 1. Base Layout Plan, Otis Air National Guard, Camp Edwards, U.S. Coast Guard, Scale revised January Camp Edwards Facilities Engineers Office. 2. Camp Edwards, Falmouth Massachusetts, Walsh Construction Co., General Contractors. Estimated Cost As Of September 5, For Motor Shed Type Drawing No. p. 37. from Construction Costs Report, on file Facilities Engineers Building, Camp Edwards, Massachusetts. 3. Report on the Activities of the Construction Division.

War Department, Office of the Quartermaster General, Construction Division, July 1, to November 1, Manuscript on file Office of the Corps of Engineers, Engineer Historical Division, Fort Belvoir, Va. 4. Lenore Fine and Jesse Remington. The Corps of Engineers: Construction in the United States. United States Army in World War II, The Technical Services. Center of Military History. Office of the Chief of Military History, United States Army, Washington, pg. 69. 5. Architect-Engineer's Report on Camp Edwards, Falmouth, Massachusetts. June 4, Charles T. Main Inc. Engineers, p. 7. Manuscript on file, Facilities Engineers Building, Camp Edwards, Massachusetts. 6. Report on the Activities of the Construction Division.

War Department, Office of the Quartermaster General, Construction Division, July 1, to November 1, Manuscript on file Office of the Corps of Engineers, Engineer Historical Division, Fort Belvoir, Va. 7. Architect-Engineer's Report on Camp Edwards, Falmouth, Massachusetts. June 4, Charles T. Main Inc. Engineers, p. 17. Manuscript on file, Facilities Engineers Building, Camp Edwards, Massachusetts. 8. Camp Edwards Military Reservation, Bourne, Massachusetts. Master Plan, January Revised February Massachusetts Army National Guard, Directorate of Facilities Engineering, Boston, Massachusetts. 9. Architect-Engineer's Report on Camp Edwards, Falmouth, Massachusetts. June 4, Charles T. Main Inc. Engineers. Manuscript on file, Facilities Engineers Building, Camp Edwards, Massachusetts. 10.

Ibid, and 90 11. Camp Edwards, Falmouth Massachusetts, Walsh Construction Co., General Contractors. Estimated Cost As Of September 5, For Motor Shed Type Drawing No. from Construction Costs Report, on file Facilities Engineers Building, Camp Edwards, Massachusetts. CAMP EDWARDS, BUILDING (MOTOR SHED) HABS NO. MA-4390-J (page 9) 12. Letter dated August fromD.G. Aronberg of the Walsh Construction Company to Mr. August G. Sperl concerning a review of Lenore Fine and Jesse A. Remington's, The Corps of Engineers: Construction in the United States. United States Army in World War II, The Technical Services. Center of Military History. Office of the Chief of Military History, United States Army, Washington, 13. Letter dated August 13, from Aronberg of the Walsh Construction Company to Mr.

August G. Sperl concerning a review of Lenore Fine and Jesse A. Remington's, Architect-Engineer's Report on Camp Edwards, Falmouth, Massachusetts. June 4, Charles T. Main Inc. Engineers. Manuscript on file, Facilities Engineers Building, Camp Edwards, Massachusetts. 14. From "Standard 700 Series Drawing entitled "Stable - (Motor Vehicle Shed Type Details of Stalls & Accessories" 15. From "Standard 700 Series Drawing Verified during field inspection. 16. General Building Plan, Camp Edwards, Charles T. Main Engineers. Drawing on file Camp Edwards Facilities Engineers Office.

In context

Bourne, Massachusetts The place record: every map, photograph and survey of this town.
Barnstable County, Massachusetts 301 topographic sheets across the county.
Library of Congress record The original filed report, and the sheets the survey produced. Those published here appear above.

Also surveyed in Bourne

10 records

The federal surveyors worked through Bourne building by building. These are the other structures they measured and filed a report on, longest report first.

SheetStructure SurveyReport
Camp Edwards, photograph filed with the federal surveyCamp EdwardsHABS MASS,1-BOUR.V,1-D-3,741 words
Camp Edwards, photograph filed with the federal surveyCamp EdwardsHABS MASS,1-BOUR.V,1-F-3,502 words
Camp Edwards, photograph filed with the federal surveyCamp EdwardsHABS MASS,1-BOUR.V,1-H-3,498 words
Camp Edwards, photograph filed with the federal surveyCamp EdwardsHABS MASS,1-BOUR.V,1-B-3,379 words
Camp Edwards, photograph filed with the federal surveyCamp EdwardsHABS MASS,1-BOUR.V,1-C-3,319 words
Camp Edwards, photograph filed with the federal surveyCamp EdwardsHABS MASS,1-BOUR.V,1-I-3,302 words
Camp Edwards, photograph filed with the federal surveyCamp EdwardsHABS MASS,1-BOUR,V,1-3,266 words
Camp Edwards, photograph filed with the federal surveyCamp EdwardsHABS MASS,1-BOUR.V,1-E-3,266 words
Camp Edwards, photograph filed with the federal surveyCamp EdwardsHABS MASS,1-BOUR.V,1-G-3,200 words
Camp Edwards, photograph filed with the federal surveyCamp EdwardsHABS MASS,1-BOUR.V,1-A-3,161 words

Provenance

  • Written history. Quoted verbatim from HABS MASS,1-BOUR.V,1-J-. United States federal work, no copyright under 17 U.S.C. 105.
  • Text capture. Machine-read from the scanned typescript filed with the survey, so spelling and spacing follow the original page.
  • How this page is made. Documentary passages are quoted from linked records; page labels and counts are clearly marked as presentation or calculations.