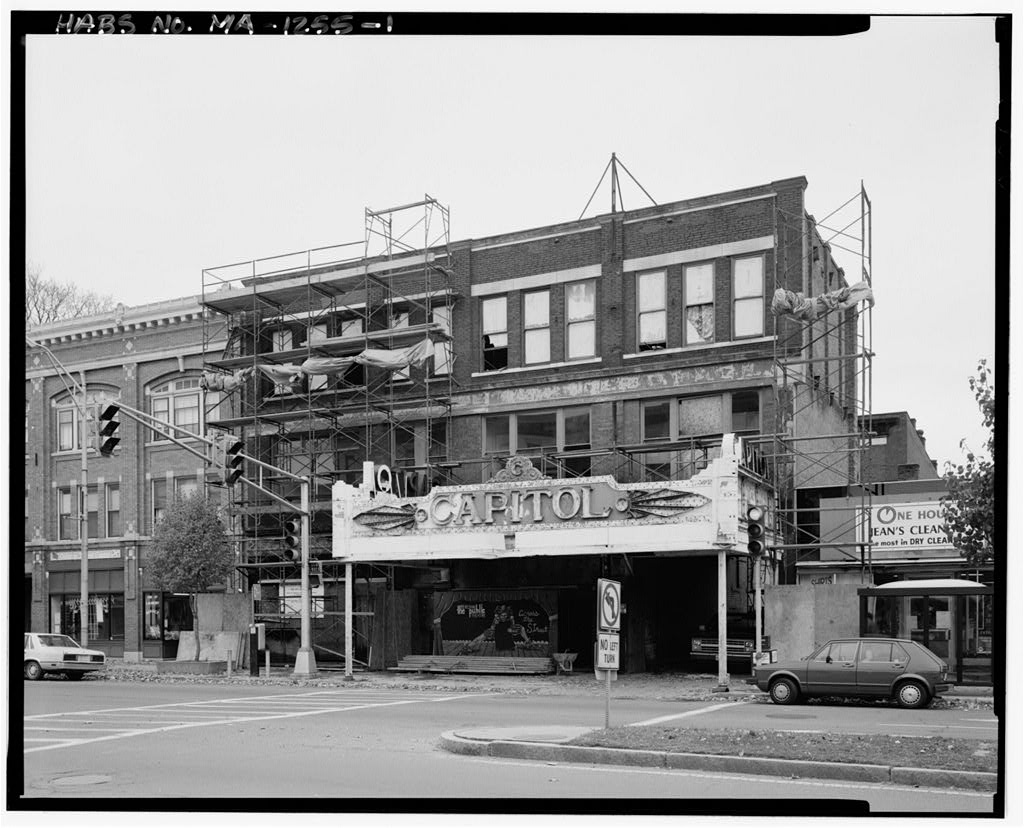
The Capitol Theatre building is a significant component of two periods of commercial development in Pittsfield: the late-nineteenth-century shift from residential to commercial development along the upper section of North Street, Pittsfield's main business corridor, and the evolution of entertainment in the early twentieth century. Its history reflects several aspects of commercial activities including horse and carriage transportation geared to summer tourists, expanding financial and business opportunities in the city, and the introduction of the "movie palace" in the early twentieth century.
Architecturally, the building is integral to the streetscape fabric, and its design and construction combine the best qualities of typical late- nineteenth-century "main street" commercial architecture with a prominent early-twentieth-century Art Deco theater marquee. CAPITOL THEATRE (Mills Block, North Section) HABS No. MA-1255 (Page 2) PART I. HISTORICAL INFORMATION A. Physical History 1. Date of erection. and The rear (theater) structure is listed in the Pittsfield Directory as the Maplewood Livery, livery, boarding, and stable, 328 North Street, George R. Barber, proprietor. It was constructed under Permit No. issued September 30, to Mary Ingraham Mills and Arthur A. Mills.
The front (commercial block) structure was originally built in as a northern extension of the existing Mills Block at North Street constructed in The earlier, southern portion of the block was listed in the Pittsfield Directory as a new block at North Street, and the two were connected over a center alley. The recently completed enlarged Mills Block is described and illustrated in a news article, Sunday Morning Call, January 5, The livery appears on the Sanborn map, and both the livery and the enlarged commercial block appear as freestanding structures on the Sanborn map. 2. Architect. H.
Neill Wilson was the architect for the southern portion of the Mills Block erected in He may also have been responsible for the original design of the livery stable and for the north section, both of which were constructed shortly thereafter (Inventory of the Historic Assets of the Commonwealth, building survey form, North Street, completed by Kathleen Reilly Campion, An newspaper article states, "Just now we are expecting that Mr. Mills will erect a mate to his present block" on the adjoining lot, and that "work will be commenced on the fine new stables which have already been thoroughly planned in detail" (Morning Call, October 10, George E. Haynes is also reported to have worked on renovations of the building. Haynes moved from Boston to Pittsfield in where he later died.
He was known for his designs for schools, business blocks, and churches, including several commercial blocks in Pittsfield, Mt. Carmel Church in Pittsfield, and Church of All Angels in Worcester, Massachusetts. (Inventory of the Historic Assets of the Commonwealth, building survey form, 328 North Street, completed by Diane U. Kallman, Withey, DeRosa of New York is referenced at the architect for the Capitol Theatre in (Berkshire Evening Eagle, April 20, No information was located on his life or work. 3. Original and subsequent owners. The following is a summary chain of title to the buildings and land, registered in the City of Pittsfield, Berkshire County, Massachusetts land records Associates, Title Search Report, Campion, Research Notes, Deed. Henry Taft to Julia Whelden (Book Deed.
Julia Leeman (also Leman) Estate to Mary I. Mills at auction (Book Mortgage. Mary I. Mills from Berkshire County Savings Bank (June 30, Book Foreclosure deed. Mary I. Mills, Charles L. Hibbard, and George W. Bailey, Trustees, to Berkshire County Savings Bank (May 25, Book etc., and Land Court Document CAPITOL THEATRE (Mills Block, North Section) HABS No. MA-1255 (Page 3) Deed. Berkshire County Savings Bank to Mabel I. Mills and Laura T. Mills (September 29, Book The mortgage was paid off in this deed. Deed. Mabel I. Mills and Laura T. Mills to Western Massachusetts Theatres, Inc. (July 17, Book Deed. Western Massachusetts Theatres, Inc. to New England Theatre, Inc. (May 27, Book Deed. New England Theatre, Inc. to Western Massachusetts Theatres, Inc. (May 22, Book Deed.
Western Massachusetts Theatres, Inc. to City of Pittsfield. 4. Builders, contractors, and suppliers. 328 North Street, livery building no information has been located. 334 (originally North Street, Mills Block north section Osteyce Brothers (general contractors), Hall & Son (masonry), E.D. Jones & Co. (steel girders and wrought iron columns), D.W Bovett (plumbing and tin work), Robbins, Gamwell & Co. (steam heating), Henry Voll (painting and flooring), and Gilbert A. Booth (roofing). (Sunday Morning Call, January 5, Capitol Theatre remodelling and additions to existing buildings Hampson & Co. (general contractors, with Albert A. Kiger, superintendent and Frank N. Mattoon, foreman), Retallick & Co. (electrical), John H. Retallick (plumbing), Rambusch of New York (decorating), B.A.
Johnson (curtains, machines and equipment for booths), Steel Furniture Co. of Grand Rapids, Michigan chairs), England Brothers (draperies and carpets), Daniel F. Keegan and Standard Steam Supply (steam heating), B.A. Porter of New York (projection machines), Atlas Sign Co. of New York (marquee electric signs), and Black & Boyd of New York (marquee electric fixtures). (Berkshire Evening Eagle, April 20, 5. Original plans and construction. No original plans from any period of construction or alteration have been located. The office of the Building Inspector, City of Pittsfield possesses original plans (approximately to present) and Building Permits (approximately to present) for projects in the city, however, no plans were located for this property.
Permits were located for the livery stable No. and a small addition to the rear of the commercial block No. The original layout of the construction is best understood through examination of early maps, views, building permits, newspaper descriptions, and the physical structure itself. The original construction of the livery stable is known through the building permit (Pittsfield Building Inspector Permit No. issued September 30, to Mary Ingraham Mills and Arthur A. Mills) and Sanborn insurance maps Berkshire Athenaeum, Local History Department Collection). No historic views or original plans of the building have been located, although the northwest corner is barely visible in a ca. view of the Mills Block (included in this documentation).
The livery was a 3-story, 9,000-foot-square (according to the building permit), brick, rectangular building with a flat roof. It had 12-inch thick exterior brick walls with 4-inch pilasters, steel joist structural members, and was CAPITOL THEATRE (Mills Block, North Section) HABS No. MA-1255 (Page 4) serviced by steam heat and electrical lights. The manure pit was a small 2-story extension at the rear, southeast corner (permit, maps). The original plan is not known. It likely consisted of ranges of horse stalls on two floors of the interior, with a hay loft above. Access was probably through large door openings at the west and east ends, and light was provided by large windows at either end and smaller windows on the side walls.
Clues to the original appearance include: floor joist sockets in the exposed brick wall at the rear of the later stage, steel roof supports and plank sheathing, third-floor loading doors on the east elevation, bricked in segmental-arch windows with white marble sills, and a massive, classically detailed, pressed metal cornice on the west elevation. Rectangular grey granite blocks set at regular intervals in the brick exterior wall along the second floor level of the north and south elevations seem to indicate the location of intersecting structural members. They may have been added in when interior steel framing was modified to accommodate the high story theatre space.
The original construction of the north half of the Mills Block is documented in historic maps (Sanborn a news article (Sunday Morning Call, January 5, and several historic views. The views include a ca. view of the North Street facade (included in this documentation), a similar newspaper illustration image (Sunday Morning Call, January 5, and two undated (ca. postcard views of North Street showing the front elevation and the top of the roof (Berkshire Athenaeum, Local History Department Collection). No original plans of the building have been located. The building was a 4- story, flat-roof, brick, rectangular building with white marble window trim and pressed metal cornices.
Its design created a broad unified commercial block facade in conjunction with the preexisting Mills Block building to the south. An alley breaking through the first floor of the center of the building provided access to the livery stable. 6. Alterations and additions. In a 2-story addition, 21 by 22' -8" was constructed at the northern end of the rear (east) of the building (Pittsfield Building Inspector Permit No. issued April 21, to Mary I. Mills and H. E. Weeks). Construction of an abutting commercial block to the north, the Waite Building, in obscured all but the two easternmost bays of the north elevation of the Mills Block north section.
In and the livery and the southern half of the first floor of the Mills Block north section were substantially remodelled as a movie theater and theater entrance lobby. Several 1-, 2-, and 3-story additions were constructed to connect the two buildings. (Pittsfield Directories and Sanborn map indexed in and corrected in Berkshire Evening Eagle, April 20, The interior of the livery appears to have been gutted to its brick exterior walls and completely rebuilt generally to the configuration and with the finishes present today. Windows were bricked in and door openings altered. In the commercial block, the south storefront was removed, and a new entrance lobby for the theater was built into what was most likely a fairly plain commercial space.
In following a fire, the upper three floors of the south section of the Mills Block and the top (fourth) floor of both the north section and the central section over the alley were removed. (Berkshire Evening Eagle, January 11, 13, 17, 19, and 25, February 1, 24, and 28, Damage to the theater lobby was negligible, and the auditorium was not harmed. The theater was renovated in after a fire which caused damage to the stage, screen, first level seats area, organ, drapes, and the front ten rows of the balcony seats. (Berkshire Evening Eagle, March 24, Renovations in the theater included a new screen, drapes, CAPITOL THEATRE (Mills Block, North Section) HABS No. MA-1255 (Page 5) first level seats, new brocade fabric wall panels.
Finishes and furnishings in the outer lobby areas were repainted and ticket booths, poster display cases, and other items were replaced. Changes subsequent to the renovations included the addition of acoustical tile ceiling in the lobby corridor and new tiles and fixtures in the first floor bathroom. Mechanical systems and projection and sound equipment has also been upgraded at various points in the building's history. The theater closed in and the commercial block was later vacated. Since that time, the building has been poorly maintained. Extensive water damage has occurred in the balcony area via a large hole in the auditorium roof. Lesser water and moisture damage, and the effects of vandalism and minor fires are apparent throughout the building. B. Historical Context 1.
Site and initial construction, The site of the Capitol Theatre building was included in the lands settled in and incorporated as Pittsfield in Earliest settlement occurred in the V formed by the East and West branches of the Housatonic River and concentrated in the area which developed into the urban core.
By the early nineteenth century, present-day Park Square, south of the theater, had emerged as the civic, institutional, and commercial center of the town, and the intersecting, perpendicular primary roads (North, South, East, and West Streets) converging at the square had been laid out (Willison, Land one block east of the site was set aside as a military cantonment in (Parrish, By the third quarter of the nineteenth century, the railroad crossed North Street between the Capitol Theatre site and present-day Park Square, and the upper section of North Street was built up with single family houses, intermixed with a few commercial establishments. Two major institutions were located immediately north of the site: St.
Joseph's Roman Catholic Church and the Maplewood Institute, a school for young ladies. The Capitol Theatre site was occupied by a house and attached barn on a narrow rectangular lot owned by J. A. Leman (Beers Serving as the seat of Berkshire County, Massachusetts's westernmost county, and as a regional commercial, financial, and industrial center, Pittsfield experienced steady growth. It incorporated as a city in and in the succeeding decade numerous civic improvements, including electric street cars and lighting, were introduced. The initial Yankee population was augmented by Irish immigrants beginning in the and by Europeans after The major industries solidified: electrical equipment and technological development, U.S.
Treasury paper, fine stationery, papermill machinery, and woolen and silk specialties (Willison, The residential character of upper North Street began to shift, as houses were replaced with commercial blocks and as social institutions were constructed on adjacent side streets. One of the commercial investors in the area was Arthur A. Mills, a business man and dealer in crockery, furniture, and house furnishings, who constructed a four-story brick block at 324 North Street in The main tenant of the new building was Mead's carriage repository. In the second half of the nineteenth century, the scenic wooded hills, clear lakes, and country air of the Berkshire region were also becoming a popular destination for summer tourists. In Arthur W.
Plumb bought the former Maplewood Institute property and converted it into a high class hotel with new buildings and landscaping geared to summer visitors. It remained a fashionable and well patronized resort hotel until after Plumb's death in (Willison, CAPITOL THEATRE (Mills Block, North Section) HABS No. MA-1255 (Page 6) 2. Livery, commercial block, warehouse, and garage, The earliest history of the structures comprising the Capitol Theatre emerged from the joint trends of growing commercialism and tourism. Arthur A.
Mills and his wife, Mary Ingraham Mills, had also purchased the former Julia Leman house and lot in with an eye toward development (Book In following completion of the Mills Block, they demolished or moved the Leman house and constructed a three-story "brick barn" (Pittsfield Building Permit No. September 30, The plans of intended construction were described in a contemporary newspaper account as a "fine new stables" and "as modern and up to date liveries as can be found in this section of the state" (Morning Call, October 10, the stable served for its first three years of operation as the "Maplewood Livery", George R. Barber, proprietor, and was apparently associated with the Maplewood Hotel. A half-page advertisement in the Pittsfield Directory announced it as, "New Stables.
First class accommodations. The most complete outfit in the city, comprising coaches, victorias, tally-ho, buckboards, runabouts, etc." (Pittsfield Directory, At the turn of the century, Pittsfield had a least a dozen commercial stables listed in city directories. Most were located on West Street and the western side of downtown, in proximity to the railroad station. The Maplewood Livery appears to have been one of a small number of stables operating on this side of the city. Its association with the Maplewood Hotel and proximity to Mead's carriage repository were no doubt factors relevant to its success.
While transportation in and out of Pittsfield was supplied by the railroad, and inner city circulation by electric street cars, horse drawn vehicles were necessary for commercial transport, for those whose route did not conform with public transportation, and for tourists interested in seeing the local sights. The hilly Berkshire terrain was not conducive to electric cars, which sometimes failed to make it up certain inclines such as one on the way to the popular Pontoosuc Lake destination (Willison, In Arthur A. Mills' addition to the north of the original Mills Block had been completed.
According to a contemporary newspaper account, the combined structure had square feet of space and was designed of heavy mercantile or mill fireproof construction, with natural lighting on three sides and freight elevators to permit manufacturing on all floors. It was considered notable as "the only storage house in the city which is in large measure fireproof, steamheated, and cared for by constant oversight" (Sunday Morning Call, January 5, In a store occupied the first floor, a bakery occupied the second floor, Mr.
Mills used the third floor for furniture storage, and the fourth floor served as an extension of Mead's carriage repository (Sanborn In the Maplewood Livery had been renamed Barber's Livery, but by Barber had moved his business to West Street and Mead was operating the livery again under the Maplewood name, as well as running the Maplewood Accommodation Stables at the rear of the hotel. Significant changes in transportation brought about by the introduction of the automobile, however, effected the livery business by The directory for that year advertised the Pittsfield Auto Garage at 328 North Street, which boasted to be the "Largest and best equipped Garage in New England" and that there was "Nothing wanted by tourists that we cannot supply from stock".
Its main floor was feet without a post and accommodated 250 cars. It provided elevators to the second and third floors, had extension lights and 90 of pressure behind each car, had competent attendants on duty 24 hours a day, and offered a full line of sundries and repair services. The sales rooms occupied the first floor of the north half of the commercial building, and the alley provided a direct entrance from North Street to the former livery, now used as a garage (Pittsfield Directory, Renamed the Pittsfield Auto Garage Co. in and the Berkshire Auto Company in the garage operated under several managers providing Cadillac, Chalmers, Chandler, White, and Cleveland cars and service until During these same years, the Mills Storage & Warehouse Co.
was also advertised as operating at 328 North Street. It offered a public bonded warehouse for household goods, pianos, trunks, etc., with separate rooms, steam heat, electric lights, elevator service, insurance, and services in transportation, packing, and CAPITOL THEATRE (Mills Block, North Section) HABS No. MA-1255 (Page 7) shipping (e.g., Pittsfield Directory, These first two decades of the history of the property from to can be characterized as relating to the development of commerce, the tourist industry, and the appearance of the automobile in Pittsfield. The buildings were considered of the most up to date type at the time of construction and well suited for their intended horse livery and commercial storage and manufacturing functions.
Architecturally, the design of the livery with its classical cornice and white marble trim was intended to complement the more formal commercial block facing on North Street, and the complex was conceived as a functional and related design unit. The replacement of the livery with an auto garage in the same space indicates the versatility of this large massive structure, which served as one of the earliest and largest garages in the city. Subsequent auto-related development concentrated along South Street, south of Park Square, where one-story storefronts and multi-bay garages proliferated beginning in the late 191 Os. 3.
Capitol Theatre, The second major phase of the history of the Capitol Theatre was initiated in with the conversion of the livery/auto garage and the southern half of the north section of the Mills Block to a movie theatre and lobby. Its inauguration occurred in the affluent, flamboyant, and prosperous decade following World War I. The waning popularity, after of the silent movies with piano accompaniment of and had been superseded, in the by the introduction of orchestras, Wurlitzer organs, live acts, and emphasis on patron comfort. In Pittsfield, attendance at silent screen productions with live acts was high.
In the city had at least seven stage and screen theaters (Pittsfield Directory and large audiences attended Keith's vaudeville acts at the Union Square Theatre and Loew's artists performances at the Majestic (later Palace) Theatre (Willison, The movie palace, as purpose-built picture theatres were commonly called, were intended to provide full scale entertainment appealing to middle class tastes, in a dignified and atmospheric architectural environment. The standards for movie palace design prior to World War II were largely set by architect Thomas B. Lamb, a Neoclassicist, who designed over 300 theaters beginning in most notably the Roxy Theatre and Radio City Music Hall in New York.
The Neoclassical style emerged as the architectural style most commonly used for movie palaces, often supplemented by references to Art Deco, Moderne, and other revivalist and modern styles. Pittsfield in the was an active city and regional center, with a speakeasy culture, new commercial building construction, street paving, and traffic lights. When it opened in the Capitol Theatre was one of at least eight theaters in the city as well as one of four on North Street. While not all showed movies, the silver screen enjoyed substantial local popularity. The Capitol was owned by Mabel I. Mills and leased to H. Calvin Ford, and managed by Bert Howard (Pittsfield Directory, Mr. Ford brought previous experience at the Majestic (which he continued to operate), and Mr.
Howard's theater background occurred in Worcester. From the "light and color" of the street entrance through the "oriental splendor" of the lobby to the "regal... magnificence" of the 1500-seat auditorium, the theater caught the attention of contemporary townspeople (Berkshire Evening Eagle, April 20, Its size was approximately that of the Majestic and its seating capacity was typical of small city theaters. Its attractions were founded in the attention paid to details of construction, convenience, comfort, and safety. In addition to the sumptuous finishes, patrons experience was enhanced by black leather loggia seats designed by Mr. Ford and retiring rooms with writing desks and telephones.
In the theater itself the moving pictures and live vocal and instrumental performances were augmented by a sophisticated atmospheric polychrome lighting system and an organ to add "impressiveness, syncronation, life and intensity to the story and give it a charming musical setting" (Berkshire Evening Eagle, April 20, The Eagle article describing the new theater discusses the CAPITOL THEATRE (Mills Block, North Section) HASS No. MA-1255 (Page 8) increasing demand for organs in many cities, suggesting that it may have been a novelty in Pittsfield. The discriminating nature of the public and the competition among movie houses by the was addressed by Mr. Howard in the same news article: "People shop for pictures today much as they shop for a suit of clothes ...
The popularity of the cheap and tawdry is receding. The demand for the better class of films is growing. That's the whole story. Maintain your pictures at a high standard and there will be an ever increasing demand for them (Berkshire Evening Eagle, April 20, The Capitol Theatre flourished for the next forty years. In the it was taken over by the Western Massachusetts Theatres chain, based in Springfield, which operated three other theaters in the city. The fire in January of that virtually destroyed the Mills Block was contained away from the theater largely because of the excellent fireproof construction of the original and structures and the alterations.
At the time of the fire the first floor and perhaps the second floor were occupied by Lord's Bedding and Furniture Store, and the upper two floors by the New England Furniture Exchange, a storage business. The upper floor was a total loss, generating numerous insurance suits, and the lower floors were badly damaged by smoke and water, causing the relocation of Lord's (Berkshire Evening Eagle, January 17, February 1 and 24, The fourth floor and prominent overhanging roof cornice of the north section and the upper three floors of the south section were removed, and the storefronts remodelled, following the fire. Although unscathed by the fire, the Capitol was closed after the run of "Gone With The Wind" for extensive renovations.
Plans for a 20-month-long reconditioning included refinishing the auditorium, rebuilding the lobby, and replacement of the marquee (Berkshire Evening Eagle, February 28, Many, but not all, of the intended changes apparently were made, as the marquee was not replaced. After a March fire in the stage area, the theater again reopened in a grand celebration in July During World War II, like other theaters, the Capitol played an important role in disseminating war information through newsreels and participation in the Air Raid Warden Service. In the mid-1940s, it apparently served as the Pittsfield showcase for the Western Massachusetts Theatre chain.
Under the feature booking schedule, first run, full length movies were shown for one week runs initially at the Capitol, before moving to the Colonial Theater. The other two theaters, the Palace and Strand, showed short features in pairs (Capitol Theater file records, Like many early twentieth-century movie palaces, attendance at the Capitol began to drop off after mid- century, building fabric and equipment became outdated, and in the theater doors were closed. PART II. ARCHITECTURAL INFORMATION A. General Statement 1.
Architectural character: The Capitol Theatre and Mills Block North Section combine utilitarian late-nineteenth century industrial and commercial construction and simple classically-inspired exterior detailing, with an elegant and ornate early-twentieth-century Neoclassical theater interior and eyecatching Art Deco marquee. 2. Condition of fabric: The commercial block is in fair condition; the theater is in fair to poor condition. B. Description of Exterior 1. Overall dimensions: The basic shape of the building consists of two rectangular structures set end to end extending east from North Street and connected by three smaller additions. CAPITOL THEATRE (Mills Block, North Section) HABS No.
MA-1255 (Page 9) The overall dimensions of the building at its widest points are by The theater (rear) is three stories on a shallow basement and measures 60' by sq. The main auditorium with stage is two stories tall with a second level lobby, ancillary spaces, and balcony. The third floor is an unfinished loft space. The commercial block (front) is three stories on a full basement and measures 60' -1 O" by including the 16' -4" by 41 second and third story raised section over the alley. At the rear (east) of the original structure, the commercial block measures wide. It is 4 bays wide and 6 bays deep. It was originally four stories with a prominent overhanging cornice. Both were removed following a fire.
The 1-, and 3-story connectors are slab-on-grade, and the 2-story connector and elevator are on a basement. Together, the connectors measure 44' -6" by 31 '-1 O". 2. Foundations: Foundations are mortared rubble stone below grade and are mortared, rough-face Monson granite blocks above grade. Exposure varies up to a height of about two feet above ground level. There is no water table. The 1- and 3-story connectors are set on concrete slab foundations. 3. Walls: Alf sections have unglazed red brick walls laid up in running bond with shallow projecting piers between the North Street facade window bays. The walls are in relatively good condition, but in need of repainting, cleaning, and overall maintenance.
Contrasting white marble slabs from quarries in nearby Adams form the window sills and lintels on the main elevations of the and sections. At the grouped windows of the North Street elevation, the repeated trim treatment emphasizes the horizontal qualities of the commercial block. The sills of the former fourth story windows remain as decorative elements just below the roof line. Secondary original window openings have segmental- arch brick openings and marble sills. The marble is in good condition. Pressed-metal-over- wood, classically-inspired cornices are located above the first and second floor of the North Street elevation and at the roof line of the west end of the original livery building. The condition of the pressed metal varies; it requires general repairs and painting.
The material of the original fourth floor roof cornice of the commercial block is not known, but was likely also pressed metal over wood. Grey granite blocks set in the walls of the livery structure are discussed in Section A.5. above. The present plate-glass store fronts are trimmed in black Carrara glass, probably installed in and now somewhat deteriorated. The wood ticket booths at the entrance to the theater, in fair condition and boarded over, also date from this period. 4. Structural systems: The livery/theater and commercial block were constructed with brick bearing walls and steel structural systems designed specifically for maximum use of interior space and fire resistance.
In the commercial block system, steel beams are carried on wrought iron columns which absorb much of the weight of the floors. It was designed to allow later construction of two additional stories. 5. Marquee, gates, and bulkheads: The Capitol Theatre marquee is a dominant element of the facade, introducing flamboyant Art Deco motifs to the otherwise fairly austere facade. Set on narrow fluted cast iron columns, the painted iron canopy with decorative glass and neon lighting has a stepped top and other Art Deco decorative elements. Neon-lit iron CAPITOL THEATRE (Mills Block, North Section) HABS No. MA-1255 (Page 10) lettering (CAPITOL) on the front face and projecting above the sides announce the name, and the current showing is displayed on glass side panels.
The underside contains a grid of ceiling lights. Supports for a vertical sign once centrally located above the marquee still exist. A pair of large decorative wrought iron gates at the entrance to the alley have been removed in and their location is not known. The bulkhead entrance to the shallow theater basement is a concrete stair with iron pipe railing located in a dilapidated corrugated sheet metal shed at the east end (rear) elevation exterior. 6. Chimneys and ventilators: The theater chimney is a square brick stack with concrete coping located in a 3-story, flat-roof brick addition at the south corner of the east end (rear) elevation.
Three ventilators are located along the roofline of the north and south elevations, and a large ventilation exhaust structure is located at the east end of the roof. The commercial block chimney is a small, rectangular, interior brick stack near the east corner of the north elevation. 7. Openings: a. Doorways and doors: The theater itself has seven door openings: six fire exits and one loft loading door. The fire exits have plain brick surrounds and recess- panel, pressed metal-over-wood, double-leaf doors with utilitarian hardware, except the balcony exit which is single leaf. On the north elevation, three are located on the ground floor of the auditorium and one on the balcony. The balcony exit stairs have been removed.
On the east elevation, one is located near the north corner, and one is located in the north wall of the furnace extension at the south corner. The double loft loading doors near the center of the third floor, east elevation are vertical tongue-and-groove wood, with steel I-beams serving as sill and lintel. A wood hoist beam with an iron hook projects from the south end of the opening. In the connectors section, a set of similar double fire doors with a horizontal transom is located on the south side near the junction with the theater structure. It connects the lobby and the alley.
This section contains two other doors, a set of double-leaf, wood doors under a marble lintel and segmental-arch opening in a small recessed area on the north elevation, and a metal-sheathed door leading between the third floor projection room and the roof of the adjacent 2-story section. The commercial block section has three entrances on the North Street elevation. The theater entrance is a recessed lobby in the southern two bays of the facade with three sets of aluminum and plate glass double-leaf doors with plate glass transoms exact date unknown). North of the theater entrance is the entrance to the upper floors comprised of a wood and glass door with brass thumb latch, set in a small alcove with wood and black Carrara glass trim and a transom with the address in gold lettering.
The entrance to the first floor store is similar, but flush with the storefront window. b. Windows: All windows in the theater section have been bricked in, with three exceptions. The remaining evidence of original windows show that there were CAPITOL THEATRE (Mills Block, North Section) HABS No. MA-1255 (Page 11) three groups of three windows with marble lintels and sills on the third floor of the west and east elevations. Along the second floor of the north and south elevations, there were four or five short, round-arch windows with marble sills (sills removed on north elevation).
Three other openings consist of a small window at the second level of the furnace addition, a wood-covered window at the north corner of the east elevations and an opening on the north elevation, now filled with concrete block. Windows in the connectors are small, one-over-one, double-hung sash (metal over wood with safety glass), set in plain brick openings, in the 3-story projection room addition. Windows in the commercial block section are of five basic types. (1) The first floor storefront has plate glass windows in the northernmost bay, with a black Carrara glass surround. (2) The second floor above the storefront and theater entrance has one-over-one, double-hung wood sash.
Wide openings contain groups of three or two (third bay from south) windows which are separated by wood framing and have a wider central window. (3) The third floor (and the former fourth floor) has groups of three or two (third bay from south) identical windows separated by brick. The grouped windows of both floors have continuous white marble lintels and lug sills, except those of the third bay from the south, which have individual sills. (4) Two-over-two sash in rectangular openings with discrete marble lintels and sills are located on the north and south elevations and the section over the alley. (5) The remaining windows of the south and the west elevations are two-over-two, double- hung sash set in brick segmental-arch openings with marble sills. a. Roof a.
Shape: The roof of all sections is flat or slightly pitched, with tar and gravel covering. b. Cornice and eaves: The theater section roof has low stepped parapets along the north and south elevations and a narrow sheet metal coping. The original livery facade cornice, a prominent applied cornice of sheet metal over wood with classical volutes and modillion blocks, is located on the west elevation of this section. The connectors have a low parapet wall with curved tile coping, except the 3-story projector room section, which has no parapet and a narrow sheet metal coping.
The commercial block has narrow sheet metal coping applied following the removal of the fourth floor in The surviving marble sills of the former top level windows help define the top of the building, although it lacks the distinction provided by the former fourth story overhanging cornice. B. Description of Interior 1. Floor plans: Please refer to accompanying architectural drawings and sketches. 2. Stairways: The primary stairways in the theater section are the pair of U-plan and CAPITOL THEATRE (Mills Block, North Section) HASS No. MA-1255 (Page 12) staircases on either side of the inner lobby (see First Floor Plan Existing) leading up to the upper lobby and a dog-leg staircase on both sides leading up to the balcony.
The ornamental iron railings incorporate fluted newels, alternating square and spiral balusters and small decorative rectangular open-work panels, with a solid kick panel below. The stairs are carpeted. Secondary iron utility stairs on the second floor (north side, in the projection room addition) lead up to the projection room and loft and at the first floor, southeast corner, provide access above the furnace area. In the commercial block section, there are two sets of wood stairs with heavy square newel posts and either square balusters or matchboard panels. One set is a straight run from the North Street entrance. Its continuation from the second to third floor is offset and is dogleg shaped.
The second set is towards the rear of the building (north side), where a straight run connects the first floor and basement and a dogleg connects the first and second floors. 3. Flooring: The theater lobbies are carpeted in patterned carpet of predominantly dark red, the auditorium floor is concrete slab painted dark red, and the bathrooms are either linoleum or ceramic tile of various colors, added in the mid-twentieth century. The commercial block floors are narrow tongue and groove boards of unpainted hard pine. 4. Wall and ceiling finish: The theater's opulent original finishes, now mostly painted over and badly water damaged, consist primarily of decorative molded and painted, classically- inspired plaster moldings and panels, along with marble mop boards.
The following description proceeds from the North Street entrance, through the outer lobby in the commercial block, to the main theater. The walls of the recessed North Street entrance are white marble with shallow blind arches, now painted over. The walls of the three sections of outer lobby, containing a nondescript concession stand, have dark green marble mop boards and off-white painted plaster walls with shallow arches and decorative raised panels of the muses or with festoons, rosettes, and swags between the arches and over doors. The original painted plaster finishes were yellow marbleizing and dark wood graining. The ceiling, now covered in acoustical tile, was also decorated with classical motifs, including a dentil cornice.
In the painted-over inner lobby and upper lobby and in the intact auditorium, much of the original richness remains. The walls of the lobbies and auditorium had wainscotting and upper panel surrounds of yellow marbleized painted molded plaster. The rectangular panels were painted with a stenciled gold stylized vegetation motif on red ground, which was covered in the early with similar brocade fabric. The over doors contain cast plaster panels of classical muses and festoon motifs. The intricate molded ceiling cornices and ceilings have decorative panels, rosettes, and large circular swag decorations. The original color scheme of rich red, blue, gold, green, and purple remains, though faded, in the auditorium section.
The underside of the balcony is badly water damaged and most of its plaster decoration has fallen away. It appears to have had a large central circular rosette and swag design surrounded by smaller rosettes, swags, and panels. Decoration of the auditorium walls and curved ceiling consists of large fabric covered (painting remains underneath fabric) panels separated by broad vertical blue ground bands with painted urns, festoons, and stylized vegetation running from the marbleized wainscotting upward. Red ground bands painted with large scale Greek key and rosettes design decorate the curved CAPITOL THEATRE (Mills Block, North Section) HABS No. MA-1255 (Page 13) ceiling.
In the stage area, purple and gold rope molding define pairs of tall round arch niches filled with elaborate draperies on either side of the stage. The proscenium surround is painted in polychrome on blue ground. The remainder of the theater building finishes are plain plaster, tile (bathrooms) and exposed brick (back of stage and third floor). The wall finishes in the commercial building are plain plaster, matchboard panelling, and exposed brick. The ceilings are unfinished, with the steel I-beams and chamfered wood floor joists exposed and painted white. 5. Openings a. Doorways and doors: The doorways in the theater consist of two basic types. Broad trabeated arches in the outer lobby corridor and first floor inner lobby spaces have classically decorated over panels and molded surrounds.
Single leaf interior or double leaf exterior panelled doors are set in molded surrounds and have classically decorated over panels with a central light fixture panel and a molded cornice. The latter include the exit doors, doors leading to bathrooms and ancillary spaces, and the doorway openings to the balcony. Typical doorways dividing the spaces in the upper floors of the commercial block are of painted wood with three or four panels. They are set in simple molded surrounds with high, single-pane, fixed transoms above. A pair of swinging, paneled wood doors with upper glass panels are located at a small landing at the midpoint of the front stairs between the first and second floors. b. Windows: All windows in the main theater have been blocked in.
In the third floor loft, the interior arch construction of window openings on the west and east ends is visible. The theater is illuminated solely by electric lights. In the connectors section, natural light is provided by a narrow transom over the fire door on the south side and by unadorned windows in the second level bathrooms and coatroom/office as well as in the third level projection room and adjacent storage room. In the commercial block, the upper level facade (east elevation) windows have simple molded wood surrounds. The remaining window openings are unadorned. The extensive fenestration provides a high level of natural light. 6. Decorative features and trim: The theater and lobbies contain several additional notable decorative elements.
In the outer lobby, wooden poster display cases located over the arches near the plate- glass-and-aluminum entrance doors may have been added when the lobby was rebuilt in the early Bronze cases that appear to be the original display cases are presently stored in the basement of the commercial block. They have fluted frames with corner rosettes. Some of the lobby blind arches that are now filled with sheetrock probably originally contained glazed false windows, which are presently also stored in the basement of the CAPITOL THEATRE (Mills Block, North Section) HABS No. MA-1255 (Page 14) commercial block. They are round-arch windows with lead muntins, lead rosettes, and textured opaque glass panes.
The second level inner lobby contains a set of rectangular casement windows connecting the lobby and the coat room/office. Like the windows in the basement, they have lead muntins, lead rosettes, and textured opaque glass panes. Set into the wall below the north stairs of the first floor inner lobby is a glazed terra cotta drinking fountain. Within a rectangular shaped surround of brown half-round tiles is a cream-colored, fluted basin below a tiled panel. The pale blue tile ground contains a central cream-colored lion's head encircled with medium blue tiles and rosette panels at the four corners. The fountain has been damaged by recent vandalism. The back-of-seats screen of the auditorium first level is comprised of two sections located between the outer aisles and the central aisle.
The lower part of the screens are of iron, decorated with simple panels and molding trim. The upper part consists of a row of square posts capped with small finials and glass panels with convex curved tops and a small spray motif in the upper corners. Panes in the center of the theater have been sandblasted, but outer panes remain clear, the original condition documented in a photograph included in this documentation. The original paint color of the screen appears to have been a dark brown faux wood grain. A number of the glass panels have been broken. The back-of-seats screen in the balcony is similar to that on the main floor, but without the posts and glass panels. 7. Hardware: Door hinges, knobs, and window hardware are typically utilitarian and generally of brass alloy metal. 8.
Mechanical equipment a. Heating, air conditioning, ventilation: The theater is heated by steam heat generated by a furnace at the rear of the building. Heat registers in the auditorium and lobbies are behind rectangular, sheet metal screens, painted to match the surrounding wall decoration. A similar system, with radiators, services the commercial block. The theater also has a large air conditioning and ventilating system, functioning primarily by drawing heat under the seats, through grated openings in the sidewalls and drawing hot air up through a large screen over the balcony through the cooling unit on the third floor and venting through the roof. Secondary ventilator shafts are located on both sides of the building. b.
Lighting: Lighting in the theater lobby corridor is by florescent lights in the acoustical tile dropped ceiling. Original lighting fixtures in the inner lobbies and auditorium consisted of a variety of ceiling pendant lights and wall sconces, most of which have been removed or destroyed by vandals. Remaining original ceiling lights in the auditorium are the large disc with painted rosettes design over the main space and two Art Deco wide cone reflector metal pendants decorated with angular fan motifs and ringed with bulbs. The main space sconces, of which only one broken example survives, were three-quarter round sections with curved tops, made of sand blasted and etched clear glass. CAPITOL THEATRE (Mills Block, North Section) HABS No.
MA-1255 (Page 15) Original lighting capabilities included a total of electric lights. In the theater, four baby spotlights over the stage of 1ooo candles each provided a dozen possible shades of colored light. The electrical system was partially independently fed directly from the Pittsfield Electric Company, for auxiliary power (Berkshire Evening Eagle, April 20, c. Plumbing: Plumbing servicing the theater is concentrated in the connector sections where bathrooms exist on both the first and second levels. The first floor bathroom has been substantially altered. On the second floor, the ladies and mens bathroom contain narrow wood paneled stalls with period standard white porcelain fixtures in white tiled rooms.
The plumbing servicing the commercial block is located near the center of the structure. d. Elevator: The original elevator for the Mills Block north section is a Graves hydraulic elevator installed at the time of construction in e. Projection equipment: The original projection equipment consisted of two simplex moving pictures machines, one stereopticon and one large spotlight for illuminating individual performers. Equipment was replaced in the early and most likely upgraded a various subsequent times. 9. Original furnishings: The original seats remain in the balcony, consisting of iron frames, curved wooden arm rests, dark blue leather folding seats, and decorative end panels of blue and cream.
The panels have an urn in a central oval medallion, swags, and a fluted surround with rosettes at each corner. Draperies, carpets, and other fabric most likely are not original, but probably date from the period of substantial renovation in the early 1O. Stage and organ: The configuration of the stage reflects the original intent of the Capitol Theatre as primarily a movie house. The shallow stage is of wood construction with an outward curved apron and a proscenium arch decorated with polychrome painted plaster and draperies. An iron frame attached to the proscenium and the stage is a later addition, to which the projection screen is laced. There is very little side wing space, and the stage backs up to the exterior brick wall of the building.
The orchestra pit adjacent to the stage has been filled in, and its exact configuration is not known. The original Marr-Colton Co. 0fVarsaw, New York) organ was a three manual organ with pipes and sterling silver contacts, capable of reproducing all the sounds of an orchestra (Berkshire Evening Eagle, April 20, It was located in a recess to the right of the stage and was removed at an unknown date, probably during the early-1940s renovations. D. Site 1. General setting and orientation: The Capitol Theatre (Mills Block, North Section) faces west and is a rectangular mass oriented west-east. It sits at the back of sidewalk on Pittsfield's main commercial street, which is lined with buildings of similar scale, materials, style, function, and period.
Adjacent commercial buildings abut both sides of the structure. CAPITOL THEATRE (Mills Block, North Section) HABS No. MA-1255 (Page 16) The surrounding neighborhood on the east side of North Street contains a concentration of modest, wood-frame nineteenth-century house, a late-nineteenth-century Roman Catholic church complex, and several early-twentieth-century institutional buildings, including a YMCA and a Boys and Girls Club. The paved alley under the southernmost bay is tightly defined by adjacent brick buildings. The land to the north and east adjacent to the theater auditorium consists of unpaved open land used for parking, and a depressed, concrete walkway runs the length of the north side of the auditorium. 2.
Historic landscape design: No historic landscape design elements are known to have been, or are currently, associated with the building. 3. Outbuildings: No outbuildings are known to have been, or are currently, associated with the building. PART Ill. SOURCES OF INFORMATION A. Architectural Drawings: The office of the Building Inspector, City Hall, Pittsfield contains a large collection of original plans related to building permits issued by the city. The bound volumes of permits appear to begin about and the rolled plans about The plans are tagged, but a previous organizational system was largely disrupted during painting of the storage room. A search of the plans conducted as part of this documentation failed to locate any original plans for the Capitol Theatre.
It is not known whether original construction and modification drawings dating prior to about survive or have been discarded. B. Historic Views: The following historic views have been located. View of west and north elevations, Newspaper photograph, captioned "The New North Street Block of Mr. A.A. Mills", Sunday Morning Call, January 5, (Berkshire Athenaeum, Local History Department, Pittsfield, MA). View of west and north elevations, ca. Photograph by Edwin Hale Lincoln (active ca. reproduced in a calendar (copyright Lee C. Drickamer and the Berkshire County Historical Society) found in the photograph archive collection of the Berkshire Eagle, Pittsfield. (Original glass plate negative, Berkshire County Historical Society, Arrowhead, Pittsfield, MA).
Two colored postcard views of roof and of west elevation, undated (ca. (Berkshire Athenaeum, Local History Department, Pittsfield, MA). Series of views of west and north elevations, various years, notably Photograph advertisements, Pittsfield Directory, Eagle Printing and Binding Co., Pittsfield, MA (Berkshire Athenaeum, Pittsfield, MA). Several views of west elevation during fire, January Newspaper photographs, The Berkshire Evening Eagle, January 11, (Berkshire Athenaeum, Local History Department, Pittsfield, MA. Original negatives, Berkshire Eagle, photograph archives, Pittsfield, MA). Interior view of auditorium from stage, July Photograph. (Berkshire Eagle, photograph archives, Pittsfield, MA). C. Interviews: No interviews were conducted.
CAPITOL THEATRE (Mills Block, North Section) HABS No. MA-1255 (Page 17) D.
 Block
Block