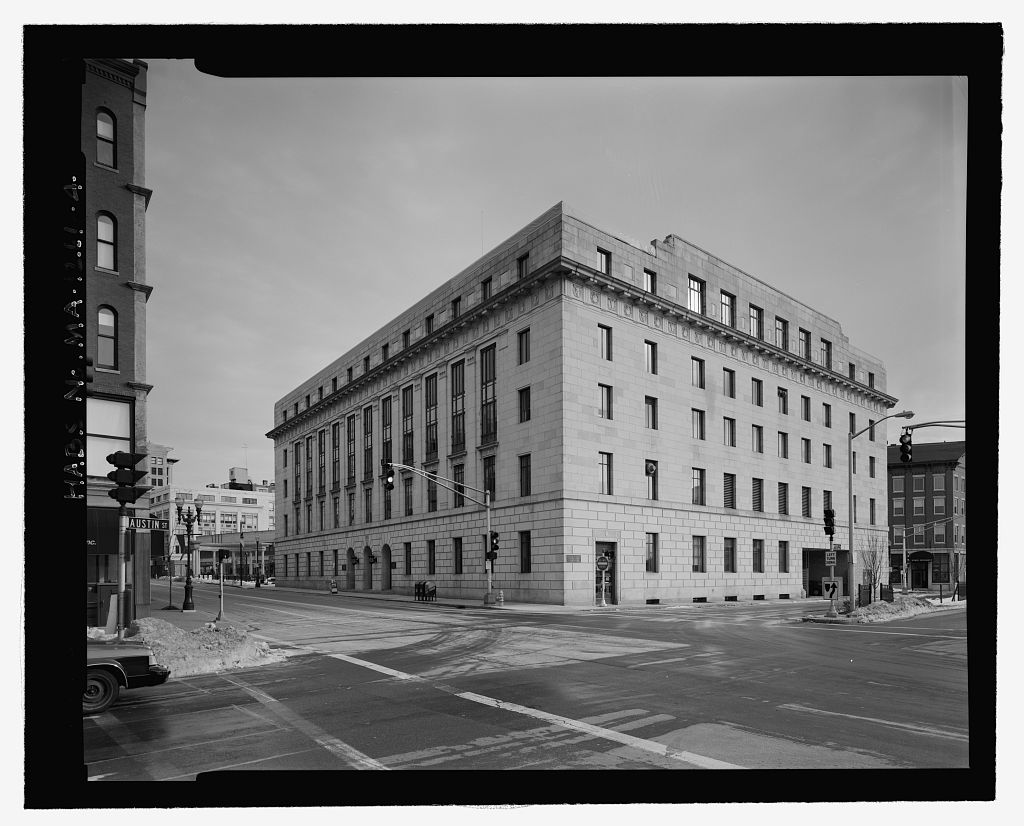
The U. S. Post Office and Courthouse was constructed in and marked the first presence of the U.S. District Court in Worcester. Designed in by the Supervising Architect of the Treasury's office, James A. Wetmore, the building is a good example of "Starved Classicism," the architectural style that characterized the majority of the federal buildings constructed in the late and Sited on Franklin Square at the southern end of the central business district, it was one of the major public buildings erected in Worcester in the The exterior of the building remains largely original, while many interior spaces have been altered. The historic finishes, generally simple in character, remain in the courtroom, judge's chambers, lobbies, corridors and stairhalls. U. S.
Post Office and Courthouse (Harold D. Donohue Federal Building) HABS No. MA-1261 (Page 2) PART I. HISTORICAL INFORMATION A. Physical History: 1. Date of Erection: The final working drawings are dated February, The building was completed in after two years of construction. On January 17, the building officially opened. 2. Architect: James A. Wetmore was a lawyer, born and educated in New York. He began his career with the Treasury Department as a court stenographer, and served as Supervising Architect from under the administration of Woodrow Wilson, Warren Harding, Calvin Coolidge and Herbert Hoover.
It is likely that the architectural design decisions during his tenure were made by Louis A Simon, superintendent of the office's architectural division from Simon succeeded Wetmore as Supervising Architect in 3. Original and Subsequent Owners: The building has always been owned by the Federal Government. 4. Builder, Contractor, Suppliers: a. Builder: Murch Brothers Construction Company, St. Louis b. Suppliers: Elevator, Otis Elevator Company; Light Grey Granite, Rusk Quarries, West Townsend, MA; Exterior Columns, Vermont Marble, Danby, Vermont. 5. Original Plans and Construction: a. Original Plans: The original construction drawings are maintained by the General Services Administration, Region 2, GSA Design &Construction Branch, T. P.
O'Neill Federal Building, 10 Causeway Street, Boston, MA. Description of Original Plan: The main lobby opened off Burnside Court and was connected to the postal lobby. The main elevators and public stairway were located behind the main lobby and entrance on Burnside Court. A mailing vestibule and loading platform on Myrtle Street cut into the southeast corner of the building. A secondary public stair was located near the southeast corner of the building. U. S. Post Office and Courthouse (Harold D. Donohue Federal Building) HABS No. MA-1261 (Page 3) The original program accommodated Post Office uses on the first, second, third, and much of the basement floors.
Service windows and lock boxes were located in the first floor lobby, behind which was a large, open-plan work room connected internally to the loading dock, a second floor work room above and basement storage spaces below by two internal freight elevators and staircases which are no longer present. The first story plan followed the general outline prescribed by the Postal Department. An elaborate public lobby with service windows was located on the Main Street side. Most of the floor area was given over to the mail workroom. This large open space was crisscrossed by a system of "lookout galleries" through which supervisors could monitor the performance of workers. The workroom incorporated vaults and washrooms.
The basement contained extensive storage space for the Post Office in addition to the boiler room. The second story contained a second postal workroom, with its own lookout galleries, that was lit by three large skylights. Incoming mail was sorted here, while outgoing mail was sorted on the first floor. Offices of the Postmaster, Assistant Postmaster, and other senior postal staff were located at the north end along the corridor and elevator lobby of the second floor. The upper stories followed a U-plan around the open space above the workroom. In general, they contained offices opening off double loaded corridors. Most of the third and fourth stories are divided into small offices that were not designated on the original plans.
Newspaper articles give some idea of the variety of programs that were located here, including the Internal Revenue Service, the Agricultural Extension Service, the Customs Department, the Prohibition Enforcement Office, and recruiting offices for the Army, Navy, and Marine Corps. The south wing overlooking Myrtle Street was an exception to the general office layout. The mail carriers' toilet and Swing Room, separated by a lookout gallery, were located on the third floor. The fourth story was devoted to a large civil service room, a grand jury room, and two petit jury rooms. The fifth story was totally devoted to the courts with the main courtroom and judge's chambers occupying the south U. S. Post Office and Courthouse (Harold D. Donohue Federal Building) HABS No.
MA-1261 (Page 4) wing, and rooms for attorneys, clerks, marshals and witnesses elsewhere. b. Construction: The low bid of $ was submitted by Hallbauer-Lebahon of Chicago, with the second lowest bid of $ submitted by Murch Brothers Construction Company of St. Louis. Soon thereafter, the project had to be re-bid when granite was substituted for limestone as the exterior facing material. This time the low bid of$ was submitted by Murch Brothers and the contract was reported as signed on June 29, A separate contract for the elevators was awarded to Otis Elevator Company with a bid of$ Construction began in the fall of by October, the steel skeleton was complete and the granite facing was being applied. 6.
Alterations and Additions: A GSA "Building Evaluation Report" prepared in indicated that only minor repairs and upkeep had been performed up to that time. An exception is the removal of the exterior door, a change that is apparent in historic photographs. The doors, which are shown in place in a July 1, Worcester Telegram photo, were removed during the Some of the more important work items recommended by this report were steam cleaning of the exterior, replacement of the terra cotta exterior walls of the penthouse, and replacement of wood floors including the wood block flooring in the postal workrooms. In the building exterior was sandblasted. Major building renovations occurred in to refit the building for its new uses after the main post office was moved from the building.
Hellman-Kempton Associates of Falmouth, MA was the Architect; Rich Company of Newton, MA was the contractor. The work included renovation of most of the office spaces, replacement of all windows, removal of skylights, new floors, ceilings and light fixtures and new plumbing and wiring. The two elevators were also renovated and the exterior masonry was cleaned. This work left the building exterior nearly intact, while radically changing the interior spatial organization in many areas. The drawings show that a mechanical equipment room was added to the basement. The southerly pair of elevators was removed. At the first story, most of the postal workrooms were U. S. Post Office and Courthouse (Harold D. Donohue Federal Building) HABS No.
MA-1261 (Page 5) partitioned into medical offices and waiting areas for the Veterans' Service, while the north end of the postal workroom was sub-divided and the existing space reconfigured. The third story offices around the lightcourt were largely devoted to mechanical equipment, while other office space was reconfigured. Similar changes were made to the forth story with the petit jury rooms remaining intact. The fifth story survived with the least changes. Most spaces remained intact and many remained in their original use including the courtroom and judge's chambers. B.
Historical Context: Worcester's Post Office and Courthouse is a product of the Public Buildings Act passed by Congress in and the first authorization for new federal building construction since One of the first local references to a new post office building for Worcester appeared in January when it was reported that a public building program was under debate in Congress, and that Worcester was one of five Massachusetts cities that had been recommended for a new facility. (Worcester Gazette A month later, the House passed a public buildings bill which was the first step in construction of a new federal building for Worcester.(Worcester Telegram The land on which the building is located was purchased by the Government in for the construction of a Postal Facility.
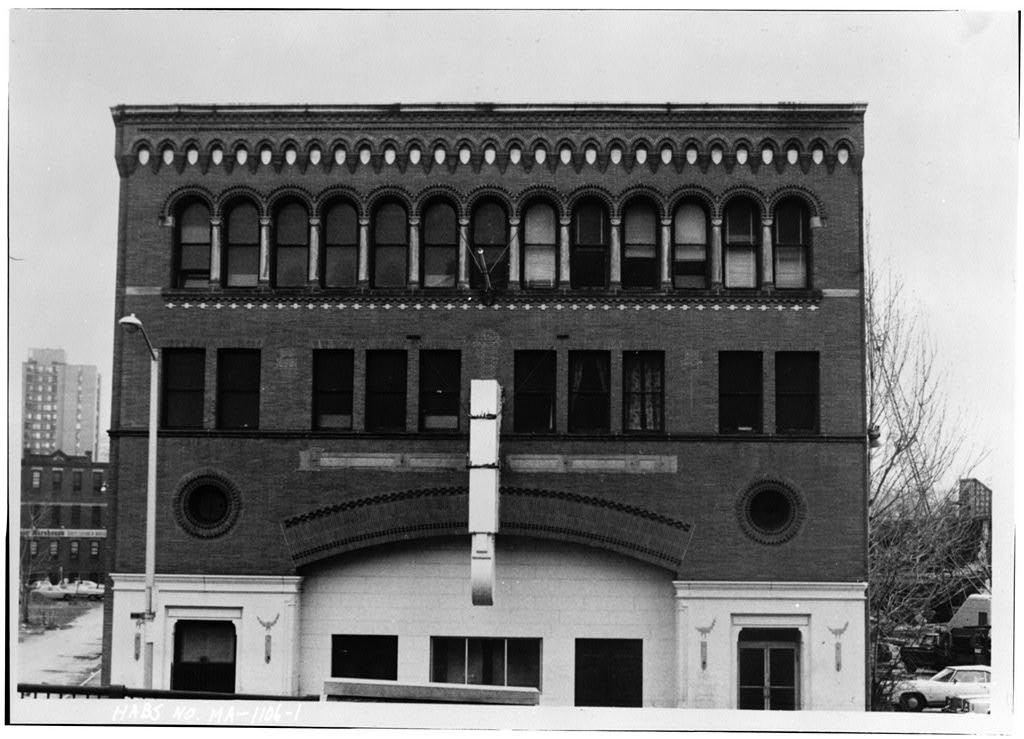
That original Post Office, completed and first occupied in was a massive building in the Romanesque Revival Style. The height of the tower was taller than the present building and, although large, the building did not provide sufficient expansion space for Federal space requirements. Both the original U.S. Post Office and adjoining Flat Iron Building, a five story red brick structure, were demolished to allow for the construction of the present facility. The building was rededicated as the Harold D. Donohue Building in honor of the late congressman who served from PART II ARCHITECTURAL INFORMATION A. General Statement: 1. Architectural Character: The Worcester Post Office and Courthouse is a distinguished and well detailed neoclassical public building.
Although the building is considered neoclassical in style, many of its elements have been simplified, as was common practice, for public buildings. The U. S. Post Office and Courthouse (Harold D. Donohue Federal Building) HABS No. MA-1261 (Page 6) placement of windows, columns, pilasters and the rusticated first floor give an appearance of symmetry to an otherwise asymmetrical building. The Post Office and Courthouse, which is visible from all directions, gracefully complements the eclectic collection of public and commercial buildings in downtown Worcester. Its chaste classical revival exterior, combining Greek and Renaissance revival motifs, retains most of its original character, and within the building, many original architectural features, also austere in character, survive. 2.
Condition of Fabric: Good. A detailed condition evaluation as of December, is provided in the Historic Building Preservation Plan, Ann Beha Associates. B. Description of Exterior: 1. Overall Dimensions: Burnside Court 40' 4" Southbridge Street 10" Myrtle Street 11" Main Street 6" The building has five stories plus the basement. The plans of the basement, first and second floors are quadrilateral, being five bays wide at the north, or principal facade, widening to 10 bays at the south facade, and respectively 13 and 14 bays deep at the west and east facades. A light court located above the second story near the center of the east facade renders the third, fourth and fifth stories roughly U-shaped in plan. 2.
Foundations: The foundation above grade is granite founded on concrete spread footings. 3. Walls: The outer facades are clad with dressed West Townsend (MA) granite trimmed throughout with matching terra cotta and, on the north and west facades, with Danby marble. The first story is articulated as a basement, faced with rusticated dressed granite ashlar units containing rebated margins. The upper four stories are faced with dressed granite ashlar without margins. A plain filleted granite watertable divides the first and second stories, and a granite and terra cotta entablature divides the fourth story from the fifth story. The entablature is comprised of a deeply projecting, granite Grecian cymatium with granite mutules above a frieze embellished U. S. Post Office and Courthouse (Harold D.
Donohue Federal Building) HABS No. MA-1261 (Page 7) with granite triglyphs with guttae and terra cotta metopes. Metopes are ornamented with three alternating raised relief designs. One design contains a bucranium (bull's skull) surrounded with oak leaves and banderols. A second contains an aegricanes (ram's head) festooned with fruit and nuts. The third contains a corn wreath crowned with an armorial helmet. The entablature is continuous throughout the facade, but lacks triglyphs, metopes and enrichments within the light court. The fifth story is expressed as a classical attic above the entablature. Bays at this level are divided by terra cotta units containing raised-relief panels with bordered by stylized palimette and inverted waterleaf motifs along the outer facades.
The building's southeast corner is curved, and the other corners are angular. All openings above the first story are rectilinear. The walls of the lightcourt are clad in buff- colored face brick laid in American bond. The relationship among the facades is hierarchical. The north facade, crowned at the roof by the cupola, is the principal elevation. The giant columns, which are engaged dividing the center three bays between the second and fourth stories, are comprised of granite bases on low plinths resting on the watertable, Danby marble shafts, and Aeolic composite terra cotta capitals. The wall surfaces flanking the columns are planar, with stylized raised relief panels suggesting pilaster capitals at the level of the column capitals.
The west facade, which contains the main entrance to the Post Office lobby, is second in importance. The symmetrical facade is expressed as a colonnade between the basement and attic, comprised of three-story pilasters employing the same Aeolic order used in the north facade. The three center entrance bays are identical to those of the north facade. The window openings in all but the outer bays of the second story are surmounted by lintels with friezes similar to those at the same level on the north facade, but lacking pediments. Window openings of the third and fourth floor are enframed with cast iron, sharing continuous mullions which rise from paneled cast iron spandrels below the lower windows. The spandrels below the fourth floor windows are faced with white Danby marble.
With the exception of the outer windows of the second, third and fourth stories, openings lack the rebated edge used on the north facade. The asymmetrically arranged south and east facades are the least architecturally important. Both facades are undivided by columns or pilasters, and masonry openings lack the rebated edge. The south facade is crowned by a shallow, pedimental U. S. Post Office and Courthouse (Harold D. Donohue Federal Building) HABS No. MA-1261 (Page 8) parapet at its center. It retains an original public entrance at the west end, marked by a lintel matching those of the second story of the west facade. The trabeated opening of the loading dock has been reduced from its original four-bay width by construction of a brick and concrete wall.
The original pedestrian staff entrance, located in a curved opening at grade in the southeast corner, has been infilled with orange-colored brick. The masonry treatment of the east facade matches that of the south facade. The first and second stories are continuous, lacking any original entrances. The building sets back near the center of the facade, forming the light court; the walls of the lightcourt are faced with a buffcolored brick. The lightcourt facades contain the major horizontal elements of the outer facades, but lack enrichments. 4. Structural System: The structural system is reinforced concrete frame. Well detailed original drawings show that the structure is a cast in-place frame of beams and columns with 6 1/2 inch deep ribbed or joist slab concrete floors.
Exterior walls are masonry materials that are generally continuous for their full height but which also overlap and engage each floor. 5. Openings: a. Doorways and doors: The west facade contains the main entrance to the Post Office lobby; the north facade contains the entrance to the elevator lobby. Each of these doorway openings form a tripartite arcade with elongated voussoirs. Public entrances originally contained ornamental glazed doors with aluminum and bronze trim matching the surviving transoms. These have been replaced with glazed, unornamented anodized aluminum doors. b. Windows: All openings above the first story are rectilinear. The original steel casement sash was replaced in with combination fixed and casement steel sash similar to the lines of the original. U. S.
Post Office and Courthouse (Harold D. Donohue Federal Building) HABS No. MA-1261 (Page 9) 6. Roof: a. Shape, covering: All of the roof surfaces are flat and were originally surfaced with a built-up membrane. The roof above the court room, in the southeast corner, is raised several feet above the height of the main fifth floor roof, and screened by a raised parapet at the south end. These roofs were re-surfaced with a single ply neoprene membrane in The lower roof, below the light court, retains an earlier built-up surface. This was not replaced due to the planned renovation work. Roof surfaces are not visible from the street. b. Cupola: The cupola is derivative of the choragic monument of Lysicartes.
Built of terra cotta, it is comprised of a colonnade, circular in plan, with composite capitals carrying a blank frieze and denticulated cornice, below a shallow dome. The cupola is placed atop a brick penthouse containing the elevator works which replaced the original terra cotta faced penthouse when the elevator was electrified. C. Description of the Interior: 1. Floor plans: The building is organized around a circulation system comprised of a major lobby and corridor spine parallel with Main Street in the western section which terminates in elevators and a staircase at the north end, and a staircase at the south end. The principal entrances to the building are through the main lobbies of the first floor.
The north lobby leads directly to the elevators on the opposite wall, and was originally fully open at its west end to the Post Office Lobby, which spanned the entire west perimeter of the building to the depth of one bay. The north end of the Post Office Lobby was infilled with stud partition walls to enclose public toilets in The Post Office lobby retains its original ceiling height, and its plan remains intact in the bays south of the west entrance, including the south foyer connecting it to the stairs and entrance. North of the west entrance, the plan of the lobby is approximately one-third its original width, and the ceiling height is lowered. The north lobby retains its original plan, with the exception of a concession stand located in the northwest corner.
The original ceiling height has also been lowered. The aluminum and glass partitions dividing the south vestibule from the stairs and Post Office lobby is not original. As a result of the U. S. Post Office and Courthouse (Harold D. Donohue Federal Building) HABS No. MA-1261 (Page 10) renovation, the remainder of the first floor is now given over to modern office space. The elevator lobbies of the second, third, fourth and fifth floors are similar in plan. The second, third and fourth floor have a corridor parallel to Main Street with much of the space facing the lightcourt devoted to mechanical space. A range of offices face the street side.
The fifth floor corridor system, which retains the original plan, includes the double-loaded corridor parallel with Main Street, court room lobby, and secondary single-loaded corridor adjacent to the court room leading to the Judge's chambers. 2. Stairways. The public stair halls are located adjacent to elevator shaft (Stairway I) and to the east of the south entrance foyer (Stairway 2). Stairway 1, which runs from the first to fifth floor, is a dog-leg plan between the first and second floors. The remaining flights, and all of Stairway 2, which connects the basement with the fifth floor, are scissors stairs. The stair well landings are surfaced with "red fire- flashed" quarry tile and Travertine matching the finish of the corridors.
Walls and ceilings are finished with plaster at most flights. The iron framed staircases contain white marble treads with a railing comprised of alternating flat and twisted wrought iron spindles and a varnished oak rail. Stairway 2 is of slightly richer architectural finish than Stairway I; the wall is finished with American pavanazzo marble wainscot matching that of the adjacent corridor at the fifth floor, and was formerly finished with matching wainscot at the first and second floor landings. Stairway I is open to the north lobby at the first floor. It retains an original ornamental wrought iron gate at the dog-leg landing between the first and second floors, and above, is closed from the corridors by original metal-clad three-panel doors with a faux-wood grain finish.
Stairway 2 has been enclosed by aluminum and glass partitions at each landing. 3. Flooring: The first floor lobbies retain the original floor surface of precast orange terrazzo pavers set in pigmented grout with polished Travertine and Vermont marble (American pavanazzo and Verde antique) inlay. The second, third, forth, and fifth floor corridors are similar in finish. These floors are finished with variegated orange and brown "red fire-flashed" quarry tile bordered with Travertine. The courtroom and Judge's Chambers retain original tongue and groove oak flooring, now carpeted. U. S. Post Office and Courthouse (Harold D. Donohue Federal Building) HABS No. MA-1261 (Page 11) 4. Wall and Ceiling Finishes: The first floor lobbies have plaster walls with American Pavanazzo marble wainscot.
The plaster ceilings, in the lobbies, are divided into bays by the building's unornamented structural beams. The ceilings are boarded by a shallow cove molding at the perimeter. The elevator lobbies have plaster walls, window jambs and sills are faced with American pavanazzo marble wainscot, terminating in a matching, plain fascia rail. Baseboards are a plain fascia Verde antique marble. The original plaster ceilings of the second, third and fifth floor lobbies were originally bordered by a shallow running cove mold, of which fragments remain above the suspended ceiling.
The plaster walls in the courtrooms, judges chambers, and former Postmaster's office are clad with a tall recessed paneled wainscot of clear finished quarter sawn oak which terminates in a matching cyma reversed crown molding. The courtroom ceiling, which is finished in a rough surfaced, acoustical plaster, is boarded by a deep plaster cornice enriched with modillions containing guttae. Six plaster rosettes are located in the ceiling. 5. Openings: a.
Doorways and Doors: The original bronze elevator doors were replaced by the existing units within the original bronze enframements in At the elevator lobbies doorways leading to adjacent rooms to the east and west are enframed with an American pavanazzo marble architrave edged with a cyma reversa and surmounted by a blank frieze and heavy molded lintel. Most of the original tenpanel doors remain in place. Doorways to offices along Main Street were originally enframed with a simply molded oak architrave containing sidelights glazed with obscure glass and clear-glass transoms. Several original enframements survive, but most have been re-glazed with non-original obscure glass and/or vents.
Original surviving office doors are oak, comprised of two recessed horizontal panels surmounted by a large, obscure glazed panel. Original surviving doors to toilets, most of which have been altered with vent panels or replaced, lack the glazed upper panels. Entrances to the courtroom are enframed with marble architraves similar to those in the elevator lobbies. U. S. Post Office and Courthouse (Harold D. Donohue Federal Building) HABS No. MA-1261 (Page 12) Courtroom doorways, containing paired twelve panel oak doors, are crowned by pediments, and the frieze is infilled with an oak grille. Doorsways in the courtroom, and Judge's Chambers have oak architraves, with heavy projecting lintels and enframe paired leather surfaced doors with oval windows.
The enframement friezes are ornamented with raised relief, composition spread eagle panels with faux-wood grain in casting. Hidden doors lack enframements, and match adjacent wainscot. b. Windows: Windows in the Courtroom, Judge's Chamber and postmaster's office are enframed with simple, running molded casing. 6. Decorative Features and Trim: The original brass radiator grilles, and an iron grille above the service windows, all survive in the post office lobby. The transom area of the opening to the staircase in the south entrance vestibule is ornamented with a raised relief plaster eagle. 7. Hardware: Original doors are hung with three sets of brass butt hinges with knob finials, and have a smooth faced brass escutcheons and knobs. 8. Mechanical Equipment a.
Heating, air conditioning, ventilation: The boilers were replaced in the Space heat is provided by the steam radiation. Exhaust fans are installed on outside walls, but are not operational. The basement houses an emergency diesel generator. Multizone air handling units and associated return air fans, installed in provide air conditioning for the building. b. Lighting: Interior lighting systems are modern. Two original iron electric sconces are located at the arcade piers of both the north and Main Street entrances. c. Plumbing: Most toilet rooms retain largely original finishes on the third, fourth and fifth floors including original floor bordered by marble, gray marble wainscot, washboard and stall partitions, and paint plaster walls and ceilings.
Some partitions have been modified for handicapped access, many fixtures have been replaced. d. Elevators: The original bronze elevator doors were replaced by the existing units within the original bronze U. S. Post Office and Courthouse (Harold D. Donohue Federal Building) HABS No. MA-1261 (Page 13) enframements in The southerly pair of elevators was removed in 9. Original furnishings: Two bronze writing desks survive in the Post Office lobby. Original post office boxes, reset in a new location in survive. The courtroom retains the original paneled Judge's and clerk's benches. D. Site: 1.
General setting and orientation: The Post Office and Courthouse conforms to an angular-shaped site resulting from the intersection of two major streets near the south end of the central business district of Worcester. The intersection is known as Franklin Square. The five-story building is bounded by a recently completed pedestrian plaza at Burnside Court to the north, Main Street to the west, Myrtle Street to the South, and Southbridge Street to the east. The building occupies the entire south end of the site. The site gently slopes to the south, with the north entrance located at grade, the entrance at the center of the west facade one-step above grade, and the entrance at the west end of the south facade four steps above grade.
A full basement is located below grade, with daylight provided by window wells at the east and south. A vault formerly used for delivery of coal extends below the west sidewalk at the north end. PART SOURCES OF INFORMATION A. Architectural Drawings: Original Construction Drawings, Treasury Department, Renovation drawings, Hellman-Kempton Associates, Architects, All drawings are maintained at General Services Administration, Region 2, GSA Design & Construction Branch, T. P. O'Neill Federal Building, 10 Causeway Street, Boston, MA. B. Historic Views: An historic view, one of two in the National Archives photo collection, circa is included as Photograph No.37 in the Photographic Documentation.
Additional historic views are located in photographic files at the "Worcester Telegram &Gazette" and the Worcester Historical Museum. U. S. Post Office and Courthouse (Harold D. Donohue Federal Building) HABS No. MA-1261 (Page 14) C.
 Block
Block