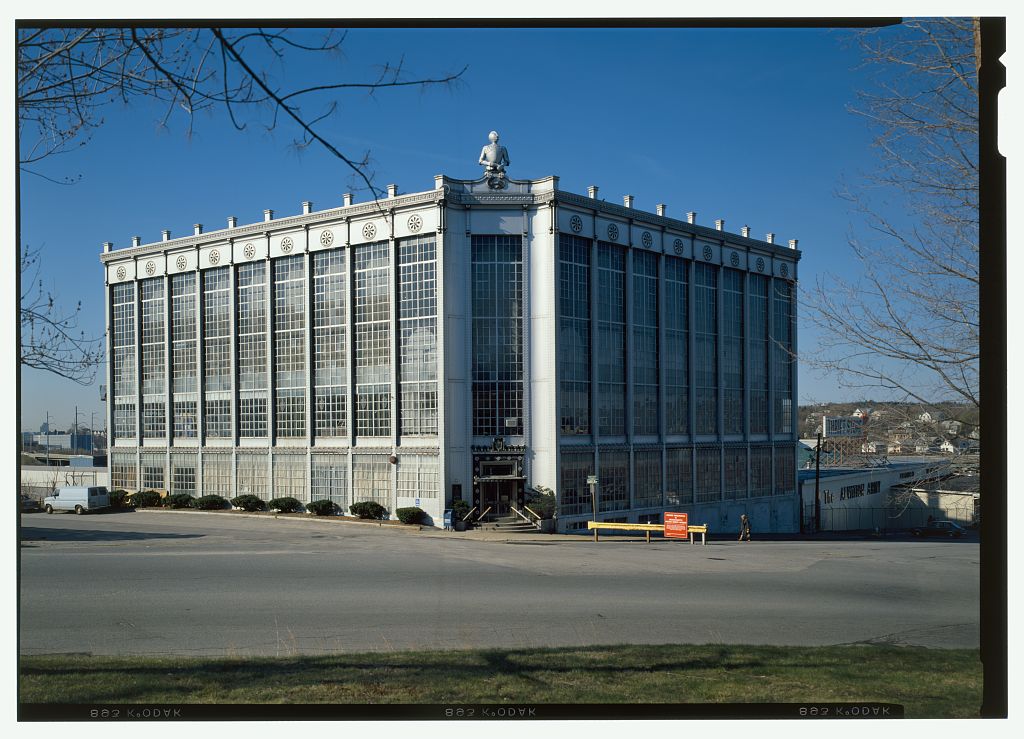
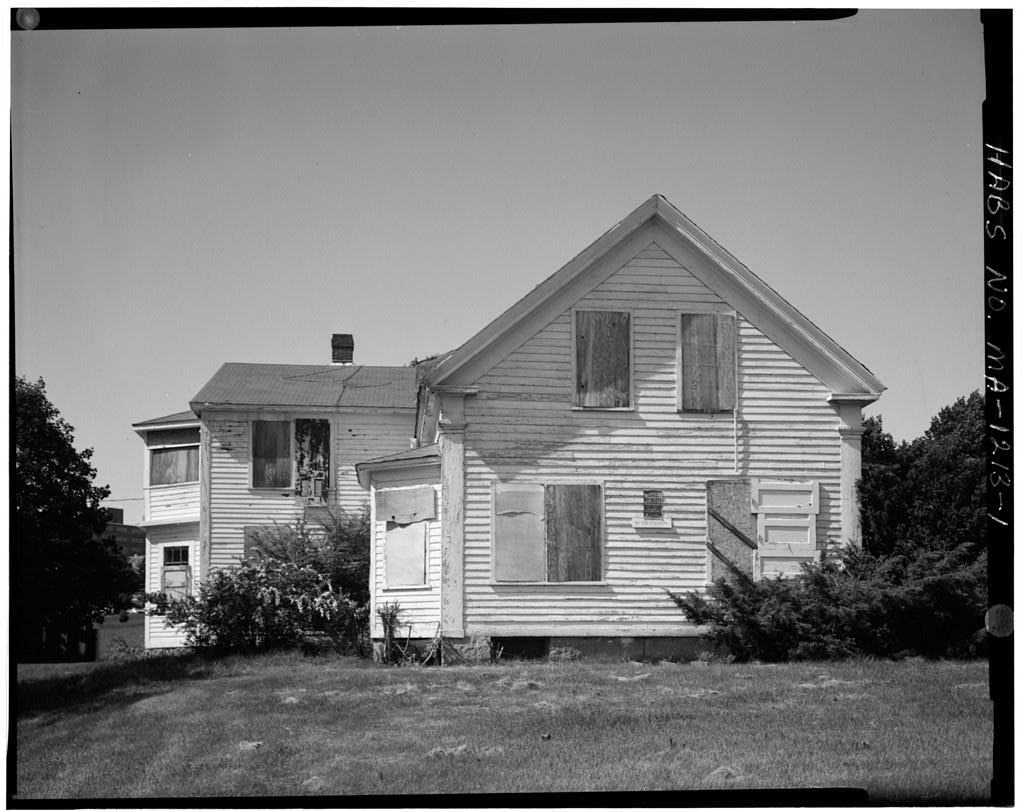
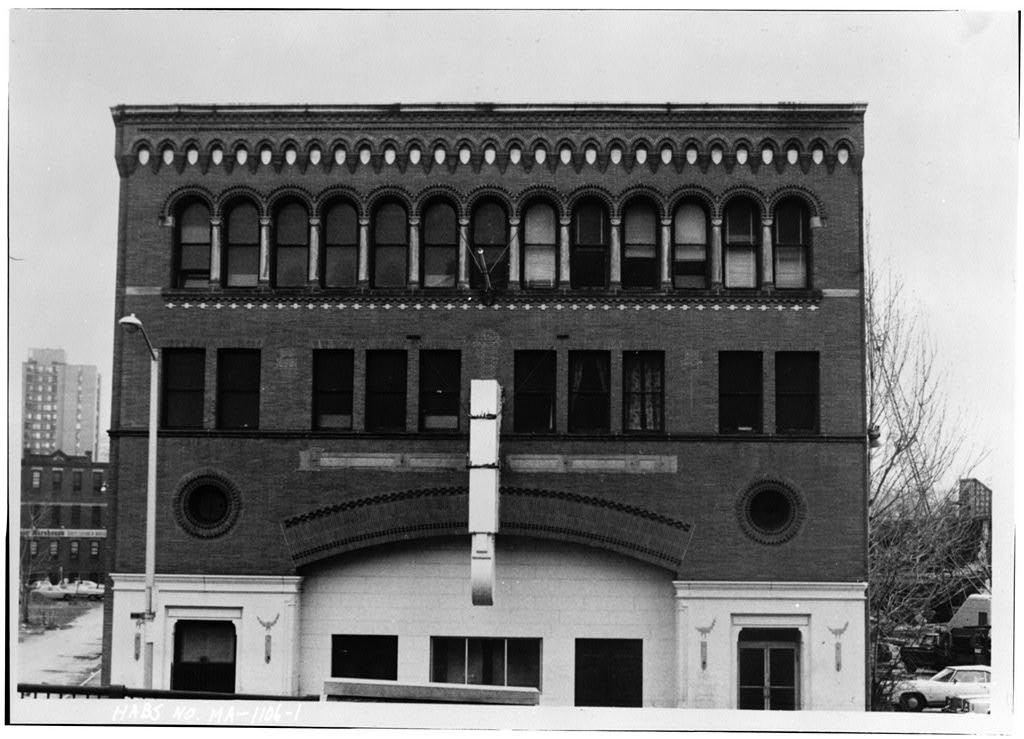
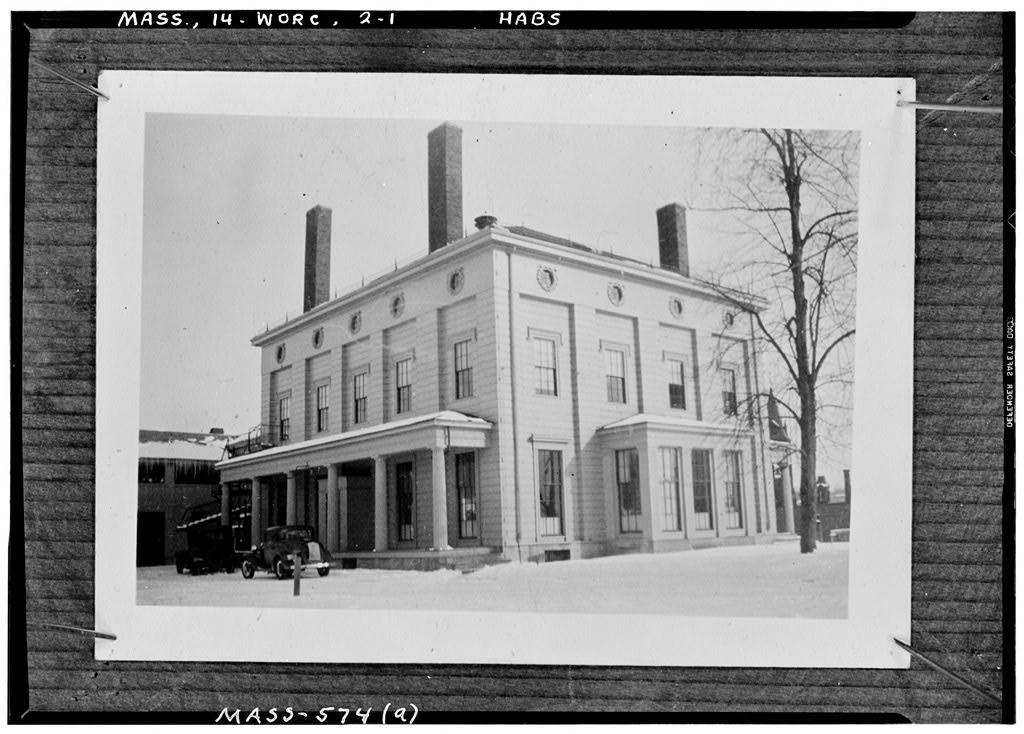
This building is significant as one of three remaining buildings of the Washburn & Moen Manufacturing Company's Quinsigamond Iron & Wire Works, or South Works, complex. From or slightly earlier, to the mid it housed the manufacture of wire rope. The building's brick exterior construction with segmental arch windows, arched loading doors and corbelled brick comices and its internal post and beam structural system are typical of late nineteenth cenfl.ry mill buildings. Proiect Information: This documentation was undertaken as a mitigation measure in compliance with the Memorandum of Agreement between the Massachusetts State Historic Preservation Office and the Federal Highway Administration in connection with the construction of the Route Massachusetts Turnpike Interchange Project.
This documentation was prepared between and by: Stanley F. Moss; Michael J. Delacey; Pauline Chase Hanell; Saliy P.Hild; Jeffrey C. Howry; John K. Nanian Boston Affi iates, Inc. 156 Milk Street Boston, Massachusetts 02i 09 WASHBURN & MOEN MANUFACTURING COMPANY, QUINSIGAMOND IRON & WIRE WORKS, WIRE ROPE BUILDING (Washbum & Moen Manufacturing Company, South Works, Wire Rope Building) HAERNo. MA-l34-A (page 2) Wire Rone Buildine The Wire Rope Building is a composite of several brick-walled industrial structures, the earliest of which was constructed between and parallel to the Providence & worcester Railroad mainline.
The irregular shape of the present wire Rope Building was dictated by its site, which is bounded by the Blackstone River to the south, the Providence & Worcestei Railroad to the west, a railroad spur line and Millbury Street to the northeast and Miltbury street to the southeast. By additions and modifications to the original structur , which may have included partial demolition and re-construction, had resulted in the existing configuration of the building - roughly that of a two-story ten bay wide central block flanked on two sides by long one-story wings. As additions were made to the building, original exterior wa ls became interior wa]ls. This is particularly evident where the 19i0 adalition adjoins the south wall of the two-story central block.
Each of the two building "wings" has a basement while the two-story central block does not. The various sections ofthe Wire Rope Building present a stylistically harmonious exterior. The buildings are of various similar shades of red brick laid in a common bond pattern and the segmental arch window openings have granite si ls. The walls sit on a granite base or water iable typical of industrial sructures of their period and terminate in corbelled denticulated brick cornices. In some sections of the wall facing the railroad tracks there are brick-faced stone foundations as well. The ca. - addition along Millbury Street has an exposed concrete watet table inJieu of granite on the earlier sections.
The older sections fthe building have flat roofs, while the addition has a wood-frame, saw-tooth roof with seven roof lights. Many windows have been replaced, though some original twelve- over-twelve double-hung sash remain. Basement windows in the remaining portion of the ca. structure are fitted with four-over-fout wood sash. There are four loading dock openings in the two story central block of the Wire Rope Building , s long west fa ade, facing the Providence and worcester Railroad. Three of the openings are round arched, one has a segmental arch and all have wood doors. These ope.rings were served by a raii spur and siding off the mainiine, one for on- and offjoading into the building and the second as a sidhg.
Above and to the north of the loading dock openings are five arched vent holes and ten twelve-over-twelve wood sash windows. of the four loading docks on the east side ofthe building, adjacent to the spur track, three have brick arched openings that have been filled in with brick or concrete block. The fourth, capped by an iron beam, retains its multi-light wood door. There is a pedestrian entrance, recessed into a round-arched opening in the brick wall on the south side ofthe central block that retains its original paired wood doors. There is a second WASHBURN & MOEN MANUFACTURING COMPANY, QUINSIGAMOND IRON & W]RE V/ORKS, WIRE ROPE BUILDING (Washbum & Moen Manufacturing Company, South Works, Wire Rope Building) HAERNo.
MA-134-A (page 3) pedestian entrance topped by a segmental arch is set into the nzu ow, cut-away corner of thecentral biock of the Wire Rope Building facing Millbury Street at Hurley Square' Concrete steps with a pipe railing lead up to the replacement aluminum door in a wood frame. As the Wire Rope Building grew, some exterior walis became internal partitions. This is particularly evident where the one story south "wing" abuts the two-story center section. The former exterior north wall of the one-story structure no', r' acts as an interior dividing wall. Its granite foundation and string course are intact, but the brick above is much altered. Two loading doors, with rectangular openings spanned by steel beams, have been cut into this wall while other openings in it have been bricked in.
The interior of the Wire Rope Building is primariiy heavy timber post-and-beam construction with I-beam columns in some of the later sections. The building has a complex interior layout resulting from the building's expansion and evolution over the years. The basements of the north a d south additions are not coltnected. Stairs and steel-frame hydraulic lifts with wood sides connect these basement areas with the first floor. The first floor is composed of a series of continuous linked spaces, demarcated by brick walls (some of which were exterior walls prior to the construction of additions) a d wood or iron-frame partitions. Most of the floors in the first floor are laid diagonally and in areas ofheavy wear this flooring has been covered by steel plates.
In other select areas, including sections of the second floor, the floor is concrete covered with vinyl tile. The second floor ofthe central block, accessible only by stairs, is subdivided into several large spaces, except for its northeast comer that was remodeled into offrces during the specialty products manufactured by washburn & Moen in the wire Rope Building included wire rope and cable for suspension bridges, yacht rigging, and cable railways. Although there is no equipment remaining in the Wire Rope Building to indicate exactly how wire rope and cable was manufactured, historical descriptions and the building's layout provide a broad outline of the manufacturing process.
The straight, unobstructed portion of the building parallel to the Providence and Worcester Railroad mainline functioned essentially as a ropewalk. Here multiple strands of wire were twisted into rope or cable by being drawn through a cylinder around which rotated several bobbins, or coils, of wire. The raw wire was brought to the Wire Rope Building from Washbum & Moen's wire mills in the core manufacturing afea to the south and stored in the building until needed. The finished wire rope or cable was then coiled and stored elsewhere in the building for shipment WASHBURN & MOEN MANUFACTURING COMPANY, QUINSIGAMOND IRON & WIRE WORKS, WIRE ROPE BUILDING (Washbum & Moen Manufacturing Company, South Works, Wire Rope Building) HAERNo.
MA-134-A age 4) The Wire Rope Building was last used for manufacturing in More recently the first floor of the building housed Rome Building Products, Inc. while the upper floor ofthe central block was occupied by a retail outlet. The building is now vacant' WASHBURN & MOEN MANUFACTURING COMPANY, QUINSIGAMOND IRON & WIRE WORKS, WIRE ROPE BUILDING (Washbum & Moen Manufacturing Company, South Works, Wire Rope Building) HAERNo. MA-134-A (page 5) Sources Beers, & Co. Atlas of the City of Worcester. Worcester Countv. Massachusetts. New York: Beers & Co., Fitch, Virginia H. and Andrew C.Winters. Public Archaeology Laboratory, Inc. Building Inventory Forms: Washburn and Moen Manufacturing Buildings, On f le at the Massachusetts Historical Commission, Boston, MA.
Hopkins, Atlas of the Cit)i of Worcester. Massachusetts. Philadelphia: Hopkins, National Register of Historic Places Nomination Form: Washburn a d Moen Manufacturing Company, . On file at the Massachusetts Historical Commission, Boston, MA. Nutt, Charles A. A History of Worcester and Its People' 3 Vols. New York: Lewis Historical Publishing Co., Pierce and Archer. Map of Worcester, Public Archaeology Laboratory, Inc. Historic and Architectural survey Report. Route 146 Improvements. Worcester and Millburv. Massachusetts. Pawtucket, Rhode Island: PAL, Inc., Public Archaeology Laboratory, Inc. Historic and Architectural Swvev Report. Route 146 Improvements. Worcester and Millbury. Massachusetts" Apoendix C. Pawtucket, Rhode Island: PAL, Inc., Public Archaeology Laboratory, Inc.
Addendum to: Historic ald A chitectural Survey Report. Route 146 Improvements. \Morcester and Millburv. Massachusetts. Pawtucket, Rhode Island: PAL, Inc, Public Archaeology Laboratory, Inc. Archaeological Site Examinations of Two Blackstone Canal Segments in Worcester and Millbuv. Massachusetts ard tl e Mill Brook Sewer Portal in V/orcester. Massachusetts. Pawtucket, Rhode Island: PAL, Inc, Richards, & Co. Topograohical Atlas of the County of Worcester. Massachusetts. Springfield: Richards & Co., WASHBURN & MOEN MANUFACTURING COMPANY, QUINSIGAMOND IRON & WIRE WORKS, WIRE ROPE BUILDING (Washburn & Moen Manufacturing Company, South Works, Vr'ire Rope Building) HAERNo. MA-134-A (page 6) Richards Map Company. fopograpnicat etUs of Spring eld: Richards Map Co., Sanborn Map Company.
Insurance Maps of Worcester. Massachusetts. updated to New York: Sanborn Map Co., i905. Sanborn Map Company. Insurance Maps of Worcester. Mas . New York: Sanbom Map Co., sanborn Map company. Insurance Maps of worcester. Massachusetts. New York: Sa rborn Map Co., stebbins, H. Map of worcester" Ffom actual surveys by caleb Butler and H. stebbins. Boston: C. Hanis, 1 831 . Stone, Orra L. History of Massashusetts Industries: Their Inception. Gro\ath and Success. Vol. II. Boston: The Clarke Publishing Co., Sverdrup arsons Brinckerhoff. Base Map, Former Site of Washburn & Moen Manufacturing company and American Steel & wire company. Boston: sverdrup/Parsons Brinckerhoff, "The Wiring of America," The Economist (December 19, united states Geological survey. Topographic Map of worcester South.
Massachusetts. Denver: United States Geological Survey, Walker, George H. Atlas of the Citv of Worcester. Massachusetts. Boston: George H. Walker, Worcester Historical Society Archives, Miscellaneous Drawings and Sketches. WASHBIIRN & MOEN MANUFACTURING COMPANY, QUINSIGAMOND IRON & WIRE WORKS, W]RE ROPE BUILDING (Washbum & Moen Manufacturing Company, South Works, Wire Rope Building) HAERNo. MA-l34-A (page 7) s lo j q EI Xvator lg {tor qe b ' @ . @ fYr 5toraSe l. r-* s+or \qg l*_ . I -- -. F1 S] FL OR f . ?d i ^ )o . Schematic Plan of Basement, First Floor, and Second Floor,
 Block
Block