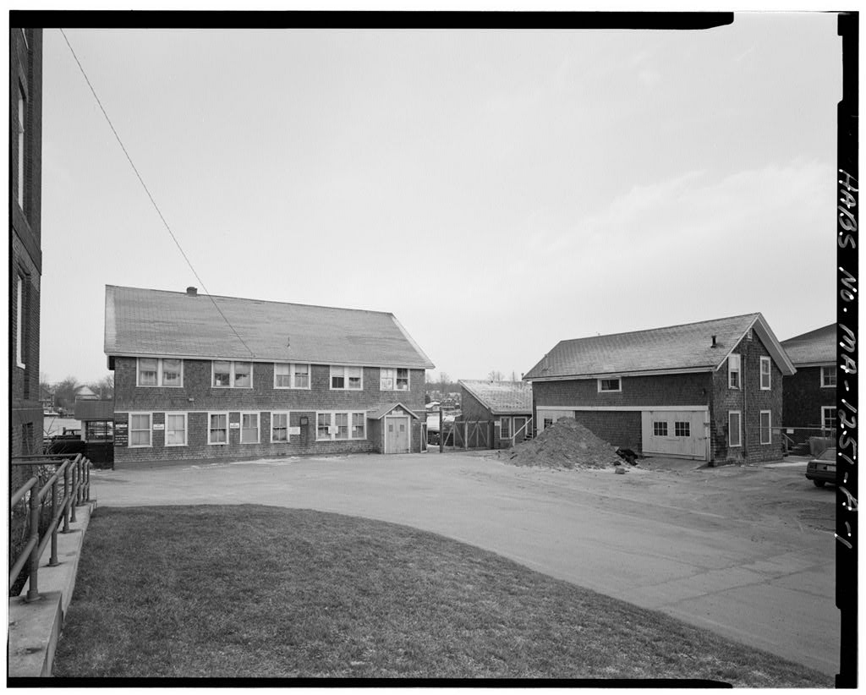
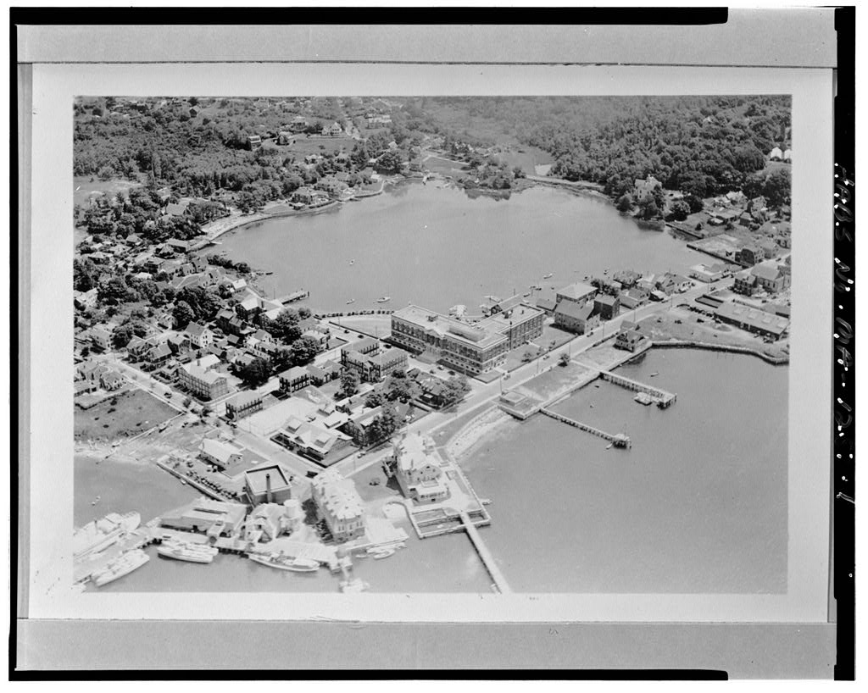
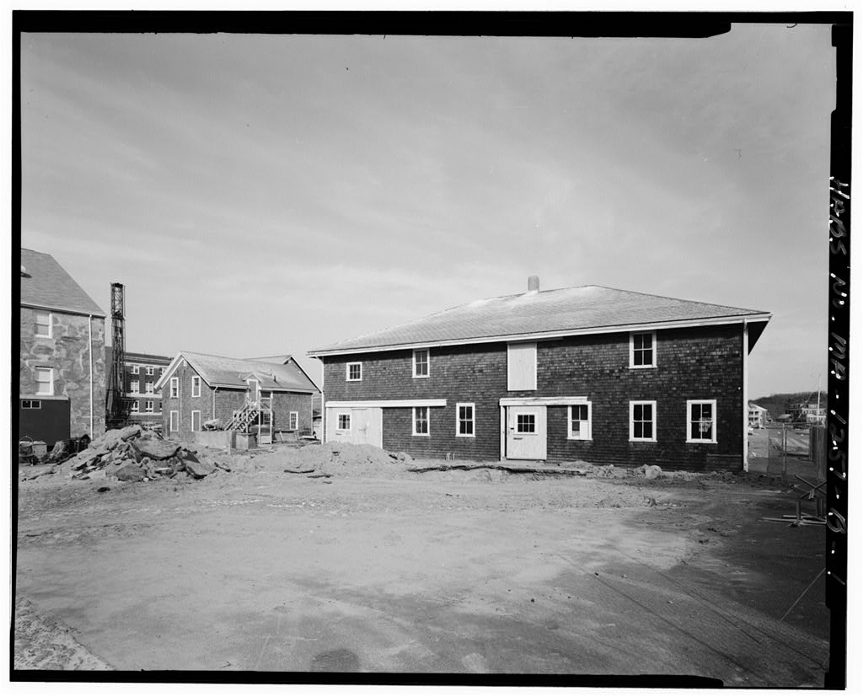
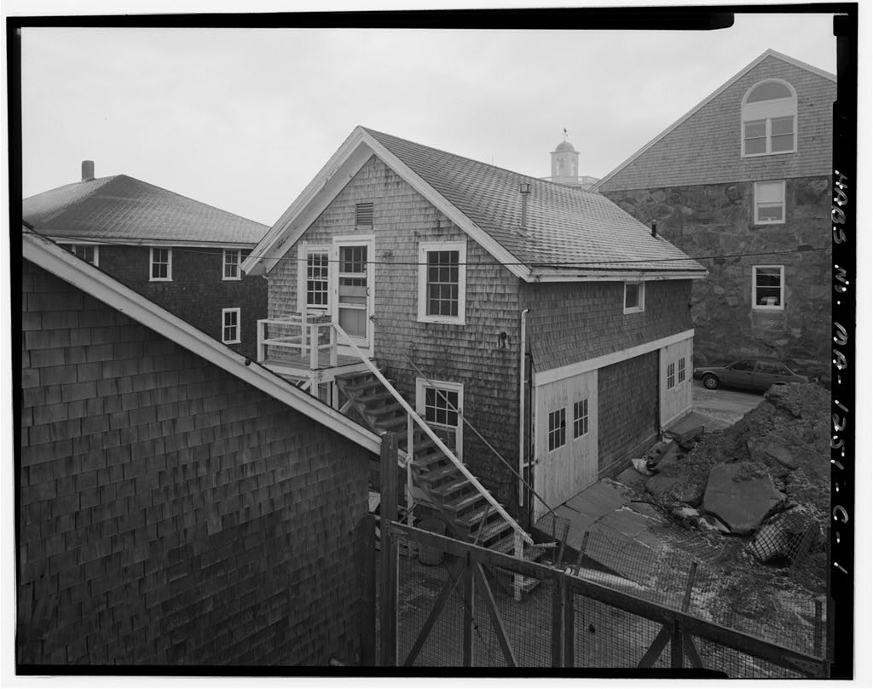
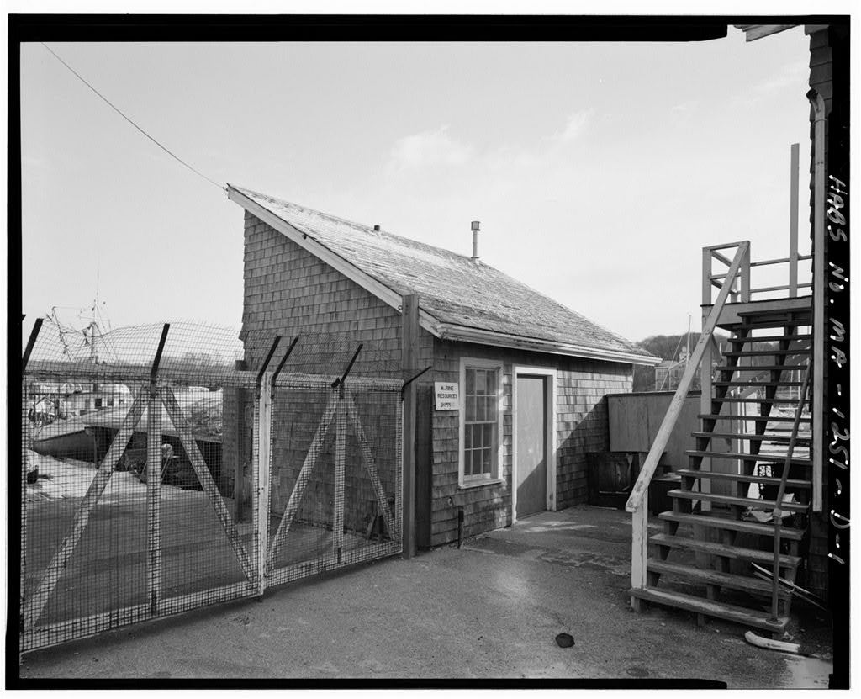
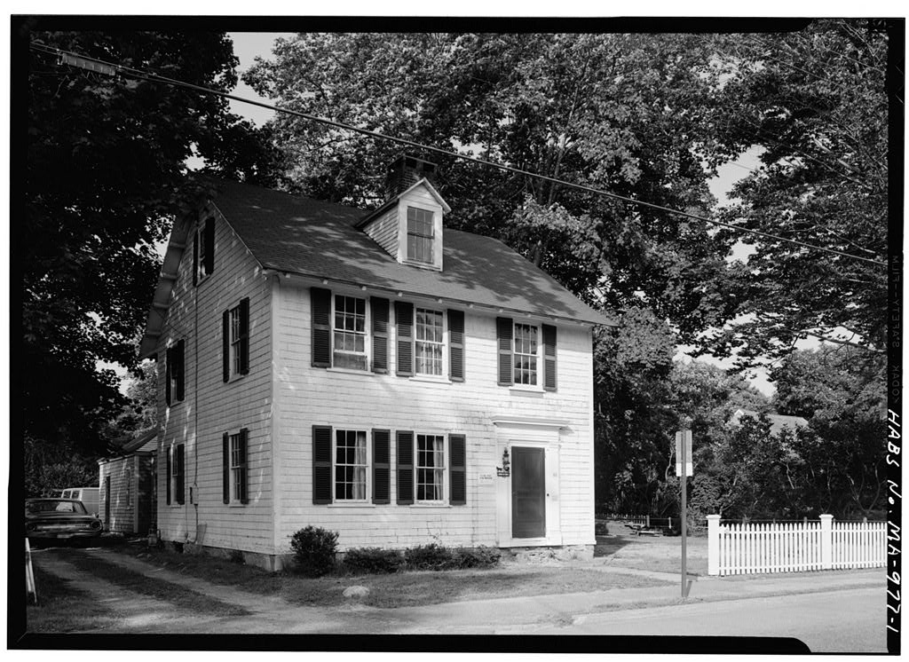
The Marine Biological Laboratory founded in is nationally significant as the nation's first permanent and most enduring marine biological research and educational institution. The Supply Department building (circa is significant within MBL as the first structure specifically designed and constructed to house Supply Department. It is one of the last remaining examples of the vernacular wood- frame buildings that characterized MBL in the late nineteenth century and its support buildings constructed in the early twentieth century during a phase of masonry (brick) construction. The Supply Department performs a critical support function at MBL in collecting, storing, and preparing marine specimens for research and instruction. MARINE BIOLOGICAL LABORATORY, Supply Building HABS No.
MA-1251-A (Page 2) Part I. Historical Information A. Physical History 1. Date of erection: Circa based on style, historic maps, and historic photographs in MBL Archives. Photographs taken shortly after completion of the main MBL laboratory building in show this building. It does not seem to appear in earlier photographs. 2. Architect: Not known. 3. Original and subsequent owners: The Marine Biological Laboratory acquired this land in and constructed the building. 4. Builder, contractor, suppliers: Not known. 5. Original plans and construction: The building appears to be only slightly altered since its construction {Please refer to sketches and photographs). No original plans or drawings are known to exist. 6.
Alterations and additions: Few alterations and no additions have been made to the Supply House. Historic photographs and physical evidence indicate that the group of three windows at the west end of the north (Eel Pond) elevation were blocked in at an unknown date. Other changes are reported to have been made to the interior of the first floor in the mid- when pickling of marine specimens was discontinued. This may have included modifications to increase the capacity of the aquaria room. B. Historical Context: The Supply Building performs an important function as part of the Marine Biological Laboratory in that it is the basis of the Supply Department. The Supply Department collects, stores, and prepares marine animals for laboratory research.
Much of the stock is used at but some is shipped to other marine research institutions around the country (Please refer to the section of this documentation on the Shipping/Scuba Building). The collecting itself is done both by Supply Department staff, hired students, and to a lesser extent, MBL researchers. Historically, from about until this building was constructed circa the Supply Department was located in the nearby Candle House, a stone building erected circa for the Woods Hole whaling industry.
An early-twentieth-century photograph shows a room crowded with all manner of tanks, buckets, barrels, and washtubs Archives; reproduced in Maienschein Since its establishment with MBL in the Supply Department has maintained a series of collecting vessels beginning with dories, and followed by the 35-foot, second-hand, steam yacht "Sagitta", acquired in the sailing vessel "Vigilant" the 75-foot "Cayadetta" and subsequent boats. Collecting was done by hand, rake, and with nets. The introduction of scuba diving in the further refined collection capabilities. Captain John J. Veeder served as collector and boat captain from about to and George M.
Gray as curator from to They were suceeded upon retirement by staff with 12 to 30 years of service, MARINE BIOLOGICAL LABORATORY, Supply Building HABS No. MA-1251-A (Page 3) an important factor in acquiring knowledge about the local waters and supply habitats (Lillie Among the subsequent Supply Department directors were James Mcinnis and and, more recently, John Valois. The Supply Department was an area of MBL that was financially self-supporting and occasionally generated a surplus by filling outside orders. The first shipment is thought to have been worth of specimens sent to Williams College in Under the directorship of Frank R. Lillie, the Supply Department seriously entered the business in conjunction with the General Biological Supply House of Chicago.
Although financially successful, the endeavor proved to compete with the ability to meet specimen needs at MBL and was discontinued (Maeinschein The Supply Department continues to occupy this building. Please refer to the Narrative Report for additional information. Part II. ARCHITECTURAL INFORMATION A. General Statement: 1. Architectural character: The Supply Building is a simple wood-frame building which reflects the spare traditions of weathered-shingle coastal summer architecture on Cape Cod and the utilitarian building types that characterized the earliest construction at Its main entrance at the west gable end and grouped fenestration arrangement are nominally Queen Anne/Colonial Revival, but the overall appearance of the building is vernacular. 2.
Condition of fabric: The Supply Building is generally in good condition, although its waterfront location exposes it to intense salt water coastal weather. B. Description of Exterior: 1. Overall dimensions: The Supply Building is a two-and-one-half-story, rectangular building with its gable ridge oriented west/east parallel to the shoreline. The main structure is approximately 33 X 58 feet, with a 3 X 5 bay arrangement. It has a small glazed main entrance porch at the west end and two secondary enclosed entrance porches at the east end of the north and south elevations. 2. Foundations: Concrete slab on grade, of unknown thickness. 3. Walls: Exterior walls are sheathed in weathered (gray) wood shingles that extend to the foundation.
Walls are trimmed at the window and door openings and roof cornice with simple board trim, painted white. A narrow drip course, painted white, encircles the building at the top of the first floor windows. 4. Structural systems, framing: Framing is exposed in the east end of the first floor and in the attic. It consists of a balloon frame structural and framing system with load-bearing exterior walls. Steel posts and I-beams support sections of the second floor in the east end of the building. It is not known when these were installed. 5. Porches: There are three wooden, enclosed entrance porches. The main entrance at the west end has a gable roof, sidelights flanking a paneled and glazed door, and glazing on the side walls.
The secondary entrances at the east end of the north and south elevations MARINE BIOLOGICAL LABORATORY, Supply Building HABS No. MA-1251-A (Page 4) are identical. They have gable roofs and double-leaf tongue-and-groove board doors with small windows. The north porch gable peak retains a plain cross brace. A fourth porch is actually an exterior stair leading to a door on the second floor of the east gable end. While the doorway is original, the simple staircase structure is likely a replacement of the original, date unknown. 6. Chimneys: A square, brick chimney servicing the furnace is located slightly northwest of the center of the building and is visible on the first floor interior. 7. Openings: a. Doorways and doors: Please refer to 5. Porches.
A fifth secondary entrance is situated north of the main entrance and services the utilities room. b. Windows: Windows throughout the building are two-over-two, double hung wood sash arranged singly, in pairs, and in triplets. Window surrounds have simple board trim painted white. The fenestration arrangement is irregular on the first level and regular on the second floor and in the attic. 8. Roof: a. Shape, covering: Gable roof, sheathed in asphalt shingles. b. Cornice, eaves: Rafter ends are exposed on the gable flank (long) elevations and the open soffit is unpainted. The gable ends have very simple wood board trim, painted white. No gutter system is present. C. Description of Interior: 1.
Floor plans: The first floor has an irregular floor plan encompassing aquaria, laboratory, and utilities rooms. The second floor has a central hall flanked with offices. Please refer to sketch plans. 2. Stairways: There is a single, interior, plain, walled stair with a plain, square-baluster railing along the second floor hall. 3. Flooring: The first floor is painted and unpainted slab concrete. The second floor is varnished narrow-board fir. 4. Wall and ceiling finish: Finishes are plain plaster, beaverboard, and asbestos-based transite painted white or putty colored. The aquaria room is unfinished. 5. Openings: a. Doorways and doors: Typical doors on the second floor have five plain, recessed horizontal panels and are set in plain surrounds. The finish is varnish. b.
Windows: The windows are six-over-six double hung wood sash, arranged singly or in groups. Interior surrounds are plain. MARINE BIOLOGICAL LABORATORY, Supply Building HASS No. MA-1251-A (Page 5) 6. Decorative features and trim: This is a plain, utilitarian building lacking in decorative features other than those described in other categories. 7. Hardware: Original, simple architectural hardware includes door knobs and latches. 8. Mechanical equipment: a. Heating: The heating system consists of a furnace located on the first floor and steam radiators. b. Lighting: No lighting of note is present. c. Plumbing: Fresh water plumbing is located primarily on the south side of the building and services two bathrooms on the second floor with typical fixtures. d.
Salt water circulation system: The aquaria room has a complex plumbing system for circulating salt water which is most likely linked to the supply system in the nearby Crane/Lillie Building (Please refer to Narrative Statement). No plans documenting this system were known to exist during research at although some evidence of underground piping was discovered during recent archaeological work in the parking lot between the two buildings (Glover in prep.). The exposed piping is lead and more recent PVC (date of replacement unknown). It services a series of sheet metal and fiberglass aquaria and drains into concrete, metal covered channels in the floor which direct the flow out the north side of the building to Eel Pond. e.
Original furnishings: The only original furnishings observed were several aquaria including a series of stacked sheet metal aquaria at the west end of the aquaria room. D. Site: 1. General setting and orientation: The Supply Building is located directly on Eel Pond (to the north), a tidal pond that drains into Great Harbor/Vineyard Sound. It is oriented with its gable ridge parallel to the shore. The shore side has a concrete paved area between the length of the building and a stone retaining wall along the water's edge. Docks and piers project into the pond east of the building. The west (main entrance) and south elevations overlook parking lots and the rear of buildings facing on Water Street. The east end faces several small outbuildings.
The site is level and exposed to coastal weather. 2. Historic landscape design: Two small planting beds flanking the main entrance with evergreen shrubs constitute the landscaping. 3. Outbuildings: There are two subsidiary buildings to the Supply Building, both located to the east. A third smaller structure stood directly south of the Supply Building in but is no longer standing (Lillie Its appearance is unknown, although it may have been an early nineteenth century stone stable shown in a number of historic photographs Archives). The Garage and Store House building (circa predates the Supply Building, but became part of its facilities by the (Lillie The Shipping/Scuba Building MARINE BIOLOGICAL LABORATORY, Supply Building HABS No.
MA-1251-A (Page 6) was erected after the Supply Building (circa Please refer to separate Short Form reports. Part Ill. SOURCES OF INFORMATION A. Architectural drawings: No architectural drawings were located at MBL for the Supply Building. The MBL Archives consist primarily of rare books and some photographs. B. Historic maps: Historic maps located in the Supply Building and the Buildings and Grounds Department were helpful in establishing construction date ranges. They included an untitled site plan of the vicinity, associated with construction of the Lillie Building, showing the "Supply Department Laboratory" in its present location and a site plan. C.
Historic views: The earliest identified historic photographs of the Supply Building are found in MBL Archives in an album of professional large format photographs (signed Weber, Boston) which concentrate on documenting the changes to the Crane/Lillie Building. Only one is dated. It is dated the year after the Lillie Building was completed, and shows the Supply Building, thus providing some confirmation of a construction date of circa Other photographs and postcards mostly undated, but probably later were viewed in MBL Archives and the Woods Hole Historical Collections. D. Interviews: None conducted. E.
 Block
Block