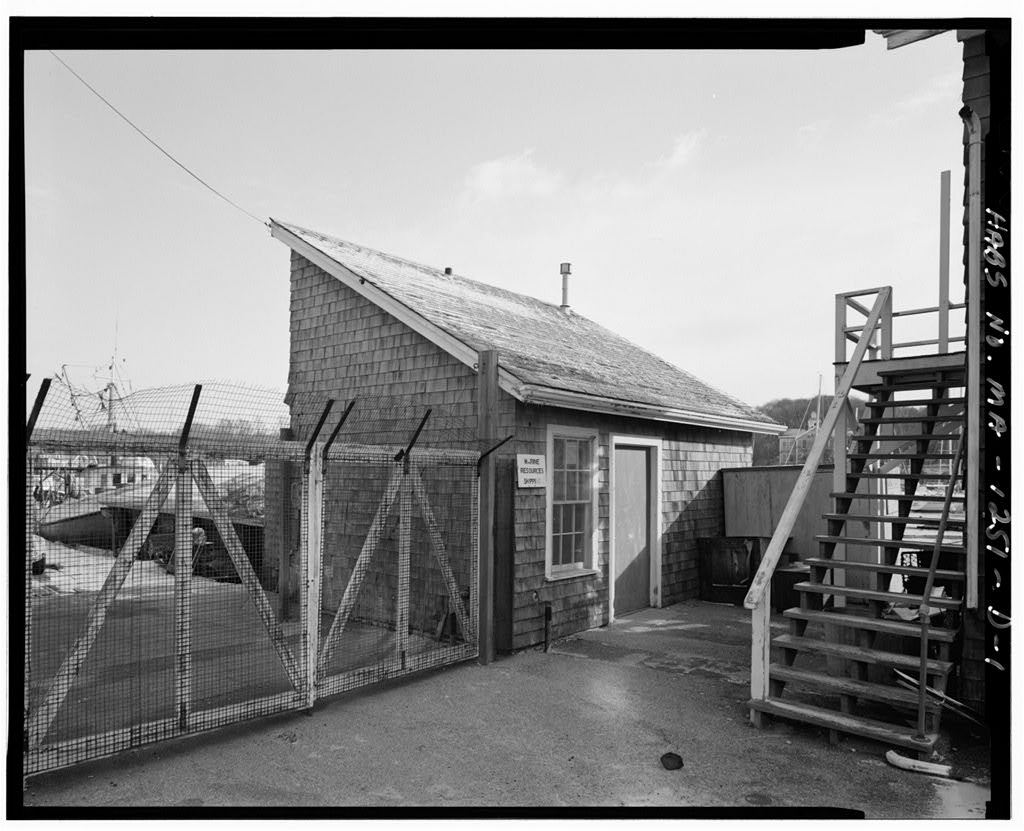
The Marine Biological Laboratory founded in is nationally significant as the nation's first permanent and most enduring marine biological research and educational institution. The significance of the Carpenter Shop and Boat House lies in its role as a supporting function structure to the main activities at In addition, it is important as one of the last remaining examples of the vernacular wood-frame buildings that characterized MBL in the fate nineteenth century and its support buildings constructed in the early twentieth century during a phase of masonry (brick) construction. MARINE BIOLOGICAL LABORATORY, Carpenter Shop and Boat House HABS No. MA-1251-B (Page 2) Part I. Historical Information A. Physical History 1. Date of erection: MBL Annual Report, Biological Bulletin, Vol No.
1, July, Archives). 2. Architect: Not known. 3. Original and subsequent owners: The Marine Biological Laboratory acquired this land in (Lillie and constructed this building in 4. Builder, contractor, suppliers: Not known. 5. Original plans and construction: The building appears to be only slightly altered since its construction (Please refer to sketches and photographs). No original plans or drawings are known to exist. 6. Alterations and additions: Few alterations and no additions have been made to the Carpenter Shop and Boat House. Changes may have been made to a row of small rooms on the north side of the Carpenter Shop used as offices. Some doors and partition walls appear to have been removed. All equipment and some interior shelving and work benches have been removed. B.
Historical Context: The Carpenter Shop and Boat House at the Marine Biological Laboratory was erected as part of an extensive building campaign in the involving fireproof masonry (brick) laboratory and residential buildings and several wood-frame buildings for support activities. It is refered to as the Carpenter Shop and Boat House in the earliest known reference, the Annual Report for Frank R. Lillie, director, reported that, Among the additions to the permanent equipment of the Laboratory during one which would have received more notice than it has in a year not marked by such extensive building operations is the new carpenter shop and boat house, situated beside Eel Pond near the Marine railway.
The erection of this building involved the previous preparation of the site by extensive filling with material from the excavations for the dormitory and the construction of a substantial retaining wall. The building itself measures 66 by 44 feet and is two stories in height. The first story includes a carpenter shop 33 by 44 feet and a boat shop of the same size; the latter is on the side of the building adjacent to the Marine railway and is provided with doors of sufficient size to admit large boats. The second story consists of a single large room, used at present chiefly for storage purposes but suitable for meeting a variety of needs which may arise in the future. The cost of the building with the retaining wall was approximately (Biological Bulletin, Vol. No.
1, July, Little has been written about the history and use of this building. It was occupied by the buildings and grounds maintenance staff and served as a carpenter shop until when it was vacated. The extent to which the boat house section of the building was used is not known, but one current MBL staff member stated that it has not been used for boat repair for some time, although collecting nets have been repaired there. The marine railway west of the boat house is not in use. MARINE BIOLOGICAL LABORATORY, Carpenter Shop and Boat House HABS No. MA-1251-B (Page 3) The maintenance staff has historically been responsible for the upkeep of the physical plant at and also sometimes assisted individuals with particular laboratory equipment fabrication needs.
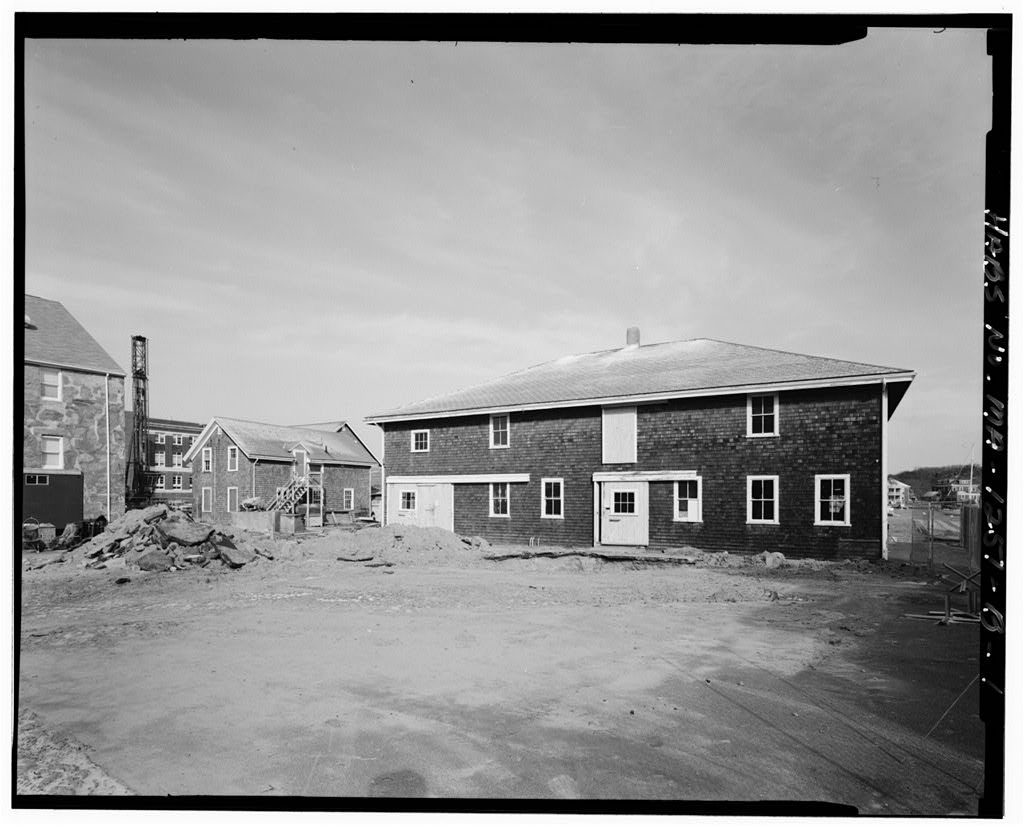
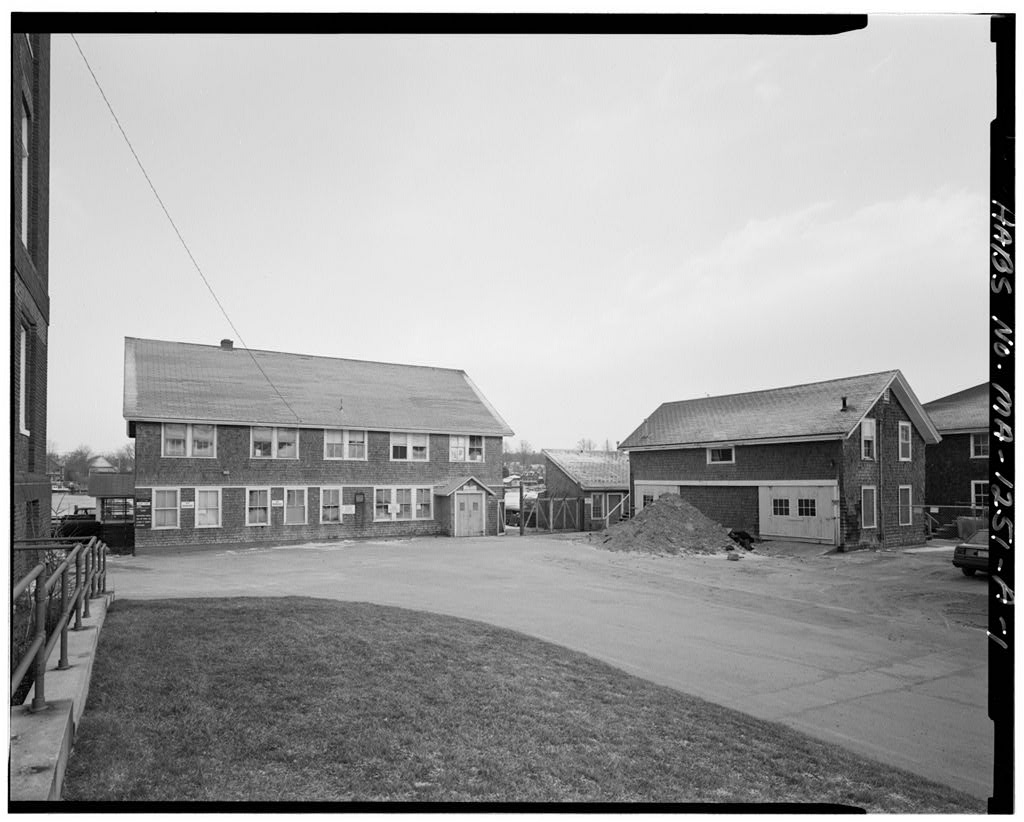
A major task was the substantial repairs to damage of MBL buildings caused by the hurricane of September 21, (Lillie Please refer to the Narrative Report for additional information. PART II. ARCHITECTURAL INFORMATION A. General Statement: 1. Architectural character: The Carpenter Shop and Boat House is a simple wood-frame building which reflects the spare traditions of weathered-shingle coastal summer architecture on Cape Cod and the utilitarian building types that characterized the earliest construction at Its grouped fenestration arrangement is nominally Colonial Revival in architectural style, but the overall character of the building is vernacular. 2.
Condition of fabric: The Carpenter and Boat Shop, which has recently been vacated, is generally in fair to good condition, although its waterfront location exposes it to intense salt water coastal weather. B. Description of Exterior: 1. Overall dimensions: The Carpenter and Boat Shop is a two-story, rectangular building with its hip-roof ridge oriented westjeast parallel to the shoreline. The structure is 66 X 44 feet, with 6 X 4 bay arrangement. It has two large sliding barn-type door entrances on the south elevation. 2. Foundations: The building is set on mortared random-course fieldstone foundation walls on the south, east, and north. The north wall acts as a bulkhead in the body of Eel Pond.
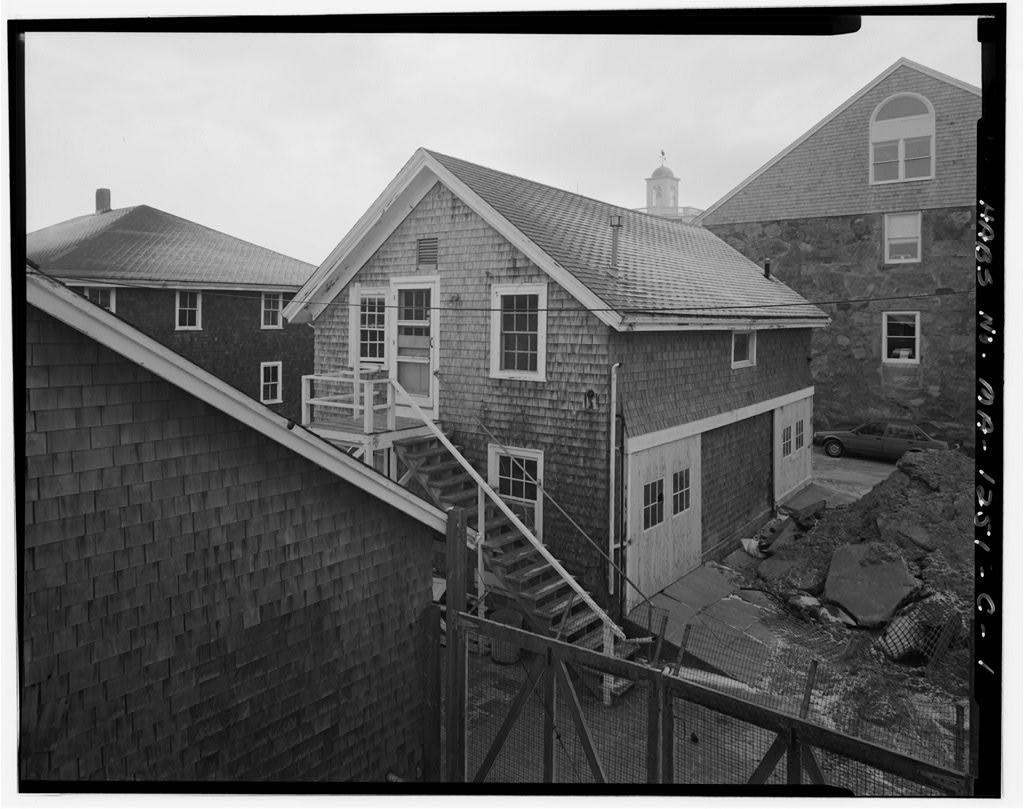
The west end is partially open, revealing five rows of concrete block piers which support the building. 3. Walls: Exterior walls on the south, west, and east are sheathed in weathered (gray) wood shingles extending to the foundation and ground. The north elevation abutting Eel Pond is covered in green brick-pattern asphalt roll siding. The trim at the window and door openings and roof is simple board trim, painted white. The roof overhang has exposed rafter ends and is unpainted. 4. Structural systems, framing: Framing is exposed in the ceiling of the first floor and on the second floor. It consists of a balloon frame structural and framing system with load-bearing exterior walls. Three rows of steel posts carrying I-beams the length (west/east) of the building supports the second floor.
On the second floor, a central loft area is partially supported from the roof framing by a rod hanging system. 5. Porches: None. 6. Chimneys: A square, brick chimney servicing the furnace is located near the center of the building adjacent to the stairs. MARINE BIOLOGICAL LABORATORY, Carpenter Shop and Boat House HABS No. MA-1251-B (Page 4) 7. Openings: a. Doorways and doors: The building is entered via two large barn-type door openings on the south elevation, each located at the western-most bay of the east and west halves of the building. The vertical tongue-and-groove doors have a central six- light fixed window and slide on exterior tracks. The doors have original sliding hardware.
The Boat House door is wider than the Carpenter Shop door and contains a smaller hinged door at the east end. Concrete ramps lead to each door. A solid sliding tongue-and-groove loft door is located on the second floor above the carpenter shop main door. b. Windows: Windows are two-over-two double hung wood sash set in plain board surrounds They are set singly except in the outermost bays of the first floor where they are paired. One six-light window is located on the second floor above the boat house main door. The fenestration arrangement varies. The east and west ends have identical, symmetrical arrangements, while the north and south elevations are irregular. 8. Roof: a. Shape, covering: Hip roof, sheathed in asphalt shingles. b.
Cornice, eaves: Very simple wood board trim, painted white. The overhang is unpainted and has exposed rafter ends. The wood gutter is integral to the roof trim. Aluminum downspouts are located at each corner of the building. C. Description of Interior: 1. Floor plans: The first floor is divided into two major spaces of equal size (33 X 44 feet), historically occupied by the Carpenter Shop (east) and the Boat House (west). Please refer to sketch plans. 2. Stairways: There is a single, interior, plain, staircase abutting the east (Carpenter Shop) side of the central partition wall. It has a solid railing wall sheathed in matchboards and ascends through a hatchway to the second floor. 3. Flooring: The floors are four-inch-wide fir boards, unpainted.
A concrete slab occupies the floor area of the Boat House just inside the door and an open hatch cut in the second story floor is located above it. 4. Wall and ceiling finish: First floor walls are sheathed in three-inch-wide horizontal matchboards, painted a variety of colors. Second floor wall and the ceilings are unfinished, with framing exposed. 5. Openings: a. Doorways and doors: The interior doors that existed on the small office spaces of the Carpenter Shop have been removed. The large opening between the two first floor rooms has a sliding, vertical board door set in a plain board surround. MARINE BIOLOGICAL LABORATORY, Carpenter Shop and Boat House HABS No. MA-1251-B (Page 5) b. Windows: The windows are six-over-six double hung wood sash, arranged singly or in groups.
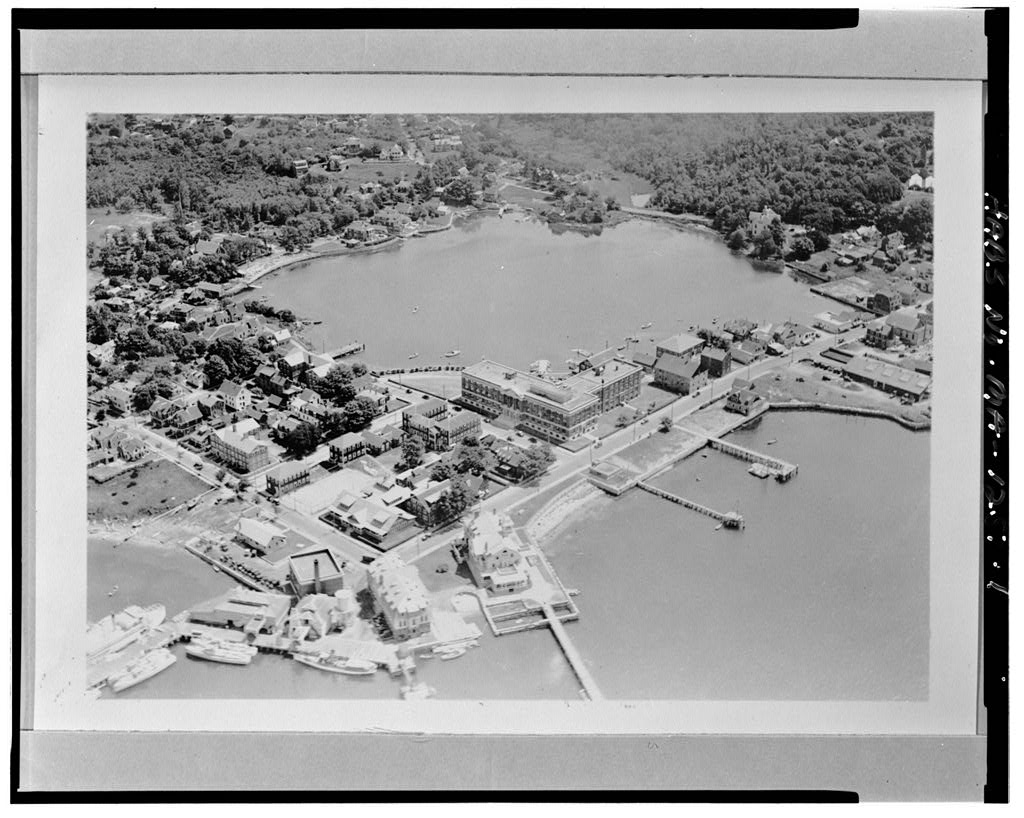
Interior surrounds are plain. 6. Decorative features and trim: This is a plain, utilitarian building lacking in decorative features other than those described in other categories. 7. Hardware: Please refer to sections describing doors. 8. Mechanical equipment: a. Heating: Furnace at center of building. b. Lighting: None of note. c. Plumbing: A sink is located along the partition wall in the Carpenter Shop, with a hot water tank above. e. Original furnishings: The only original furnishings observed were a set of built-in drawers under the stairs and possibly some of the remaining workbenches. D. Site: 1. General setting and orientation: The Carpenter Shop and Boat House is located directly on Eel Pond (to the north), a tidal pond that drains into Great Harbor/Vineyard Sound.
Historic maps show that the building was built over the high tide line. It is oriented with its gable ridge parallel to the shore. A marine railway is located to the west, an open unpaved area to the south with a hedge along Water Street, and a residential/commercial building that is not part of MBL to the east. The site is level and exposed to coastal weather. The marine railway, now unused, located west of the Carpenter Shop and Boat House, appears, on the basis of historic maps to have been constructed about 2. Historic landscape design: With the exception of the hedge along Water Street mentioned above under there are no plantings or landscape features associated with the Carpenter Shop and Boat House. 3. Outbuildings: None and none known to have existed historically.
MARINE BIOLOGICAL LABORATORY, Carpenter Shop and Boat House HABS No. MA-1251-B (Page 6) Part Ill. SOURCES OF INFORMATION A. Architectural drawings: No architectural drawings were located at MBL for the Carpenter Shop and Boat House. The MBL Archives consist primarily of rare books and some photographs. B. Historic maps: Historic maps were located in the Supply Building and included a series of late- nineteenth- and early-twentieth-century maps useful in providing information on land use and a date range for this building and the marine railway. C. Historic views: The earliest identified historic photographs of the Carpenter Shop and Boat House are found in MBL Archives.
Other photographs and postcards mostly undated, but probably later were viewed in MBL Archives and the Woods Hole Historical Collections. D. Interviews: None conducted. E.
 Block
Block