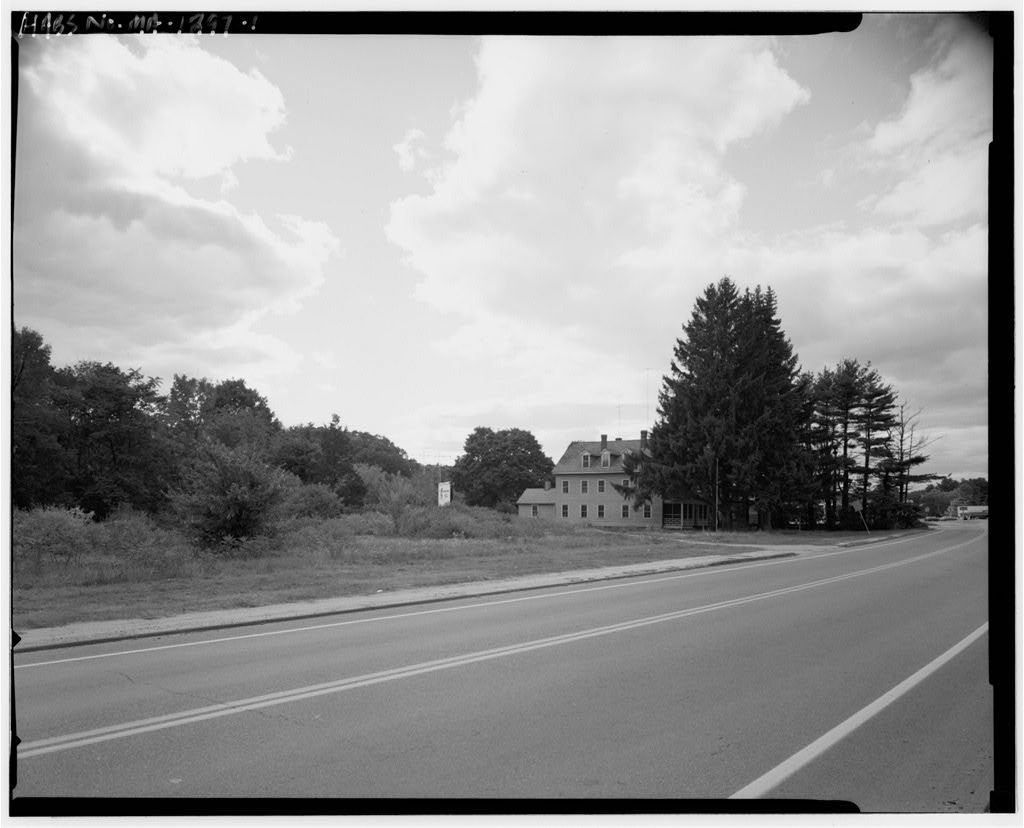
215 North Main Street, originally a boarding house, is significant as one of the few vestiges of a hamlet serving the Burling Mills on the Blackstone River, a highly industrialized waterway running from Worcester, Massachusetts, to Providence, Rhode Island. The Burling Mills Company, formed in on a mill site, produced French Beavercloth. It closed in after a fire destroyed the complex. The company name derived from the textile finishing operation, burling, in which burls (small knots or lumps), loose threads, and burrs were removed from the cloth. This house for mill workers was one of five the company built along the west side of the new Worcester-Millbury road. Of these, only 215 and 207 North Main Street survive.
Description: 215 North Main Street is a vernacular two-and-a-half story wood- frame structure sited gable end to the street. A one-story ell is at- tached at the rear. The main house is 32' x the ell 15' x The foundation of the main building and ell is granite quarry block, the sheathing asbestos shingle over original wood clapboard, and the roof covering asphalt shingle. There are three gabled dormers on each main roof flank. Double pile interior chimneys are brick, corbeled out to a plastered capping. Windows on the long sides of the house and on the ell are two-over-two wooden sash. A hipped-roof one story porch extends across the front facade, sup- ported on wooden posts, with a fretted Colonial Revival-style balustrade between them. Aluminum-framed screening encloses the porch.
The center entrance has double leaves with recessed lower panels and glass upper ones; it leads into a hallway which gives access to the separate halves of the house. Above the porch are three paired windows at second floor level, and two single ones in the attic level. The rear facade has a paired one-over-one window at second-floor level; the others are two-over-two. A rear door is sheltered by an alu- minum hood; the steps and porch are recent, of unpainted wood. The house sits about 70' from the street, with several large hemlocks forming a screen. A worn asphalt paved area flanks the southeast side of the house, next to which are remnants of a garden. Over- 215 NORTH MAIN STREET (HOUSE) HABS NO.
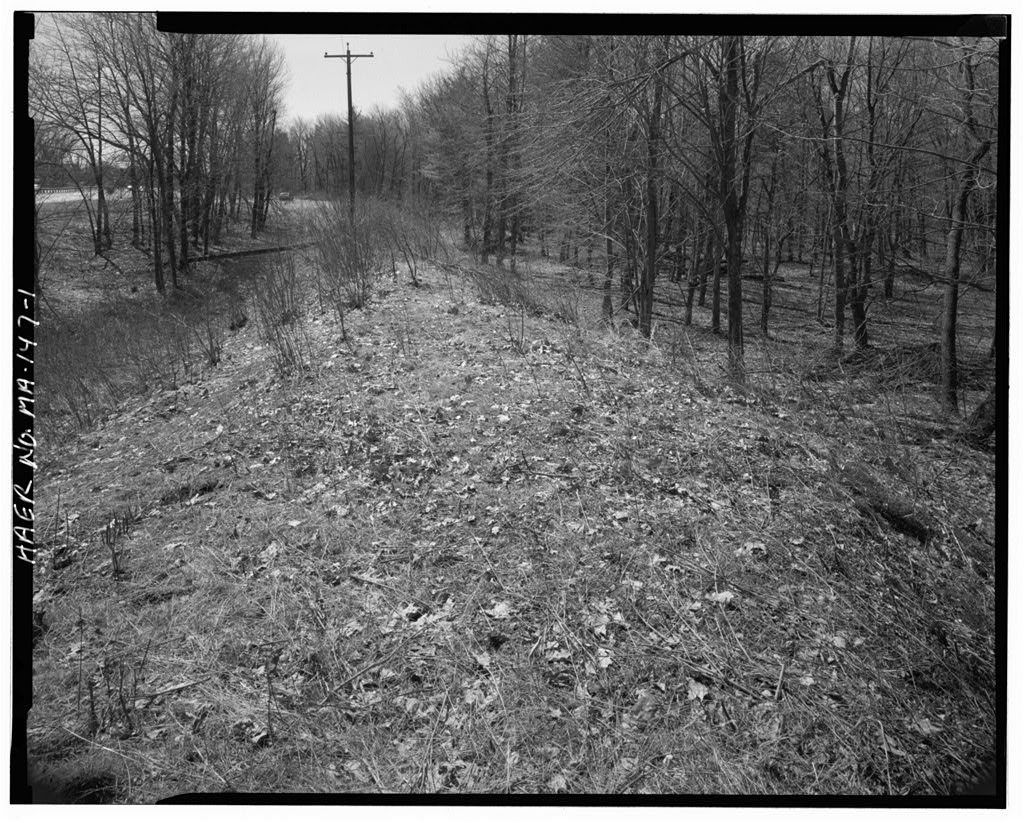
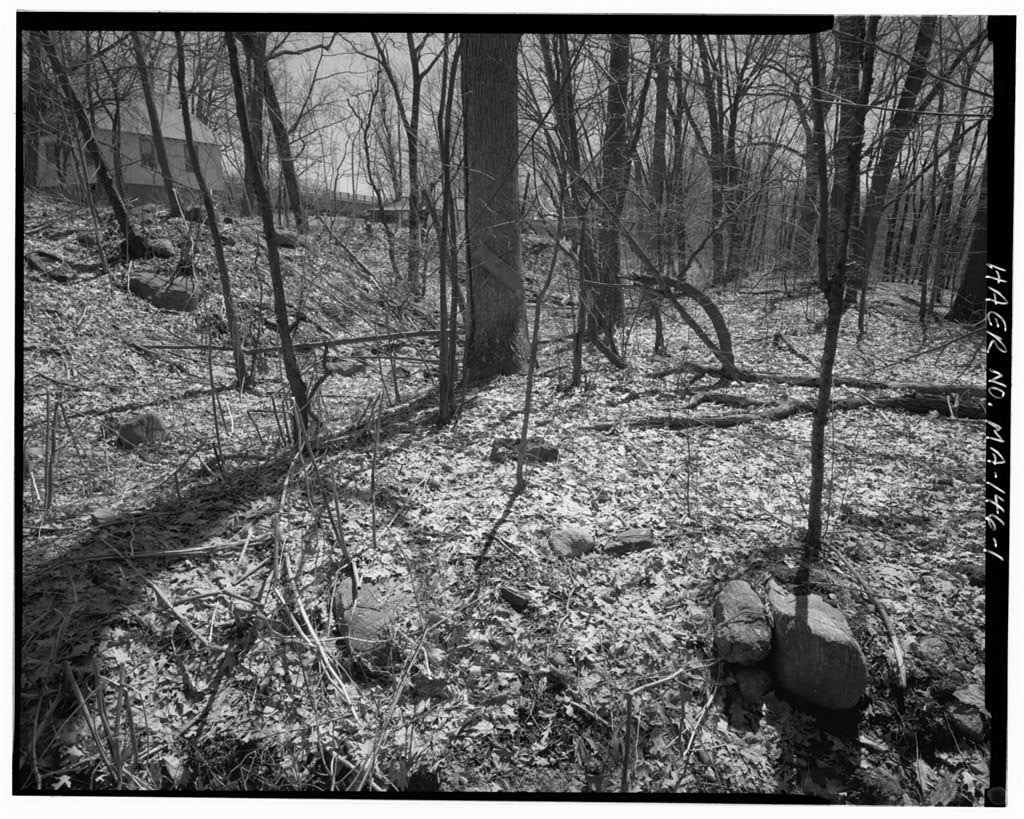
MA-1297 (Page 2) grown land at the rear falls off to the Blackstone River, hidden from the house by vegetation. A low wall of granite blocks separates the house from the neighboring gas station on the northwest. History: This house, along with several others, was built by to house millworkers at the Burling Mills, situated immediately north of the house. It was built as a boarding house with a center entrance, central hall, twin double parlors, six bedrooms on each of the second and third floors and two bathrooms on the second. After the mill closed in the Burling Mills Company continued to own the house until when it passed into private ownership.
Structural and deed evidence show that it was converted in the to a two-family dwelling by the construction of a wall down the middle of the central hall on each of the three floors and in the basement. The original sin- gle staircases to the basement and to the second and third floors were removed and replaced with narrow double staircases. As a result, the existing hallways and staircases throughout are only 3 feet wide. The house, vacant for at least two years, is being demolished for a new in- terchange between State Route 146 and the Massachusetts Turnpike.
 Block
Block