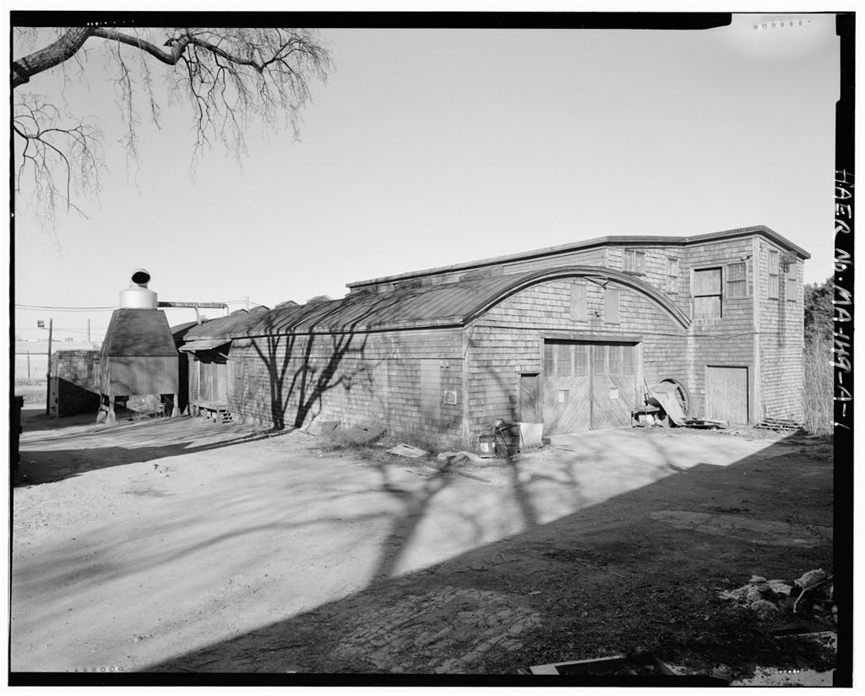
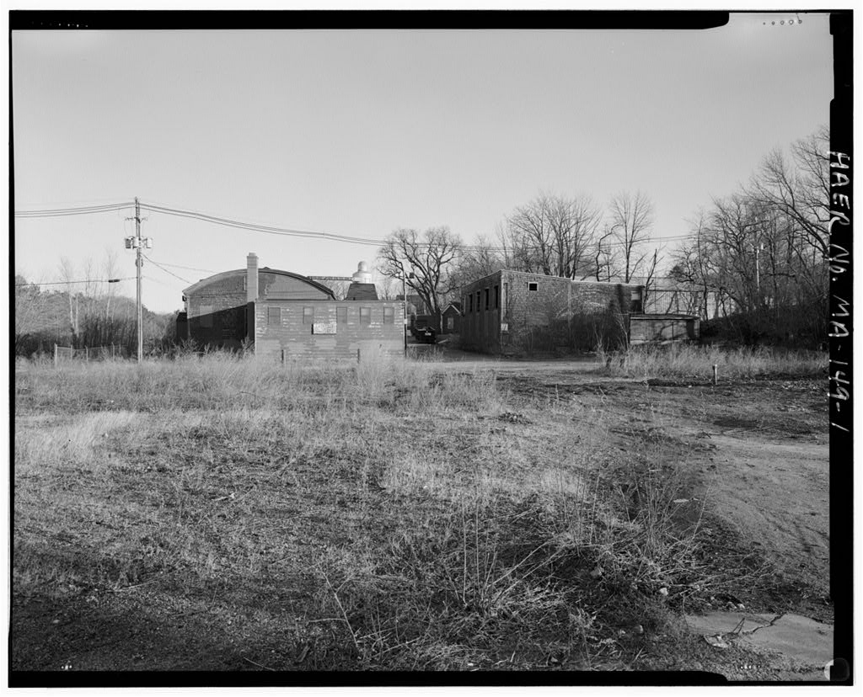
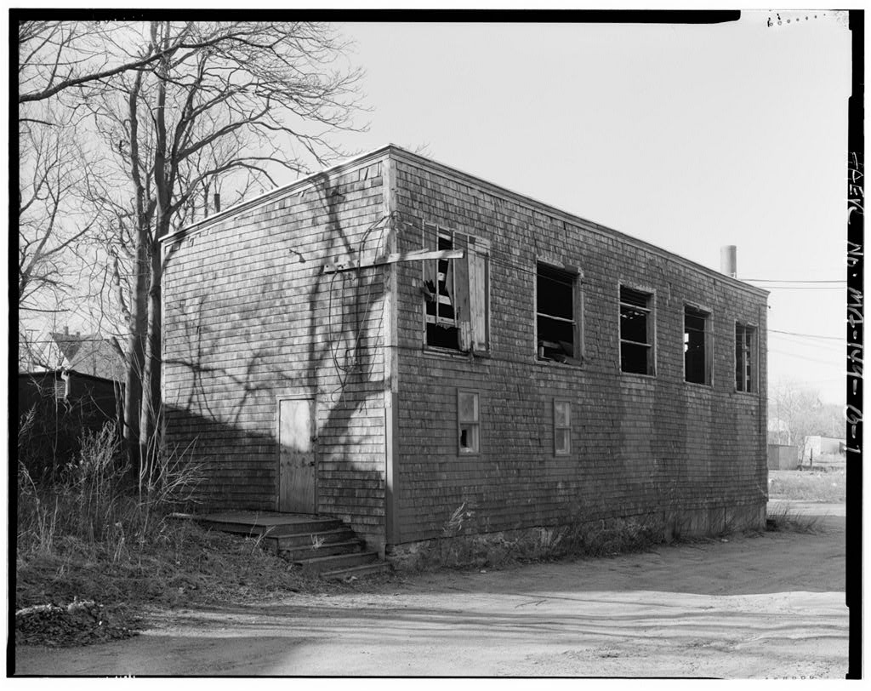
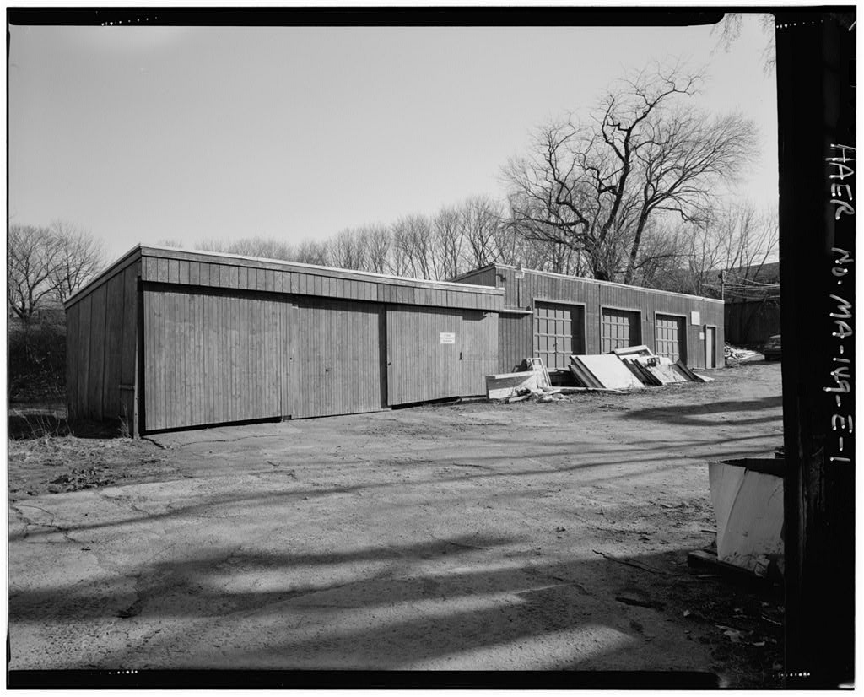
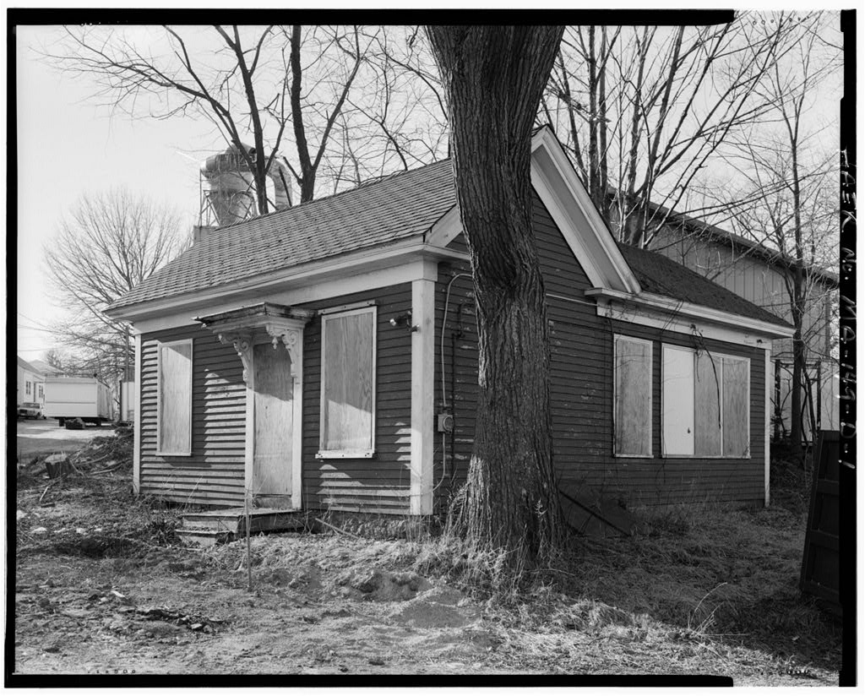
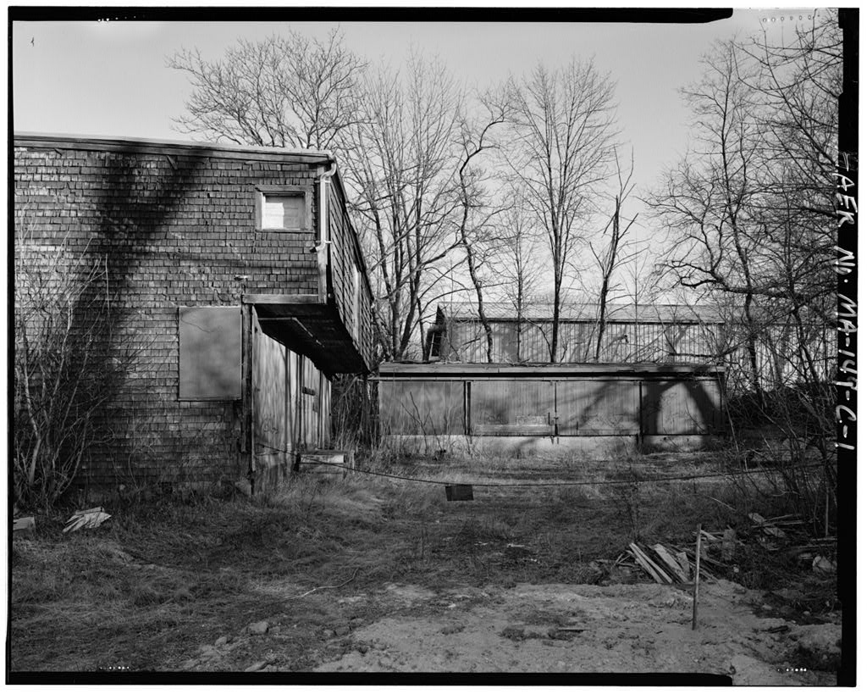
Larrabee & Hingston Company, Main Shop Building, 19 Howley Street, Peabody, Essex County, MA. Surveyed as HAER MASS,5-PEAB,2A-, with 1 photograph and a 1,690-word written history.
From the record
“The Larrabee & Hingston Company Main Shop Building (ca. 1840-ca. is significant for its association with Peabody's most important historic industry, the tanning of animal hides.”
Written record, HAER MASS,5-PEAB,2A- survey. Machine-read text.
surveyed by the federal HAER program as HAER MASS,5-PEAB,2A- · the record runs 1690 words · one of 230 surveyed structures published for this county.
Source document
Quoted word for word from HAER MASS,5-PEAB,2A-.
Not written, edited or summarised by this site.
The Larrabee & Hingston Company Main Shop Building (ca. 1840-ca. is significant for its association with Peabody's most important historic industry, the tanning of animal hides. The Main Shop Building is the major component of a support/service industry complex associated with the area tanning industry. Larrabee & Hingston, founded in was a custom builder of wooden tanning vessels and was the last such facility in the Northeast when it closed in Project Information Statement: Stop & Shop's project to construct a commercial building requires a permit from the U.S. Army Corps of Engineers, New England District (Corps).
After review of plans, the Corps and Massachusetts State Historic Preservation Office (MASH PO) determined that the proposed undertaking will have an adverse effect through demolition ofa National Register-eligible historic property. The Memorandum of Agreement (MOA) entered into by Stop & Shop, the MASHPO, and the Corps includes recordation of the Larrabee & Hingston Company to Historic American Engineering Record standards prior to demolition. Virginia H. Adams, Senior Architectural Historian Matthew A. Kierstead, Industrial Historian Mary Kate Harrington, Architectural Historian The Public Archaeology Laboratory, Inc. 210 Lonsdale Avenue Pawtucket, Rhode Island LARRABEE & HINGSTON COMPANY, MAIN SHOP BUILDING HAER No. MA-149-A (Page 2) PART
Descriptive Information
The Larrabee & Hingston Company Main Shop Building consists of three, connected, timber-frame, red shingle-sided structures: the core Main Shop (ca. the Office Ell to the southwest, and the Tin Shop (ca. to the northeast. The core Main Shop and Office Ell are built on fieldstone foundations, and the Tin Shop is supported by brick piers. The core Main Shop is a 130-ft-long, 40-ft-wide, one-and-one-half story structure with a standing-seam, tin-sheathed, segmental arch roof. The structure has a full, unfinished basement, which is accessed from the ground floor by a staircase in the northwest corner of the building. The core Main Shop basement is connected to the Office Ell basement at the southwest corner.
The core Main Shop basement includes an open, concrete-floored area with fieldstone walls at the west end; a parts storage room enclosed by framed plank walls on the north wall; and two plank-walled, dirt- floored rooms at the east end. One of these east rooms contains the original steam engine footings and flywheel bearing pads on the floor. The core Main Shop floor is an open, 40-ft-wide span with no vertical structural columns. This space is created by an unusual roof support system consisting of 17 transverse, wood trusses with arches built up from nailed I-by 6-inch planks, a single 40-foot timber for the bottom horizontal member, and nine, radiating, built-up plank struts.
The core Main Shop floor is divided into large east and west shop areas by a nonstructural lumber-and-sheet plastic partition. The west shop area originally contained several large electrically-driven woodworking machines, including a drill press, planer, and band and circular saws, some of which were driven off overhead line shafting with leather belts. The east shop area contained a belt-driven chop saw on the south wall, and a belt-driven lathe with multi-speed transmission on the north wall. The primary access to the core Main Shop is a large, two-leaf, sliding door in the east end of the building. Similar, smaller doors are located on the east end of the building and at a loading dock on the south side of the building.
The majority of the six-over-six, double-hung, wood sash windows have been boarded up or shingled over. At the northeast corner of the core Main Shop, the 70-foot long, two-story, shed-roof Tin Shop addition (ca. extends above and north of the core Main Shop. This structure is supported on brick piers, creating a sheltered area at the northeast corner. On the ground floor interior, the Tin Shop space is occupied by parts storage racks and cages. A winding stairway at the northeast corner rises to the second story, which consists of a small enclosed room at the east end, and a large, open space to the west. A notable feature of this space are the exposed core Main Shop roof trusses, which extend across the floor. The Office Ell is attached to the core Main Shop at the southwest corner.
The Office Ell is a one- story, shed-roofed, shingle-sided structure with two-over-two windows, and a wood, raised-letter "Larrabee & Hingston" sign on the west elevation. Access to the Office Ell is located on the east side, where a covered stairway leads to a personnel door. The office is laid out with a central corridor leading to offices on the south and west side of the structure. A kitchen is located at the northeast corner and opens onto the west shop area of the core Main Shop. The Office Ell also contains a bathroom. A ! cyclone sawdust collector mounted on concrete footings is located on the south side of the Main Shop, and a similar unit on timber supports is located on the north side of the building. Both units are attached to the Main Shop by tubular sheet-steel duct work .
PART II HISTORICAL INFORMATION LARRABEE & HINGSTON COMPANY, MAIN SHOP BUILDING HAER No. MA-149-A (Page 3) The ft core of the Larrabee & Hingston Main Shop Building stands on the ca. foundation of the main mill building of the Aaron F. Clark's Lumber Yard, which offered "Planing, Sawing, and Grooving by Steam," according to a sign atop their mill which appears in a ca. photograph in the Larrabee & Hingston Company's possession. The main foundation and possibly some of the lower main structural elements of the building date to ca. when steam power began to be used for industrial purposes in the area (Wells Clark's Mill, originally a two-and-one-half-story, gable-roofed building, burned in and was reconstructed to its present one-story, arch-roofed configuration on the original ca.
foundation. The Office Ell was also added at that time, and the Tin Shop was added at the northeast corner about Clark's Lumber Yard operated until when they sold the property to John Jeffers who originally started his lumber and milling business on Foster Street in Peabody in During the Samuel Hingston was the Drum and Wood Shop SupervisoratTurnerTanning Machine Company, the largest builder and supplier of tanning equipment in the world, located in Peabody. In Hingston left Turner, and began manufacturing wood tanning tubs in the basement of the old Clark's Mill, which he rented from Jeffers Lumber.
The tanning tubs and drums manufactured here were used in the tanning process to hold large quantities of clean water, used for washing hides, and chemicals to soak the hides to accelerate the disintegration of the hair. By Larrabee & Hingston were occupying the first floorofthe Main Shop Building, and in Jeffers sold the Clark's Lumber Yard Mill and land, as well as the Lumber Drying Shed (HAER No. MA-149-X), Office Building (HAER No. MA-149-X), and several storage buildings, to Larrabee & Hingston. The former Clark's Mill building has always served as Larrabee & Hingston's main shop. The Tin Shop was so named as it was added to accommodate a metalworking shop. During the and the second floor of the Tin Shop was used for building fiberglass tanning vessel doors.
The Main Shop Building was the fabrication and building space for Larrabee & Hingston's tanning vessel operations. Lumber stored and dried in the surrounding buildings was cut and shaped using the belt-driven machines to form the sides and ends of the vessels, and metal, wood, and plastic hardware was stored in the building and was fitted to the vessels. The tanning vessels were completely assembled, and then shipped assembled or broken down. PART III SOURCES OF INFORMATION A. Engineering Drawings None located. B. Historic Views Collection of Larrabee & Hingston Company, Peabody, Massachusetts. View looking north, showing Clark's Mill in its original configuration, ca. LARRABEE & HINGSTON COMPANY, MAIN SHOP BUILDING HAER No.
MA-149-A (Page 4) Collection of Larrabee & Hingston Company, Peabody, Massachusetts. View showing Larrabee & Hingston Company workers in basement shop, ca. Collection of Larrabee & Hingston Company, Peabody, Massachusetts. View showing assembled tanning drum in Main Shop Building, date unknown. C. Interviews Buckley, Steven, former Larrabee & Hingston employee and Hingston family member. Interview by Matthew Kierstead, 28 June Peabody. Tape recording on file at The Public Archaeology Laboratory, Inc., Pawtucket, RI. Hingston, Steven, Shop Superintendent, Larrabee & Hingston Company. Conversations with Matthew Kierstead, 28 and 30 June Peabody, MA. Jeffers, John, Owner, Jeffers Lumber and Millwork. Conversation with Matthew Kierstead, 28 July Salem, MA. D.
Bibliography Sanborn Fire Insurance Map Company, New York Sanborn Fire Insurance Maps for the Town/City of Peabody, . LARRABEE & HINGSTON COMPANY, MAIN SHOP BUILDING HAER No. MA-149-A (Page 5) Site Plan NORTH RIVER CANAL ;I\ RAILROAD TRACKS 9 9 r TD HOl,/LEY STREET LARRABEE &HINGSTON\co MAIN SHOP l .UMBER SIIEU SIil MAIN SHOP LUMBER STIFAC Sr 0 "'2 LIJ'18ER ORYH>G Q DRIVEl,/AY BOUNDARY~~~ 0 D SHED LIJ'1BER STORAGE SHED I D JEFFE ,S L MBER ANO MILLING CO CITY OF PEABODY OLD SOUTH BURYING GROUND 0 u.-- LJ L _ ~ - - - - - 13QSTO~i~ LARRABEE & HINGSTON COMPANY, MAIN SHOP BUILDING HAER No.
MA-149-A (Page 6) Existing Floor Plan, LARRABEE & HINGSTON MAIN SHOP " WEST SHOP EAST SHOP GROUND FLOOR PLAN I- TIN SHOP AREA 2ND FLOOR PLAN !STORAGE I w <( ' SHOP er: 0 1- (f) OFFICE BASEMENT FLOOR PLAN ADDENDUM TO: HAER MA-149-A LARRABEE & HINGSTON COMPANY, MAIN SHOP BUILDING HAER MASS,5-PEAB,2A- 19 Howley Street Peabody Essex County Massachusetts FIELD RECORDS HISTORIC AMERICAN ENGINEERING RECORD National Park Service U.S. Department of the Interior C Street NW Washington, DC
The original filed report, and the sheets the survey produced. Those published here appear above.
Also surveyed in Peabody
6 records
The federal surveyors worked through Peabody building by building. These are the other structures
they measured and filed a report on, longest report first.
 Block
Block