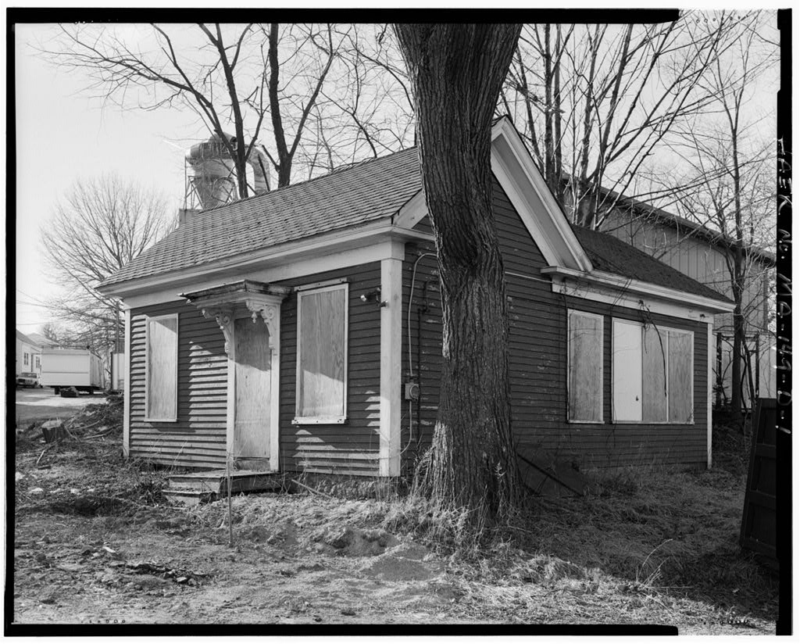
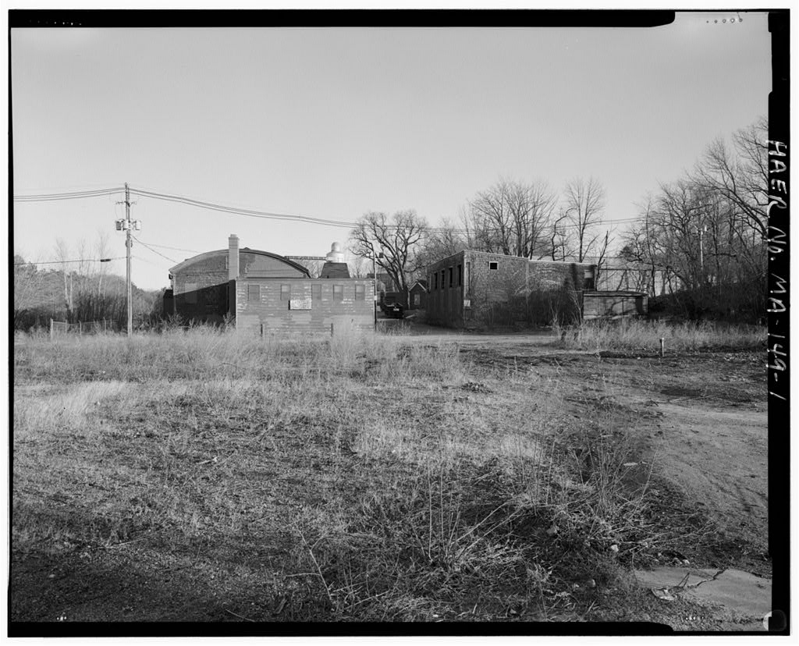
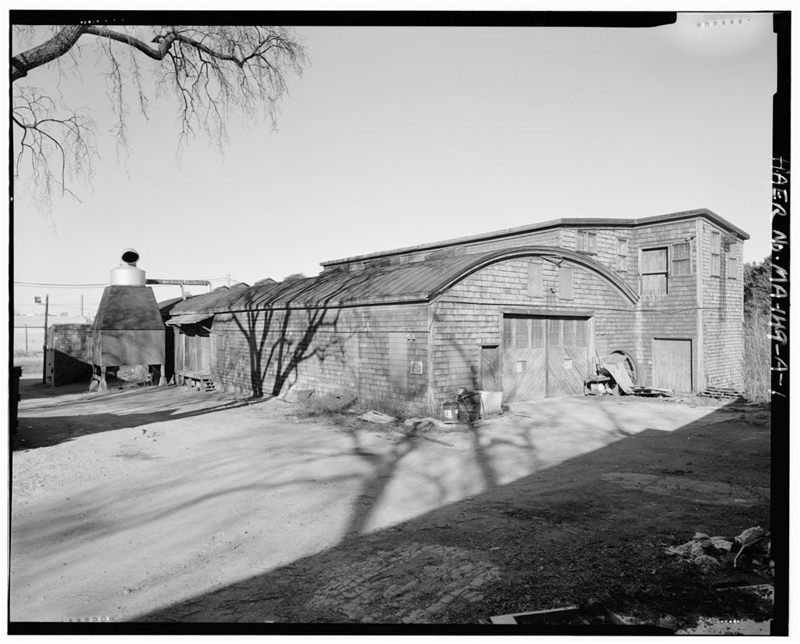
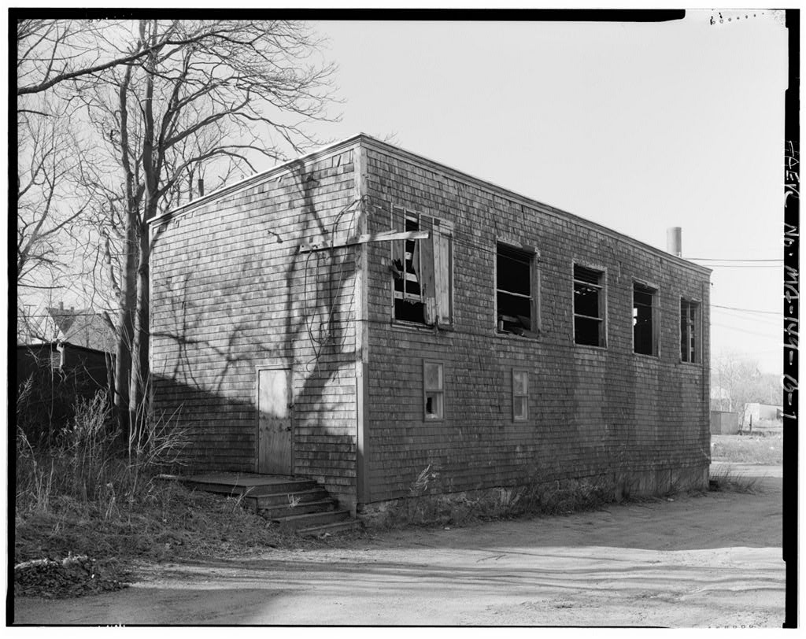
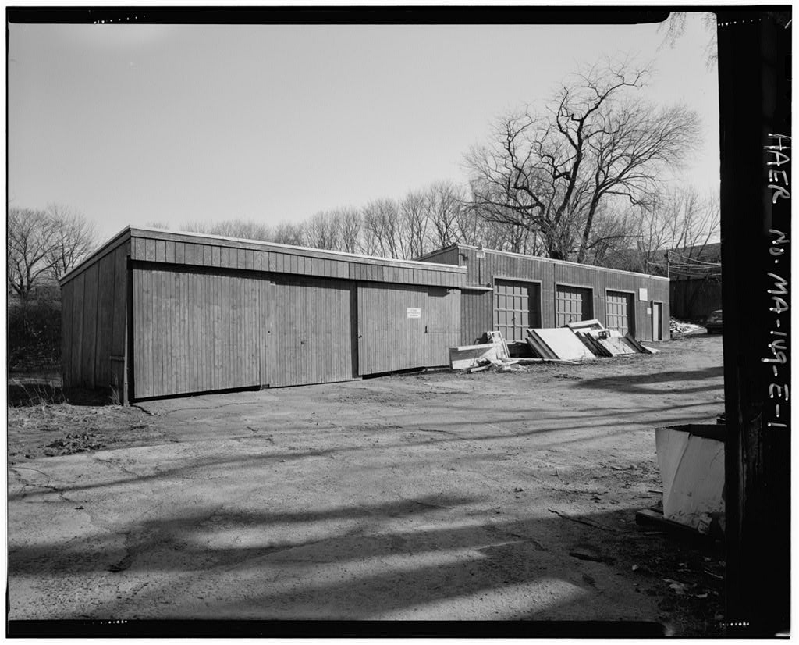
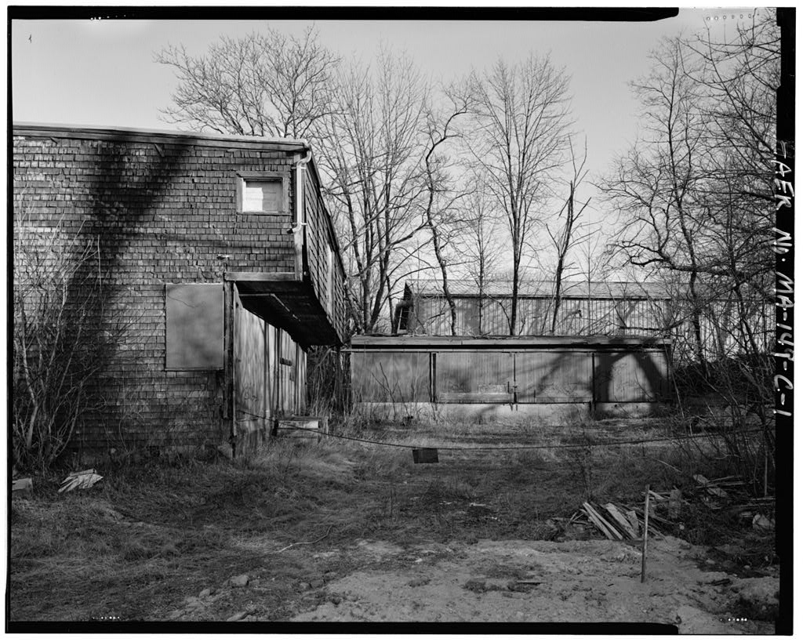
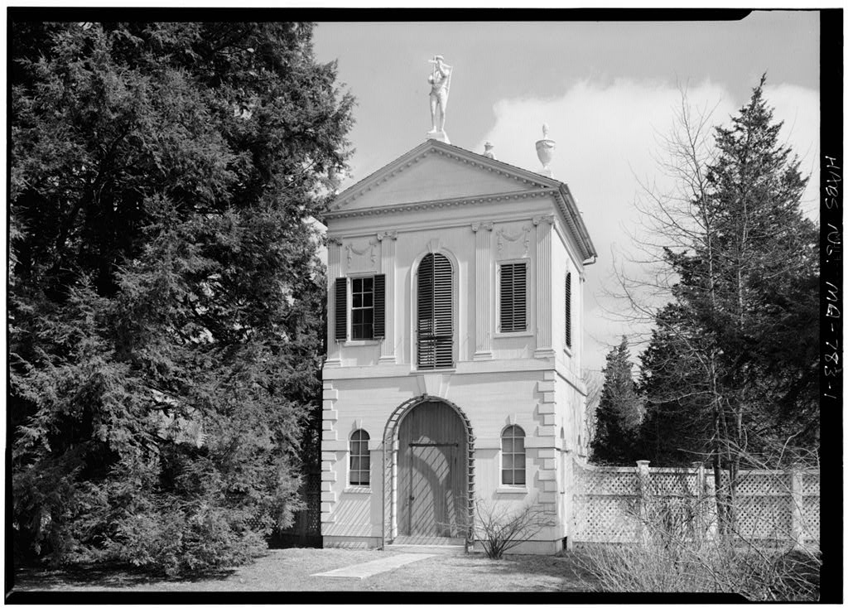
The Larrabee & Hingston Company Office Building (ca. is significant for its association with Peabody's most important historic industry, the tanning of animal hides. The Office Building was a component of a support/service industry complex associated with the area tanning industry. Larrabee & Hingston, founded in was a custom builder of wooden tanning vessels and was the last such facility in the Northeast when it closed in Project Information Statement: Stop & Shop's project to construct a commercial building requires a permit from the U.S. Army Corps of Engineers, New England District (Corps).
After review of plans, the Corps and Massachusetts State Historic Preservation Office (MASHPO) determined that the proposed undertaking will have an adverse effect through demolition of a National Register-eligible historic property. The Memorandum of Agreement (MOA) entered into by Stop & Shop, the MASHPO, and the Corps includes recordation of the Larrabee & Hingston Company to Historic American Engineering Record standards prior to demolition. Virginia H. Adams, Senior Architectural Historian Matthew A. Kierstead, Industrial Historian Mary Kate Harrington, Architectural Historian The Public Archaeology Laboratory, Inc.
210 Lonsdale Avenue Pawtucket, Rhode Island LARRABEE & HINGSTON COMPANY, OFFICE BUILDING HAERNo.MA-149-D (Page 2) PARTI DESCRIPTIVE INFORMATION The Larrabee & Hingston Company Office Building (ca. is a vacant, three-by-two-bay, one-and-one-half-story, side-gabled, late Greek Revival-style cottage on a fieldstone foundation with an 18- four-by-three-bay, gabled ell attached at the rear northwest corner. The roof is sheathed with asphalt shingles, and the structure is sided with red wooden clapboards. The entrance, with elaborate Italianate brackets and hood, is offset slightly to the south in the east elevation. All windows are double- hung, two-over-two wooden sash.
The design incorporates simple wood trim, including corner pilasters, overhanging eaves boxed with soffits and fascia boards, and gable trim with returns. The interior is open, with an enclosed bathroom in the southeast side of the rear ell. A stone well is located in the dooryard. PART II HISTORICAL INFORMATION The Office Building at the Larrabee & Hingston Company Complex was constructed ca. while the property was owned by Aaron F. Clark's Lumber Yard. The building was originally used as the Clark's Lumber Yard office, and was used for storage by Larrabee & Hingston. PART HI SOURCES OF INFORMATION A. Engineering Drawings None located. B. Historic Views None located. C. Interviews Buckley, Steven, former Larrabee & Hingston employee and Hingston family member.
Interview by Matthew Kierstead, 28 June Peabody. Tape recording on file at The Public Archaeology Laboratory, Inc., Pawtucket, RI. Hingston, Steven, Shop Superintendent, Larrabee & Hingston Company. Conversations with Matthew Kierstead, 28 and 30 June Peabody, MA. Jeffers, John, Owner, Jeffers Lumber and Millwork. Conversation with Matthew Kierstead, 28 July Salem, MA. LARRABEE & HINGSTON COMPANY, OFFICE BUILDING HAER No. MA-149-D (Page 3) 1).
Bibliography Sanborn Fire Insurance Map Company, New York Sanborn Fire Insurance Maps for the Town/City of Peabody, LARRABEE & HINGSTON COMPANY, OFFICE BUILDING HAERNo.MA-149-D (Page 4) Site Plan RIVER CANAL 3 RAILROAD TRACKS TD HDVLEY STREET LARRABEE & HINGSTDNlCD OFFICE LUMBER STORAGE SHED SITE MAIN SHOP DRIVEWAY LUMBER DRYING SHED ^ LUMBER STORAGE SHED 1 CITY DF PEABDDY DLD SDUTH BURYING GROUND MAIN STREET LARRABEE & HINGSTON COMPANY, OFFICE BUILDING HAERNo.MA-149-D (Page 5) Existing Floor Plan, LARRABEE & HINGSTDN OFFICE OFFICE DFFICE l_ \ \ BATH
 Block
Block