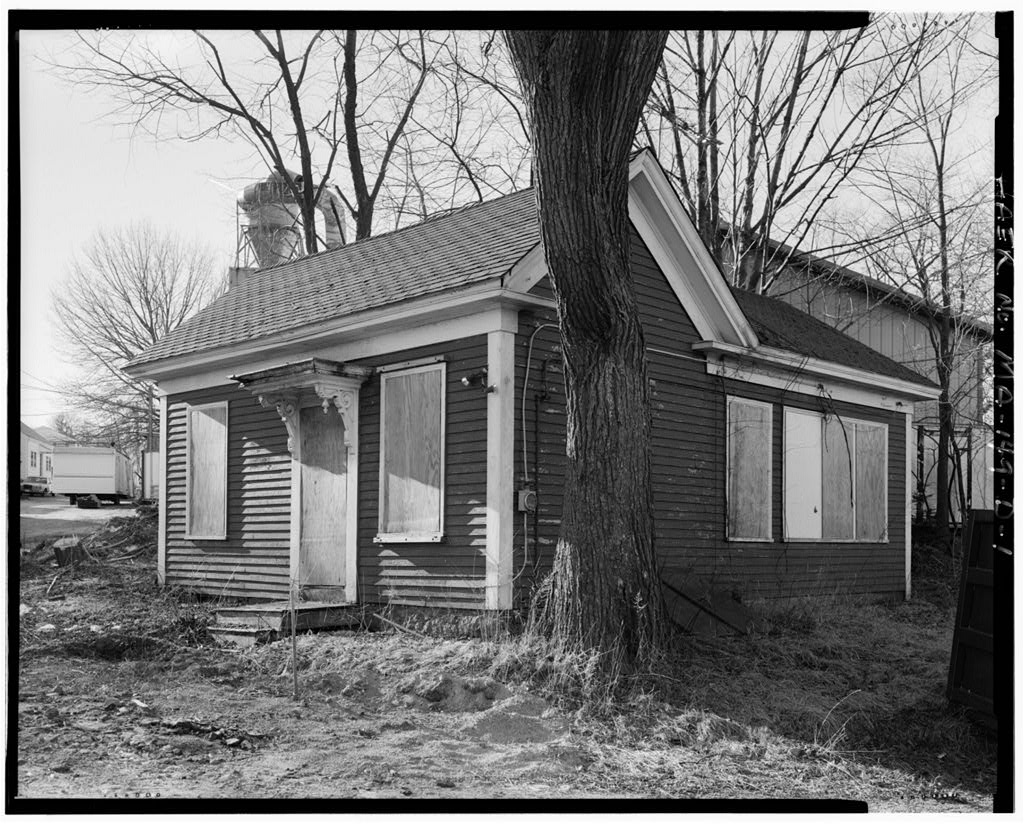
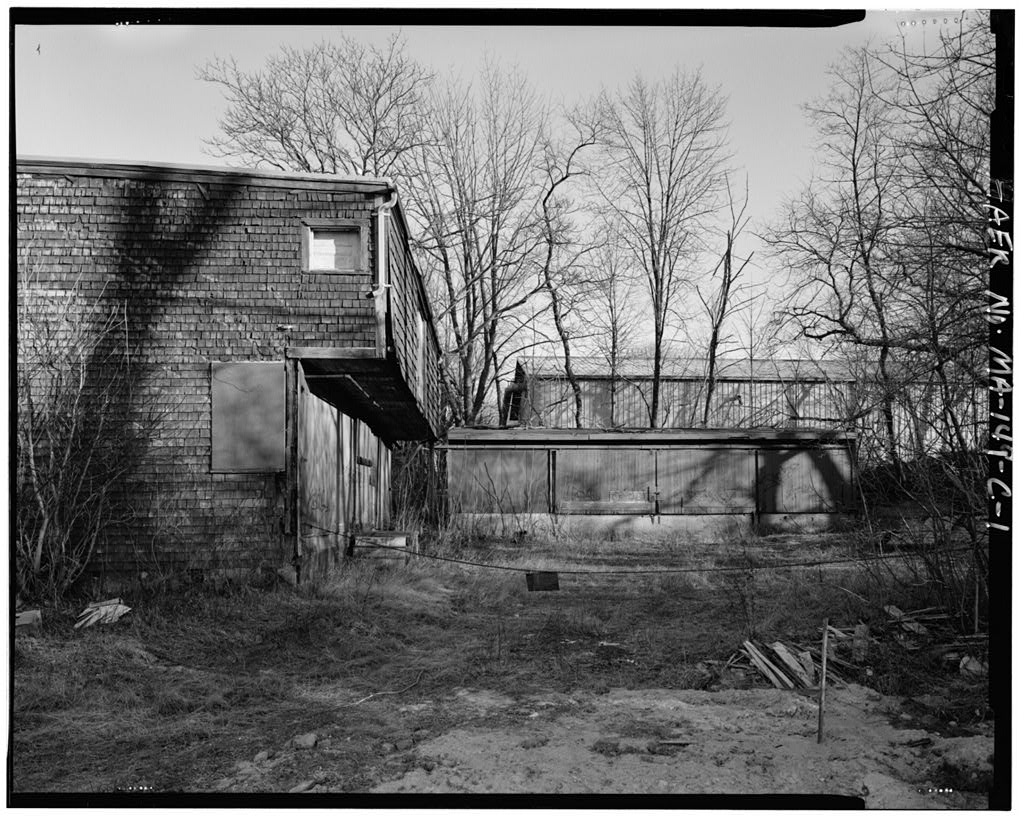
Larrabee & Hingston Company, Lumber Drying Shed, 19 Howley Street, Peabody, Essex County, MA. Surveyed as HAER MASS,5-PEAB,2B-, with 1 photograph and a 877-word written history.
From the record
“The Larrabee & Hingston Company Lumber Drying Shed (ca. 1903-ca. is significant for its association with Peabody's most important historic industry, the tanning of animal hides.”
Written record, HAER MASS,5-PEAB,2B- survey. Machine-read text.
surveyed by the federal HAER program as HAER MASS,5-PEAB,2B- · the record runs 877 words · one of 230 surveyed structures published for this county.
Source document
Quoted word for word from HAER MASS,5-PEAB,2B-.
Not written, edited or summarised by this site.
The Larrabee & Hingston Company Lumber Drying Shed (ca. 1903-ca. is significant for its association with Peabody's most important historic industry, the tanning of animal hides. The Lumber Drying Shed is an important component of a support/service industry complex associated with the area tanning industry. Larrabee & Hingston, founded in was a custom builder of wooden tanning vessels and was the last such facility in the Northeast when it closed in Project Information Statement: Stop & Shop's project to construct a commercial building requires a permit from the U.S. Army Corps of Engineers, New England District (Corps).
After review of plans, the Corps and Massachusetts State Historic Preservation Office (MASHPO) determined that the proposed undertaking will have an adverse effect through demolition of aNational Register-eligible historic property. The Memorandum of Agreement (MOA) entered into by Stop & Shop, the MASHPO, and the Corps includes recordation of the Larrabee & Hingston Company to Historic American Engineering Record standards prior to demolition. Virginia H. Adams, Senior Architectural Historian Matthew A. Kierstead, Industrial Historian Mary Kate Harrington, Architectural Historian The Public Archaeology Laboratory, Inc. 210 Lonsdale Avenue Pawtucket, Rhode Island LARRABEE & HINGSTON COMPANY, LUMBER DRYING SHED HAER No. MA-149-B (Page 2) PART
Descriptive Information
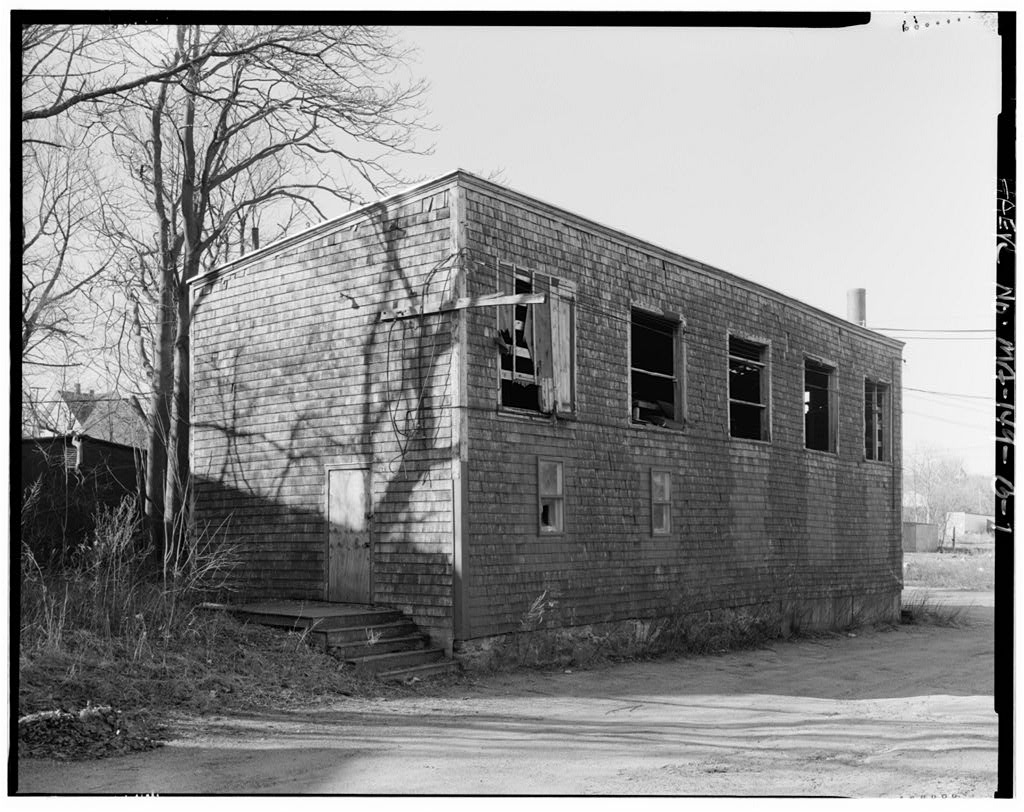
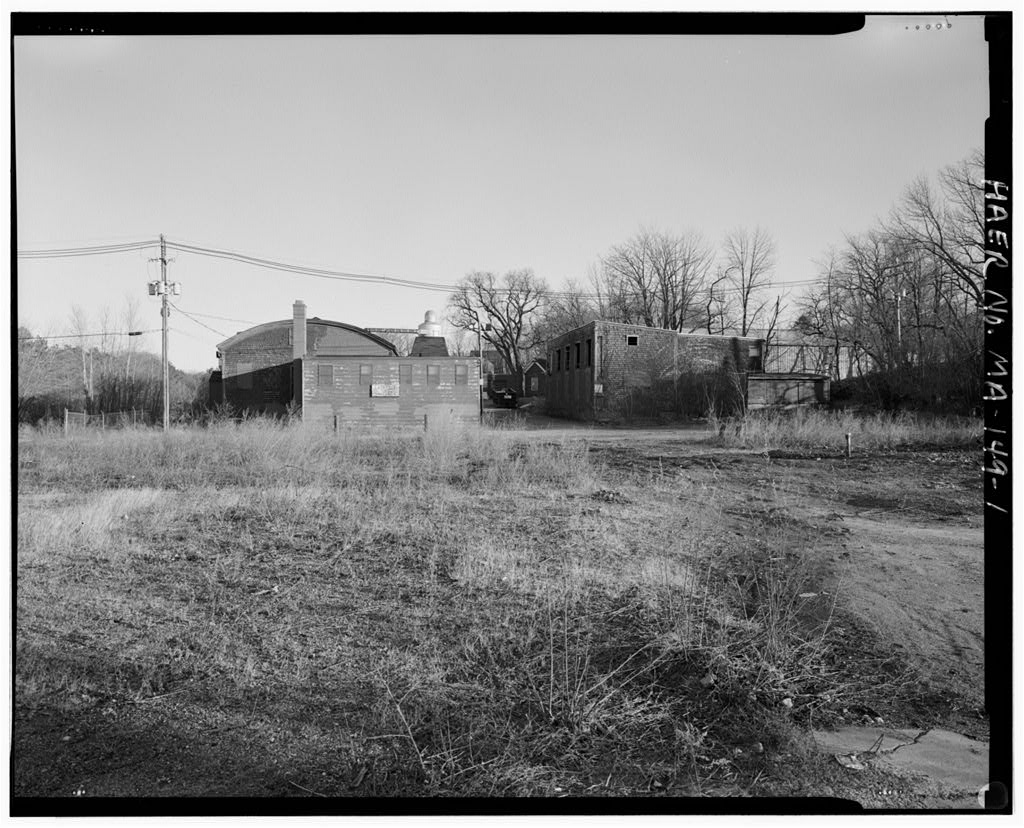
The Larrabee & Hingston Company Lumber Drying Shed is located immediately south of, and across the access road from the Main Shop Building (HAER No. MA-149-A). The Lumber Drying Shed consists of three standing, connected, vacant, wood-framed, red shingle-sided components: the main shed, the rear shed, and the boiler house, all of which are built on fieldstone foundations. The main shed(ca. located just south of the access road, is a two-story, five-bay, shed-roofed structure with five large, trimmed, square openings in the top floor, and five corresponding shingled-over openings on the first floor, the eastern- most two of which have small single-pane, double- hung sash replacement windows. Entrance to the building is through a door at the top of a stairway at the northeast corner.
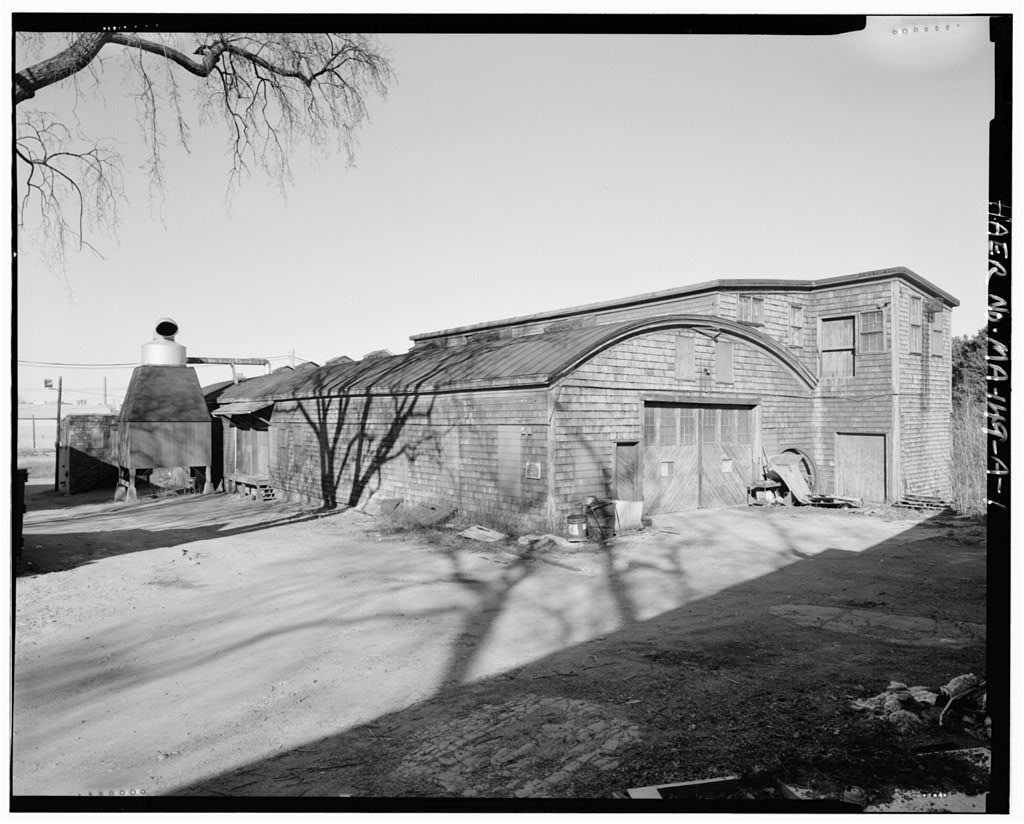
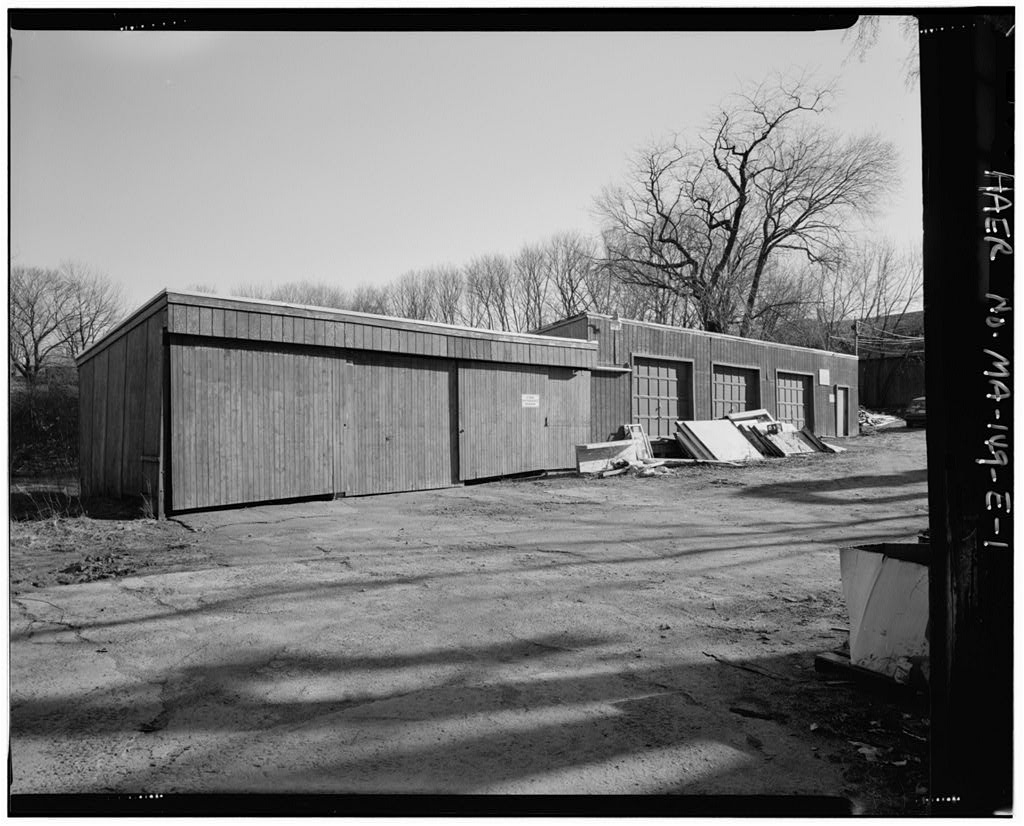
A small ventilation opening is located high on the west wall, and a cove molding marks the top of the walls. The first floor interior is divided into a 25- east room, and a west room, and the second floor is an open, space. The rear shed (ca. is a two-story structure built onto the south side of the first, with a shallower sloping shed roof. The second story on the south side deeply overhangs the first, a configuration which results in a sheltered first story loading dock. Large first and second story sliding wood doors are arranged in line vertically. The first and second floor plans are open. The third component, attached to the southeast corner of the main building, is the drying kiln boiler house, a small, single-story structure with a short chimney and an attached oil tank shed.
PART II HISTORICAL INFORMATION The Larrabee & Hingston Company Lumber Drying Shed structure was constructed while the property was under the ownership of Aaron F. Clark's Lumber Yard. The main shed, constructed ca. and the attached rear shed, constructed ca. were used for the drying of lumber. The third component to this structure is the drying kiln boiler house which generated heat used to dry freshly cut lumber. Heat generated by an oil-fired boiler was circulated through the building by manipulating the draft by opening and closing windows. Fresh lumber was hung on horizontal racks, and the heat circulated through the building, driving moisture out of the wood and curing it prior to cutting and milling for assembly into tanning vessels in the Main Shop Building.
PART III SOURCES OF INFORMATION A. Engineering Drawings None located. B. Historic Views None located. LARRABEE & HINGSTON COMPANY, LUMBER DRYING SHED HAERNo. MA-149-B (Page 3) C. Interviews Buckley, Steven, former Larrabee & Hingston employee and Hingston family member. Interview by Matthew Kierstead, 28 June Peabody. Tape recording on file at The Public Archaeology Laboratory, Inc., Pawtucket, RI. Hingston, Steven, Shop Superintendent, Larrabee & Hingston Company. Conversations with Matthew Kierstead, 28 and 30 June Peabody, MA. Jeffers, John, Owner, Jeffers Lumber and Millwork. Conversation with Matthew Kierstead, 28 July, Salem, MA. D.
Bibliography Sanborn Fire Insurance Map Company, New York Sanborn Fire Insurance Maps for the Town/City of Peabody, LARRABEE & HINGSTON COMPANY, LUMBER DRYING SHED HAER No. MA-149-B (Page 4) Site Plan NORTH RIVER CANAL a RAILROAD TRACKS TD HDULEYl STREET LARRABEE & HINGSTDN'.CD LUMBER DRYING SHE] LUMBER STORAGE SHED SITE MAIN DRIVEWAY LUMBER DRYING SHED % F LUMBER STCRAGE SHED *1 CITY DF PEABDDY DLD SOUTH BURYING GROUND MAIN STREET LARRABEE & HINGSTON COMPANY, LUMBER DRYING SHED HAERNo.MA-149-B (Page 5) Existing Floor Plan, LARRABEE & HINGSTDN LUMBER DRYING SHED BDILER FUEL UP GROUND PLAN Q r \/ 2ND PLAN
The original filed report, and the sheets the survey produced. Those published here appear above.
Also surveyed in Peabody
6 records
The federal surveyors worked through Peabody building by building. These are the other structures
they measured and filed a report on, longest report first.
 Block
Block