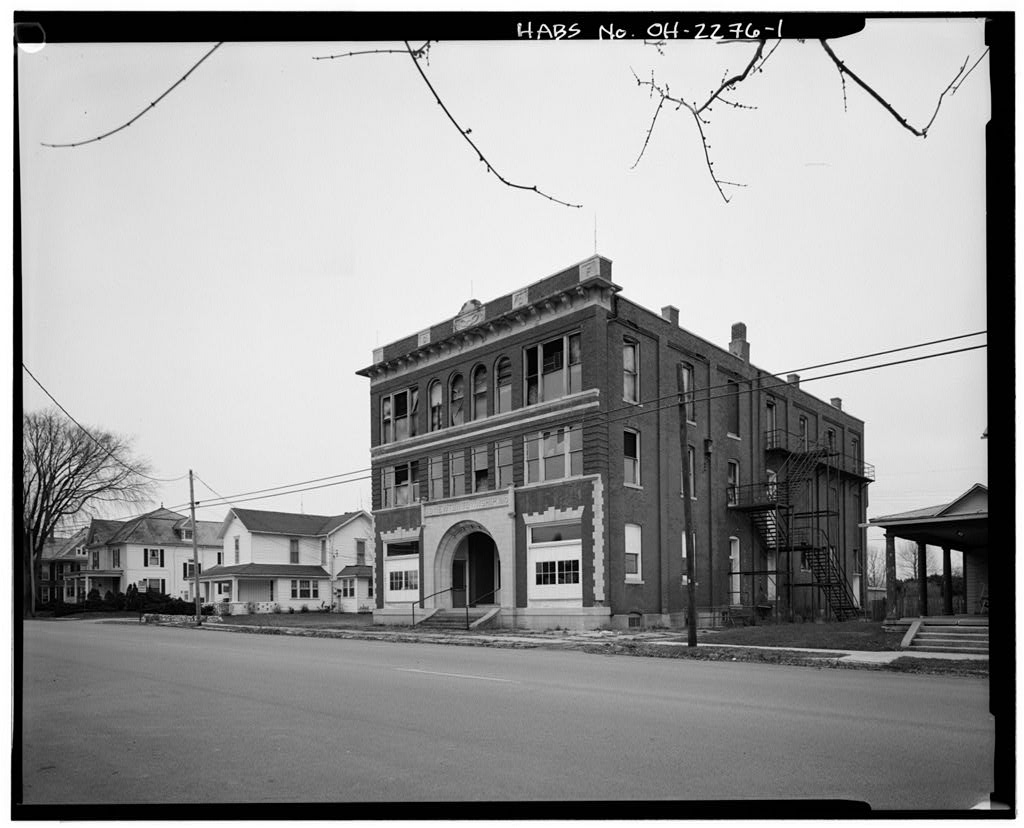
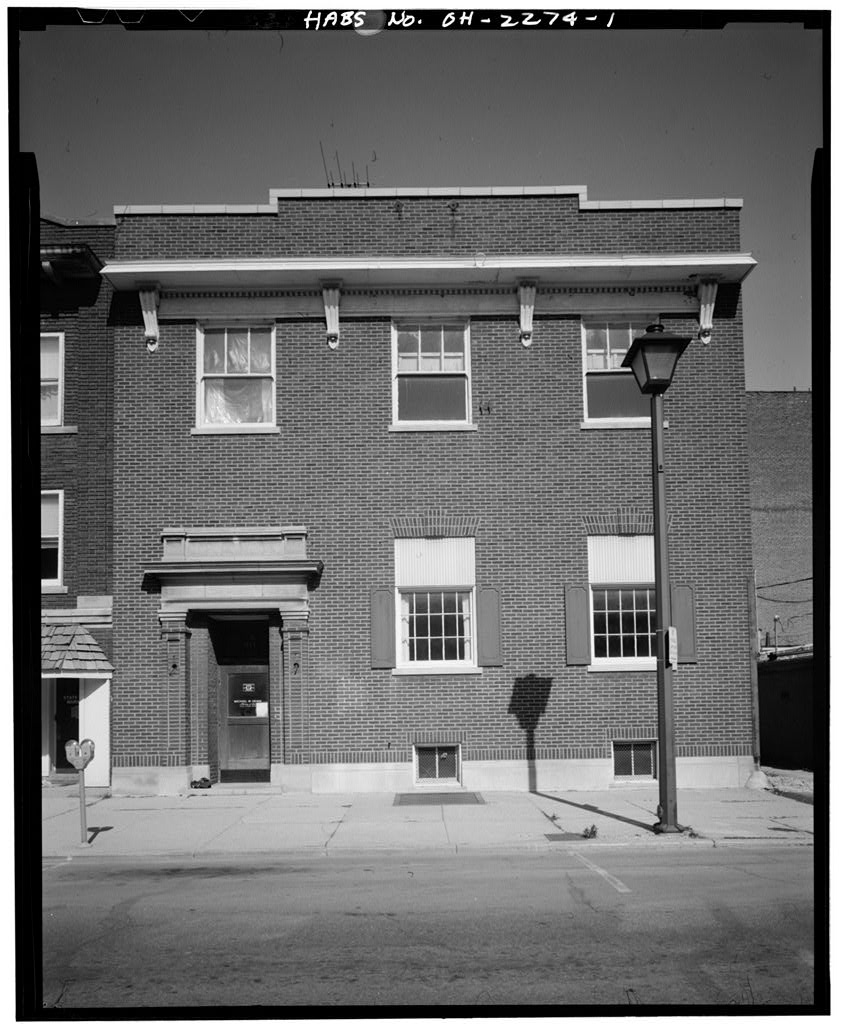
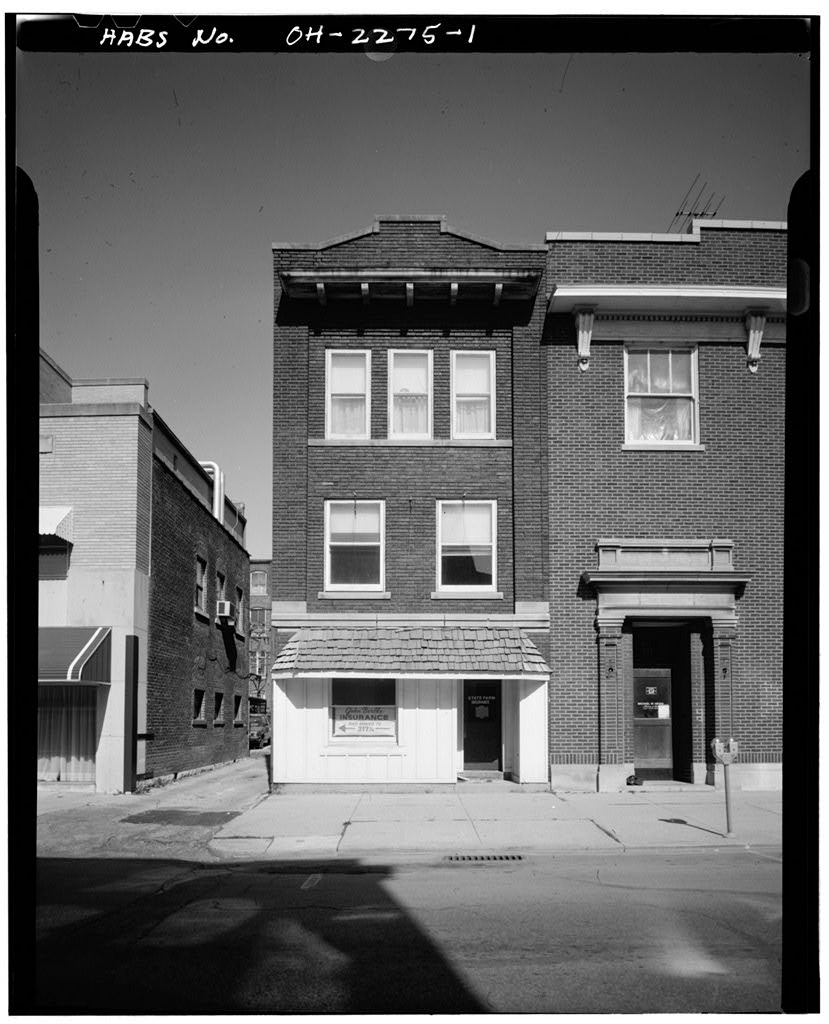
Newton Township Building, South Main Street near Hill Street, Pleasant Hill
Newton Township Building, South Main Street near Hill Street, Pleasant Hill, Miami County, OH. Surveyed as HABS OHIO,55-PLEAH,1-, with 1 photograph and a 4,983-word written history.
From the record
“The Secretary of the Interior has determined that the Newton Township Building is eligible for the National Register of Historic Places due to its local architectural and historical significance.”
Written record, HABS OHIO,55-PLEAH,1- survey. Machine-read text.
surveyed by the federal HABS program as HABS OHIO,55-PLEAH,1- · the record runs 4983 words · one of 8 surveyed structures published for this county.
1 photograph from the federal survey record, Library of Congress.
Location
47 words
Source document
Quoted word for word from HABS OHIO,55-PLEAH,1-.
Not written, edited or summarised by this site.
Lot #26 (East side of South Main Street, 100 feet south of Hill Street), Pleasant Hill, Miami County, Ohio USGS Pleasant Hill Quadrangle, Universal Transverse Mercator Coordinates: Present Owner; Village of Pleasant Hill, Ohio Inc. 8 West High Street Pleasant Hill, Ohio Present Use*. Vacant (Demolition pending)
Significance
2444 words
Source document
Quoted word for word from HABS OHIO,55-PLEAH,1-.
Not written, edited or summarised by this site.
The Secretary of the Interior has determined that the Newton Township Building is eligible for the National Register of Historic Places due to its local architectural and historical significance. As one of the town's few public buildings, it has served as the center for civic and social activities. The building, completed in and designed by Edward James Mounstephen, is also a good example of the Classical Revival Style of architecture within the local context. Newton Township Building HABS No. OH-2276 (Page 2) PART I. HISTORICAL INFORMATION A. Physical History; 1.
Date of erection: A photostatic copy of the original contract between the contractor and owners stated that all work on the building was to be fully completed and ready for acceptance by the 1st day of September, The "AD NEWTON TOWNSHIP appearing above the main entrance on the face of the structure appears to confirm this date of erection. 2. Architect; Edward James Mounstephen. Sole source of reference is the mention of his name in the aforementioned contract. No biographic information could be located. 3.
Original and subsequent owners: The following is an incomplete chain of title to the land on which the Newton Township Building stands, being Lot Numbered Twenty-six and also Twenty-eight feet taken by parallel lines off the North side of Lot Numbered Two Hundred Thirty-one in the said Village of Pleasant Hill, said lots being shown and designated on Plat recorded in Plat Book 2, Page ALSO: a strip of ground six (6) feet in width taken by parallel lines off the west end of Lots Numbered Forty-four and One Hundred Eighteen in said Village of Pleasant Hill, Reference is to the Recorder's Office of Miami County, Ohio. Deed, recorded September 8, in Book page Brandon To Trustees of Newton Township Deed, recorded January 15, in Book page Trustees of Newton Township To George L.
Warner Deed, recorded May 24, in Book page 81. George L. Warner To Charles R. Morris and Robert D. Gradsky Deed, recorded July 23, in Book page Charles R. Morris To Robert D. Gradsky Deed, recorded July 23, in Book page Robert David Gradsky To Robert David Gradsky by Trustee Deed, recorded December 22, in Book page 49. Robert David Gradsky by Trustee To Newton Township Building HABS No. OH-2276 (Page 3} James H. and Edna Harmon Deed, recorded December 3, in Book page James H. and Edna M. Harmon To Village of Pleasant Hill, Ohio Inc. The following is a chain of title to the third story of the Newton Township Building. Reference is to the Recorder's Office of Miami County, Ohio. Deed, recorded May 8, in Book page Trustees of Newton Township To Pleasant Hill Lodge No. 574 I.O.O.F.
Quit-Claim Deed, recorded January 5, in Book page Pleasant Hill Lodge No. 574 I.O.O.F. To Rosezella Rebekah Lodge No. 753 I.O.O.F. Quit-Claim Deed, recorded January 15, in Book page Rosezella Rebekah Ledge No. 753 I.O.O.F. To George L. Warner Contractor: The Daniel Moul Lumber Company of Pleasant Hill, Ohio (information photostatic copy of original contract). Daniel Moul was awarded the contract for construction of a public hall and office building on December by the Newton Township Trustees and the Pleasant Hill Lodge No. 574 of the Independent Order of Odd Fellows (I.O.O.F.) Daniel Moul, born in York, Pennsylvania on September 13, first appeared in the Miami County Census as a resident of Pleasant Hill.
He and his wife, Martha /Ann Moul, resided in a rented heme on Monument Street, with their three sons and two daughters (one son being deceased). As related in the Centennial History of Troy, Piqua, and Miami County, the Daniel Moul Lumber Company, dealers in lumber, builder's hardware, glass and paint, was a large business and employed a number of men. Original plans and construction: The cost of materials and labor, according to the original contract, was Of this amount, Newton Township paid for the first and second floors of the structure, while the I.O.O.F. contributed the remaining for the third story. A one-cent post card (date and source unknown) shows that the front of the building was essentially as it presently appears, although in considerably better repaix.
However, the rear portion of the building originally had a two-story extension which housed the auditorium stage. Remnants of the original foundation still outline this portion Newton Township Building HABS No. OH-2276 (Page 4) of the structure. 6. Alterations and additions: As related by Almeda and Edward Stout, use of the building declined as the various events were moved to newer facilities elsewhere. The Trustees decided the structure could house township vehicles, and a portion of the auditorium was therefore razed with a large back door being installed for access. The auditorium seats and other interior furnishings were also removed to provide space for storage (exact dates unknown).
Under private ownership, physical evidence indicates that nearly all interior features have been removed. B. Historical Context: For many years, the Newton Township Building was the center for many cultural, civic, and social functions. Although the sequence of events is unclear due to lack of documentation, the variety of activities reflects the relationship of this structure to its community. The first floor auditorium, complete with a large stage and second story balcony, seated more than three hundred individuals and saw a multitude of activities throughout its history. Community functions included variety shows, musical entertainment, local plays, and even a traveling medicine show.
For a period of time, it served as a Saturday night movie theater and hosted the Farmers' Institute each February. This facility was also the site for class plays and high school graduations until a new school was built in The two smaller front rooms served as polling places on election day. Behind the balcony on the second floor were additional meeting rooms utilized by various community groups throughout the years. First reference to "Newton Township Building" as the primary name for this structure is found in the deed which transferred ownership of the third story to I.O.O.F. Ledge No. In addition to lodge meetings, this large ballroom with a kitchenette and dining facilities hosted frequent dances.
Alumni banquets were even held here after completion of the new school until the School Board decided to allow dancing. But the needs of this small community were gradually changing, as was the demand for such a large public facility. The Newton Township Trustees, facing increased expenses for repair and upkeep, sold the building to a local resident, George L. Warner, in Mr. Warner also purchased the third floor the Rosezella Rebekah Lodge No. which had obtained it from the I.O.O.F. Lodge No. 574 just two years earlier. For the past twenty-eight years, each of the private owners has unsuccess- fully attempted to make use of this structure.
Since it is presently just a gutted remnant of the original building, the Village of Pleasant Hill acquired it in with the intent of demolishing the structure and creating a scenic park area for this community of residents. Prepared by: John H. Thomas Title: Mayor Affiliation: Village of Pleasant Hill, Ohio Newton Township Building HABS No. OH-2276 (Page 5} Date: December 6, PART II. ARCHITECTURAL INFORMATION A. General Statement: 1. Architectural character: Built on Main Street (State Route 48) in the second block south of the center of town, the Newton Township Building is an outstanding twentieth century building of the village. This neo-Classical structure with its three centered ornamental cut limestone arch was once a significant Pleasant Hill landmark. 2.
Condition of fabric: The exterior stone and brick is apparently sound, but the roof is in need of repair. Interiors have been neglected and are in disrepair. The sloping floor of the auditorium, the stage, and other decorative elements throughout the structure have been removed. B. Description of Exterior: 1. Overall dimensions: This rectangular shaped building, which is forty-eight feet and one inch in width and ninety-eight feet and one inch in depth, features a central limestone three centered arched entrance as the front facade with large square windows on each side. The building consists of three stories, rising to a height of approximately forty-five feet Abasement is located below the front portion of the structure. 2.
Foundation: The twenty-two inch thick poured concrete is smoothfacing, scored above grade to resemble smooth stone. The top four inch outer edge is sloped except where the masonry pilasters occur. 3. Walls: Exterior walls are masonry construction of seventeen inch thickness for two stories and of thirteen inch thickness above the second floor, including the decorative parapet wall. Stone quoins are located above both large windows and at either end of first story front facade. Exterior brickfacing consists of 2 V X 8V hard pressed brick laid in red colored mortar with three-sixteenths inch tooled joints. All backup material is of solid hard brick. 4.
Structural system: All exterior walls are of brick load-bearing construction with masonry pilasters twenty-five inches in width and spaced fourteen feet on center. All load-bearing interior walls are also of masonry construction. Non-bearing interior walls are of wood studs. Floor joists are 2" X 12" located sixteen feet on center. The third floor ballroom is supported by heavy beams spaced fourteen feet on center. Subfloor is laid diagonally over the floor joists and covered with finished maple hardwood flooring. 5. Stoop: Six concrete steps lead to a small poured concrete stoop where doors open into both side rooms as well as the main lobby. Newton Township Building HABS Mo. OH-2276 (Page 6) 6.
Chimney: One square chiimey of masonry construction is located on the south side of the structure. 7. Openings: All doors and frames are of varnished molded wood with bronze hardware (where still intact). All windows are double hung with wood frames. Large front windows have steel lintels and stone jack arches. Smaller windows also have steel lintels, those on the third floor with circular arch and the side elevation windows with segmental arch lintels (refer to attached sketch plans for location of exterior doors). A fire escape runs from the third story to grade level on the south exterior of the structure. Stairs also lead from a basement door to grade level. 8.
Roof: Pitch roof is supported by wood trusses fourteen feet on center and consists of wood sheathing covered with built up roofing. Rafters are 2" X 10" located sixteen inches on center. A built-in gutter runs the full length of the building and is drained with downspouts on both exterior side elevations. C. Description of Interior: 1. Floor plans: A basement, which housed mechanical system, is located under the front portion of the building. The first floor consists of a lobby, offices, stairway and checkroom. The lobby provides access to the auditorium, which has a sloping floor and once had a large stage to the rear. The stairway leads to a smaller lobby on the second floor.
In addition to the full-width auditorium balcony con- structed of wood with a decorative wooden railing, four smaller rooms and a booth are located on this level. The third story is reached by the extended stairway and consists of several smaller rooms and one large ballroom (refer to attached sketch plans for appropriate dimen- sions ). 2. Stairways: One wood stairway, with an ornamental wooden rail (most of which is now missing), connects all three stories. A smaller stairway leads from the basement to the first floor (refer to attached sketch plans for location). 3. Flooring: Flooring is of X 2^" tongue and grooved finished maple hardwocd, except that terrazzo is found in the first floor lobby. The auditorium flooring has been completely removed. 4.
Wall and ceiling finish: Smaller rocms have wood lath and plaster walls and ceilings. The remaining walls are plastered, with wood base and ornamental three-foot-high dado. The main lobby ceiling consists of an elaborate metal coffered design painted in various colors. With the exception of several smaller rooms noted above, the remaining primary rooms and main stairway have metal coffered ceilings. The ceiling of the auditorium is also metal coffered, with elaborate metal squares from which the lighting fixtures once hung. 5. Openings: The doors and frames are of molded wood and varnished. All windows are wood double hung sash. Trim is stained and varnished 1" X 5" pine. Newton Township Building HABS No. OH-2276 (Page 7) 6. Decorative features and trim: (described above) 7.
Hardware: The hardware still intact is bronze throughout the structure. 8. Mechanical equipment: The heating was provided by a coal fired boiler and radiators (which are now missing). The ventilating system is also no longer intact. Electrical wiring was of the knob and tube type, but all original lighting fixtures have been removed. A commode and lavatory are all that remain of the plumbing system. 9. Original furnishings: The only piece of historic interest to be located is the original ticket tray for seating in the auditorium. Owned now by Mr. Edward Stout, this tray indicates that the three seating sections on the first floor of the auditorium consisted of approximately two hundred and eighty-six seats. D. Site: 1.
General setting and orientation: The Newton Township Building is located in a residential area of South Main Street. The structure faces west and occupies much of the lot on which it is erected. Approach to the main entrance is immediately adjacent to the sidewalk. A north-south alley also runs just east of the structure. 2. Historic landscapes design: (none) 3. Outbuildings: (none) Prepared by: Ferdinand E. Freytag, A.I.A. Title: Architect Affiliation: Retired Date: December 6, PART III. SOURCES OF INFORMATION A.
Architectural drawings: Although the architectural drawings and specifications have not been located, the original contract did note several changes including a concrete floor and step in the vestibule instead of marble and stone, the raising of all foundation walls one foot higher than provided in the plans, the use of Toledo brick except for face brick and pilasters, and concrete basement walls and partition. B. Historic view: The post card depicted in the photostatic documentation is on file in the Village Office located at 8 West High Street, Pleasant Hill, Miami County, Ohio. C. Interview: An interview of Edward B. and Almeda Stout was conducted at their home by Pleasant Hill Mayor, John Thomas on December 3, and provided most of the historic information for this documentation.
Stout graduated from Newton High School in and Mr. Stout, now in his eighties, has lived in Pleasant Hill his entire life. Handwritten notes by the Stouts of their recollections of the Newton Township Building are on file at the aforementioned Pleasant Hill Village Office. Newton Township Building HABS No. OH-2276 (Page 8) D.
Bibliography
2428 words
The headings the report itself prints. Each one jumps to where it begins.
Source document
Quoted word for word from HABS OHIO,55-PLEAH,1-.
Not written, edited or summarised by this site.
1. Primary and unpublished sources: Village of Pleasant Hill, Ohio. Village Office. "Contract" [for Construction of Public Hall and Office Building]. 21 December Photocopied. Miami County, Ohio. Recorder's Office. "Deeds." Book 2. Secondary and published sources: Department of Comrerce and Labor-Bureau of the Census. "Thirteenth Census of the United States: 1910-Population." Enumerated on 20 April (Microcopy Roll Harbaugh, Thomas C. Centennial History: Troy, Piqua and Miami County, Ohio. Chicago: Richmond-Arnold Publishing Co., Hill, Leonard. A History of Miami County, Ohio: Columbus, Ohio: Heer Printing Co., All three of these sources are located in the Harper Cultural Center, 301 West Main Street, Troy, Ohio. E.
Likely sources not yet investigated: Additional information may be obtained by researching Miami County newspaper articles. F. Supplemental material: Photostatic copy of contract executed for construction of the Newton Township Building, referenced in Part I "Historical Information," is on file in the Pleasant Hill Village Office and is attached at the end of this documentation. Prepared by: Deborah A. Millhouse Title: Director Affiliation: Miami County Development Department Date: December 6, PART IV.
PROJECT INFORMATION The proposal by the Village of Pleasant Hill for demolition of the former Newton Township Building was selected by Miami County to be a part of its Fiscal Year Community Development Block Grant program, as submitted October 10, and as executed with the Ohio Department of Development on December Prepared by: Deborah A. Millhouse Title: Director Affiliation: Miami County Development Department Date: December 6, Newton Township Building HABS No. OH-2276 (Page 9) 46' rr 71 Q a ru z -j < < =J rr 71 a _j io U- = BASEMENT 5
Ketch Pim
Dt&MBEK Ni' ^ Newton Township Building HABS No. OH-2276 (Page 10) 48' o 1ST
Floor Sketch Plan
Decease* WIND0W WINDOW Newton Township Building HABS No. OH-2276 (Page 11; I 48' > s I I zo ^ oO 2ND FLOOR SKETCH PLAN Decewea? V ^ Newton Township Building HABS No. OH-2276 (Page i r "l r b , J ^I3'9' ->/ ~* UJ = XTTOKNenE u. DIMIN I i_ AREA \ R Sm M al 'n" T DOORS E 45'i X bo 8 00 o r~ o $1 ? X PXKET DOORS S= *| 3RD FLOOR 2j* a \ SKETCH PLAN "7 DECEMBER *a'S"-*V-8'3 n= -U U -iJ- Newton'Township Building.. HABS No. OH-2276 {Page ^ OOHTUOft . " ' THIS AGREEMENT, made the- c?7 * day of-December;'.in "the ';. year one thousand nine hundred and nine by and.between7" * The-Daniel ttoul Lumber Company, of -Pleasant.
Hlll,*0hio;-'-(a oar- i poration organized under the laws of Ohio), party of the'fir:;t part (hereinafter designated the QarMtti.alo?'), and^Tiewton^Sowriehip,* Mami County, State of Ohio and I, 0. 0. P. Lodge of'Pleasant Hill, rr 4QglEnfitof1 the Owners ) i&wi,. ;#i vQhlsaijb&i^&^-'&fy^ WITNES3KTH that the Contractor, in consideration of . the.-agresV/ ments'herein made by the Owners, agrees with-the said Owners^as^-o follows? i..- i , ri, ''or r.he- ;'. " ' '' .' v/ s>A v-ii,-f.t,li .
' :' '-Article I, The Oontraotor shall and'wilr'provtde'all the " materials and perform all the work for the complete construction ,; , : of the joint Public Hall and Office Building, with Lodge'Roora attached, except the heating and furnishings as shown on'1 the-draw- ings and described in the specifications prepared by'Edward James Kounstephen;' Architect, whioh drawirtgs and specifications are- ..; ., - - Identified by-the signatures of the parties hereto, and-becoma --^ hereby-a part of this1 contract'. ' " '' ' *** '-ca,..an> \*i *"" '' Article II.
It'is understood and agreed by and batweejt'i^ha- parties hereto'that the work includ'ed in-'-th-is^^ontriMst la~t&"be done under-the direction of the said Architect, and th& *hi1|*tte9l*ieft~^ as to the true" construction and meaning of the "drawings-and a*5 clfi* _ cations shall be final, ' It is also understood and agree4-!sy an4*;*,^....^ "between the parties hereto that such additional drawings ox- ' planetions as may be necessary to detc.il and illustrate the work ' to be 'done/:,.are to fee furnished by said Architect, and they agree-' '?
to confirm to'* a'n'dt" abiffe by t^he same so far as they may be consistent^, with the purpose and intent of the1 original drawings and specifi- cations referred to in Article I, - 1 < * It is further understood and agreed by the parties-hereto ' ,:"i-r.i. that any and all drawings and specifications prepared for the ' ' \ purposes of this contract1 by the said Architect are and remain his property, and that all charges for the use of the same, and for the' services of said Architect, are to be paid" by:tha;said Owners, - ' ' " ' - v^r -" ' ' " ' - Article III. No alterations shall be mad In-the-'work ex- cept upon written order of the Architect? the amount to be paid by the Owners or allowed by the Contractor by virtue of such'alter- '.. ations to be stated in said order.
Should the owners and C z>trat$tejf not agree as to amount to be paid' or allowed, the work.shall go en under the order required above, and in case of failure :to agree,-/. :j the determination of said amount shall be referred to ;-arbitration, as provided for in Article Xtr'of^h'ts contract. '* ^- T-I/.V: > Article IV. . The Contractor'shall provide sufficient',5 -safe and proper facilities at all times for the inspection o the work by the Architect or his -authorized representatives; shall, within twenty-four hours after receiving w^thiew^nniJj^; i*om-the Architect/"', - Newton ...Township Building HABS No.
OH-2276 (Page to that effect, proceed to remove from the grounds or T?n*i8^g^aJi/-'- '' materials condemned by him, whether worked or unworked, andr to take""^ down all portions of the work which the Architect -shall-4)y like written notice condemn as unsound or impr-oper, or as 'iivany "way v^; ~ failing to conform to the drawings and specifications, :-ip& .'Shall1 .;T : :.- ' make good all work damaged or destroyed thereby. ' * ' -^ Article V, Should the; Contractor1" at. any'time-, refusa'^r '. neglect'* to supply a suffioienoy of'properly skilled workman1'''or'" of materials of the proper quality, or fail in any respect to ' , f prosecute the work with promptness, and diligence, or fail in the. . : performance of any of the agreements herein contained,. aupJx.re-.T. ." .
fusal, neglect or failure being certified by the Architect ;../tbe Owners shall be at liberty, after three days written notice to, . ^ the Contractor, to provide any such deduot the cost thereof from any money then due or thereafter to -^-v^r-baooiue due to tiie Contractor under this contract: and if the sufficient ground for such action, the Owners shall a^so^ba , __ : liberty to terminate the employment of the Contractor ; G2* theMsai<l: ** ~ work and to'enter'upon the premises and take possession, for the . v'W purpose of completing the'work included under .this contract/ of ^ " rA--? all materials, tools and appliances thereon, and to.
employ^1 ny other person or persons to finish the work, and to provide- the - .* ..; materials therefor; and in case of such discontinuance of the era- ployment of the Contractor it shall not be entitled to receive ,- any further payment under this contract until the said work shall fc be wholly finished, at which time, if the unpaid balanoe of the ^ amount to be paid under this contract shall exceed the expense,t .^, tf" '^vi,. v : incurred by the: Owners in finishing the work, such- excess" fih&XX+\j ! -* be paid by the Owners to the Contractor; hut if'such"'expense-" .
shall exceed such unpaid balance, the Contractor shall/pay the, ." difference to the Owners, The-expense incurred by the^Ow^ers'* : ' as heroin provided, either for furnishing materials or 'for, finish-*.*w ing the: work,'and'any damage incurred through such default, .'.shall be audited "and'certified by the Architect, whose certificate": tkere^.:rv;'" of shall be conclusive upon the parties. '. / .- . .- . , - * - -- :-/ ' Cl - i , , Article VI, The Contractor shall complete'the several p "' ' '^ tiohs, *$n&*r&VhrttyX'e-Q& the work comprehended in this Agreement by and at ihe'timeT,or*times hereinafter stated, to-wit: the work all to be "done with all possible haste consistent with good **. workmanship, and without any unnecessary frd to be.
fully, i,,,**^ completed and ready to be aoo3pt- d by the Architect, arvLfche Bajd"s""'** Owners by the 1st day -of September, * " ~* _." ;+ .'" . . , .* '-* Article VTI. Should the Contractor be delayed .in the'prose-""' " cution or completion of the work by the act, neglect or'default* of tha Ovmers, of the Architect, or of any other contractor em- ployed* by the Owners upon the work, or by any damage caused by fire or other casualty for which the Contractor is not responsible, or by combined action of workmen in ncwis^ cau^od by'or resulting* from default or collusVjn or. the part of the Contractor, then the . time herein fixed for the completion of the work shall be extended for a period equivalent to the time'"lost tjy'^reason 0f anv or* axx Newton Township Building HABS No.
OH-2276 (Page 15) . the causes aforesaid, whioh -aztendfcd *perid<r*shall be determined H"* iuiia"'PlAud 'Uj lL?viBiAii^hi'0 ^i^i'^a g^aa|suoh allowance shal} be .made.. ! (unless a claim therefor'is presented \ri -'writing, t,o\*the "Arj5j)i^eQt within forty-eight hours of tha occurrence of 'suojj delay. J Article VIII.
The Owners agree--'ta:,prov'5.dflh all .labpj" and materials essential to the conduct of this "wornT'not in'3iludad..tn^rt^.; this contract in such manner as hot to delay its progress, and ' ' in the event of failure so to do, thereby causing loss to the Contractor, agree that they will reimburse the Contractor' for such .loss; and the Contractor- agrees that if it shall deljiy'tha progress of the work so as to cause loss which the Owners; Bhall^ become liable, then it shall reimburse the Owners for 3Uoh"'loss 7 Should . the Owners and Contractor1 fail to agree a3 to the amount of loss., comprehended in this Article, the determine4-3 on of'the-'amount--shall be referred to arbitration as provided ! in'Article XII'of this "Con- tract; '' ' ' : :" ? ' Article IX.
It is hereby mutually agreed between the" parties hereto that the sum to be paid by the Owners to the Contractor for said and materials shall be Nineteen Thousand One Hundred Thirty-aight Dollars, The Township of iJewton, Miami County,' Ohio to pay of said amount for first "and'Second floors and tha Pleasant Hill Lodge I, 0. 0, F. to pay as "neFbiTCDerarei Owners to the Contractor, in current funds, and only"upon oertifi-v> cates of the Architect, as follows i . _-.-jU ,: .;- ^ -- 1st payment of when the first floor-joists are 3at,.i2d payment of when the Second floor joists are set, 3d payment' of when" the third floor--M joists are set, 4th payment of when building Is -- plastered;' balance less ttr p3r cent, when building is ^ completed, . '.
, The.*'final'..payment shall.be made within thirty days after the-.~L.'V?.\ completion-Qf* the work included in this contract, and/all.payments shall be due when certificates for tire same are issued. ,. ' - If at "any tine there shall be evidence of any lien or-claim"-, for which, if established, the Owners of the said premises might become liable-,- and which is chargeable to the Contractor, the : '- Owners shall have the right to retain out of any payment then due or thereafter to become due an amount sufficient to completely "? \.indan^i;Cy,..thw^&g&irist such lien or claim. Should there prove. ^ to be any such ""claim after all payments are made, the. Con tract or.
3 shallT'refi^cl^Q^^the Owners all moneys that the latter may be '" H compelled "to" pay-'lrT'discharging any lien-on said premises, made ... , obligatory in consequence of the Contractors default. . ,_ , Article X. It is further mutually agreed between "the parties'vvv hereto that no certificate given or payment made under this con- tract, except the final certificate or final payment, shall be conclusive evidence of the performance of this contract-,, either .. , ,j Newton Township Building HABS No. OH-2276 (Page 16) wholly or In part, and that no payment shall be'construed to k an acceptance of defective work or improper materials. /^.
_f Article XI, The Owners shall during the prQgrea&^of.: the work maintain insurance on the same against loss or damage by fire* the cost of same to be paid by the- Contractor, the policies to cover all work incorporated in the'building, and all materials^for the same in or about the premises, and to be made payable to the parties hereto, as their interest may appear,,... : fl r Article XII.
In' case "the Own'ers.and-ContraotoT'faiVto S se; in relation to matters of payment, allowance' or-.losa--referred to - in Articles III or VIII of * this contract,'or'Should-either of them dissent from the decision of the Architect referred to in Article VII of this contract, which dissent shall hftv<?-been filed in writ- s ing with the Architect within ten days of the announcement of ~s ch- decision, then the matter shall be referred to a Board of Arbitra- tion to consist of one person solectad by the Owners, and one per- son selected by the Contractor, these two to select a third. 'The,, decision of any two of this Board shall be final and binding on , both parties hereto* Each party hereto shall pay one-half of the expense of such reference.
Article XIII, The following "changes are made in the con- struction provided for in the specifications and agreedtto by the parties hereto, with no additional costs added to t&e price herein, the charges having equalized eaoh other: , , The floor and step in the vestibule of the building to be / / made of. concrete,, instead of marble and stone. All foundation walls to be raised one foot higher than provided in plans. All brick used in building, except face brick and''pilasters to bo of Toledo brick. ~BaseraeiH-^^JUi^jiJ34_s& j^^ , .Instead The said parties for themselves, their heirs, suooeasora,.-. executors, administrators and assigns, do hereby agree t-Q the' full performance of the covenants herein contained, IN
Witness Where
Otf, the parties to these presents have hereunto sat their hands and seal3, the day and year first aboTe written. resenoe of: The Daniel fcloul Lumber Qompany, B y h*fax**/j_ -rPrea>- > * ,. 1 Contractor, Newton Township Building HABS No. OH-2276 (Page 17) . Newton Township, Hianii County,Ohio/' & , *"' ' 5ifiWfe ." ,ttEi C J>7^c*A^ Attest: Board of Trustees* . Township Qlerlc. ( -*^ 1 4^2 sw>irj,i;f '''""'".iEjKI " *A^^c^u<^<
The original filed report, and the sheets the survey produced. Those published here appear above.
Also surveyed in Miami County
7 records
The federal survey recorded these other structures elsewhere in Miami County. These are the other structures
they measured and filed a report on, longest report first.
 Block
Block