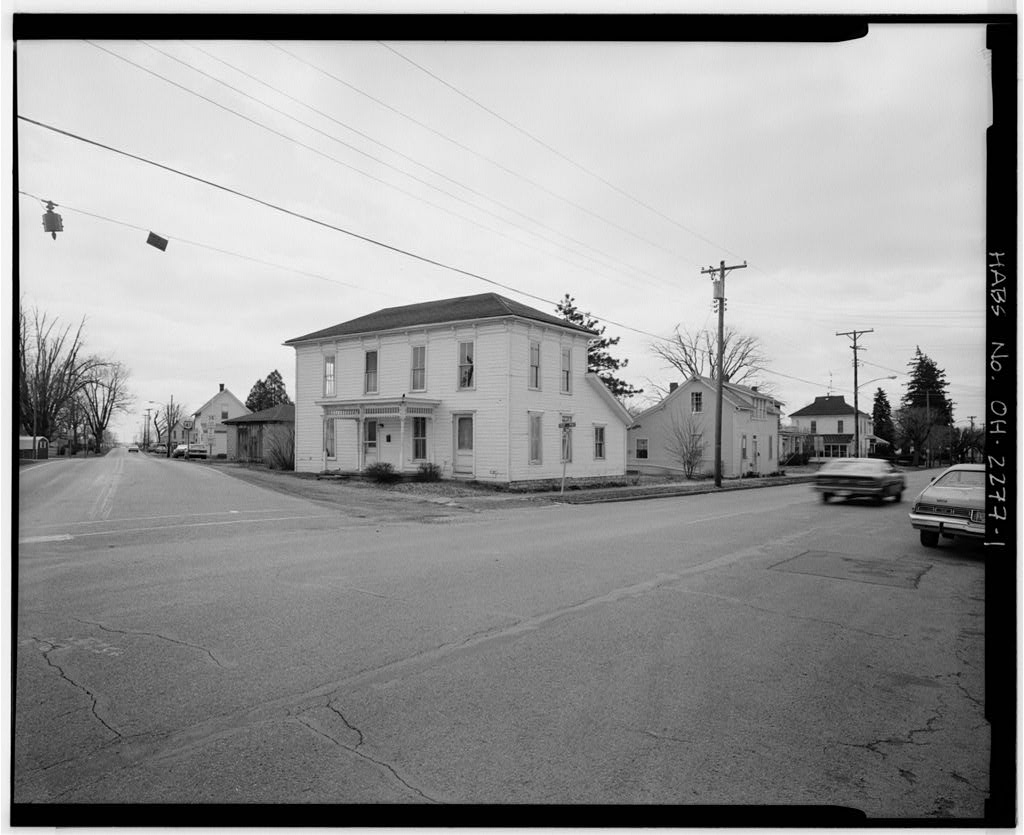
The Martin Steinhilber House was built circa The house is a two-story structure of Vernacular design with Italianate stylistic elements. The structure has a wood frame and brick insulation covered by wood shiplap siding. Handmade decorative brackets ornament the eaves and the front has an Eastlake Detail porch. The adjacent houses are of the same period (circa Martin Steinhilber was a German immigrant and prominent weaver of carpets and coverlets. Examples of his work are included in the Abby Aldrich Rockefeller Folk Art Collection, Williamsburg, Virginia. Martin Steinhilber House HABS No, (Page 2) PART I. HISTORICAL INFORMATION A. Physical History: 1.
Date of erection: Circa Martin Steinhilber bought the property In and taxes for structures on the property for the year abruptly increased, from $90 to An earlier abrupt tax increase (from $0 to in supports an earlier construction date. Steinhilber family records indicate that the family lived on the property as early as when they may have been renting the structure or an earlier structure on the same site. The fact that the basement is smaller than the existing structure may indicate that an earlier, smaller structure existed on the site before the existing structure was built.
Conversely, some hardware in the house is imprinted with a patent date of The Italianate architectural style did not become common in southern Ohio until the late These factors indicate that construction may have occurred, or still have been underway, even later than 2. Architect: Not known. The residence may have been designed and built by Martin Steinhilber, as the Historic Inventory Form indicates. 3. Original and subsequent owners: References to the Chain of Title to the land upon which the structure stands are in the Office of the Recorder of Deeds, Miami County Safety Building, Troy, Ohio.
A legal description of the property, prepared in is as follows: "Situated in the State of Ohio, County of Miami, Village of Covington and being parts of Inlots 100 and 101 in said Village, more particularly described as follows: Beginning at a point on the East right-of-way line of South High Street, which marks the original Southwest corner of Inlot same being the original Northeast corner of the intersection of South High Street and Dodds Street, thence North 4 30' West, with the East line of High Street and the West line of Inlot feet to a cross cut in concrete sidewalk, which marks the place of beginning of the tract herein described; thence North 4 30' West, with the East line of South High Street and the West line of Inlots 101 and a total distance of feet to a cross cut in concrete sidewalk at the intersection with the South right-of-way line of Troy Avenue (State Route thence South 67 47' 30" East, with the South line of Troy Avenue, feet to an iron pin; thence South 85 38' West, parallel to and feet North of the .
original South line of Inlot feet to the place of beginning. Martin Steinhilber House HABS No. OH-2277 (Page 3) The above described parts of Inlots 100 and 101 contain a total of acres, same being subject to ail legal highways, easements and restrictions of record," The property was originally platted as part of the Town of Newberry. When the land was added to Govington in Lot 100 was Lot 5 and Lot 101 was Lot 6 of the South Addition, later called the South East Addition Deed, March 31, recorded in Volume 27, page John and Mary Sowers To Samuel Kagle Deed, June 27, recorded in Volume 31, page 73.
Samuel and Julian Kagle To Henry Jeskey Deed, May 21, recorded in Volume 34, page Henry and Ursula Jeskey To Martin Steinhefer (Steinhilber) Deed, February 12, recorded in Volume page Martin Steinhilber (deceased) To Agnes Boehringer, Rosina Eberena, Margaret 0'Donnell, Christina Brinkman, Anna Felger and J, G. Steinhilber Deed, February 12, recorded in Volume page Agnes Boehringer et al To Wilson M. Routson Deed, March 31, recorded in Volume page Wilson M. Routson To Harry S. and Mary A. Fisher Deed, July 14, recorded in Volume page Mary A. Fisher (deceased) To Bee Hos, Inc. Deed, August 27, recorded in Volume page Bee Hos, Inc. To Forrest L. and Carolyn J, Blankenship Builder, contractor, suppliers: Not known.
The residence may have been designed and built by Martin Steinhilber, as the Historic Inventory Form states. Martin Steinhilber House HABS No. OH-2277 (Page 4) 5. Original plans and construction: The Steinhilber House was originally a two-story, rectangular structure with four rooms on the first story and two rooms on the second story. There is a partial basement, accessible only from the outside. The earliest available photo of the house, taken circa shows the Italianate stylistic elements, the Eastlake Detail porch on the front (north side) of the house and the kitchen addition on the back (south side) of the house. However, these were probably added sometime after the original structure was completed. 6.
Alterations and additions: The Eastlake Detail porch and rear kitchen addition were added sometime before The interior stairway was moved from a central location to the east central wall of the structure in the The chimney and roof were replaced in the The interior wiring, plumbing and a modern bathroom have been added. The dates of these alterations are unknown. B. Historical Context: Martin Steinhilber emigrated to this country from Moesingen, Germany in and settled in Covington. He occupied the structure from until the time of his death in Steinhilber wove rugs and coverlets in a two-story building which was located south of the house but has since been moved to a new location and renovated as a residence.
The home of George Steinhilber, Martin's only son, still stands on High Street to the south. Other residences in the area also date to the period circa Steinhilber was a well-known weaver of rugs and coverlets, some of which are on display as part of the Abby Aldrich Rockefeller Folk Art Collection in Williamsburg, Virginia. Steinhilber's six children were all given jobs in the weaving mill. Steinhilber wove a coverlet for each of them, however, only one of these is still in existence. The youngest daughter, Anna Steinhilber-Felger, was the mother of the late Carl Felger, a prominent Miami County probate judge. When Martin Steinhilber died, his heirs sold the structure to W. M. Routson, who in turn sold it to Harry S. and Mary A. Fisher.
The Fishers converted the structure to a gas station which they operated until The structure was then sold to J. L. Holsinger and D. A. Beeman (Bee Hos, Inc.) who renovated it as a residential rental unit. The current owners, Forrest L. (deceased) and Carolyn J. Blankenship , continued to rent the structure as a residence until The structure is currently vacant. Prepared by: Warren High Title: Manager, Environmental Services Affiliation: Woolpert Consultants Date: April, PART II. ARCHITECTURAL INFORMATION A. General Statement: Martin Steinhilber House HABS No. OH-2277 (Page 5) 1. Architectural character: The Martin Steinhilber House is a Vernacular structure with Italianate stylistic elements.
The structure is notable for its brick "lining" or insulation, which is a uniquely German construction method unusual in Miami County. 2. Condition: The structure is in generally good condition, although it shows the effects of age, indifference, and neglect. B. Description of Exterior: 1. Overall dimensions: The structure is rectangular with the longest sides to the north and south. There are two stories and a partial basement. The front (north side) of the structure has two windows and two doors on the first story and four windows on the second story. The overall dimensions are 37 feet 5 inches by 28 feet 3 inches. 2. Foundation: The foundation is made from locally quarried limestone and is approximately one foot thick. 3.
Walls: The house is a wood frame, brick-lined structure with shiplap siding which has been painted white. 4. Structural systems: The wood-frame walls are lined with bricks. The rough framing is rough cut wood, with sheathing which was replaced circa 5. Porches: On the front (north side) of the house is an elaborate, wooden Eastlake Detail porch with a cement-over-brick floor. A two- stepped concrete porch is next to the door on the east side of the house. The second door on the front of the house has a small concrete stoop. 6. Chimneys: One brick chimney is centrally located on the back", outside of the original house. This chimney, constructed circa replaced the original structure. Inside the house the original brick chimney is still in place. 7. Openings: a.
Doorways and doors: There are three exterior doors as described above. The doorways are slightly recessed with unadorned wooden framing and flat arch door hoods. The doors are wood with attached decorative mouldings and half length, rounded glass windows. The hardware is ornate brass. All three doorways are fitted with storm doors, which have protected the wooden doors. b. Windows: There are six windows on the front of the house, three on the back, five on the west side and four on the east side. The window frames are unadorned wood with flat arch window heads. The windows are two-over-two, double hung casements. There are no storm windows, and the prime windows are weathered and in need of repair. 3. Roof: Martin Steinhilber House HABS No. OH-2277 (Page 6) a.
Shape, covering: The roof is a low-pitched hip style with asphalt shingles which were installed circa The original roofing material appears in the circa photo to have been hand-split wood shingles. b. Cornice, eaves: Decorative wooden brackets "support" the cornice and appear to have been made on a foot lathe. Metal gutters and spouts currently on the structure are in evidence in the circa photo of the house and Steinhilber family. C. Description of Interior: 1. Floor plans: The house has seven rooms on the first floor and two rooms on the second floor. The current owner believes that the original floor plan may have been different, however this is not verifiable. A sketch plan is included, 2. Stairways: The stairway is located on the east side of the house.
The current owner believes that these stairs were installed in the and that the original stairway was more centrally located, however this is not verifiable. The stairs are three feet wide and are enclosed, with no railings, balusters or ornamentation. The stair opening upstairs has a wooden railing on one side but is otherwise open. 3. Flooring: The first story floors are covered with patterned linoleum (kitchen, bathroom) and wall-to-wall carpet. The stairs are carpeted. The upstairs floors are wide wooden planks painted dark brown. There are two round stove-pipe openings in the upstairs floors which are covered with iron grills. 4. Walls and ceilings: The interior walls and ceilings are plaster over wood lath.
The downstairs walls have been recently panelled, and the ceilings are painted. The upstairs walls and ceilings are painted. There are plain, painted wood baseboards in the upstairs rooms, and no other wall or ceiling trim or ornamentation of any kind. The plaster is cracked and broken in some places and shows signs of water damage. 5. Openings: The locations of windows and doorways are shown on the sketch plan. a. Doorways and doors: The interior doorways are plain rectangular openings with unadorned wooden framing. The doors are morticed, unpainted wood with four panels (two-over-two). On some doors there is ornate, Victorian style brass hardware. Some of the hardware is imprinted with a patent date of I860. The knobs on some of the doors are marbleized porcelain. b.
Windows: The interior window frames are flat, unadorned wood with no trim and narrow sills. The hardware is unremarkable. 6. Decorative features and trim: As noted above, the woodwork in the house is flat, unadorned wood. There are no notable ornamental features. There are no fireolaces. The kitchen cabinets are metal Martin Steinhilber House HABS No. OH-2277 (Page 7) and probably were installed circa 7. Hardware: The only remarkable hardware is on the doors, as described above. 8. Mechanical equipment: a. Heating, air conditioning, ventilation: The house is equipped with two modern, freestanding oil heaters, one upstairs, one downstairs. The original heating system was probably freestanding wood-burning stoves, as there are no fireplaces.
There is no air conditioning or ventilation system. b. Lighting: The house has electrical wiring throughout. There is no evidence of original light fixtures. c. Plumbing: The house has modern plumbing in the bathroom and kitchen. The fixtures are unremarkable, except for the bathroom sink which is an early pedestal style (circa There is no evidence of original plumbing features in the house. A cut lime- stone slab in the yard marks the location of a well or cistern. The house is currently served by Village water and sewer systems. 9. Original furnishings: There is no evidence of original furniture, drapes, carpet, etc. D. Site: 1.
General setting and orientation: The Steinhilber House is located at the southeast corner of State Route 41 (Troy Pike) and State Route 48 (South High Street) in Covington, Ohio. Although the street address is on High Street, the house faces north to Troy Pike. The surrounding area is residential, and many of the other structures date to the period of The topography is relatively flat; the site is above and to the east of the Stillwater River and its floodplain. The climate is continental with hot, humid summers and cold winters. 2. Historic landscape design: The earliest available photo of the house, taken circa shows a grass lawn with some ornamental bushes, but no trees.
A photo taken circa when the structure was used as a gas station, shows grass and bushes, and at least one small tree on the east side of the structure. Flowering vines evident in the circa photo cover much of the porch in the later photo. Currently, the house is surrounded by a grass lawn and some ornamental shrubs. The front porch is bare, and there are no trees. 3. Outbuildings: There is one outbuilding, a cement block garage, which is located to the east of the house. The date of erection in unknown. Prepared by: Tim Hutchinson, A.I.A. Title: Architect Affiliation: Woolpert Consultants Date: March, Martin Steinhilber House HABS No. OH-2277 (Page 8) PART III. SOURCES OF INFORMATION A. Architectural drawings: Not available. B.
Historic views: The earliest available photo of the structure was taken circa and shows the Steinhilber family on the porch. A copy is included in the photographic documentation of this report. Another early photo, taken circa shows the structure used as a gas station. A copy is included in the photographic documentation of this report. A photo taken circa shows Martin Steinhilber and his son standing in front of the weaving mill (store) which stood directly south of the house; this photo also shows George Steinhilber's house which still stands to the south of the weaving mill site. A photo taken in shows the damage done to the structure when a truck hit it, and reveals the brick "lining" or insulation.
These photos are in the possession of the current owner, Carolyn Blankenship, who is interested in local history and has gathered photos and other information about the structure and the Steinhilber family. Photos are also kept on file by the Troy Historical and Geneological Society at the Troy-Hayner Cultural Center, 301 West Main Street, Troy, Ohio Photos taken by Woolpert Consultants in January, showing the current condition of the structure's interior and exterior are included in the photographic documentation of the report. C. Interviews: Information about the house was gathered during informal interviews with Carolyn Blankenship during January of D.
 Block
Block