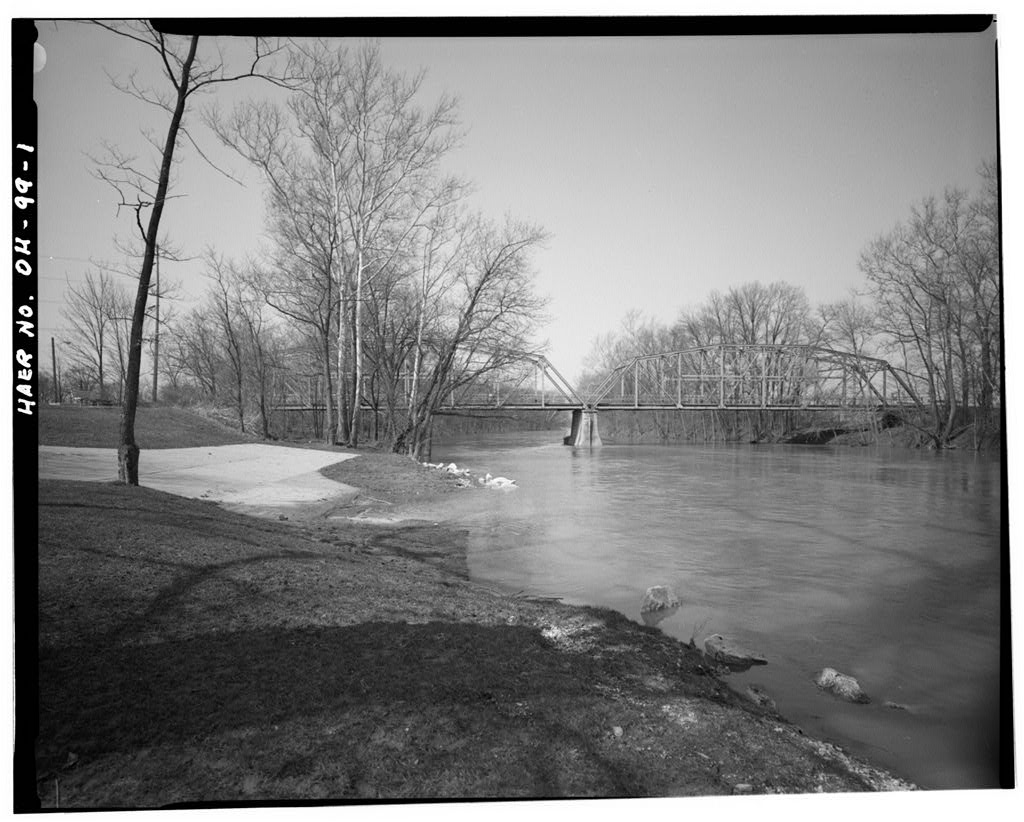
This documentation was undertaken in May, in accordance with the Memoran- dum of Agreement by the Federal Highway Administration, Ohio Historic Preservation Officer and the Advisory Council on His- toric Preservation as a mitigation measure prior to the removal of the bridge. Fred Mitchell Historic Preservation Associates Lenox Place Cincinnati, Ohio m TIPP-ELIZABETH ROAD BRIDGE HAER No. OH-99 (Page 2) Th e location of the Tipp-Elizabeth E oad Bridge has histori cally b een used as a river crossing over the Great Miami River at Tipp City, formerly known as Tippecanoe Ci ty . This crossing served as a 1 ink for the agricultural Ian dsca pe immediately to the nor theast of the city County route which uses the bridge, is a major local road connecting a farming area to Tipp City.
Since the founding of the city in 1 840 , this river cross ing has f acil itated the movement of agricultural products to market. This was especia lly true when th e Miami and Erie Canal and rai lroad pas sed throu gh the city and served distant markets Initial settlement of the area was taking place as early as the with pioneering farming taking hold by the and an active agricultural landscape developing by the As the agricultural economy developed, Tipp City evolved as a local small market center. The Miami and Erie Canal, which linked the Ohio River to Lake Erie, was completed in this area by and undoubtedly influenced the subsequent location of Tipp City. Farmers needed a crossing to move their products into the city and onto the canal.
The location of this bridge was one such crossing. The railroad connected the city with other cities, and more importantly, with other markets by the late Tipp City with its canal and railroad connections was a major trans- port center serving the surrounding agricultural landscape. By the early the city was not only a local market, but a shipping point for wheat, sheep, and cattle to distant markets that included Dayton and Cincinnati. The bridge location was a vital link for access to the two important modes of transport. Little has been documented with respect to the types of river crossings that may have used this location. Historically, early river crossing was accompli shed either on foot or with the use of animal and wagon.
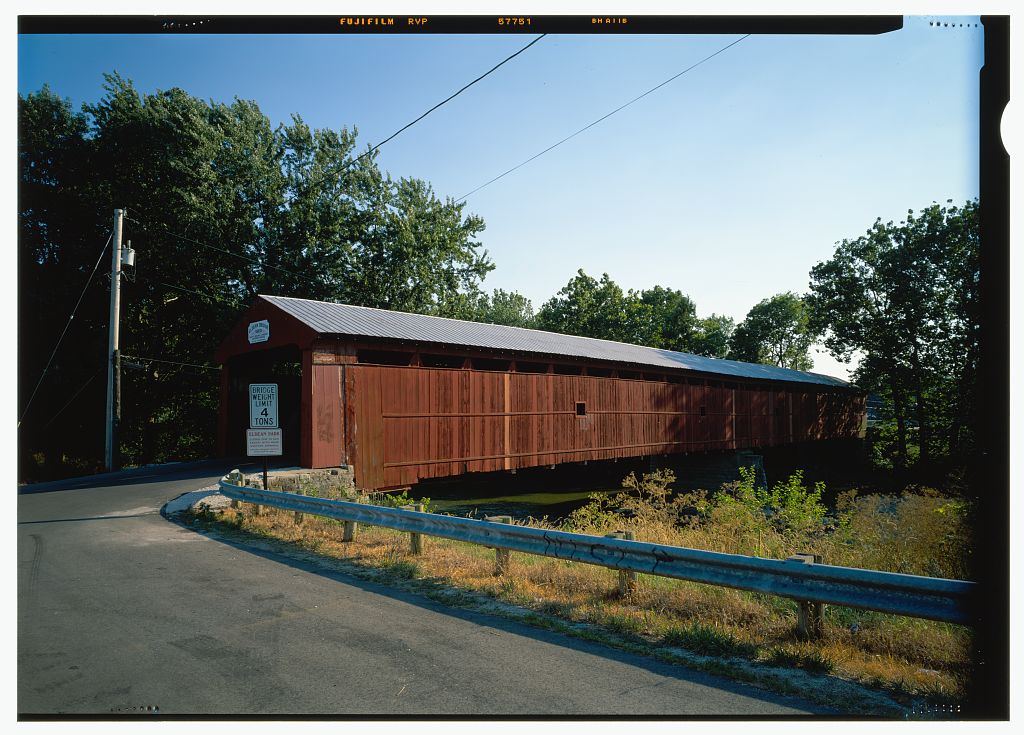
This was probably the situation here since it was an expensive undertaking to build a bridge. The first documented bridge was constructed in at a cost of It was made of wood and built by Peter Stonebarger , a prolific contractor who gained a local reputation for the many bridges he built in the area. This earliest bridge lasted until when it was replaced with a two span wooden covered bridge. This bridge was constructed by Robert W. Smith and had an overall length of 280 feet. It cost to build. The stone pier and abutments were built by James and William Hamilton, local con- tractors who were also in the bridge building business. The rural landscape was well established by with very prosperous farms and a variety of public and more dependable toll roads.
Tipp City was a small urban place meeting the needs of its citizens and the surrounding farmsteads. The Miami and Erie Canal and Dayton and Michigan Railroad still ran in a north-south TIPP-ELIZABETH ROAD BRIDGE HAER No. OH-99 (Page 3) direction through the city. This river crossing was one of several in the immediate area that could be utilized. Directly east of Tipp City was found a bridge that functioned as part of the Tippecanoe and Carlisle Toll Pike. This private road served to link Tipp City with the smaller community of Carlisle and provided access to the rural landscape for a fee. A second bridge, located approximately one mile to the north, was located at the small community of Cowles- ville.
Located on the same side of the river as Tipp City, this location also helped to provide rural access to the canal and to the railroad. This location does not now function as a bridge crossing. These three bridges were of extreme importance to the economic vitality of both the rural area and Tipp City, By the T s , the overall pattern of Tipp City being the market center surrounded by the fertile agricultural landscape continued to serve the local needs of both urban and rural res- idents. One important event, however, had reduced the impor- tance of the Tipp-Elizabeth Road Bridge. During the , a railroad was constructed approximately one half mile east of the bridge along with a small railroad station known as Grayson Station.
This line was a part of the Peoria and Eastern Rail- road that was very beneficial to the farmers to the east of the river since they now had access to markets without having to cross this bridge and come into Tipp City. Additionally, the canal system was in decline. A casualty of strong competition from the railroads, the canal proved not to be a major factor in local transportion. The covered bridge continued to function within a local context. It survived the flood, a major disaster that destroyed numerous bridges over the Great Miami River and its tributaries in western Ohio. Consequently, Miami County and other counties undertook massive bridge replacement and repair programs.
After fifty four years of use, the covered bridge was declared structurally unsafe for heavy traffic in The Miami County Commissioners directed their engineer to prepare plans for a new bridge. On June 24, the County Engineer, also known as the County Surveyor, presented plans for a new steel bridge incorporating the Pennsylvania thru truss design with an estimate of new construction costs. The center pier and end abutments, from the former covered bridge, would be utilized within the new construction. The estimated costs were: Superstructure Substructure Repair 300 Guardrail 280 TIPP-ELIZABETH ROAD BRIDGE HAER No.
OH-99 (Page 4) Total Estimate The Commissioners accepted the design and authorized the letting of bids on July 3, that sought proposals from con- tractors to constuct the new bridge. Based on the estimate of construction costs, the Commissioners issued bonds to cover the anticipated cost of construction. On September 11, the bids were received and opened by the county. The bids were: Central States Bridge Co., Indianapolis, Ind. Champion Bridge Co., Wilmington, Ohio Oregonia Bridge Co., Lebanon, Ohio Standard Engineering & Const. Co., Toledo, Ohio Based on the estimated expenses and the bids received, a tentative award was made to the Central States Bridge Company.
Following a review of the proposed plans and bid by the Ohio State Highway Commission, a firm contract was awarded to this firm on September 30, The contract, signed by the Commis- sioners on October 2, read as follows: THIS AGREEMENT made and entered into this day of October, by and between the Central States Bridge Company of Indianapolis, Ind, party of the first part and the Commissioners of Miami County, Ohio, parties of the second part.
WITNESSETH THAT said party of the first part, for the con- sideration mentioned, hereby agrees to furnish all tools, labor and materials necessary to construct a two span bridge according to plan with masonry alterations and guard rail, and said work to be commenced by November and to be entirely completed by February 1, IN CONSIDERATION of the foregoing materials to be furnish- ed, and work to be executed by said party of the first part, said parties of the second part hereby agree to pay to said party of the first part the sum of ITEMS PRICES IN WORDS PRICES IN FIGURE Two span bridge, Twenty Six Thousand Four masonry changes Hundred Ninety Dollars, and guard rail.
It is further agreed by the parties hereto, that on or about the first day of each month, during the progress of this TIPP-ELIZABETH ROAD BRIDGE HAER NO.
OH-99 (Page 5) work, an estimate shall be made of the relative value of the completed work done during the previous month, and upon the estimate of the Engineer, the said party of the second part shall, about the late part of the month, make payment of said estimate, deducting fifteen percent from the same as an agreed compensation to be forever retained by the county of Miami, and forfeited by said contractor as agreed and liquidated damages in case the whole amount of work herein named shall not be done in accordance with this agreement and plans, profiles and specifications thereof; and whenever the work under this contract shall have been completed by said contractor to the entire satisfaction of the Board of County Commissioners and Engineer, the said party of the second part within thirty days thereafter shall pay to said contractor a sum amounting to one hundred per cent of the contract price, according to the show- ing of final estimate less any amount already paid on month- ly estimates.
And for the performance of all and every article and agree- ment above mentioned, the parties hereunto bind themselves, each to the other firmly by these presents; provided however that this contract shall be of no force and effect until a bond in the sum of Thirteen Thousand Two Hundred Forty Five Dollars approved by the County Auditor of Miami County, Ohio shall be entered into by said party of the first part. IN WITNESS WHEREOF, The parties hereto have hereunto set their hands in duplicate the day and year first above writ- ten . Signed: Central States Bridge Company G. K. Cetone, G. A. Party of the first part. J, F. Luckey Ben Herr Joe Barnett Commissioners of Miami County, Ohio Parties of the second part.
(Source: Miami County Commissioners Minutes, Book 19, page October 7, The construction of the new bridge was late in getting started. Central States was also given the contract for the demolition of the older covered bridge in March, The new construction was completed and opened in August, TIPP-ELIZABETH ROAD BRIDGE HAER No. OH-99 (Page 6) The Central States Bridge Company was a firm that was lo- cated in Indiana. Starting business as the New Castle Steel Sewer Pipe Company in the company soon expanded into the construction of small metal truss bridges.
Achieving some suc- cess, the name was changed to the New Castle Bridge Company in Starting out on a small scale, this company grew and de- veloped to meet the obligations required of numerous contracts extending beyond its home state into Virginia, Iowa' and Michigan. The company moved from New Castle, Indiana into new facilities in nearby Indianapolis in As business continued to increase and the firm prospered, the name was changed to the Central States Bridge Company in By then the company, specialized in the fabrication of riveted steel beam bridges selling them throughout the central part of Indiana and to other builders and contractors. The company's out of state contracts were a sub- stantial part of its overall business during the period before World War One.
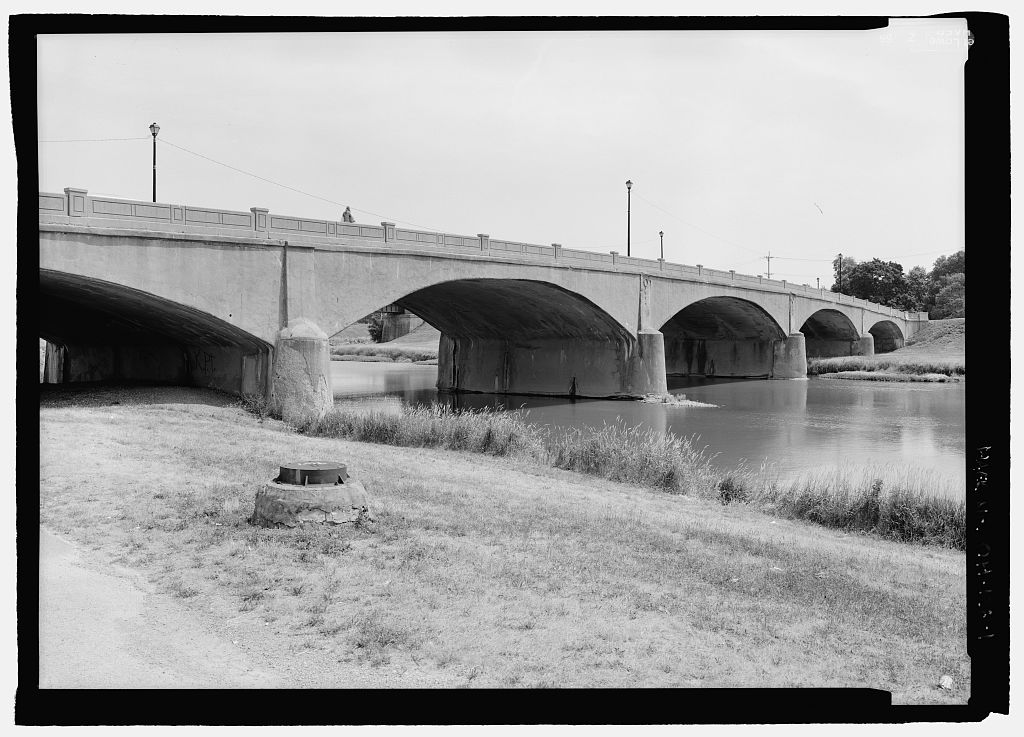
Its out of state contracts extended into ten states reaching as far west as Oklahoma, the upper midwest, and into various midwestern states. Bridge construction was either of their own design, or as in the case of the Tipp-Elizabeth Road Bridge, to already drafted engineering drawings and spec- ifications. Bridge fabrication declined in the and the company went into receivership. It was reorganized as the Central States Bridge and Structural Steel Company in It continued operation with bridge and structural steel contracts until ceasing operation in the early This bridge consists of two spans incorporating the Penn- sylvania through truss design and steel riveted construction. It was designed by the Miami County Surveyor's Office, now known as the Engineer's Office.
The overall length is and the width, out to out of trusses is Its roadbed clearance width is between the guardrails. Overall height, from bottom chord to top chord is 27' with a maximum center clearance from roadbed to bottom of center sway brace is The east span is in total length with each of its 8 panels measuring in length. The west span is in length with each of its 8 panels measuring Each span exhibits 2 incline end and 6 interior panels. In- clined end posts and top chords are composed of two 10" high channel beams capped with a 16" by riveted cover plate. The bottom chord is made up of two 10" by 2 channel beams that are separated by a 4" space.
The details of the web are composed of vertical I beams measuring 9 by 8" and diagonals made up of paired angle iron 5" by 3 The verticals and diagonals are riveted to the top and bottom chords and further strengthened with the use of gussets where all members meet. The four interior panels, of each span, are connected by the use of an 8" TIPP-ELIZABETH ROAD BRIDGE HAER No. OH-99 {Page 7) I beam tie bar that is riveted with gussets at the interior ver- ticals and passes through the open diagonals. Sway braces have top struts and lower sway struts composed of 8" I beams. Simple 3" by 2 angle iron make up the two part interior sway bracing. Top chords are further connected with small angle iron top lateral bracing. Height of the overall sway brace varies with location.
The end portal bracing is divided into four parts with small angle iron sway bracing. Simple spandrels accentuate the end portal brace. An 18" lattice guard rail extends across both sides of each span. The deck is composed of seven steel stringers extending the length of each span and are supported with large floor I beams riveted at their connection with the bottom chords. The super- structure rests atop two end abutments and a central pier by means of bearing plates with a pin extending through each in- cline end post. Each abutment is composed of rectangular ashlar limestone with companion wing walls extending off at a 4 5 degree angle for 15 feet from the abutment face. The wing walls are capped with concrete. The center pier is rectangular with a pointed end on the upstream side.
It is also composed of rec- tangular ashlar limestone, but has been stuccoed over with con- crete. The original roadbed was removed at an unknown date and replaced with a concrete bed. Over the years, the bridge has experienced various levels of maintenance and rehabilitation. Maintenance has been limited to removal of old paint and repainting in Minor steel re- pair was undertaken in in response to structural decay. The original design of the bridge does not now comply with modern safety standards. The roadbed width is narrower than the recommended 22 ' width for minimum safety of a two lane bridge. Legal load limits have been reduced several times over the years for safety reasons. Water and salt have accentuated the deteri- oration of various metal members, especially below the deck.
Corrosion to bottom chord and floor beam connections, floor beam and stringer connections, and vertical and diagonal connections are examples of serious structural decay. This is an important river crossing within the county. The average daily traffic across the bridge in was cars and trucks. By it had increased to vehicles per day. Projected estimates for show a count of vehicles. The Miami County Commissioners and the County Engineer are very concerned that this bridge does not comply with modern safe- ty standards and with continued decay to structural steel mem- bers. Rehabilitation is not an alternative due to the extent of TIPP-ELIZABETH ROAD BRIDGE HAER No. OH-99 (Page 8) decay, substandard width, and rehabilitation costs.
In order to once again facilitate safe travel across this location, it is necessary to demolish this steel bridge and construct one that is designed for future anticipated needs and safety. The new bridge shall provide continued access between Tipp City and the eastern agricultural area, much in the same manner as the current bridge and its wooden predecessor. TIPP-ELIZABETH ROAD BRIDGE HAER No. OH-99 (Page 9) SOURCES OF INFORMATION American Publishing Company, General Business Review Maimi County_, 18 9 0. Arrott, W., Ma o|_ Miami County, Ohio f S. W. Matthews, 18 57. Beers, W. H., Historv_ 2.L Miami 2HHiZ-L PJii ' Chicago, Cooper, J. L., i 0" Monuments to Distant . B.R^Ei^.l.j. Indiana' s Metal Bridges, 30, Indiana Department of Natural Resources, 1 987 . Everts, C.
H., Illustrated Historical Atlas of Miami County^ Ohio, Philadelphia, Pa., Miami County Commissioners, Commissioners Minutes, Miami County Courthouse, Troy, Ohio, Book 19, Page June 24. Page June 26. Page July 3. Page August 26. Page September 11. Page September 30. Page October 7. Miami County Engineer's Office, Tipp-Elizabeth Road Bridge Struc- tural File # and original drawings. Ohio Department of Transportation, JJl Ohio Historic Bri^dg^e ^ft.y.en-*i2 Eyal^at.ion, and Preservation i5J}.' Columbus, Ohio, Rerick Brothers, County^ SJ. Miami^ Ohio, Richmond, Indiana, Sterrett, P. M., History of_ Miami County, Ohio, Montgomery Publishing Co., Troy, Ohio, Titus, C.
0., tljis_ of_ Miami County, Ohio, Philadelphia, Pa., Note: Original drawings of the Tipp-Elizabeth Road Bridge are on file ^_ with the Miami County Engineer's Office, North p County Road 25-A, Troy, Ohio TIPP-ELIZABETH ROAD BRIDGE HAER No. OH-99 (Page 10) W En U M-i en O FQ w > C > o # TIPP-ELIZABETH ROAD BRIDGE HAER No. OH-99 (Page 11) - - TIPP-ELIZABETH ROAD BRIDGE HAER No. OH-99 (Page 12) %*- ft: tO HI < <0 H Q W U OS P3 < EC CO ,3 TIPP-ELIZABETH ROAD BRIDGE HAER No. OH-99 (Page 13) UhnJ&-&^~-J 2 Z& JF TUI^}#L. JjeAOZr^ mr VARIOUS DETAILS '$- fViifcr- ; ^j iy iUrf . - m Ji. oo^. an3 r. dT /IgitT. NCJ _ 5* TIPP-ELIZABETH ROAD BRIDGE HAER No.
OH-99 (Page 14) LOCATION MAP O I 2 J 4 5 6 Site of Bridge Within SCALE Of MILtS Miami County, Ohio ADDENDUM TO: HAER OH-99 TIPP-ELIZABETH ROAD BRIDGE HAER OHIO,55-TIPCI,1- Spanning Great Miami River Tipp City Miami County Ohio PHOTOGRAPHS HISTORIC AMERICAN ENGINEERING RECORD National Park Service U.S. Department of the Interior C Street NW Washington, DC
 Block
Block