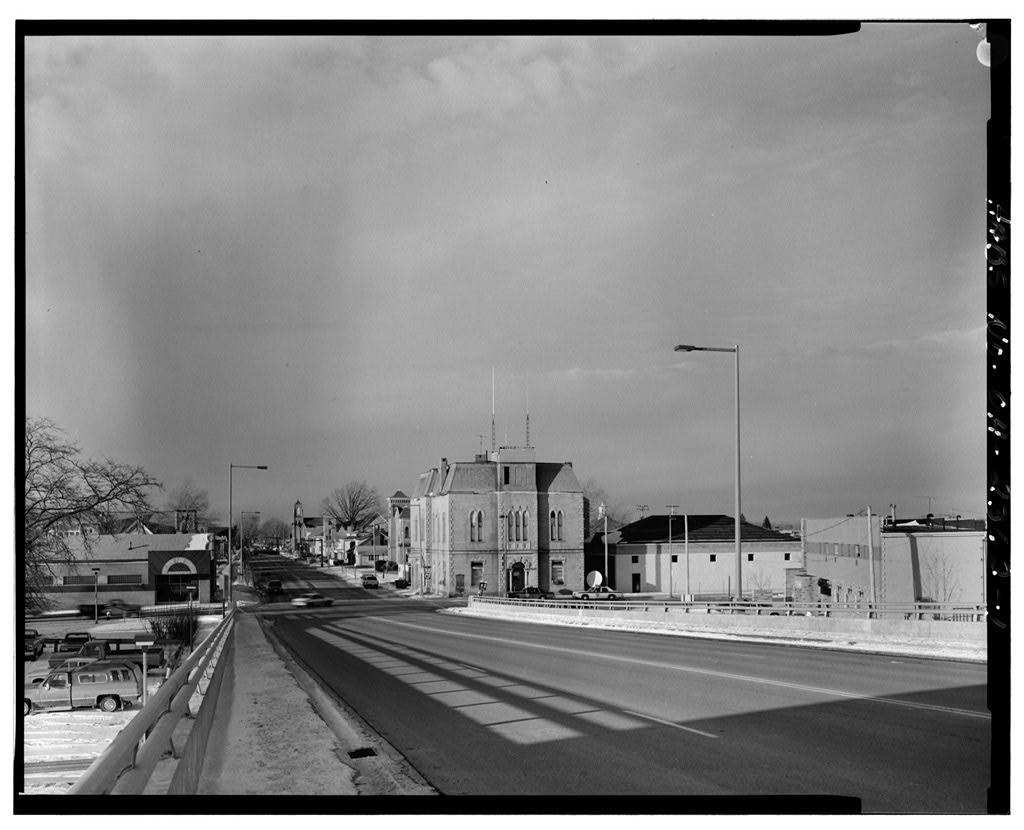
The Crestline City Hall has stood as a monument to the small central Ohio town's civic pride for 101 years. Built at the height of the City's heyday as a bustling railroad center, the structure was designed and erected by local citizens. The ornate brick and stone building combines an eclectic mix of Victorian, Second Empire, Italianate, and Gothic Revival architectural elements. The decline of the condition of the Crestline City Hall parallels the decline of railroading as the city's economic base. Eventually, the upper floors became abandoned and the City Hall functions were moved elsewhere. The building has also suffered from major alterations and removal of historic fabric.
As a result of functional obsolescence and a prohibitively high rehabilitation cost, the building has been replaced and is scheduled for demolition in September of Crestline City Hall HABS No. OH-2362 (Page 2) PART I. HISTORICAL INFORMATION A. Physical History: 1. Date of Erection: (National Register Nomination Form) Architect: Design attributed to a Mr. Pond, a local mill owner who headed the Planning Committee and visited various Ohio towns to study their city buildings, (Renock) Original and Subsequent Owners: The Crestline City Hall has been owned by the City of Crestline since its construction. References to the Chain of Title to the land upon which the structure stands are in the County Recorder's Office, Crawford County Courthouse, 112 E. Mansfield Street, Bucyrus, Ohio. a.
Legal Description: Situated in the City of Crestline, County of Crawford, State of Ohio being Inlots and part of a foot vacated alley and being more fully described as follows: Beginning at a drill hole made at the Southwest corner of Inlot thence running North 01 deg. 13 min. 17 sec. East along the West line of Inlots 139 and 381 (also being the East line of Thoman Street) for feet to a 5/8 inch rebar set at the Northwest corner of Inlot thence turning and running South 88 deg. 46 min. 43 sec. East along the north line of Inlot 381 (also being the South line of a foot alley) passing through a 5/8 inch rebar set a for a total distance of feet to the North west corner of Inlot thence turning and running North 01 deg. 13 min. 17 sec.
East for feet to a 5/8 inch rebar set at the Northwest corner of Inlot Crestline City Hall HABS No. OH-2362 (Page 3) thence turning and running South 88 deg. 49 min. 53 sec. East along the North line of Inlot 375 (also being the South line of Union Street) for feet to a 5/8 inch rebar set at the Northeast corner of Inlot thence turning and running South 01 deg. 16 min. 03 sec. West along the East lines of Inlot 375 and 378 (also being the West line of Seltzer Street) for feet to a 5/8 inch rebar set; thence turning and running South 29 deg. 24 min. 39 sec. West along the West line of Seltzer Street for feet to a 5/8 inch rebar set at the Southeast corner of Inlot thence turning and running North 88 deg, 44 min. 51 sec.
West along the South lines of Inlot 138 and 139 (also being the North line of Bucyrus Street) for feet to the place of beginning. The Crestline City Hall sits on Inlot 139 of this parcel of land owned by the City of Crestline. b. Chain Title (to Deed, November 21, Recorded in Volume 60, p. Delia Dodane (et al) to the Village of Crestline. Deed, Recorded in Volume 70, p. Dan and Jacob Babst to the Village of Crestline. (Part of inlot Builder, Contractor, Suppliers: Built in whole, or just stonework by local stone mason John Kess (Kress?). Brick were from the Matthais Heiser Brick Yard and Kiln in Crestline (according to Renock). Stone was from a nearby quarry and was hauled by mudboat to the site (according to Nomination Form) Crestline City Hall HABS No. OH-2362 (Page 4) 5.
Original Plans and Construction: No original drawings have been located. Circa and photographs are located in the collection of the Crestline Historical Society, 440 North Street, Crestline, Ohio. A circa photograph (included as photo OH-2362-68) shows the building originally had a much taller clock tower with a steeper mansard roof and taller gabled peaks over the clocks. The four brick chimneys also appear to be about ten feet taller than present. Also visiblein this photograph is the original wrought iron railing along the top of the mansard roof and a much more elaborate wood or stone cornice at the roof's base. 6. Alterations and Additions: A circa photograph (included as Photo OH-2 3 shows substantial changes to the clock tower.
The tall mansard roof had been replaced by lower intersecting gables with clipped ends, and round windows found just above the main roof line have been changed to square. (According to Renock, the tower was lowered fifteen feet in because the original roof had deteriorated) . Also by the chimney had lost their top ten feet. By (Photos OH-2362-63 to 66) more drastic changes had occurred. The clock tower had been stripped of its detail and encased in aluminum siding. (in a renovation, according to Renock). The building had also lost its distinctive cornice and iron railings. The slate roof had been covered or replaced by asphalt shingles, and the second floor windows had been boarded up from inside.
In addition, the crisp detail of the brick and stonework had been blurred somewhat by sandblasting. In the tower had become so structurally deteriorated that it had to be removed down to it's base. The bells and clock mechanisms, which could no longer be supported by the tower, have been placed in storage. Numerous interior remodelings have also taken place, particularly in the first floor police and fire department areas. Walls have been covered in wood paneling, additional partitions built, suspended ceilings installed, and columns removed to accommodate larger fire trucks. The inferior modifications appear to date from the possibly from the major remodelling. Crestline City Hall HABS No. OH-2362 (Page 5) B.
Historical Context: Crestline, Ohio is located in Jackson Township in Crawford County, approximately 100 miles southwest of Cleveland. At only eight square miles, Jackson Township is Ohio's smallest township. Crawford County was established in 182 0 and named after Col. William Crawford, a Revolutionary War hero who passed thorough the present Crestline area in leading a battle against local Indians in the Sandusky Campaign. He was captured and executed a few miles west of Crestline. The north half of present-day Crestline was settled as the Village of Livingston some time after because it was felt there was a need for a stop on the new railroad to be half-way between Shelby and Galion. The area was also an important stop for the Wooster to Bucyrus stage coaches.
By the area had become the crossroads for the Cleveland, Columbus, and Cincinnati Railroad (later, the Big Four) , and the Ohio and Pennsylvania and the Ohio and Indiana Railroads (later, the Pittsburgh, Fort Wayne and Chicago) . Crestline (so named because at the time it was believed to be the highest point on the rail lines in Ohio) was laid out by Rensellaer Livingston in or and incorporated on March 3, In the first city hall was built on South Street for about This housed the mayor's office, council rooms, and hook and ladder and wagon rooms for the fire department. By April 30, Mayor Francis M. Anderson and his council passed an ordinance condemning the old building and set out to determine and acquire a site for a new city hall.
By November that year a site at Bucyrus and Thoman Streets had been selected and purchased. Built in the new City Hall housed the mayor' s office, police department, fire department, and city jail on the first floor. The second floor housed a large civic auditorium used for local meetings, dances, and plays. In the fire" station (which was one of two), housed one hand-relief engine, two carts, and feet of hose, feet of which was newi). (Perrin) Crestline City Hall HABS No. OH-2362 (Page 6) By the second floor was no longer used, except as a high school basketball gymnasium which continued until In a museum of local history was started on the second floor and occupied the space for a number of years.
In (Crestline's Centennial) the clock movement was replaced and a set of Westminster chimes were added. The clockworks were donated by Bucyrus philanthropist John Q. Shunk. The chimes were manufactured in Troy, New York, for a cost of Local jewelers Strauch and Obermiller maintained the electrical works of the chimes for many years. In the mid s the City adopted a comprehensive, federa11y-funded, urban renewal plan. Many buildings, including the City Hall, were slated for demolition. Most of these buildings were razied, but the City Hall, having been listed on the National Register, could not be demolished using federal funds. Now, in the determination has been made that the building is finally, unfortunately, beyond feasible rehabilitation.
In a two phase renovation project was initiated and completed in Changes made during this renovation were discussed earlier. PART II. ARCHITECTURAL INFORMATION A. General Statement 1. Architectural Character: The Crestline City Hall is a two-story, rectangular building with a mansard roof and a tall clock/bell tower centered over the main entry. The brick structure currently derives most of its exterior character from its detailed stone trim, ornate entries, and its window shapes and patterns. The elements which originally bestowed the most character - the detailed cornice, slate roof, ornate iron railings, and fanciful tower - have all been removed. When constructed, the building was a late 19th-century mix of Victorian, Second Empire, Gothic Revival , and Italianate stylistical elements.
Crestline City Hall HABS No. OH-2362 (Page 7) 2. Condition of Fabric: As previously stated, many of the most severely deteriorated elements have been removed. The upper floor has suffered greatly from an extended lack of attention as in poor condition. The first floor has been continuously occupied and is in better, but fair, condition. The overall structural integrity is good, however many localized failures do exist. One beam in the attic has cracked. Masonry in the north wall is loose. Some floor joists sag quite a bit. B. Description of Exterior: 1. Overall Dimensions: The rectangular building is across the front (south;Bucyrus Street) elevation and deep, (west, Thoman Street elevation). Each elevation is three bays wide, with the narrower center bay projecting from the main facade.
The building is two stories tall, has a tall second floor and mansard roof, and originally had a square tower over the front center bay which itself was equal in height to the first two stories. There is no basement. 2. Foundation: The building has a sandstone block foundation, slightly rusticated, and extending approximately above grade to form a water table. 3. Walls: The predominant material is a red-orange brick (locally produced at the Matthias Brick Yard) laid in a common bond. Locally quarried sandstone is used for trim courses, belt courses, corner quoins, entry arches, window sills, and window arches. 4. Structural Systems, Framing: Walls are load bearing masonry. Large wood trusses span to carry the roof, which is framed in 2 x 8 joists.
The attic floor is 2 x The second floor is 2 x 12 fs at 16" o.c. bearing on masonry walls or steel beams. (Some supporting columns have been removed from the first floor fire department area). The first floor is a slab-on- grade. 5. Porches, Stoops, Balconies, Bulkheads: None. 6. Chimneys: Four Brick chimneys, three along the east roof line, one at the southwest, exist. The corbeled brick chimneys originally continued about ten feet past the roof line, but presently stop just at the roof line. Crestline City Hall HABS No. OH-2362 (Page 8) 7. Openings: A. Doorways and Doors: Two main entries exist, one each in the center bays of the south and west facades.
Each entry is recessed about four feet and flanked by cast iron corinthian columns supporting a slightly pointed stone arch with exaggerated keystones. The front entry is a single wood door set in a brick wall, with a transom (covered) which echos the exterior arch. The west entry is similar, but the transom is still glass and the door was flanked by sidelights (now glass block). These arched openings are to be salvaged and re-used as free-standing entry arches to the new municipal center complex. A secondary, minor entrance is located at the north end of the west facade. It has a similarly detailed stone arch but of much smaller size. The arch rests on short stone corinthian columns which are 1/4 engaged. These, in turn, rest on tall stone plinths. B.
Windows and Shutters: There are two main types of windows, one used on the first floor, one on the second. First floor windows are wood one-over-one units with a full width transom. These are capped by a carved stone lintel which drops at the sides and has double peaks on top. The second floor windows are tall, narrow, wood one- over-one units with pointed gothic arches and set in pairs. These units are tripled over the entries. These windows also have stone wood moldings. 8. Roof: A. Shape, Covering: The roof is a mansard roof with a very shallow hip roof for the top, unseen from the street. The sides of the mansard originally were slate but now are asphalt shingles. The covering of the hip roof is unknown. B.
Cornice, Eaves: The building originally had an ornate woodTdentiled cornice but it has been removed and replaced with metal gutters and downspouts. Crestline City Hall HABS No. OH-23 62 (Page 9) C. Dormers, Cupolas, Towers: One square bell/clock tower over the main (south) entry. The original mansard roof was lowered in the s and the tower was totally removed in The tower has clock faces on all four sides and originally had three louvered openings per side to allow the bells to be heard. Originally there was a wood cornice between the clock and bells f with columns flanking the bell openings. There were also three windows at the base of the tower, facing south, which have since been removed. In the remodel ing the tower was enclosed in aluminum siding. C. Description of interior: 1.
Floor Plans: Floor plans included as photos OH- -69 through OH-23 and also at the end of this written report. 2. Stairways: One wood stairway exists to the northeast of the entry lobby. This stair has a solid slatted wood balustrade, massive carved wood corner posts, and plain wood treads. 3. Flooring: Original flooring is 3/4 inch pine tounge-in-groove with a clear finish. Lower floors have been covered with vinyl tile and carpet. Upper floor is in poor condition. 4. Wall and Ceiling Finish: Original walls and ceilings are smooth plaster. Decoritive plaster ornaments surrounded light fixtures on the second floor assembly hall ceiling. Most original plaster is in poor condition. Much of the building's first floor has had modern, plywood paneling and suspended acoustical ceilings added. 5.
Openings: A. Doorways and Doors: Most original doors and trim remain. Doors are simple wood stile and rail doors with decoratively carved trim in which the side casings run past the head casing and have carved peaks. The second floor doorway to the large hall is particularly ornate' (see photograph OH-2362-29) . B. Windows: Interior window trim is generally still in place. Trim matches that of doors. Crestline city Hall HABS No. OH-2362 (Page 10) 6. Decorative Features and Trim: Other decorative trim consists mainly of a wood base molding (approximately 8" high) in the original rooms. 7. Hardware: No original hardware is of particular distinction. A double, iron bar cage jail cell does exist on the first floor. 8. Mechanical Equipment: A.
Heating, Air Conditioning, Ventilation: No original HVAC equipment or any equipment of interest remains. Heat is supplied by space heaters and small furnaces. B. Lighting: No original fixtures or any fixtures of interest remain. C. Plumbing: Four toilet rooms exist; one below the stairs, one for the jail, one off the truck room, and one in the fire department 1 iving quarters. No original fixtures or fixtures of interest remain. D. Bell and Clock Mechanisms: The bell and clock mechanisms have been removed and are in storage. See photos OH-2362-46 through OH-2362- 50 and OH-2362-57 through OH-2362-62 for photos of equipment in place. 9. Original Furnishings: None Exist. D. Site: 1.
General Setting and Orientation: The building is situated just south of the main downtown area, in an area of one to three story commercial and residential buildings. 2. Historic Landscape Design; Tight urban lot; none exists. 3. Outbuildings: None. Crestline City Hall HABS No. OH-2362 (Page 11) PART III. SOURCES OF INFORMATION A. Architectural Drawings: No original drawings located. Drawings included drawn by Peter G. Chismar, Architect, in B. Historic Views: Circa photograph and circa photograph from the collection of the Crestline Historical Society, 440 North Street, Crestline, Ohio. C. Interviews: None. D.
 Block
Block