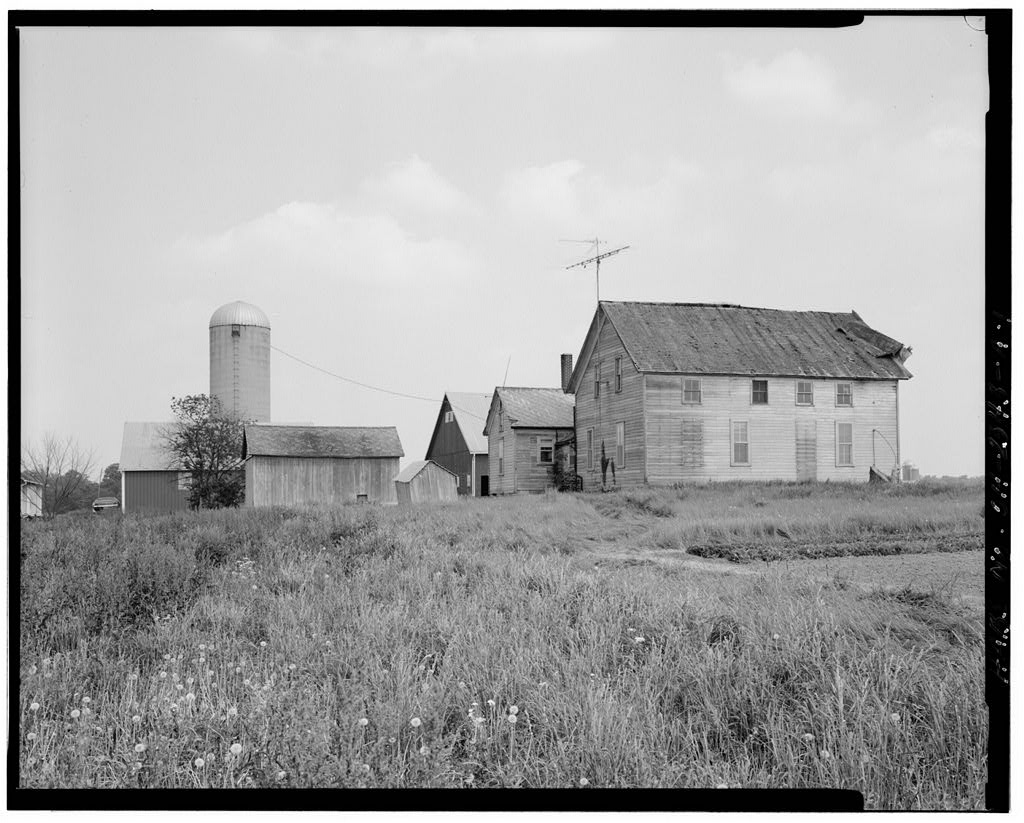
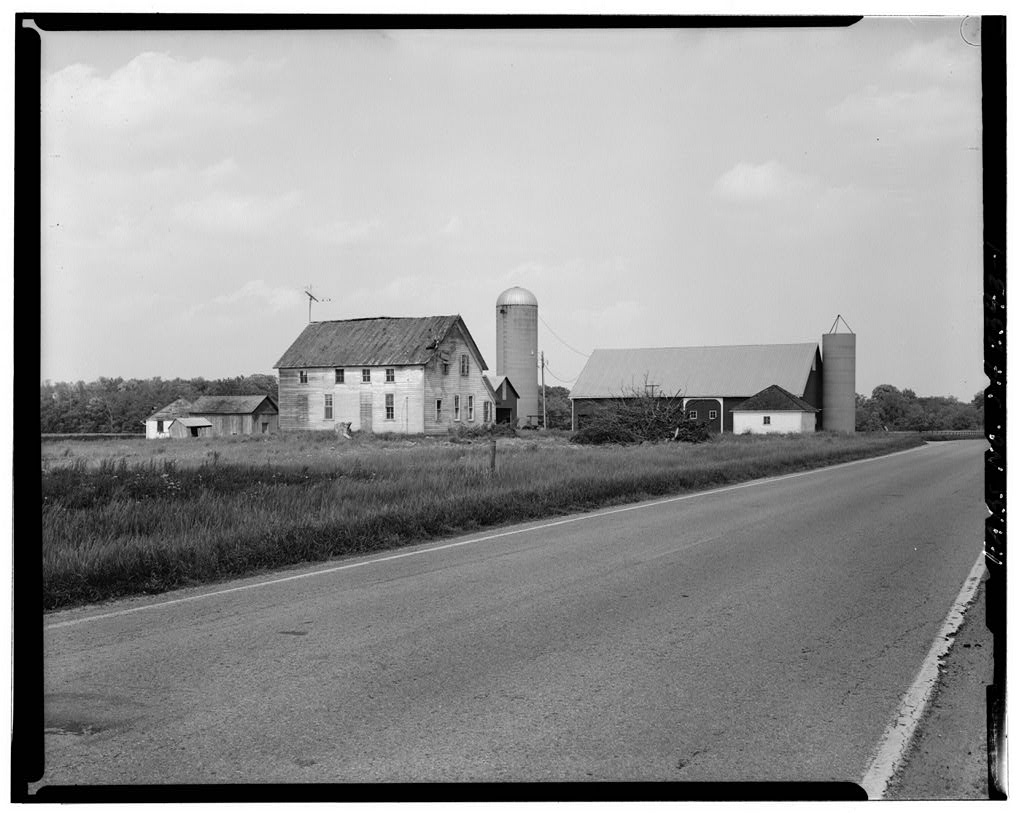
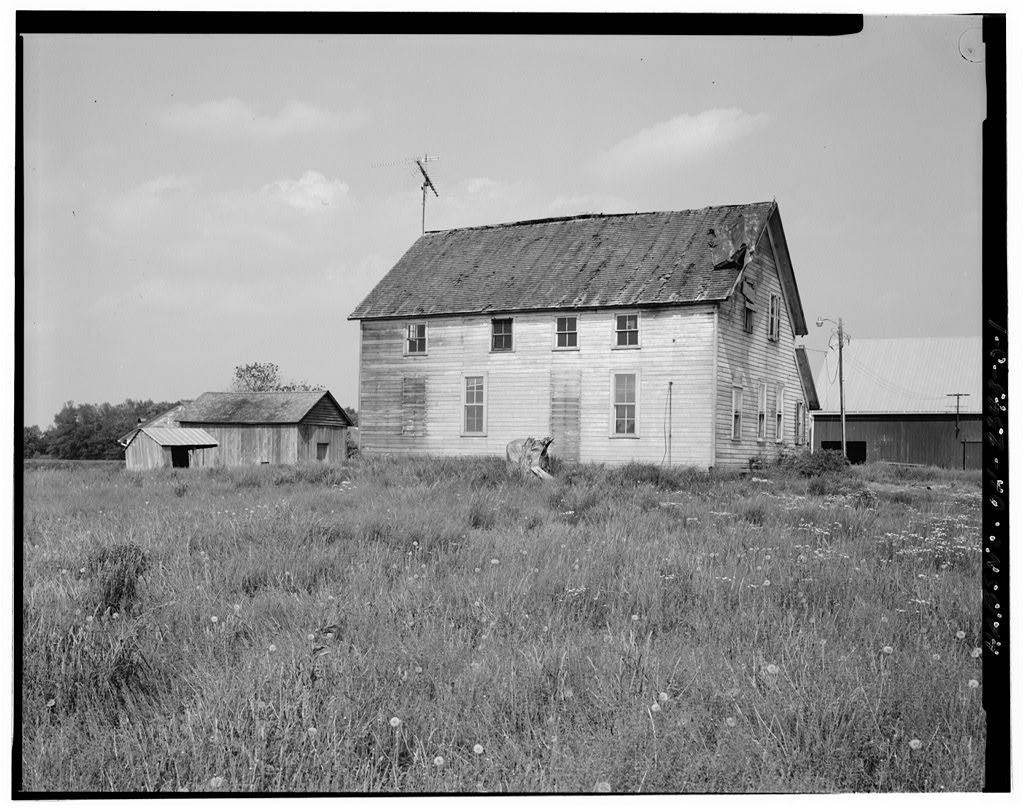
The William Hoelscher house is significant historically and architecturally because it exemplifies the early settlement of this region of Ohio by German immigrants in search of fertile farmland. The ethnic origins of the builders are reflected in the construction of their homes and out builctings. Built circa of heavy timber frame, the Hoelscher farmhouse remains a good example of vernacular American architecture, despite alterations, and appears to be a derivative of the "continental" house type. The house was continuously owned and occupied by the Hoelscher family for over 120 years. William Hoelscher Farmstead, House HABS No. OH-2343-A (Page 2) PART I - HISTORICAL INFORMATION A. Physical History: 1. Date of erection: circa 2. Architect: none 3.
Original and Subsequent Owners: Deed, May 3 recorded in Volume 16, p. 94. Herman H. Holtkamp and wife to H. H. Hoelscher Deed, Feb. 15, recorded in Volume 23, p. Isaac Gorham and wife to Henry Hoelscher Deed, June 30, recorded in Volume 29, p. Henry Hoelscher to William Hoelscher Deed, Jan. 5, recorded in Volume p. William and Mary Hoelscher to Benjamin Hoelscher Deed, Jan. 9, recorded in Volume p. Benjamin Hoelscher to Casper and Rachel Hoelscher 4. Builders: William, Benjamin and Casper Hoelscher 5. Original construction: The original house was apparently a double- pi le one-and-one-half story structure with four rooms on the ground floor and an unfinished attic. A separate wood-frame summer kitchen was built at the northeast corner of the house. 6.
Additions and alterations: The house shows many signs of having been altered and added onto. The first change was a shed-roofed addition along the east side, which included enclosed pavilions at the corners and an open porch in the center. In the summer kitchen was attached to the main house. In a bathroom was installed on the first floor, adjacent to the kitchen. The facade, which originally contained four evenly spaced bays, has been altered through the closing up of the doorway and one window at the ground floor in the A window at the second floor was relocated, probably in the B. Historical context: William Hoelscher was 29 when he acquired 105 acres from his father, H.
Henry Hoelscher, in Henry, or Heinrich had immigrated from Ladbergen, Germany with his wife, Elizabeth, in Once in this country, they travelled down the Ohio River to Cincinnati, and from there, up the Miami-Erie William Hoelscher Farmstead, House HABS No. OH-2343-A (Page 3) Canal to New Bremen, the northern terminus of the canal at that time. Henry worked on the canal until its completion in earning enough money to buy his first sma 11 tract of land east of New Knoxville, in Washington Township. In he purchased 50 acres and in another 55 acres, all in the southeast quarter of Section 21 on the north side of the present Route Henry's house (no longer extant) was located south of Route 219 on land that passed to William's younger brother Ernest.
During the years to William built a new house on his property north of the road, as well as other farm buildings, including a barn, bake oven, summer kitchen, smokehouse and hog barn. These structures were built of hand-hewn timbers taken from woods on the property as well as of circular-sawn lumbe~. The house.and farm have been under the continuous ownership of the Hoelscher family for 120 years, passed on from father to son for five generations. In it was conveyed to Benjamin Hoelscher and in to Casper Hoelscher ), and his wife Rachel. In Casper and Rachel transferred the house their son Ted ), but retained title to the land. PART II - ARCHITECTURAL INFORMATION A. General Statement: 1. Architectural character: The character of the house is vernacular.
Its construction of heavy oak timber framing reflects the traditional building techniques associated with the German background of the owners and the initial white settlement of the area. The Hoelscher house resembles the "continental house" type in its massed, nearly square ground plan, the lack of a central hall, the presence of a large kitchen, communicating with opposing entrances on the front and rear, and a centra 1 chimney for stoves (no longer extant). Its four-bay facade reflects the influence of English four-room plans. 2. Condition of fabric: The building is in fair condition. The siding, once painted white, is weathered, having not been painted in many years. The metal roof was severely damaged by a recent storm, and the original shingle roof is severely deteriorated.
The sill log on the south side of the building is substantially deteriorated due to insect attack. B. Description of Exterior: 1. Over-all dimensions: The house has a modified "L" plan consisting of a one-and-a-half story, square main block, 36 feet x 36 feet, with a one- story wing, 16 feet wide and 26 feet long, created by the connection of a former summer kitchen at the northeast corner. The west facade features four irregularly spaced bays. 2. Foundations: The foundation is of varied construction, indicating that it was built in stages. The south section of the house has stone piers, approximately one-foot-square and a crawl space enclosed with brick William Hoelscher Farmstead, House HABS No. OH-2343-A (Page 4) masonry between the piers.
The northwest corner of the house has a full stone basement with walls approximately one-foot thick. The remainder of the main house and summer kitchen rests on a foundation of early "rock- faced" concrete block. Basement windows throughout the house have been filled in with brick, stone and concrete block. All stone is Piqua limestone. 3. Walls: The entire house, including the kitchen wing, is clad with drop- bevelled wood clapboard siding, which was probably installed when the kitchen was attached in 4. Structural system: The structural system consists of braced hand-hewn timber framing with sawn lumber studs, sawn lath and plaster. 5. Chimney: The house has two plain brick chimneys used to vent stoves.
One is located in the center of the main b1ock, wh i1 e the other is located in the center of the kitchen wing. 6. Porches and Stoops: The house originally had a shed-roofed extension along the entire east facade, comprising two enclosed one-bay corner pavilions and a two-bay recessed screened-in porch in the center. In the alterations, the summer kitchen was joined to the house through the north bay of the screened-in porch, while the south bay was converted to an entrance vestibule. At the kitchen door, a treated lumber stoop replaced poured concrete steps. The other door on the east side has a single poured concrete step. No stoop remains at the former entrance on the west facade. 7. Openings: a. Doorways and doors: There are two exterior doorways, both on the east side of the house.
One is located at the north end of the kitchen wing and the other is at the south end of the house. Both doors are wood and glass "cottage" doors with glazed openings at the top and panels below. A doorway on the west side of the house was removed, and the opening boarded over in the early b. Windows: The windows are irregularly spaced on all sides of the house. The west facade originally contained four bays of openings; however, a window was removed at the first floor and another was moved at the second floor, apparently to light a center hall created in a renovation. The gable walls exhibit different window patterns; the north has two openings at each floor, while the south has four on the first floor and two on the second.
There are primarily four-over-four double-hung wood sash in the main house with two-over-two sash in the half-height windows on the upper west facade and one-over-one sash in the kitchen wing. Louvered shutters, painted green, remain on two windows on the south elevation. William Hoelscher Farmstead, House HABS No. OH-2343-A (Page 5) 8. Roof: The main house has a low-pitched gable roof clad with wood shingles, which were subsequently covered with a standing-seam metal roofing by The roof has a plain soffit and wide fascia board. The kitchen-wing roof is covered with asphalt shingles. C. Description of Interior: 1. Floor plans: a. Basement: A full basement extends under the northern half of the house, while the remainder of the area is crawl space. The basement is divided into three rooms.
The rooms under the main house have brick floors laid in a herringbone pattern. A small brick-walled chamber for egg storage was added to the northwest room. The portion under the kitchen wing is irregularly shaped and has a p o u r e d concrete fl oar. b. First floor: The first floor contains four rooms of unequal size in the main block, two small rooms in an east shed addition and two rooms in the summer kitchen wing, for a total of eight rooms. There is no central hall; the rooms are connected with numerous doorways. In the northwest room, two large closets were added in the by Benjamin Hoelscher along the north wall flanking the central window. c.
Second floor: The second floor, which remained undivided until the early contains four unequally sized rooms and a narrow storage room under the roof of the enclosed porch. Unlike the first floor, there is a centra 1 ha 11 with two rooms on each side. From the northeast bedroom, there is access to the attic space over the kitchen wing. 2. Stairway: The stairway, in two parallel straight flights leading from the basement to the second floor, is enclosed at the first floor and accessed through doorways in the kitchen wing. Both flights have simple wall-mounted wood railings. 3. Flooring: Most rooms have medium-width pine board flooring, which is stained around the perimeter, implying the use of a floor cloth or linoleum in the center.
In the main parlor on the first floor, a dark- stained narrow oak board floor was laid over the original flooring about The two rooms in the kitchen wing have linoleum-covered wood floors. 4. Wall and ceiling finish: The original walls and ceiling are lath finished with plaster. The walls of the first floor rooms are painted off-white, turquoise, blue, rose and green. The walls of the second floor rooms are covered with various floral wallpapers in blue, pink and brown. The ceilings throughout the house are plaster, except for the northwest room on the first floor, which was covered with acoustic William Hoelscher Farmstead, House HABS No.
OH-2343-A (Page 6) ceiling tiles in the early and the southwest room on the second floor, which was finished with tongue-and-groove boards painted sea green. 5. Openings: a. Doorways and doors: There are three types of interior doors: two- paneled oak, four-paneled oak, and batten. The two heavy batten doors with grained finish lead from the hallway to the south rooms on the second floor. b. Windows: Windows consist of four-over-four and two-over-two wood double-hung sash in the main house and one-over-ones in the kitchen wing. In the west rooms on the first floor and in all the second- floor rooms, there is no window trim; the framing members are exposed and finished with graining. However, the other rooms have stained plain board trim applied over the framing.
There are three instances of pivoting four-pane sash installed in interior partition walls. 6. Decorative features and trim: Decorative features consist of a built-in oak cupboard and a Hoosier with a zinc-covered top, sliding dry sink, bread board, bread drawer, flour bin and knife drawer. Most rooms contain no trim, rather the framing members of openings are exposed and finished with graining. In a few rooms, trim was installed consisting of simple oak baseboard ending in a quarter-round molding at the top. Some door frames were covered with plain boards. 7. Hardware: Most of the doors have original cast-iron box locks, patented in and and enameled doorknobs. There is no window hardware except for a single metal peg in the upper right jamb. 8. Mechanical equipment: a.
Heating: The heating system, installed in consists of a gravity-fed, hot-air system fueled by coal and wood. The furnace is located in the northeast corner basement. Originally, the house was heated by stoves in each room, which shared the central chimney. b. Lighting: there are no significant lighting fixtures. c. Plumbing: Plumbing fixtures include one bathroom, centrally located on the first floor, which dates from and two kitchen sinks. Originally, water was obtained by an outdoor hand pump north of the house. An outhouse, also north of the house, was demolished circa William Hoelscher Farmstead, House HASS No. OH-2343-A (Page 7) D. Site: 1. General setting and orientation: The house is part of a farmstead located on the north side of the road.
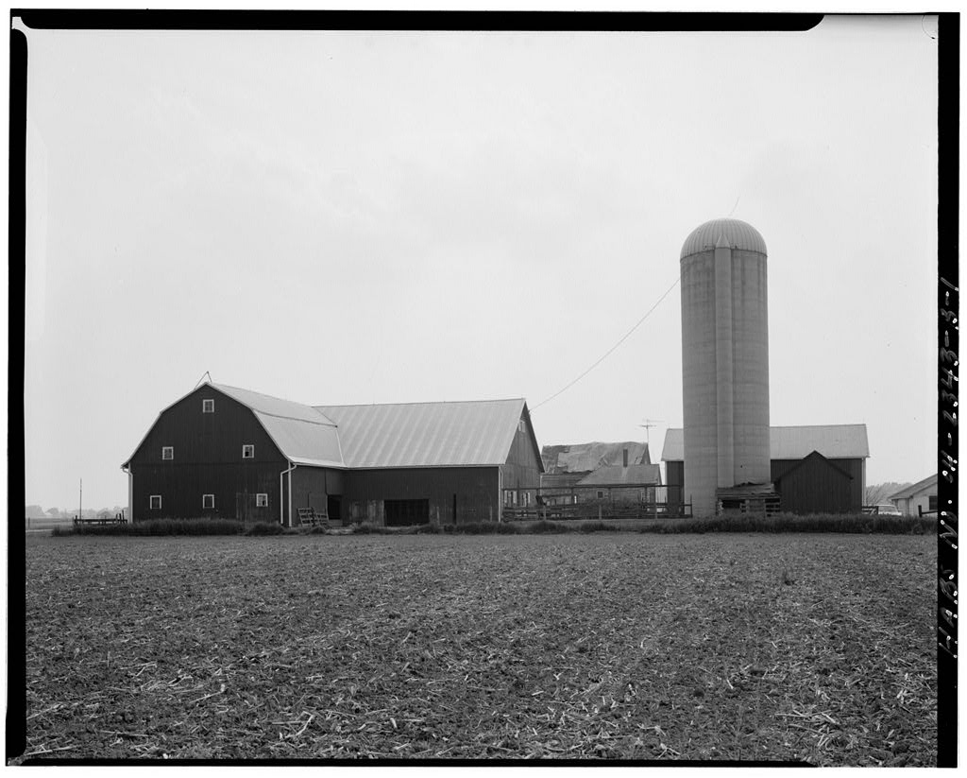
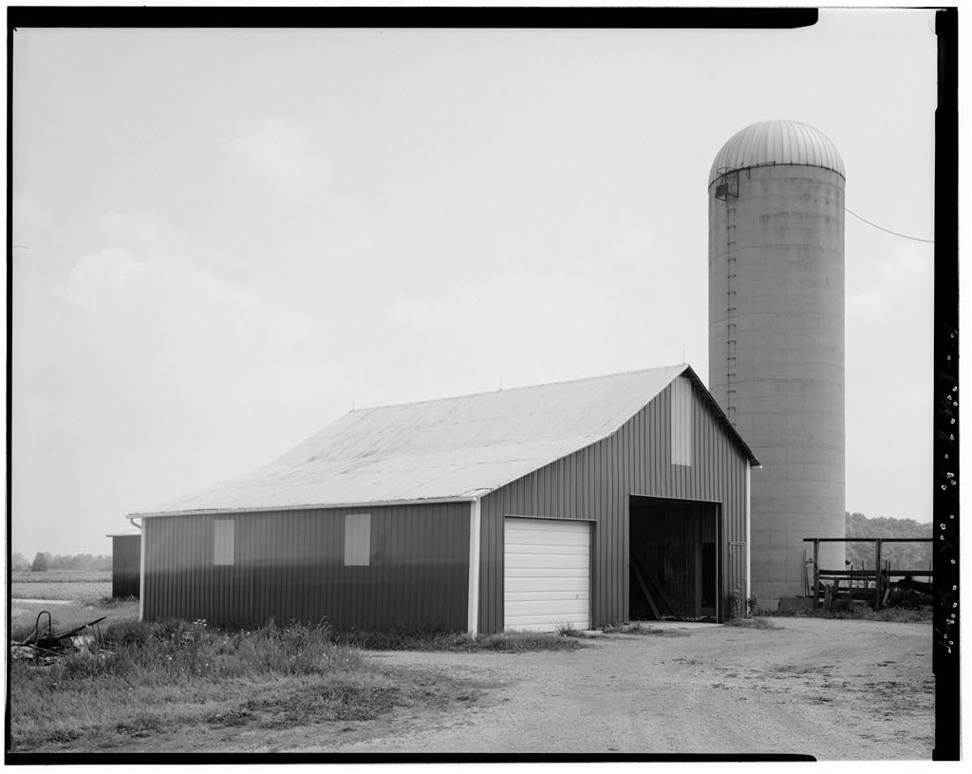
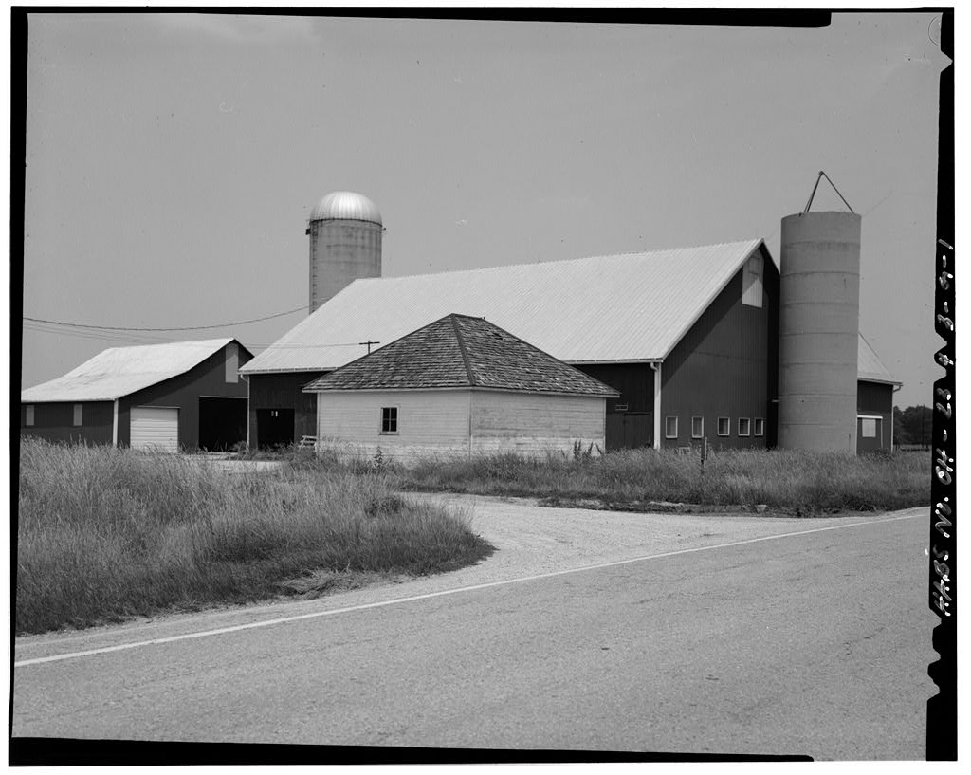
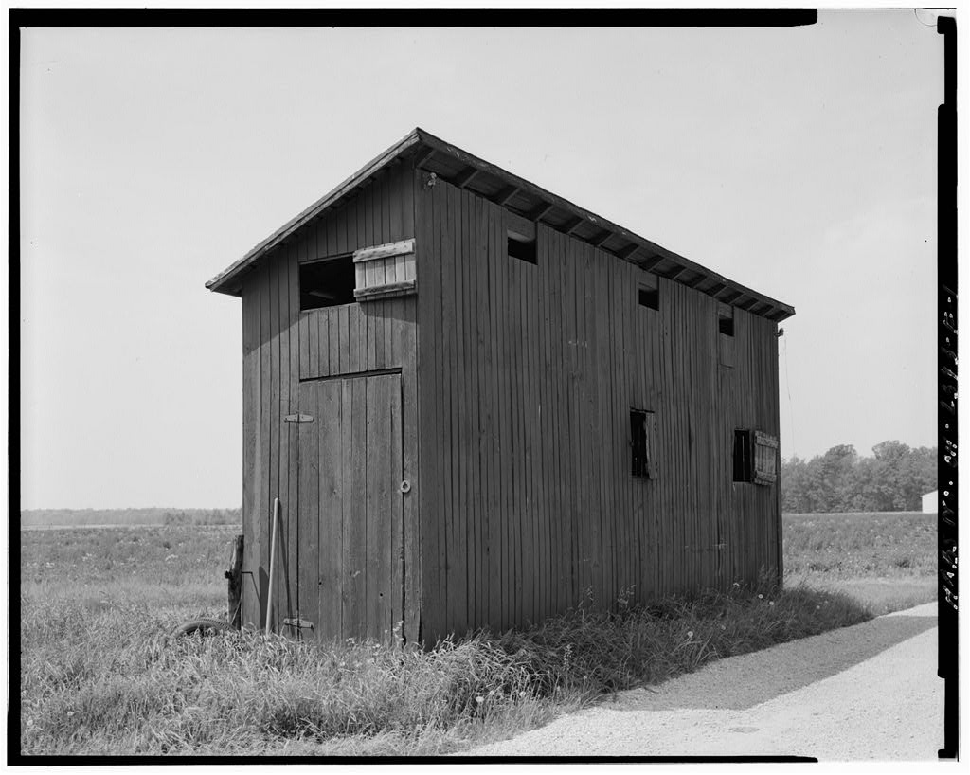
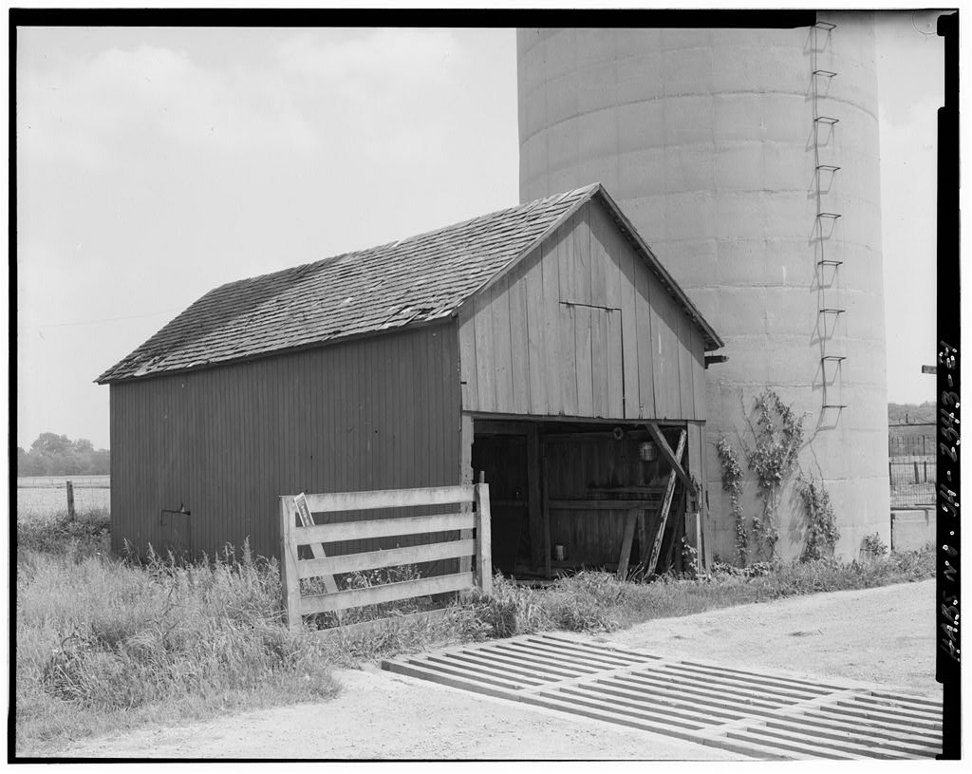
The house faces west, perpendicular to the road, and is located on the west side of the farmstead, which includes a barn, large corncrib/storage building, smokehouse, hog barn, corncrib and garage. 2. Historic landscape design: The house is part of a farmstead, with vegetable and flower gardens to the north and west. The house was originally sheltered by numerous trees, including a very substantial oak on the west side of the house. Perennial plantings included a grape arbor, peonies, daffodils, roses, iris, yucca, lavendar, gooseberries, rhubarb and asparagus. PART III - SOURCES OF INFORMATION A. Architectural Drawings: none B. Early Views: There are a number of views in the personal collection of the Hoelscher family. C. Interviews: Casper and Rachel Hoelscher, June 3, D.
 Block
Block